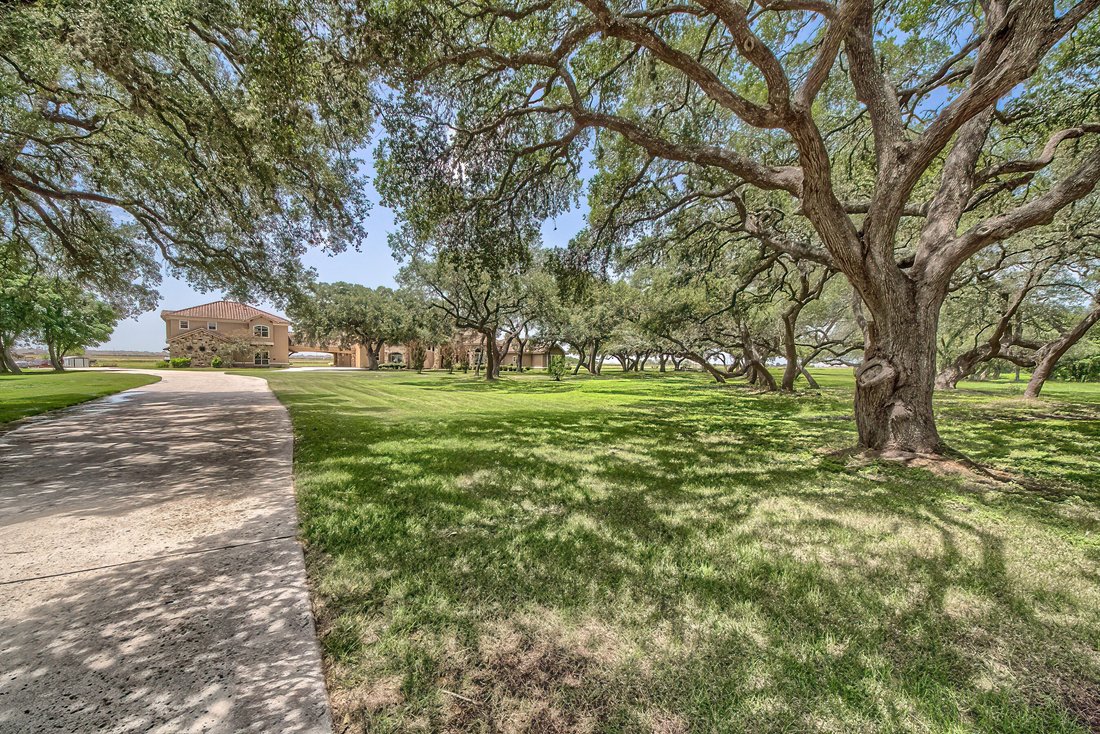
Maison Unifamiliale Individuelle de 7 Chambres
- 7 Chambres
- 7 SdB
- 7,754 Sqft
- 2.0 Ac lot
- Mis à jour: Juin 23
- 15
- MLS#571076
À propos de la propriété
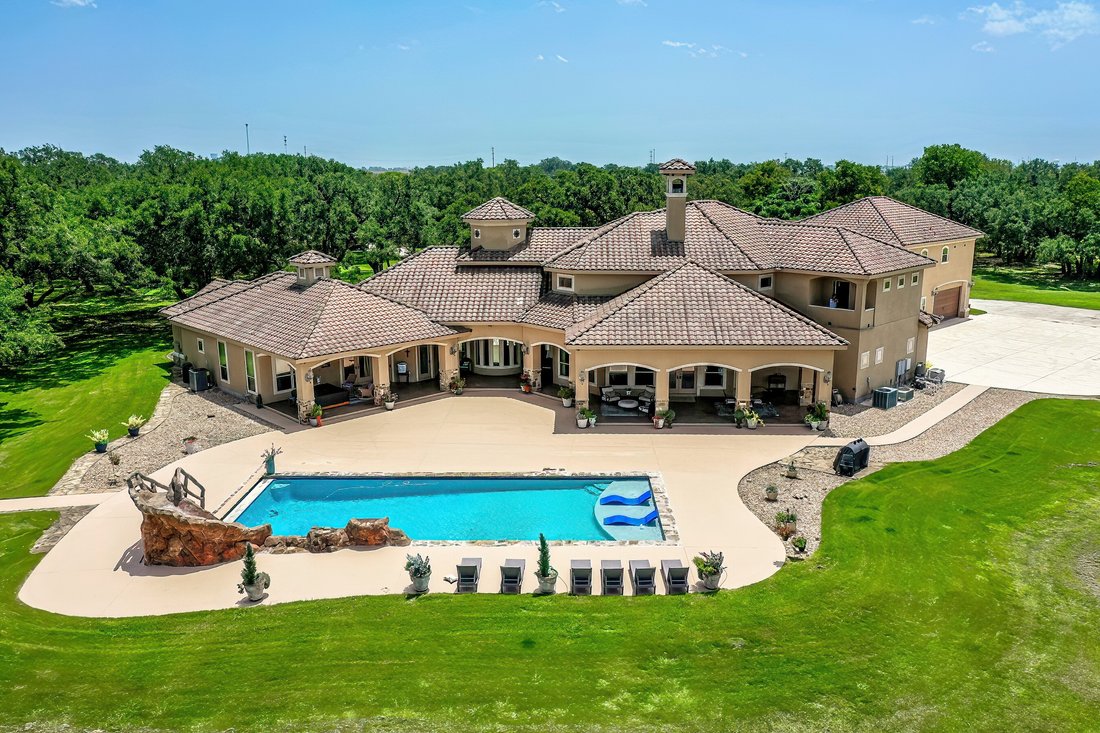
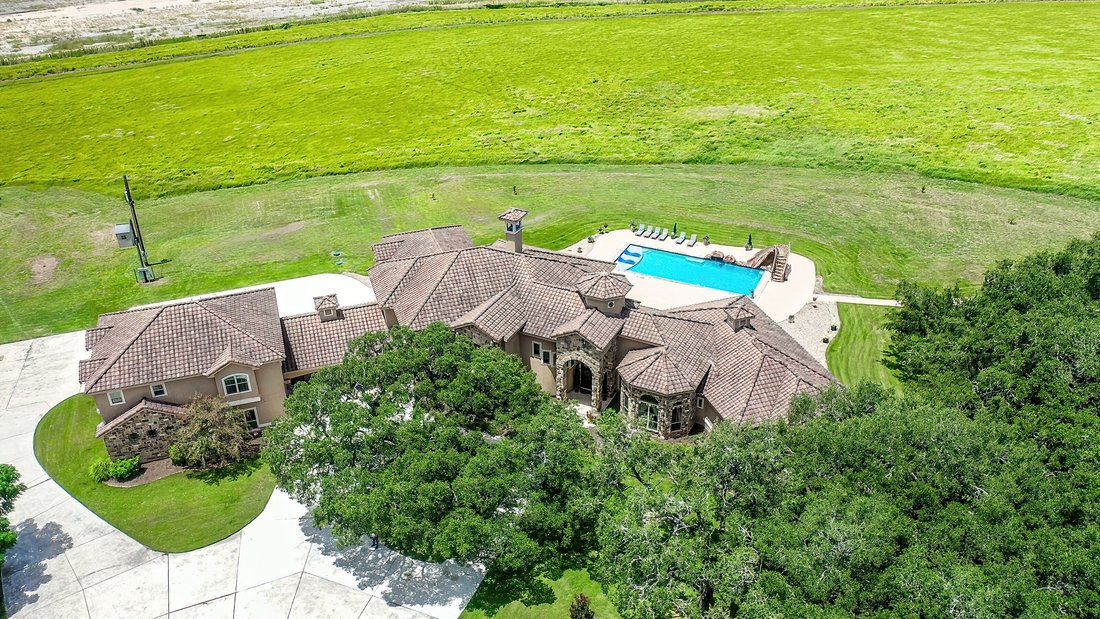
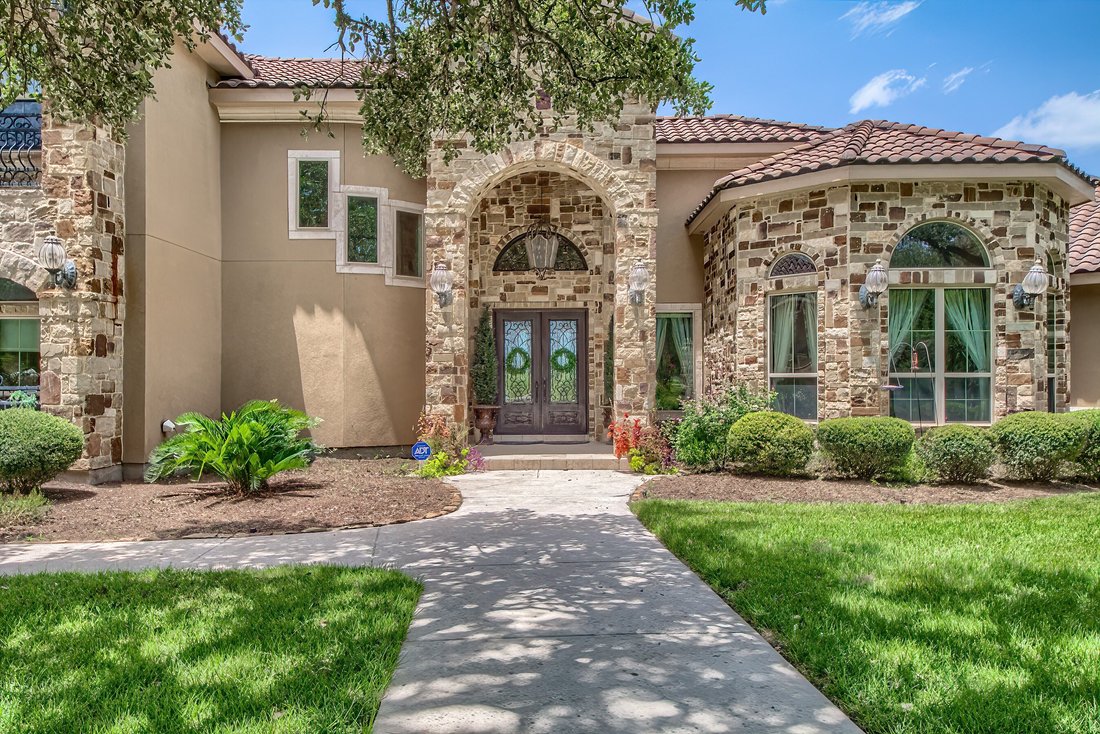
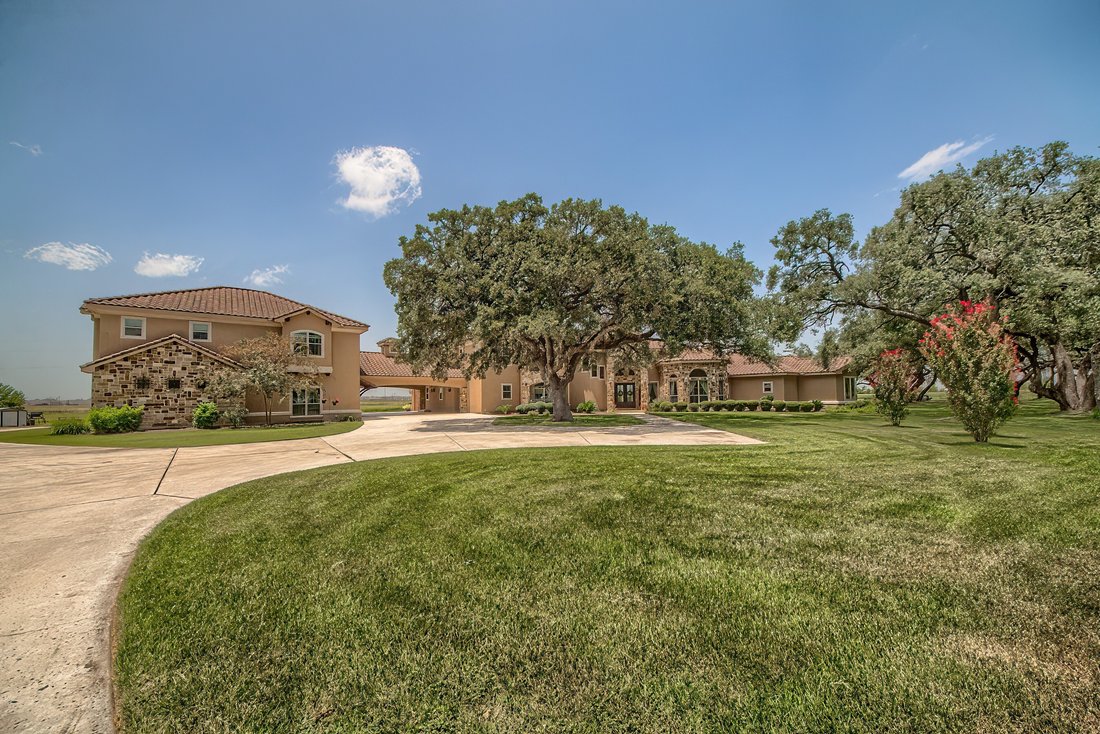
Outstanding European-style villa on a gated 2-acre tract with 10,000 SF under cover and all amenities nearby. Located outside the city limits making taxes much lower. Impeccably maintained grounds welcome you to a soaring entry and Mediterranean-inspired finishes throughout. The first floor hosts a private main suite with sitting area, his-and-her baths, walk-in closets, massage room and a wall
Outstanding European-style villa on a gated 2-acre tract with 10,000 SF under cover and all amenities nearby. Located outside the city limits making taxes much lower. Impeccably maintained grounds welcome you to a soaring entry and Mediterranean-inspired finishes throughout. The first floor hosts a private main suite with sitting area, his-and-her baths, walk-in closets, massage room and a wall of windows overlooking the landscaped yard, heated pool with waterfall and hot tub. A spacious adjacent library/office and a convenient poolside half bath make daily life effortless. Entertain in the dramatic Grand Room featuring 30-foot ceilings and a double-sided stone-hearth fireplace (one of three). The home offers Italian grotto style back-to-back full kitchens — a service/front kitchen plus a chef’s kitchen with commercial appliances, built-in coffee and ice maker, huge pantry and large laundry. Formal dining seats 12 comfortably. Exterior living is exceptional: poolside area is plumbed for a full cabana kitchen, extensive landscaping with full irrigation and a 2-acre misting mosquito system ensure comfortable outdoor enjoyment and privacy. Upstairs, find two generous bedrooms, en-suite baths and a full-size media room. The porte-cochere leads to an in-law apartment (3 bed/2 bath) with kitchen and plumbing configured to create two separate units if desired. Four-car garage, extensive system upgrades and meticluous maintenance. Perfect as a private family compound, corporate retreat or boutique commercial property. Schedule a private showing.
-
Type de propriété
Maison
-
Année de construction
2010
-
Prix/pied²
$309
Caractéristiques
- Jardin
- Cheminée
- Garage
- Piscine
- Bibliothèque
- Équestre
- Jacuzzi
- Terrasse
- Sous-sol
Lot
- Vie privée
- Équestre
- Immobilier d’investissement
Intérieur
- Bureau
- Cheminée
- Climatisation
- Jacuzzi
- Laveuse sécheuse
- Buanderie
- Bibliothèque
- Sous-sol
Outdoor
- Terrasse
- Piscine
- Garage
- Jardin
Explorez le secteur
L'agent vous contactera bientôt par
Publié par
Réserver une visite avec the agent
Choisissez une date et si vous souhaitez une visite virtuelle ou en personne avec l’agent.

Propriétés similaires à proximité
Nouvelles annonces à Seguin


Explorez plus de biens à vendre
Seguin, TX, États-Unis types de propriétés
Seguin, TX, États-Unis Recherches populaires
- Propriétés avec Piscine à Seguin, TX, États-Unis
- Propriétés avec Balcon à Seguin, TX, États-Unis
- Rénové propriétés à Seguin, TX, États-Unis
- Vue sur la rivière propriétés à Seguin, TX, États-Unis
- Moderne propriétés à Seguin, TX, États-Unis
- Constructions neuves propriétés à Seguin, TX, États-Unis
- Propriétés avec Bibliothèque à Seguin, TX, États-Unis
- Lotissement sécurisé propriétés à Seguin, TX, États-Unis
- Propriétés avec Terrain de tennis à Seguin, TX, États-Unis
- Vue sur un golfe propriétés à Seguin, TX, États-Unis
- Duplex propriétés à Seguin, TX, États-Unis
- Propriétés avec Sauna à Seguin, TX, États-Unis
- Colline propriétés à Seguin, TX, États-Unis
- Manoir propriétés à Seguin, TX, États-Unis
Guides et histoires connexes
La confiance des plus grands courtiers du monde
Les agents des propriétés les plus exceptionnelles du monde publient sur JamesEdition.
- Des annonces de Sotheby's, Christie's, BARNES et Engel & Völkers
- Chaque annonce est vérifiée avant sa mise en ligne
- Contactez directement des agents vérifiés
En continuant, vous acceptez nos Conditions et notre Politique de confidentialité.
partnered with