

$1,195,000
Maison Unifamiliale Individuelle De 3 Chambres
- 3 Chambres
- 3 SdB
- 3,097 Sqft
- Mis à jour: Août 7
- MLS#621317
À propos de la propriété
La description a été traduite automatiquement.
La description est affichée dans la langue d'origine.
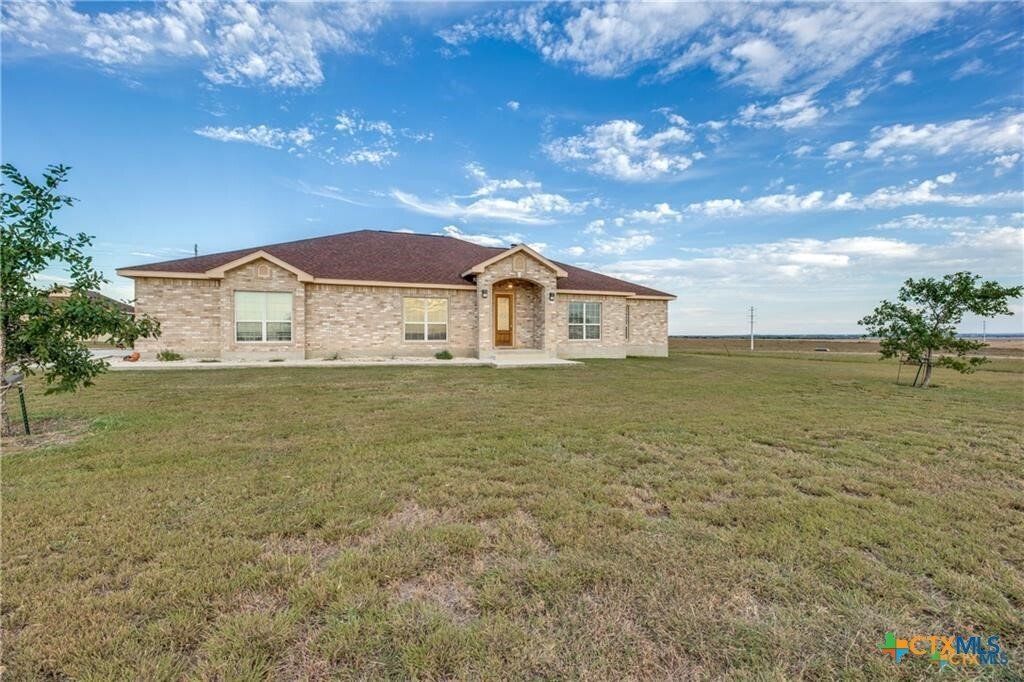
32.730 acres in sought-after Navarro ISD offering the perfect blend of country living, livestock facilities, and endless possibilities. This exceptional property features a spacious main home with 3 bedrooms, 2.5 baths, plus an office with a closet that could serve as a 4th bedroom. The open-concept design showcases a large living area with an abundance of windows, fireplace, built-ins, and beauti
32.730 acres in sought-after Navarro ISD offering the perfect blend of country living, livestock facilities, and endless possibilities. This exceptional property features a spacious main home with 3 bedrooms, 2.5 baths, plus an office with a closet that could serve as a 4th bedroom. The open-concept design showcases a large living area with an abundance of windows, fireplace, built-ins, and beautiful views of the surrounding acreage.
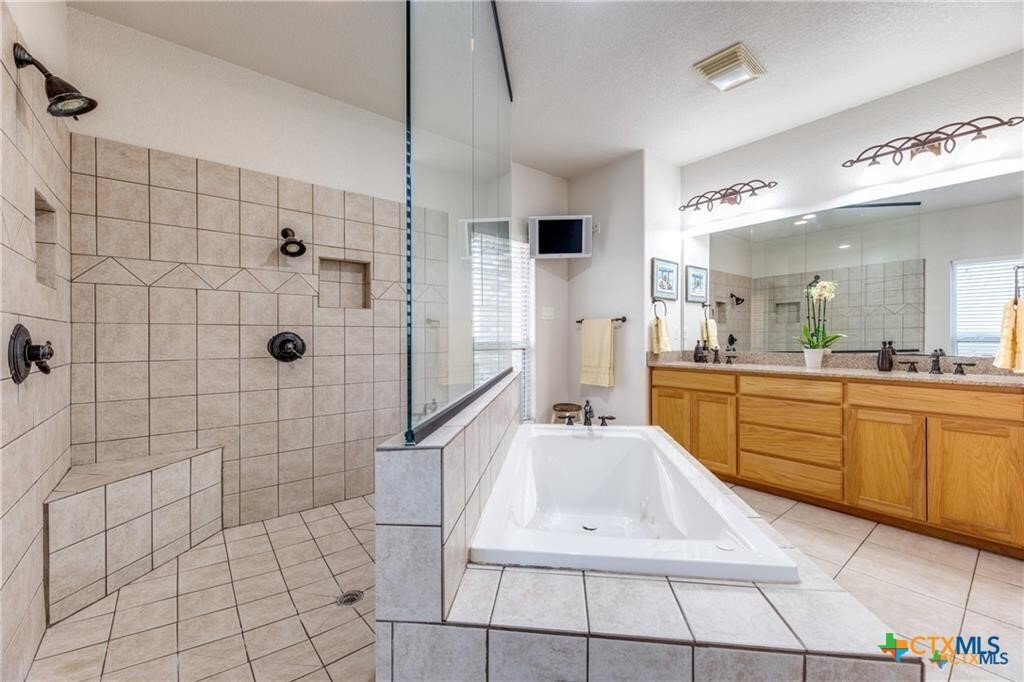
The well-appointed kitchen is designed for both everyday living and entertaining, featuring Silestone countertops, custom cabinetry with lighting, a breakfast bar with pendant lighting, a 5-burner gas cooktop with double ovens, and a commercial double-door refrigerator/freezer. The oversized primary suite offers coffered ceilings and ample space for large furnishings.
A separate 3-bedroom, 2-bath manufactured home provides excellent flexibility for guests, extended family, or potential rental income.
Outdoor improvements include a 24’ x 24’ garage/workshop with a large kennel and an impressive 4,500-square-foot barn with stalls, ideal for livestock, equipment storage, horse enthusiasts, and FFA or 4-H projects.
Whether you’re seeking a private country retreat, hobby farm, equestrian property, or versatile acreage with room to grow, this outstanding property delivers the space, functionality, and rural lifestyle you’ve been looking for.
The well-appointed kitchen is designed for both everyday living and entertaining, featuring Silestone countertops, custom cabinetry with lighting, a breakfast bar with pendant lighting, a 5-burner gas cooktop with double ovens, and a commercial double-door refrigerator/freezer. The oversized primary suite offers coffered ceilings and ample space for large furnishings.
A separate 3-bedroom, 2-bath manufactured home provides excellent flexibility for guests, extended family, or potential rental income.
Outdoor improvements include a 24’ x 24’ garage/workshop with a large kennel and an impressive 4,500-square-foot barn with stalls, ideal for livestock, equipment storage, horse enthusiasts, and FFA or 4-H projects.
Whether you’re seeking a private country retreat, hobby farm, equestrian property, or versatile acreage with room to grow, this outstanding property delivers the space, functionality, and rural lifestyle you’ve been looking for.
-
Type de propriété
Maison
-
Année de construction
2007
-
Prix/pied²
$385
Caractéristiques
- Garage
- Jardin
- Cheminée
- Dressing
- Équestre
- Espace de vie extérieur
- Cuisinière à gaz
- Comptoirs en pierre
- Vie privée
Caractéristiques
Lot
- Vie privée
- Équestre
Intérieur
- Cheminée
- Îlot de cuisine
- Cuisinière à gaz
- Bar
- Comptoirs en pierre
- Dressing
Outdoor
- Garage
- Espace de vie extérieur
- Jardin
Explorez le secteur
8177 Boenig Road, Seguin, TX 78155, Texas, États-Unis
Voir sur Google Maps
Prix par sqft
Faible
Élevé
Inscrit il y a 7 mois
Vous vous êtes renseigné sur ce bien
L'agent vous contactera bientôt par
Publié par
3
Annonces
2026
Inscrit
Réserver une visite avec Sherry Grimm
Choisissez une date et si vous souhaitez une visite virtuelle ou en personne avec l’agent.
Date préférée
Type de visite

CENTURY 21 The Hills
1498 East Court Street, 78155, Seguin, Texas, United States
Voir le profil de l’agence
Dernière mise à jour
Août 7
Première mise en ligne
Août 7
Référence de l’annonce
C19D6033-099C-4EAC-9FCE-2BC87B0A4615
Propriétés similaires à proximité
Nouvelles annonces à Seguin

Explorez plus de biens à vendre
Seguin, TX, États-Unis types de propriétés
Seguin, TX, États-Unis Recherches populaires
- Propriétés avec Piscine à Seguin, TX, États-Unis
- Propriétés avec Balcon à Seguin, TX, États-Unis
- Rénové propriétés à Seguin, TX, États-Unis
- Vue sur la rivière propriétés à Seguin, TX, États-Unis
- Lotissement sécurisé propriétés à Seguin, TX, États-Unis
- Moderne propriétés à Seguin, TX, États-Unis
- Propriétés avec Terrain de tennis à Seguin, TX, États-Unis
- Propriétés avec Bibliothèque à Seguin, TX, États-Unis
- Propriétés avec Sauna à Seguin, TX, États-Unis
- Duplex propriétés à Seguin, TX, États-Unis
- Colline propriétés à Seguin, TX, États-Unis
- Propriétés avec Cinéma à Seguin, TX, États-Unis
- Vue sur un golfe propriétés à Seguin, TX, États-Unis
- Constructions neuves propriétés à Seguin, TX, États-Unis
Guides et histoires connexes
La confiance des plus grands courtiers du monde
Les agents des propriétés les plus exceptionnelles du monde publient sur JamesEdition.
- Des annonces de Sotheby's, Christie's, BARNES et Engel & Völkers
- Chaque annonce est vérifiée avant sa mise en ligne
- Contactez directement des agents vérifiés
En continuant, vous acceptez nos Conditions et notre Politique de confidentialité.
brokerages we
partnered with
partnered with