



$642,028
Retraite À Bartlett Springs
- 3 Chambres
- 4 SdB
- Mis à jour: Septembre 17
À propos de la propriété
La description a été traduite automatiquement.
La description est affichée dans la langue d'origine.
Welcome to Bartlett Springs, a completely renovated home offering approximately 2400 sq ft of finished space across three levels. Set on a year-round, municipally maintained road, this home is less than a minute from the Oastler Lake Boat Launch and five minutes to Parry Sound’s south end shops and amenities. Step inside and the intentional and sophisticated details announce themselves immediately
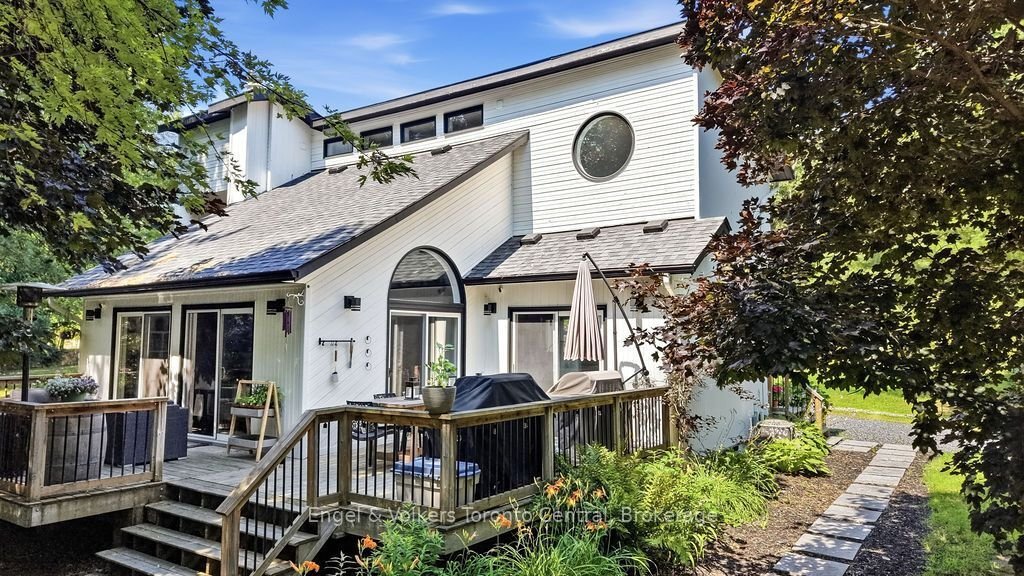
Welcome to Bartlett Springs, a completely renovated home offering approximately 2400 sq ft of finished space across three levels. Set on a year-round, municipally maintained road, this home is less than a minute from the Oastler Lake Boat Launch and five minutes to Parry Sound’s south end shops and amenities. Step inside and the intentional and sophisticated details announce themselves immediately: wide plank engineered hardwood, in-floor heated bathrooms and entryway, a custom stone fireplace, and seamless glass railings over a two-storey great room, just to name a few. The semi-open concept main floor exhibits an exquisite custom kitchen complete with dining area, coffee bar, and access to the wraparound deck. The great room with its vaulted ceilings, granite fireplace, and sliding doors to the wraparound deck continues the elevated feel evident throughout the home. Completing the main floor is a bedroom/office space and powder room. The second level includes a bedroom with its own private balcony, a 4-piece bathroom, and a primary bedroom with a walk-in closet and 3-piece ensuite. The lower level offers a family room, guest bedroom, laundry room, and a show-stopping 4-piece bathroom with a walk-in shower and soaker tub. The detached heated 30 by 40 garage is a hobbyist’s dream and finished with a custom live edge bar top, commercial-grade epoxy flooring, and high-quality shelving/cabinets. Affectionately called ”The Entertainment District,” the grounds have been landscaped into a park-like setting, with perennial gardens, a pond with a waterfall, a fire pit area, a beach volleyball court, and landscaped lighting that makes for a magical evening. Bonus Features: a Generac backup generator runs the entire house and garage without interruption; fibre-optic internet is available; and LOW PROPERTY TAXES.
-
Type de propriété
Maison
Caractéristiques
Explorez le secteur
8 Bartlett Drive, Seguin, Ontario, Canada
Voir sur Google Maps
Prix par sqft
Faible
Élevé

Inscrit il y a 3 ans
Vous vous êtes renseigné sur ce bien
L'agent vous contactera bientôt par
Publié par
1
Annonces
2024
Inscrit
Réserver une visite avec RUTHANN BROWN
Choisissez une date et si vous souhaitez une visite virtuelle ou en personne avec l’agent.
Date préférée
Type de visite

Dernière mise à jour
Septembre 17
Première mise en ligne
Août 12
Licence de l’agent
Référence de l’annonce
X13656262
Propriétés similaires à proximité
Nouvelles annonces à Ontario









Explorez plus de biens à vendre
Ontario, Canada Villes
- Maisons à vendre à Toronto, Canada
- Maisons à vendre à Old Toronto, Canada
- Maisons à vendre à Ottawa, Canada
- Maisons à vendre à North York, Canada
- Maisons à vendre à Hamilton, Canada
- Maisons à vendre à Burlington, Canada
- Maisons à vendre à Oakville, Canada
- Maisons à vendre à Etobicoke, Canada
- Maisons à vendre à Cambridge, Canada
- Maisons à vendre à Mississauga, Canada
- Maisons à vendre à Collingwood, Canada
- Maisons à vendre à Comté du Prince-Édouard, Canada
- Maisons à vendre à Huntsville, Canada
- Maisons à vendre à Gravenhurst, Canada
- Maisons à vendre à Lacs de Muskoka, Canada
- Maisons à vendre à Gormley, Canada
- Maisons à vendre à Nepean, Canada
- Maisons à vendre à Bracebridge, Canada
- Maisons à vendre à Kitchener, Canada
- Maisons à vendre à Cardinal Heights, Canada
Ontario, Canada types de propriétés
- Maisons à vendre à Ontario, Canada
- appartements à vendre à Ontario, Canada
- Campagne à vendre à Ontario, Canada
- Appartements à vendre à Ontario, Canada
- Maisons de ville à vendre à Ontario, Canada
- Corps de ferme à vendre à Ontario, Canada
- Villas à vendre à Ontario, Canada
- Maisons de campagne à vendre à Ontario, Canada
- Châteaux à vendre à Ontario, Canada
- Îles privées à vendre à Ontario, Canada
- Penthouses à vendre à Ontario, Canada
- Coopératives à vendre à Ontario, Canada
Ontario, Canada Recherches populaires
- Propriétés avec Jardin à Ontario, Canada
- Propriétés avec Terrasse à Ontario, Canada
- Propriétés avec Garage à Ontario, Canada
- Propriétés avec Piscine à Ontario, Canada
- Propriétés avec Balcon à Ontario, Canada
- Propriétés avec Centre de remise en forme / Fitness à Ontario, Canada
- Au bord de l’eau propriétés à Ontario, Canada
- Rénové propriétés à Ontario, Canada
- Vue panoramique / panoramique propriétés à Ontario, Canada
- Moderne propriétés à Ontario, Canada
- Propriétés avec Sauna à Ontario, Canada
- Vue sur la ville propriétés à Ontario, Canada
- Vue sur le lac propriétés à Ontario, Canada
- Propriétés avec Ascenseur à Ontario, Canada
- Au bord du lac propriétés à Ontario, Canada
- Propriétés avec Cave à vins à Ontario, Canada
- Propriétés avec Cinéma à Ontario, Canada
- Vue sur la montagne propriétés à Ontario, Canada
- Propriétés avec Bibliothèque à Ontario, Canada
- Immobilier d’investissement propriétés à Ontario, Canada
- Constructions neuves propriétés à Ontario, Canada
- Manoir propriétés à Ontario, Canada
- Propriétés avec Terrain de tennis à Ontario, Canada
- Propriétés avec Piscine intérieure à Ontario, Canada
- Équestre propriétés à Ontario, Canada
- Vue sur la rivière propriétés à Ontario, Canada
- Front de rivière propriétés à Ontario, Canada
- Propriétés avec Plage privée à Ontario, Canada
- Vue sur un golfe propriétés à Ontario, Canada
- Plage propriétés à Ontario, Canada
- Lotissement sécurisé propriétés à Ontario, Canada
- Propriétés avec Vignoble / Cave à Ontario, Canada
- Colline propriétés à Ontario, Canada
- Entrée et sortie à ski propriétés à Ontario, Canada
- Côtières propriétés à Ontario, Canada
- Vue sur la mer propriétés à Ontario, Canada
- Propriétés avec Aéroport privé à Ontario, Canada
- Propriétés avec Héliport à Ontario, Canada
- Bord de Mer propriétés à Ontario, Canada
Guides et histoires connexes
La confiance des plus grands courtiers du monde
Les agents des propriétés les plus exceptionnelles du monde publient sur JamesEdition.
- Des annonces de Sotheby's, Christie's, BARNES et Engel & Völkers
- Chaque annonce est vérifiée avant sa mise en ligne
- Contactez directement des agents vérifiés
En continuant, vous acceptez nos Conditions et notre Politique de confidentialité.