$1,995,000
Maison Individuelle Individuelle De 5 Chambres
- 5 Chambres
- 5 SdB
- 17,424 Sqft lot
- Mis à jour: Aujourd'hui
- MLS#7071198
À propos de la propriété
La description a été traduite automatiquement.
La description est affichée dans la langue d'origine.
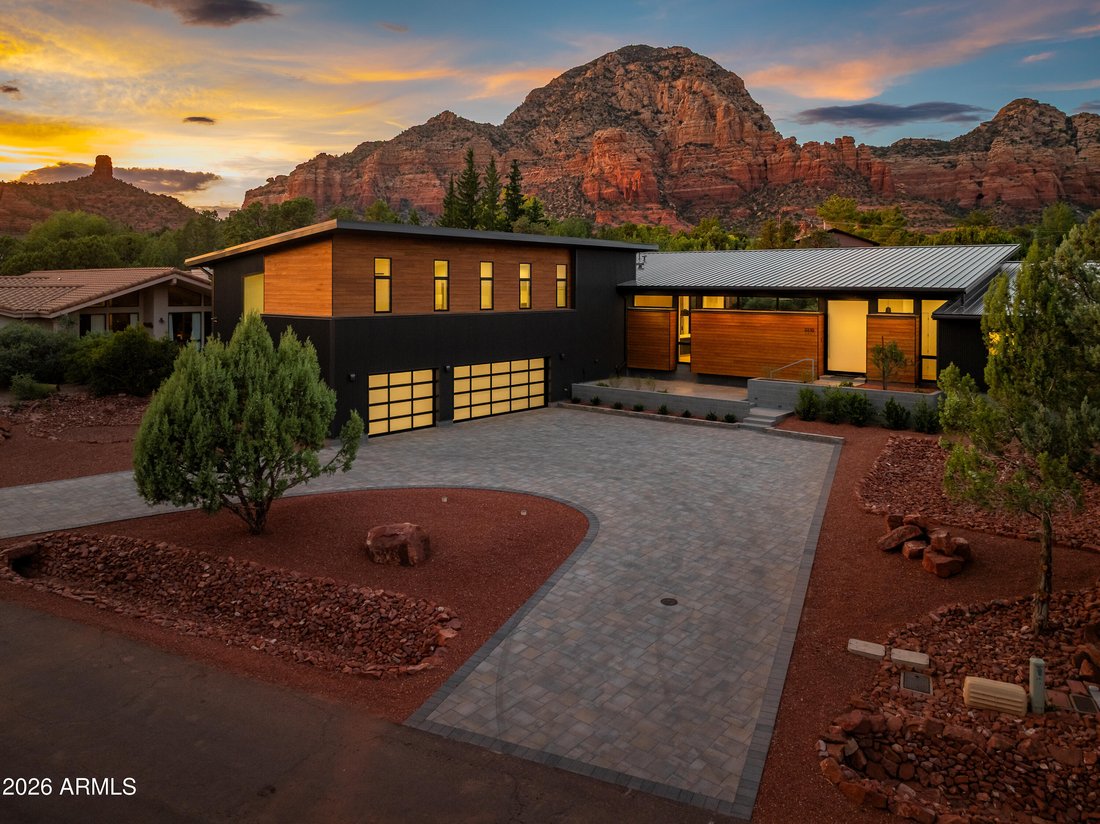
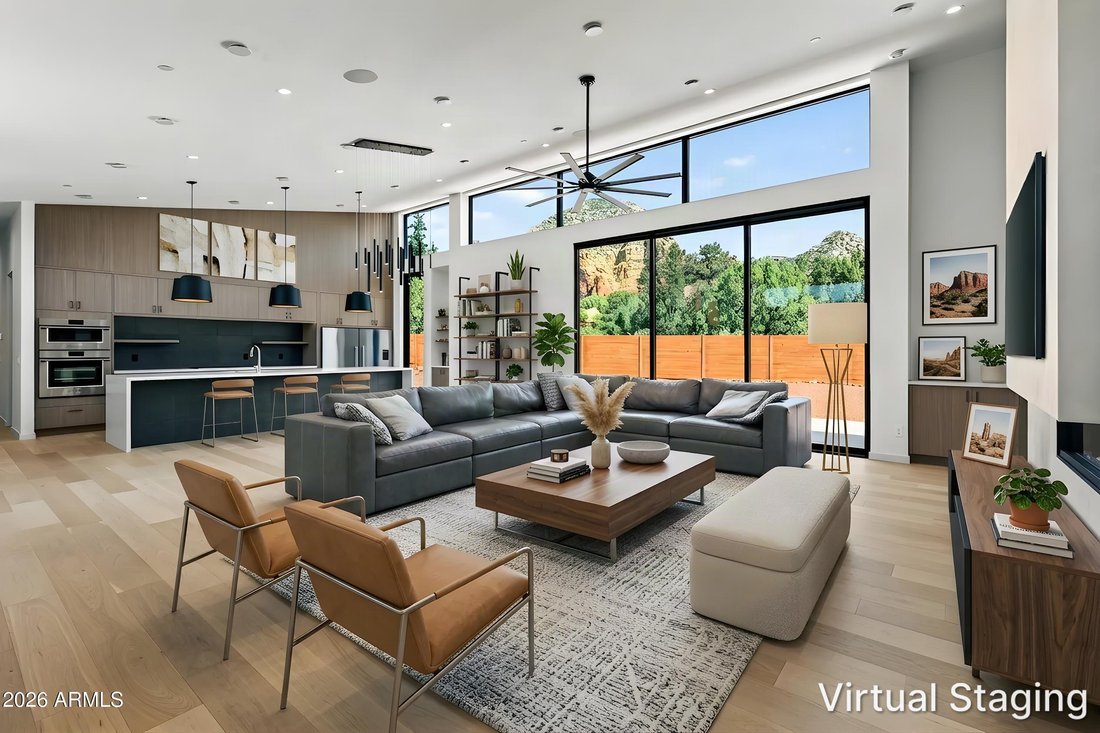
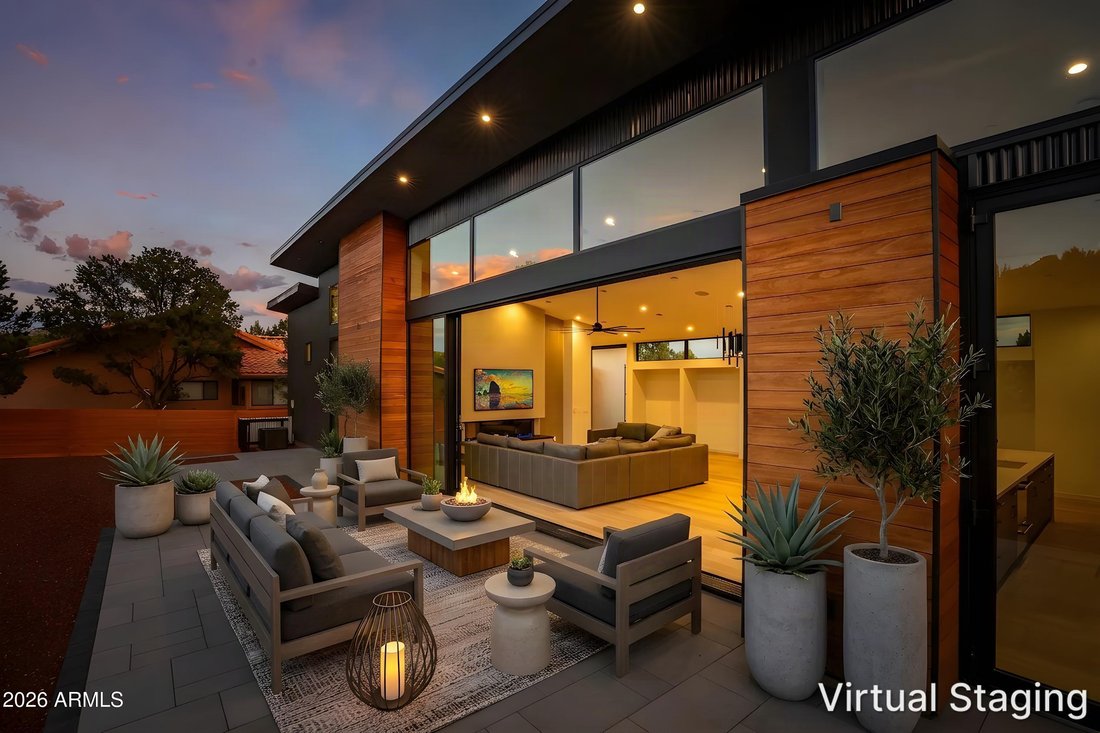
Mountain Modern Sedona Design - backing directly to Sedona’s red rocks, the great room’s multi-slide wall of glass frames unobstructed Thunder Mountain views from the home and the private backyard. Built as the owners’ forever home and never lived in -- every decision here was made for keeps, not for spec. Custom design by Koss Build & Design, featured in national trade press, this massive 5 b
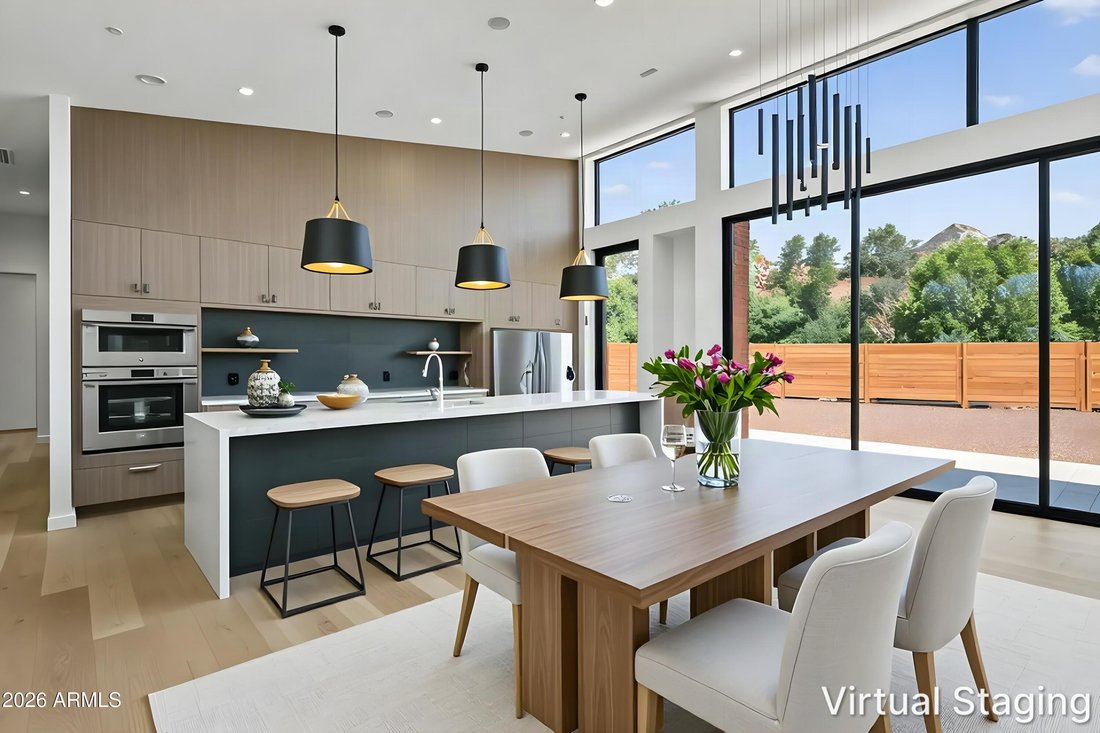
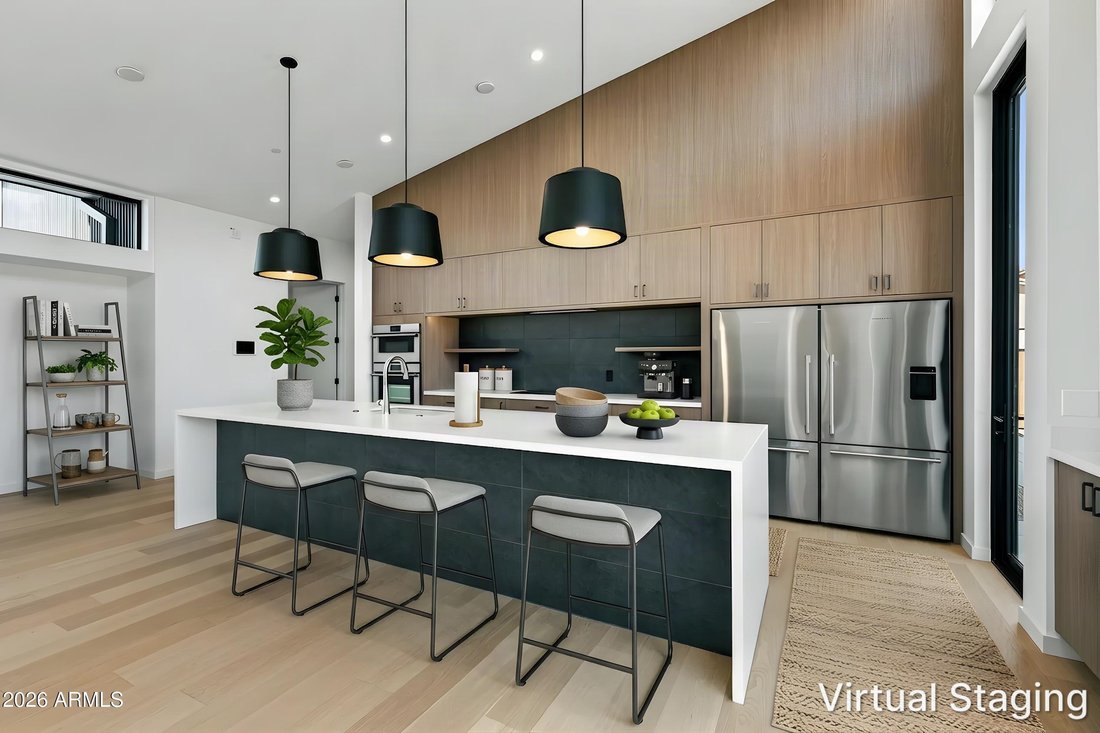
Mountain Modern Sedona Design - backing directly to Sedona’s red rocks, the great room’s multi-slide wall of glass frames unobstructed Thunder Mountain views from the home and the private backyard. Built as the owners’ forever home and never lived in -- every decision here was made for keeps, not for spec. Custom design by Koss Build & Design, featured in national trade press, this massive 5 bedroom home pairs a modern design aesthetic and hand-fabricated metal detailing with high end Fisher & Paykel appliances, Miami Vena quartz, and oak hardwood floors throughout. Primary suite plus two additional en-suite bedrooms and two more bedrooms give your guests privacy and separation from each other. Central West Sedona location is just blocks from restaurants, stores and National Forest trails Designed and built as the owners’ forever home with intention and upgrades throughout before a decision was made not to move in. Custom-designed and built by Koss Build & Design (Erik Koss), whose work has been featured in Inside Construction Magazine and Design Develop and Construct Journal. Built by Good Form Builders, with extensive custom metal fabrication by Hahn Roofing. Oversized 0.39-acre Cedar Ridge homesite (Lot #37) backing directly to Sedona’s red rock formations. Roughly 1,000 SF of patio plus a 300 SF courtyard, large-format Belgard pavers, and a U-shaped driveway. 220V hot tub connection already roughed in. Dark-sky compliant exterior lighting and professional drought-tolerant landscaping in front. 3,873 total square feet -- 2,790 SF on the first floor, 1,083 SF upstairs. Four bedrooms, one office, 4.5 baths: a primary suite plus two additional en-suite bedrooms, one more bedroom with a loft, a full bath, and a powder room. Level 5 smooth drywall, custom-tinted Benjamin Moore paint, and engineered European oak floors throughout except the upstairs bedrooms and office (Belle Cove ”Port” gray carpet there instead). Dimplex IgniteXL Bold linear fireplace framed by a custom plaster accent wall in the front living room; Concretta plaster wall treatments in the powder room. Kitchen features Fisher & Paykel appliance package -- induction cooktop, double wall ovens, refrigerator, and dishwasher drawers. Miami Vena matte quartz counters, Franke sink, Bellmont 1600 Rialto soft-close cabinetry with brushed pewter hardware. A separate butler’s pantry with a beverage fridge keeps the microwave and coffee station out of the main kitchen. Primary suite offers a Dual-sink vanity, freestanding soaking tub, glass-enclosed walk-in shower, Marrazi tile surrounds. Professionally designed California Closets throughout, with an oversized custom primary closet. Doors, windows & light Bonelli glass pivot entry door, Bonelli outswing door, and a Bonelli multi-slide stacking door opening the great room fully onto the rear patio and red rock views. Pella windows throughout, tall oversized windows including a casement-style feature, an extra-tall stairwell window, and four SolarTube skylights upstairs. Systems & efficiency Three-zone TCL HVAC (18.5 SEER), AO Smith 80-gallon hybrid heat-pump water heater, closed-cell spray foam insulation (R-38 roof, R-26 walls), 400-amp electrical service, and solar-ready conduit already run from the panel to the roof. Smart home & security - Structured wiring to every bedroom, the office, the loft, and the backyard. Living room surround speakers already installed; prewired for more at the primary suite, guest suite, patio, and yard. iPort wall dock controls lighting, HVAC, and cameras from a connected iPad. Prewired for four dome cameras plus a door station, and a fireplace-wall back box provisioned for a flush-mount art-frame TV. Whole-home fire sprinkler system and a Moen FloSmart smart water shut-off. Garage & exterior Attached 3-car garage (1,079 SF) with flake-coat epoxy flooring and frosted-glass garage doors. 24-gauge standing-seam metal roof (Kynar 500/Hylar 5000 finish) with a 10-year workmanship warrant
-
Type de propriété
Maison
-
Année de construction
2025
Caractéristiques
- Garage
- Cheminée
- Vue sur la montagne
- Moderne
- Terrasse
- Dressing
- Jardin
- Constructions neuves
- Bureau
Caractéristiques
Lot
- Vue sur la montagne
- Constructions neuves
- Moderne
Intérieur
- Bureau
- Cheminée
- Climatisation
- Dressing
Outdoor
- Terrasse
- Garage
- Jardin
Explorez le secteur
2230 Edgewood Drive, Sedona, AZ 86336, Arizona, États-Unis
Voir sur Google Maps
Prix par sqft
Faible
Élevé
Inscrit il y a 6 ans
Vous vous êtes renseigné sur ce bien
L'agent vous contactera bientôt par
Publié par
3
Annonces
2021
Inscrit
Réserver une visite avec Rick Wesselhoff
Choisissez une date et si vous souhaitez une visite virtuelle ou en personne avec l’agent.
Date préférée
Type de visite

Coldwell Banker Realty - Sedona
195 W State Route 89A, 86336, Sedona, Arizona, United States
Voir le profil de l’agence
Dernière mise à jour
Aujourd'hui
Première mise en ligne
Aug 30
Référence de l’annonce
tp359j
Propriétés similaires à proximité
Nouvelles annonces à Sedona




Explorez plus de biens à vendre
Sedona, AZ, États-Unis types de propriétés
Sedona, AZ, États-Unis Recherches populaires
- Propriétés avec Piscine à Sedona, AZ, États-Unis
- Vue sur la montagne propriétés à Sedona, AZ, États-Unis
- Moderne propriétés à Sedona, AZ, États-Unis
- Vue panoramique / panoramique propriétés à Sedona, AZ, États-Unis
- Propriétés avec Jardin à Sedona, AZ, États-Unis
- Vue sur un golfe propriétés à Sedona, AZ, États-Unis
- Lotissement sécurisé propriétés à Sedona, AZ, États-Unis
- Propriétés avec Terrain de tennis à Sedona, AZ, États-Unis
- Constructions neuves propriétés à Sedona, AZ, États-Unis
- Propriétés avec Ascenseur à Sedona, AZ, États-Unis
- Équestre propriétés à Sedona, AZ, États-Unis
- Plage propriétés à Sedona, AZ, États-Unis
- Au bord de l’eau propriétés à Sedona, AZ, États-Unis
- Propriétés avec Cinéma à Sedona, AZ, États-Unis
- Propriétés avec Vignoble / Cave à Sedona, AZ, États-Unis
- Vue sur la rivière propriétés à Sedona, AZ, États-Unis
- Colline propriétés à Sedona, AZ, États-Unis
- Vue sur le lac propriétés à Sedona, AZ, États-Unis
Guides et histoires connexes
La confiance des plus grands courtiers du monde
Les agents des propriétés les plus exceptionnelles du monde publient sur JamesEdition.
- Des annonces de Sotheby's, Christie's, BARNES et Engel & Völkers
- Chaque annonce est vérifiée avant sa mise en ligne
- Contactez directement des agents vérifiés
En continuant, vous acceptez nos Conditions et notre Politique de confidentialité.
brokerages we
partnered with
partnered with