$5,500,000
3120 Bears Den Drive, Sedalia, Colorado 80135
- 5 Chambres
- 8 SdB
- 9,111 Sqft
- 15.74 Ac lot
- 62
- MLS#8939258
À propos de la propriété
La description a été traduite automatiquement.
La description est affichée dans la langue d'origine.
UN VÉRITABLE CHÂTEAU, situé sur plus de 15 hectares dans la communauté fermée exclusive de Bear’s Den à Sedalia. D’inspiration gothique et achevé en 2012 avec des tonnes de granit rouge de l’Oklahoma à l’intérieur et à l’extérieur et surmonté de trois tourelles en acier recouvertes de métal cuivré. Les caractéristiques du niveau principal incluent de nombreux détails de conception tels qu’un hall
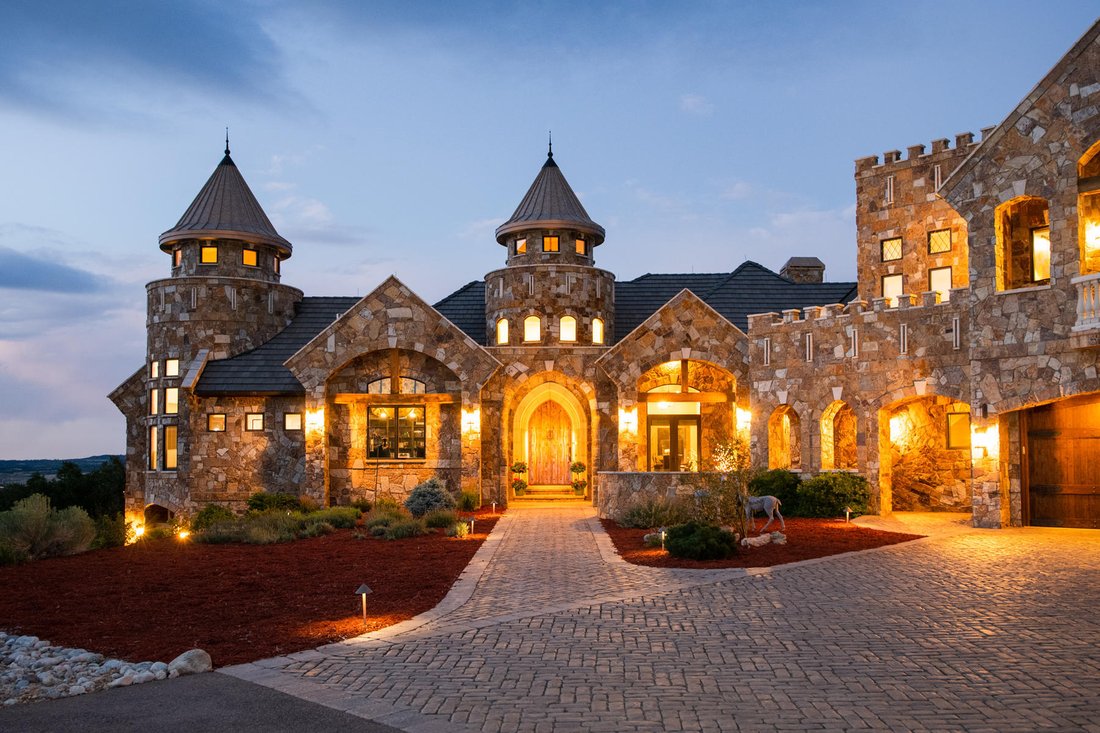
3120 Bears Den Drive is a true Colorado castle, set on nearly 16 pristine acres in the gated Bear’s Den community of Douglas County. Taking over 2 years to construct and completed in 2012, a masterpiece fit for royalty stands sturdy in striking Oklahoma Red Granite with three dramatic turrets - this estate delivers the drama of a fortress with the ease of a move-in ready home. Despite its scale, b
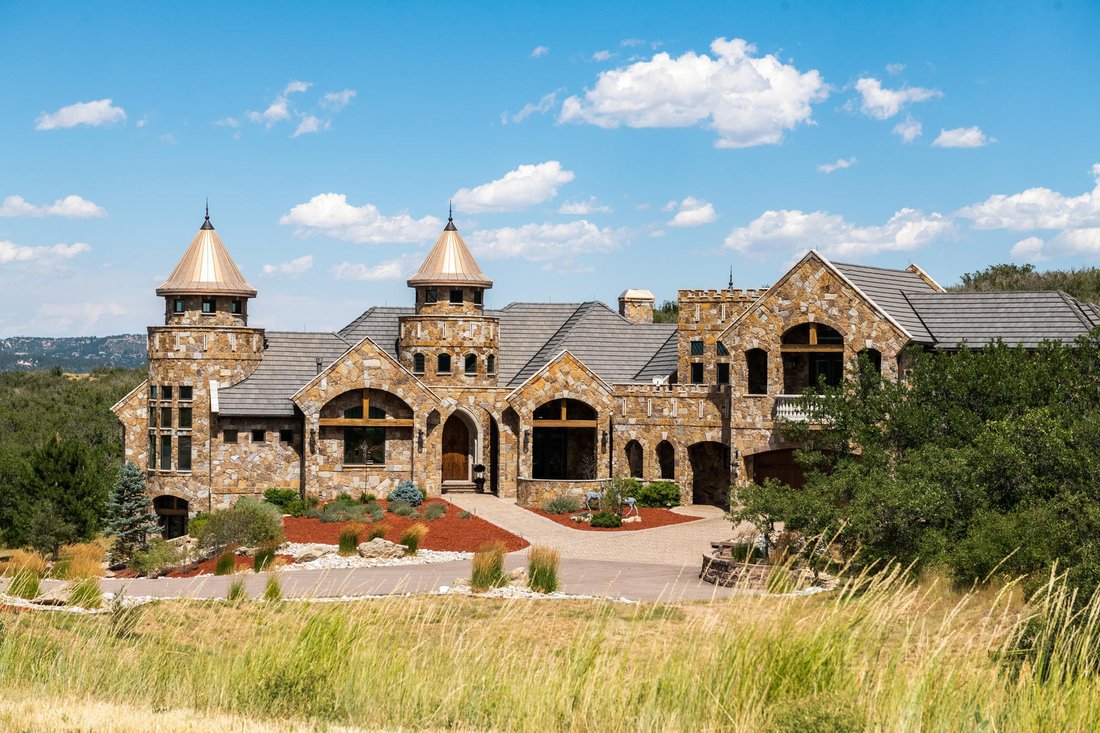
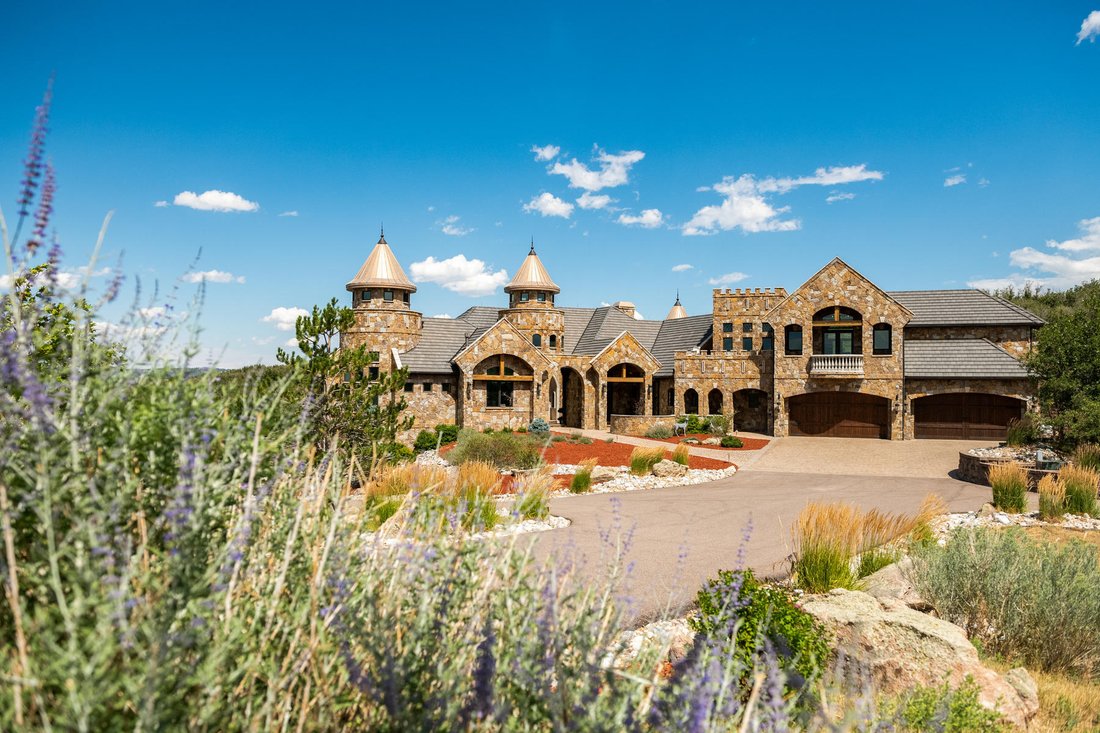
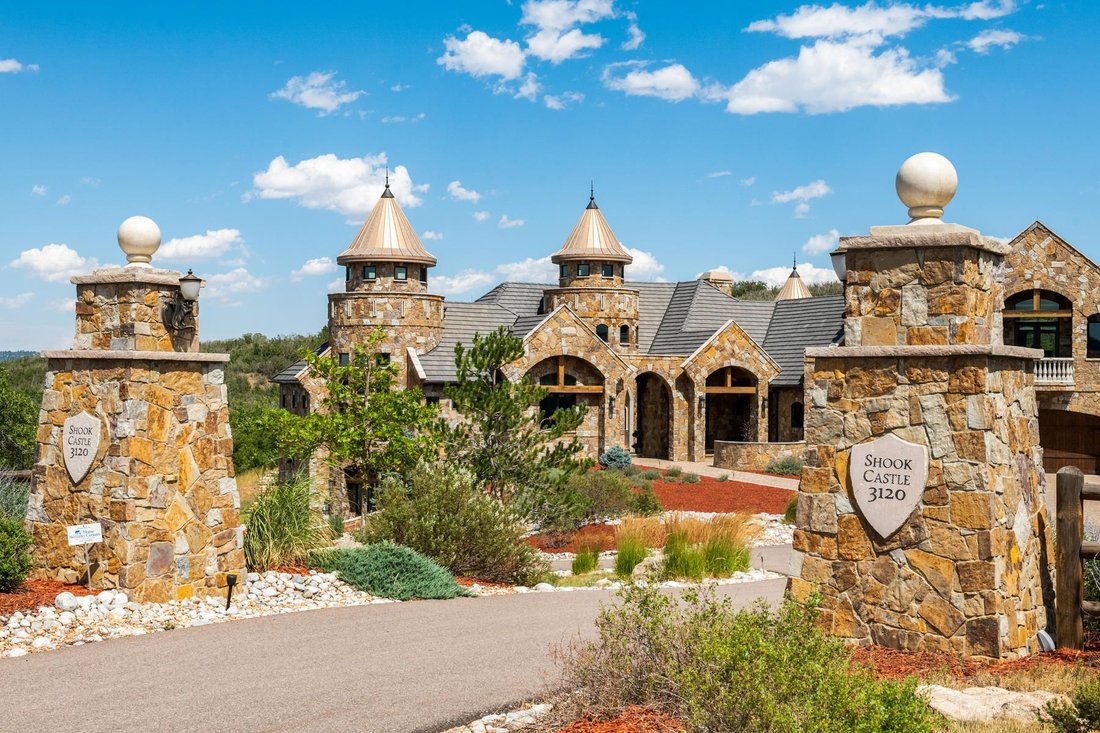
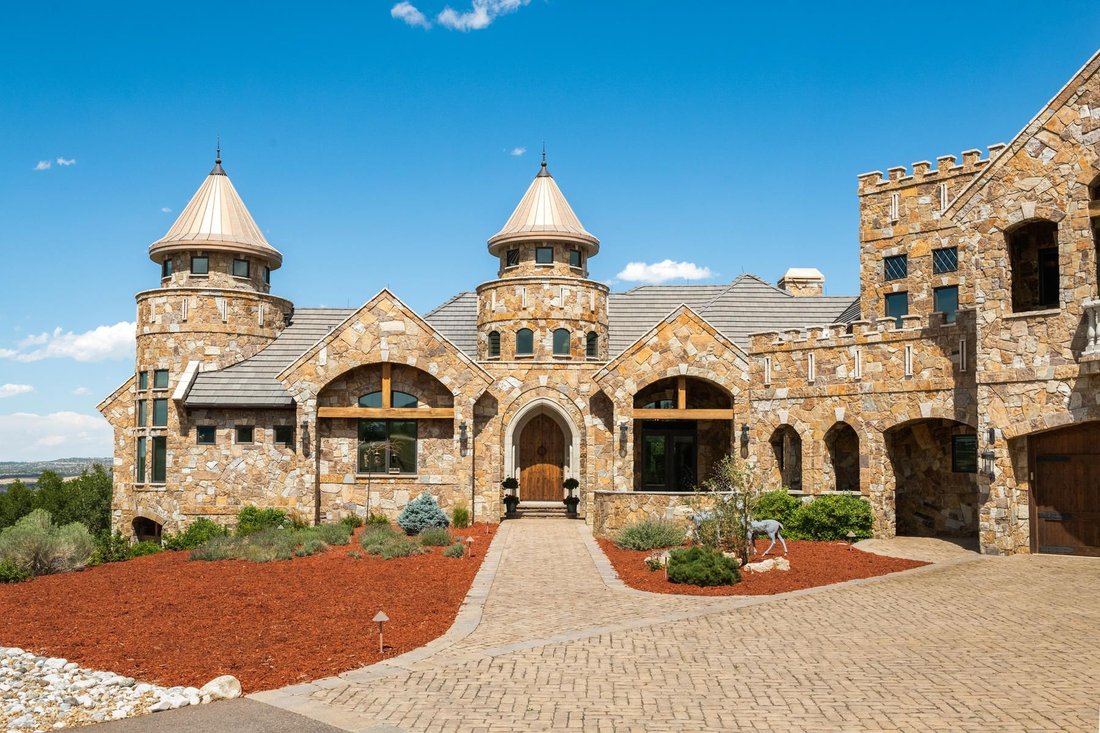
UN VÉRITABLE CHÂTEAU, situé sur plus de 15 hectares dans la communauté fermée exclusive de Bear’s Den à Sedalia. D’inspiration gothique et achevé en 2012 avec des tonnes de granit rouge de l’Oklahoma à l’intérieur et à l’extérieur et surmonté de trois tourelles en acier recouvertes de métal cuivré. Les caractéristiques du niveau principal incluent de nombreux détails de conception tels qu’un hall d’entrée unique avec la première des trois tourelles imposantes, une grande cheminée sur mesure, une salle à manger ouverte avec un plafond en brique en forme de tonneau et une cuisine adaptée à un roi, ainsi que la deuxième tourelle coiffant le coin repas, accentuée par un sol en noyer, des portes en noyer massif faites à la main sur mesure, divers appareils d’éclairage et de plomberie uniques et plusieurs plans de travail fabriqués avec des sols de wagons de chemin de fer. Le niveau supérieur privé est suffisamment polyvalent pour être une suite de gardien ou un salon à cigares avec une salle de bains privative et deux balcons. La chambre principale du rez-de-chaussée associe un plafond en bois époustouflant et des détails d’accessoires à des décors aux murs de pierre et à un hall incurvé menant à la salle de bain principale, entourée de placards pour lui et elle. La troisième tourelle éclaire la salle de bains située en contrebas. Une deuxième salle de bains privative confortable est située au niveau principal avec entrée privée et cheminée d’angle. Le grand escalier circulaire du foyer est l’un des deux moyens d’accéder au niveau inférieur, qui comprend une salle de théâtre, une salle de jeux, un bar avec cuisine complète, une salle de bains chic d’inspiration parisienne similaire à celle d’un boutique-hôtel avec cheminée et entrée privée. Le niveau inférieur comprend également une salle de fitness accessible sans accès avec salle de bain privée (ou la 5e chambre des maisons). Mécaniquement, ce chef-d’œuvre possède toutes les commodités modernes, y compris la chaleur géothermique et rayonnante, la climatisation, l’eau chaude instantanée, un système de circulation d’air frais et un son surround intérieur et extérieur. Les espaces de vie extérieurs sont à la hauteur des commandes majestueuses du château avec une vue imprenable sur les montagnes, une serre, des pavés chauffés, un deuxième garage « à jouets » attenant, trois patios avec cheminée et un étang.
3120 Bears Den Drive is a true Colorado castle, set on nearly 16 pristine acres in the gated Bear’s Den community of Douglas County. Taking over 2 years to construct and completed in 2012, a masterpiece fit for royalty stands sturdy in striking Oklahoma Red Granite with three dramatic turrets - this estate delivers the drama of a fortress with the ease of a move-in ready home. Despite its scale, both land and residence are remarkably low-maintenance, giving you the option of agriculture without requiring it. Tucked into a hillside and surrounded by oak on rolling meadows, offers privacy minutes from everyday convenience. Inside, the craftsmanship is bespoke throughout: a majestic foyer, a custom grand fireplace, a chef’s kitchen with walnut flooring and artisan detail, and a main-floor primary suite built for ease of living. The upper-level opens to private balconies, while the walk-out lower level offers an entertainment area, full second kitchen and wet bar, fitness room, and an elegant en-suite. Comfort here is engineered, not incidental. Geothermal and radiant heat, paired with the home’s stone construction and multiple air circulation systems, keep utility costs manageable year-round, cool in summer and warm in winter. Add instant hot water, a whole-home fresh air system, complete surround sound, and state of the art smart home technology, and the estate runs as efficiently as it looks impressive. Outside, take in panoramic views from multiple patios with fire features, relax by the private pond, or grow your own in the greenhouse. Heated pavers and a second ”toy” garage round out an outdoor experience made for entertaining or simply enjoying the quiet. Location offers the best of both worlds: under an hour to Denver International Airport, 30 minutes to the Denver Tech Center, and just 10 minutes to local shopping and amenities. This is a rare opportunity to own a private, turnkey castle without giving up convenience. Schedule your private tour today.
-
Type de propriété
Maison
-
Année de construction
2012
-
Prix/pied²
$603
Caractéristiques
- Garage
- Cheminée
- Dressing
- Jardin
- Cuisine extérieure
- Bibliothèque
- Centre de remise en forme / Fitness
- Équestre
- Foyer
Caractéristiques
Lot
- Vue panoramique / panoramique
- Vie privée
- Équestre
Intérieur
- Cheminée
- Climatisation
- Laveuse sécheuse
- Bar
- Bibliothèque
- Sous-sol
- Dressing
- Centre de remise en forme / Fitness
Outdoor
- Terrasse
- Balcon
- Foyer
- Garage
- Cuisine extérieure
- Porte
- Jardin
Explorez le secteur
3120 Bears Den Drive , Sedalia, CO 80135, Colorado, Colorado, États-Unis
Voir sur Google Maps
Prix par sqft
Faible
Élevé
Inscrit il y a 2 ans
Vous vous êtes renseigné sur ce bien
L'agent vous contactera bientôt par
Publié par
3
Annonces
2025
Inscrit
Réserver une visite avec Felicia Jenkins
Choisissez une date et si vous souhaitez une visite virtuelle ou en personne avec l’agent.
Date préférée
Type de visite

LIV Sotheby's International Realty
482 W. Happy Canyon Road, 80108, Castle Rock, Colorado, United States
Voir le profil de l’agence
The Village at Castle Pines is an iconic Front Range gated community offering a full Colorado lifestyle with an arr
The Village at Castle Pines is an iconic Front Range gated community offering a full Colorado lifestyle with an array of amenities including two Jack Nicklaus Signature Golf Courses, including The Country Club at Castle Pines and The Golf Club at Castle Pines. Situated just 25 miles south of Denver, additional amenities of this sought-after area include an array of upscale restaurants, boutiques and shops, incredible landscaping and rock formations, hiking and recreation, and spectacular views of Pikes Peak, Mount Evans, and the Rocky Mountains. Extraordinary custom homes are nestled amidst a quiet, forested, mountain setting, with an abundance of native plants and Colorado wildlife. Children attend schools in the A-rated Douglas County School district. The Village at Castle Pines is a dream community, with luxury appeal in a safe and secure environment.
LIV Sotheby’s International Realty is Colorado’s leading luxury real estate firm. The current sales office, also the original sales office of The Village at Castle Pines, is located near the entry of the main gate, surrounded by a beautiful natural setting. Contact one of our broker professionals today to learn more about real estate opportunities in The Village at Castle Pines.
LIV Sotheby’s International Realty is Colorado’s leading luxury real estate firm. The current sales office, also the original sales office of The Village at Castle Pines, is located near the entry of the main gate, surrounded by a beautiful natural setting. Contact one of our broker professionals today to learn more about real estate opportunities in The Village at Castle Pines.
Dernière mise à jour
Août 8
Première mise en ligne
Février 5, 2025
Lien de l’annonce
Référence de l’annonce
9T5X2M
Propriétés similaires à proximité
Nouvelles annonces à Sedalia, Colorado




Explorez plus de biens à vendre
Sedalia, Colorado, CO, États-Unis types de propriétés
Sedalia, Colorado, CO, États-Unis Recherches populaires
- Front de rivière propriétés à Sedalia, Colorado, CO, États-Unis
- Propriétés avec Cuisine ouverte à Sedalia, Colorado, CO, États-Unis
- Vue sur la ville propriétés à Sedalia, Colorado, CO, États-Unis
- Propriétés avec Hammam à Sedalia, Colorado, CO, États-Unis
- Colline propriétés à Sedalia, Colorado, CO, États-Unis
- Propriétés avec Cuisine extérieure à Sedalia, Colorado, CO, États-Unis
Guides et histoires connexes
La confiance des plus grands courtiers du monde
Les agents des propriétés les plus exceptionnelles du monde publient sur JamesEdition.
- Des annonces de Sotheby's, Christie's, BARNES et Engel & Völkers
- Chaque annonce est vérifiée avant sa mise en ligne
- Contactez directement des agents vérifiés
En continuant, vous acceptez nos Conditions et notre Politique de confidentialité.
brokerages we
partnered with
partnered with