$4,750,000
Prix réduit de $700,000 le Jul 27, 2026

Résidence Unifamiliale à Sea Island

  • 7 Chambres
  • 7 SdB
  • 6,174 Sqft
  • 29,185.0 Ac lot
  • Mis à jour: Juillet 27
  • 2
    Vues des 30 derniers jours
  • 1
  • Source:
    Golden Isles Association of REALTORS  MLS#1657022

À propos de la propriété

La description a été traduite automatiquement.
La description est affichée dans la langue d'origine.
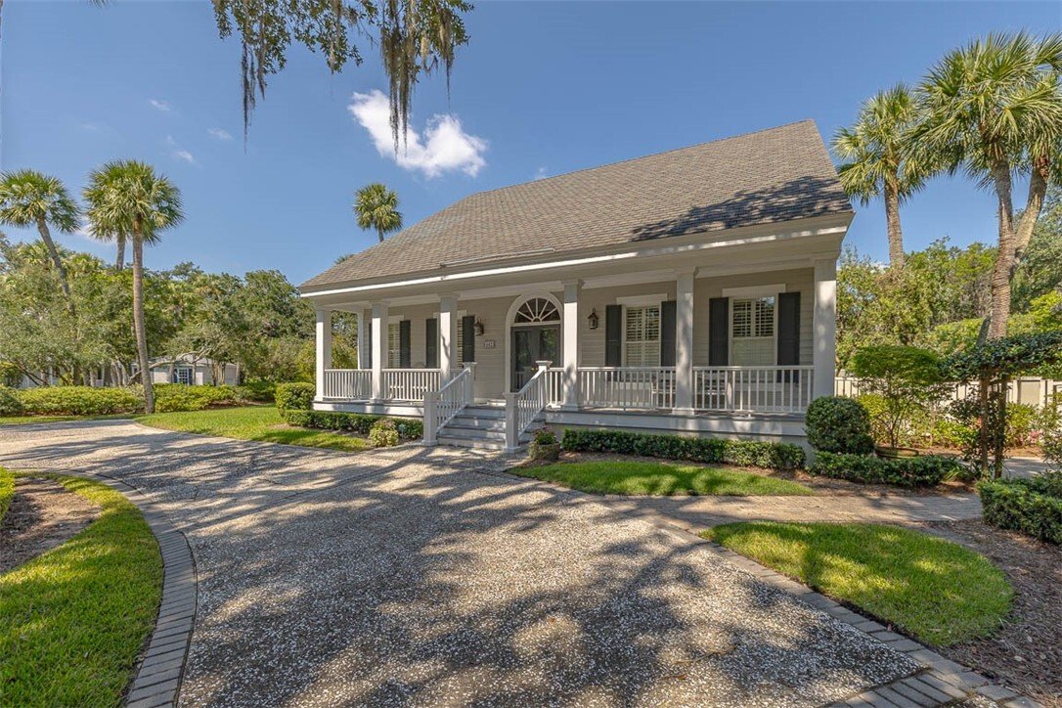
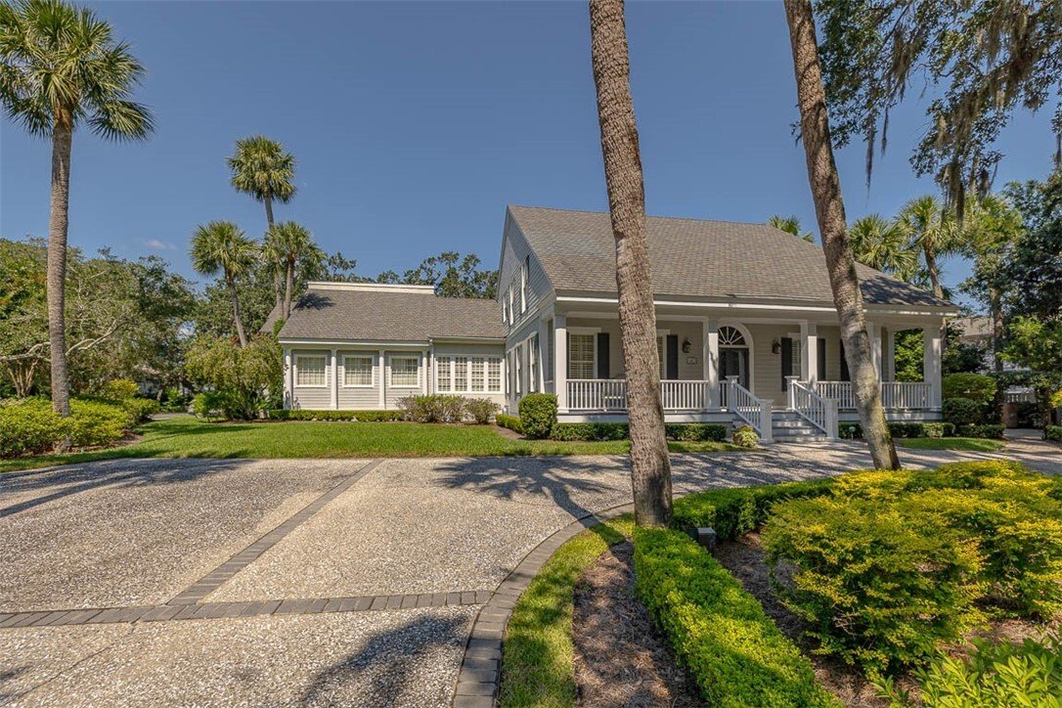
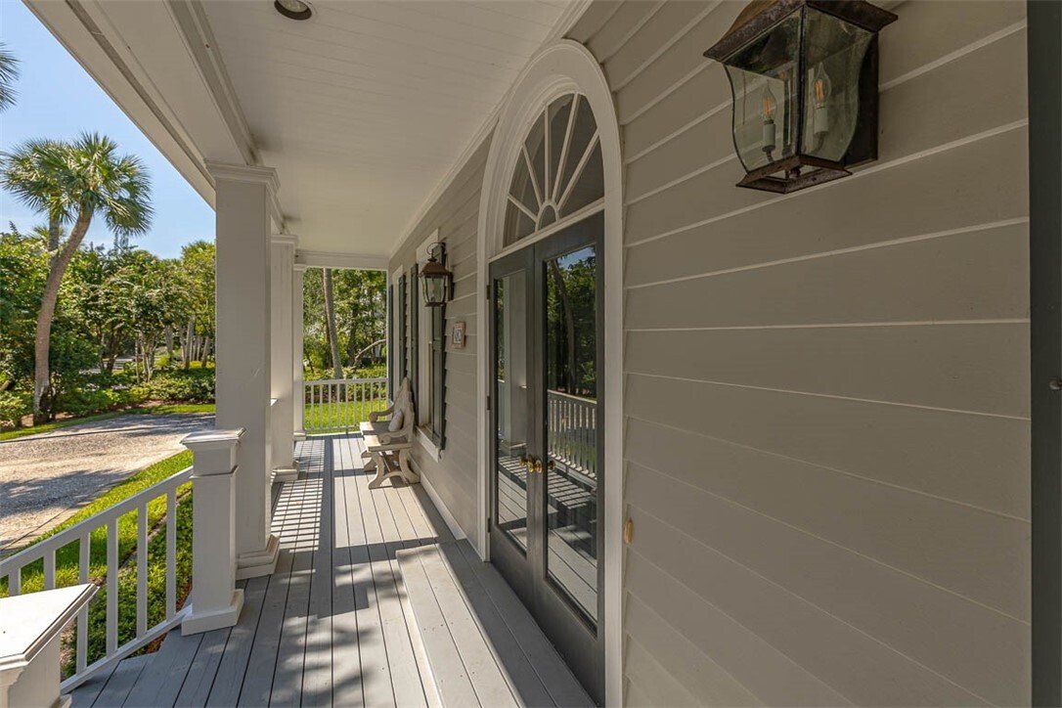
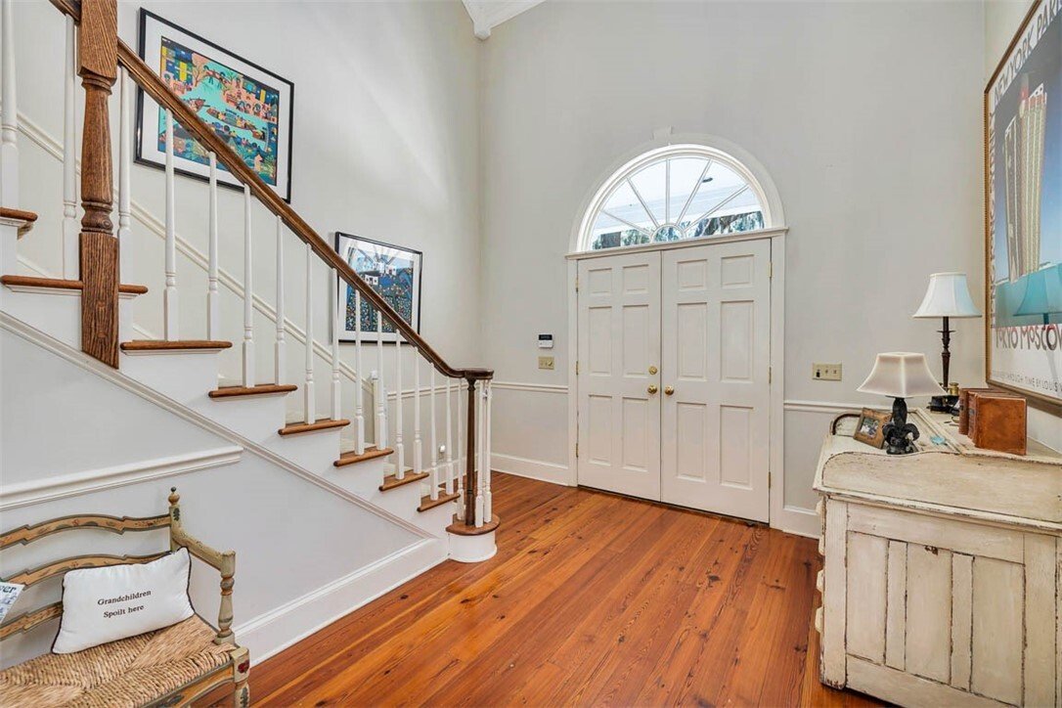
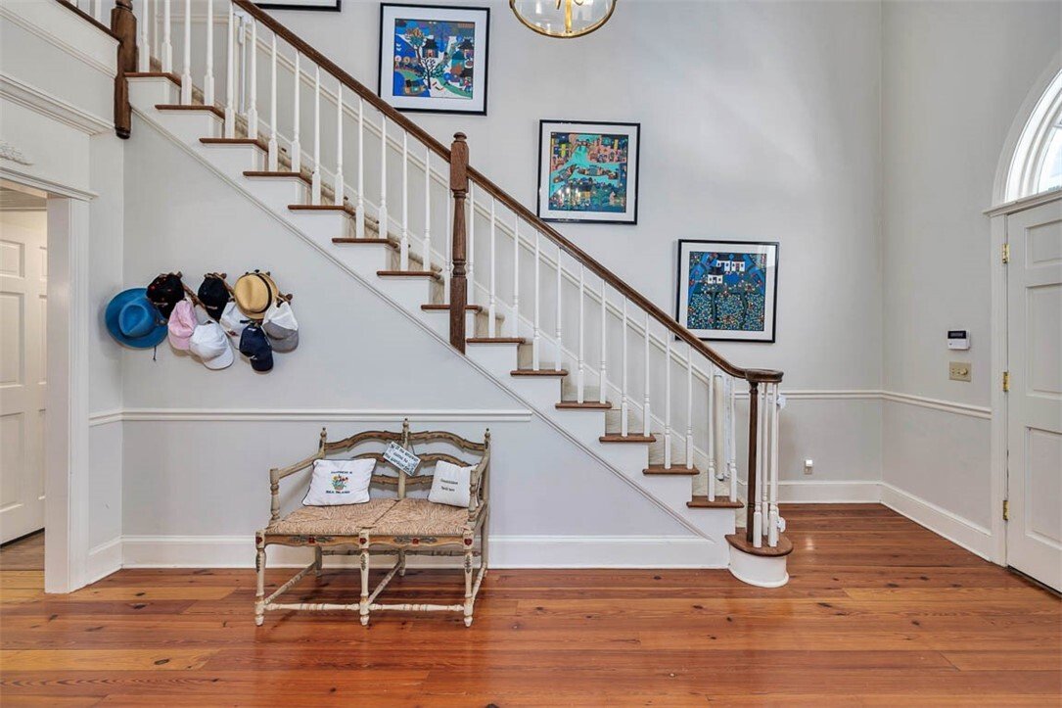
A warm and inviting front porch welcomes you to this seven-bedroom happy house. Beautiful grains of heart of pine floors throughout much of the ground floor. Varying high ceilings in the Great Room with post and beam accents that add to the upscale, rustic country feel. The Den has handsome high wainscoting in the tongue-and-groove walls, crown molding, and a flagstone fireplace with a raised hear
A warm and inviting front porch welcomes you to this seven-bedroom happy house. Beautiful grains of heart of pine floors throughout much of the ground floor. Varying high ceilings in the Great Room with post and beam accents that add to the upscale, rustic country feel. The Den has handsome high wainscoting in the tongue-and-groove walls, crown molding, and a flagstone fireplace with a raised hearth. The well-planned kitchen with center island has high-end appointments, brightened with natural light, leading to a covered porch with tabby floors overlooking the inviting and large fenced-in pool, spa, and manicured grounds. A Garden Room with a covered grill and wet bar area was the perfect addition creating another social area that adds fun and entertainment to the eclectic taste and appealing architecture. The master bedroom suite is 16’ x 30.5’ with his/her baths, vaulted and beamed ceiling, an office area, and access to a porch and terrace. Cycle to the beach at 36th Street and enjoy the quiet and relative solitude of Sea Island’s prettiest stretch of beach.
  • Type de propriété

    Maison

  • Année de construction

    1992

  • Prix/pied²

    $769

Caractéristiques

  • Garage
  • Dressing
  • Piscine
  • Jardin
  • Terrasse
  • Cheminée
  • Bureau
  • Îlot de cuisine
  • Haut plafond
Caractéristiques

Intérieur

  • Haut plafond
  • Bureau
  • Cheminée
  • Îlot de cuisine
  • Bar
  • Buanderie
  • Dressing

Outdoor

  • Terrasse
  • Piscine
  • Garage
  • Jardin

Explorez le secteur

4707 Oglethorpe Drive, Île de Saint-Simon, Géorgie, États-Unis Voir sur Google Maps
Prix par sqft
Faible
Élevé

Voir 529 autres annonces à Île de Saint-Simon

Al Brown Company - St. Simons Island

Inscrit il y a 10 mois
Votre message
Vous vous êtes renseigné sur ce bien

L'agent vous contactera bientôt par

Publié par

Al Brown Company - St. Simons Island
Georgia, United States
Voir le profil de l’agence
4
Annonces
2025
Inscrit

Réserver une visite avec the agent

Choisissez une date et si vous souhaitez une visite virtuelle ou en personne avec l’agent.

In-person tour
Date préférée
Type de visite
Al Brown Company - St. Simons Island
St. Simons Island, Georgia, United States
Voir le profil de l’agence
Dernière mise à jour
Juillet 27
Première mise en ligne
Oct 11, 2025
Référence de l’annonce
1657022
Statut de l’annonce
Appel

Démarrer un appel téléphonique avec :

Bonjour, j'appelle au sujet du bien avec la référence 1657022, que j'ai vu sur JamesEdition.

Après l'appel, nous transmettrons vos coordonnées à l'agent pour faciliter la communication.

brokerages we
partnered with