Wali Nikiti
- 2 Chambres
- 3 SdB
- 2.09 Ac lot
- 24
À propos de la propriété
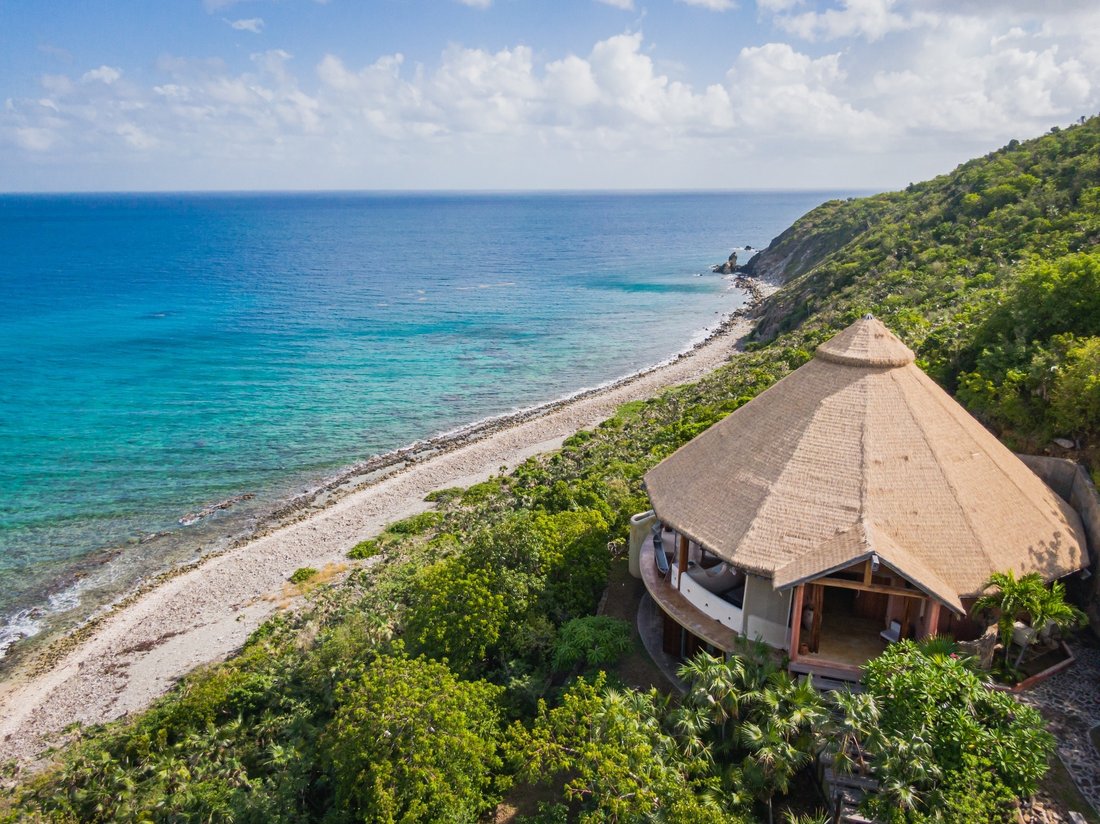
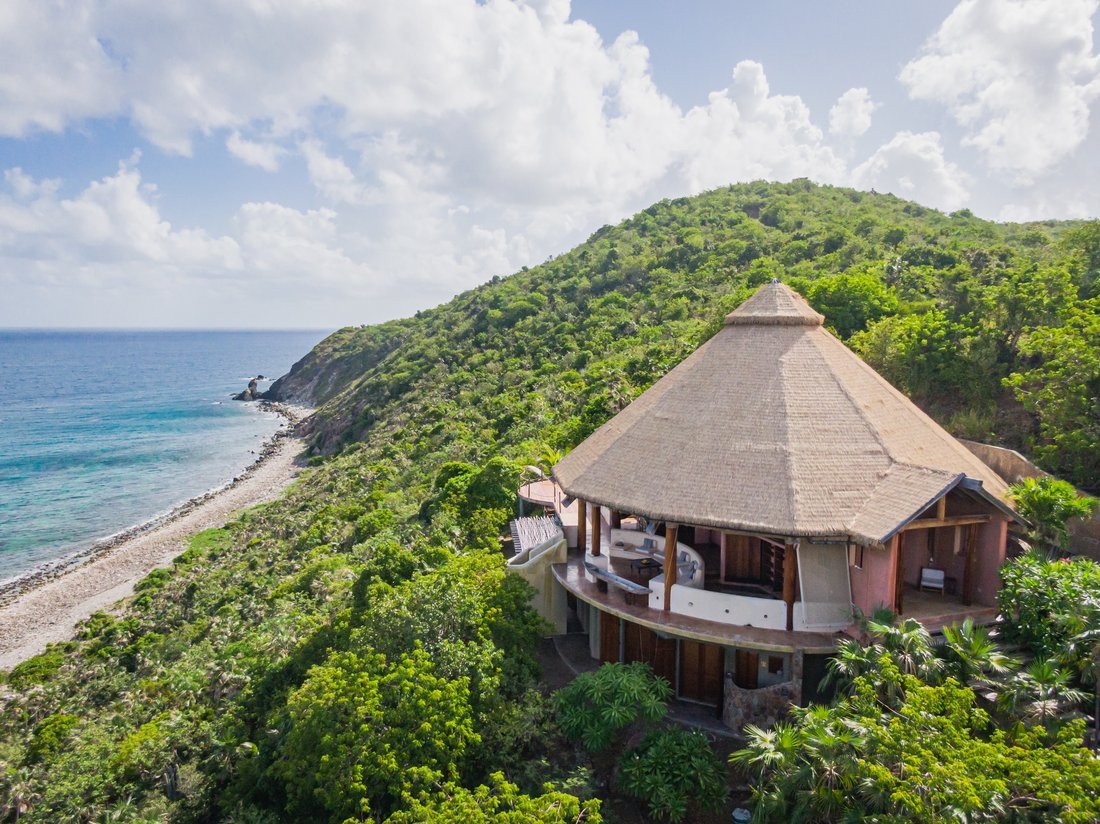
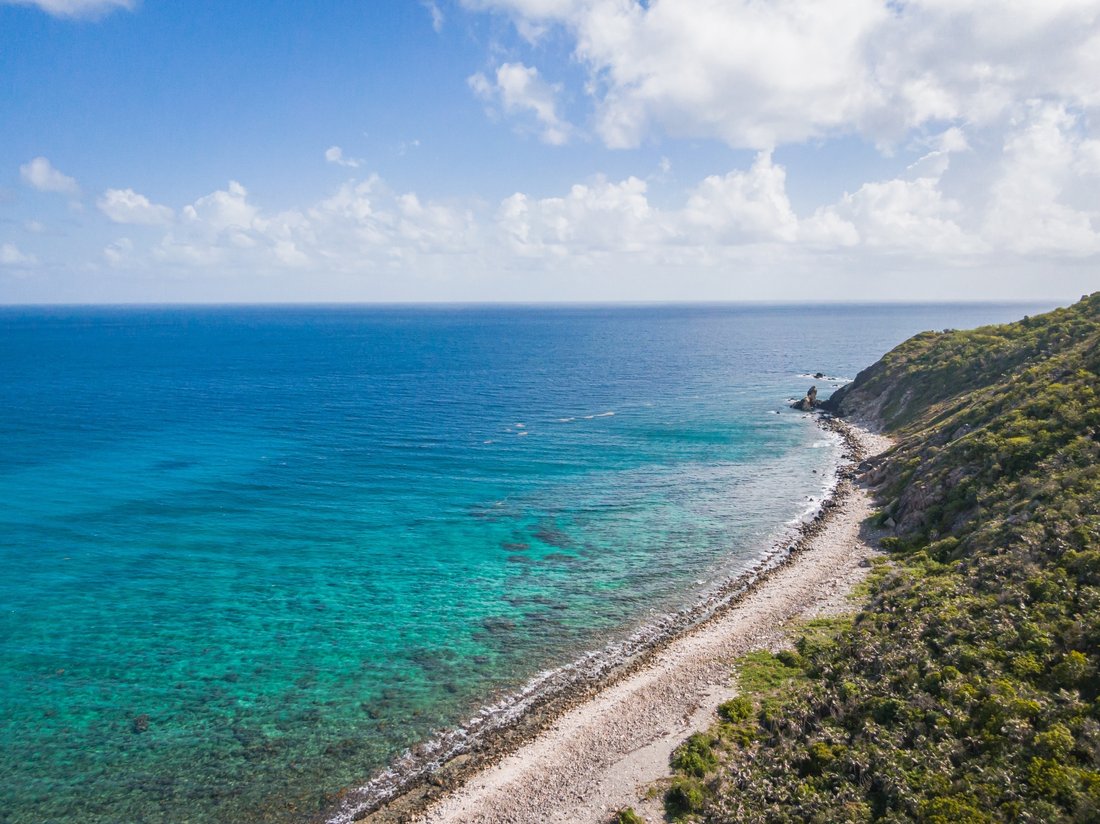
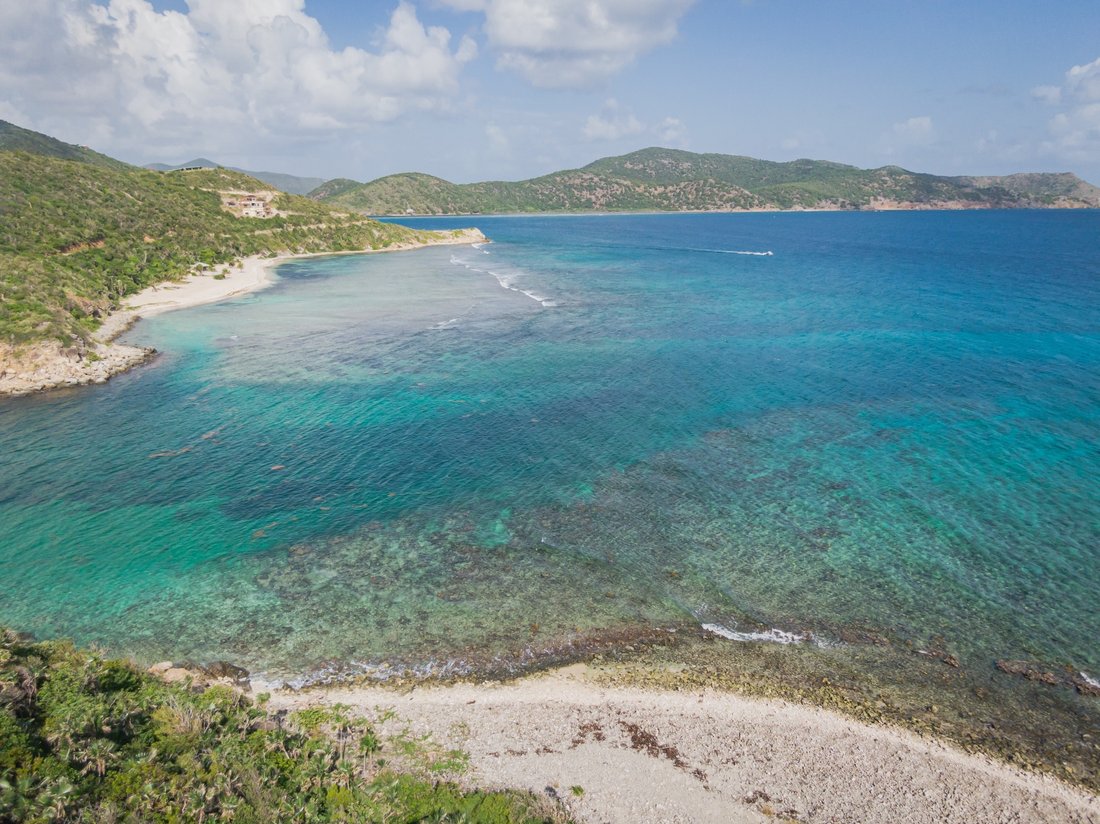
Perched in a very private spot on Big Scrub Island in the British Virgin Islands, Wali Nikiti is a truly inspired and inspirational Villa.
At Wali Nikiti indoor and outdoor living are one and the same.
The owners relied on innovative materials and artistic flourish to create their one-of-a-kind, open-air house.
Cocooned in foliage from Broom Palms and Turpentine trees, Wali Ni
Perched in a very private spot on Big Scrub Island in the British Virgin Islands, Wali Nikiti is a truly inspired and inspirational Villa.
At Wali Nikiti indoor and outdoor living are one and the same.
The owners relied on innovative materials and artistic flourish to create their one-of-a-kind, open-air house.
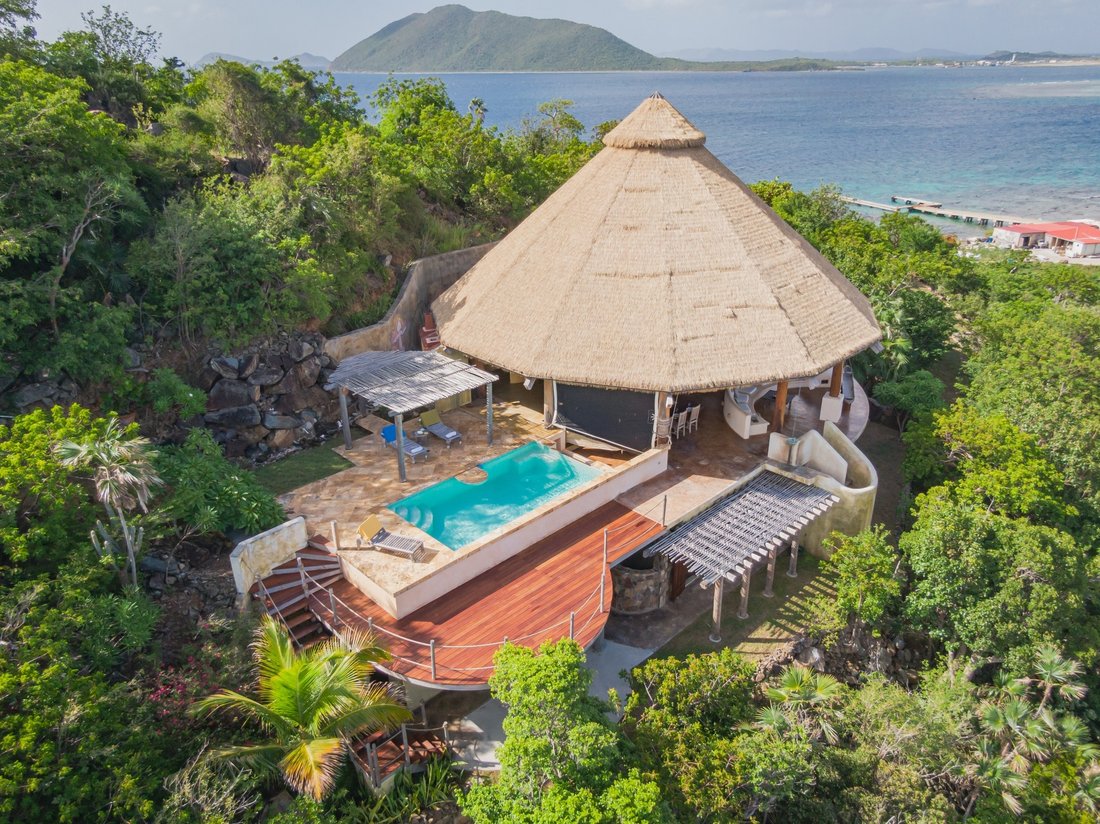
Cocooned in foliage from Broom Palms and Turpentine trees, Wali Nikiti is a tranquil haven set in two acres of land spilling down to the Atlantic Ocean. The two-bedroom main house was completed in 2010. There are plans for five, very private cottages to be built around the main house. All five cottages are designed to have outdoor showers using the natural boulders and vegetation to afford privacy. Leaf-canopied steps form the approach to the main entrance porch where two hardwood, Yourola tree trunks feature as columns. A 5’ x 8’ door made of panels of Purple Heart and Kabukalli pivots open on a fulcrum to reveal the upper living level of Wali Nikiti. Constructed of concrete and hardwood throughout, an impressive 50-foot circumference hardwood beam and synthetic-thatch roof caps the house. The roof withstood everything Hurricane’s Irma and Maria could throw at it and came out intact! In fact damage to the home really was minimal and what little there was has largely been repaired.
The house, with pigment colored concrete floors, is designed in different levels to form an organic and appealing view from within: Each level delineates the areas of the house. The heart of Wali Nikiti is the custom designed kitchen specifically built to demonstrate, instruct, and invite guest participation in the art of cooking. The culinary hub features a center island with a professional stove, a wood burning oven and a country fireplace for creating wood grilled dishes. A shallow 5’ Carrara marble sink runs along the back wall. Meals can be served in the covered dining area or in the al fresco eating area, just across from the 20’ x 10’ pool and wooden deck area. Descending a few steps down from the kitchen area you come into the living area, which faces out to the north. The view is as far as you can see to the Atlantic Ocean, where during the wintertime you may spot breaching whales. The large built-in concrete couch, covered in comfortable pillows to create an area of relaxation and tranquility. Stepping down from the living area, you enter the cozy media room with low slung, built-in seating. To the right of the living area is the dining area, enclosed by a low wall so as not to block the view towards the sea. Adjoining is the swimming pool, 3 feet higher than the dining room floor, where a cascade of water flows, creating a soothing sound of running water. A large dining table that can accommodate 12 people dominates the dining area. The entire house is designed in natural earth tones with hardwood featured as the dominant building material. Ethnic objects d’art feature as the decorative element. On the lower sleeping level, lattice wooden shutters allow a constant natural breeze to circulate in the two, fan-cooled double guest rooms. Each bedroom has a private outside shower. The rooms can be accessed from the upper level from two stairways.
Unusual detailing throughout Wali Nikiti combines to create a unique living space: From a counter top embedded with segments of fiber-optic lit colored glass to the suspended tree limbs sporting vine-held lights to the 14’ solid slab of ironwood dining table to the earth-tone pigmented concrete floors on staggered levels, to the gentle waterfall that cascades into the dining area, Wali Nikiti is anything but predictable and ordinary.
-
Type de propriété
Maison
Caractéristiques
- Vue sur la mer
- Vue sur la montagne
- Piscine
- Terrasse
- Jardin
- Cheminée
- Au bord de l’eau
- Espace de vie extérieur
- Pergola
Lot
- Vue sur la montagne
- Vue sur la mer
- Au bord de l’eau
- Vie privée
Intérieur
- Haut plafond
- Cheminée
- Cuisinière à gaz
- Bar
Outdoor
- Terrasse
- Piscine
- Espace de vie extérieur
- Pergola
- Jardin
Explorez le secteur
L'agent vous contactera bientôt par
Publié par
Réserver une visite avec Maritha Keil
Choisissez une date et si vous souhaitez une visite virtuelle ou en personne avec l’agent.

Propriétés similaires à proximité
Nouvelles annonces à Scrub Island





Explorez plus de biens à vendre
Scrub Island, Îles Vierges britanniques types de propriétés
Scrub Island, Îles Vierges britanniques Recherches populaires
Guides et histoires connexes
La confiance des plus grands courtiers du monde
Les agents des propriétés les plus exceptionnelles du monde publient sur JamesEdition.
- Des annonces de Sotheby's, Christie's, BARNES et Engel & Völkers
- Chaque annonce est vérifiée avant sa mise en ligne
- Contactez directement des agents vérifiés
En continuant, vous acceptez nos Conditions et notre Politique de confidentialité.