$7,000,000
Prix réduit de $500,000 le Jul 13, 2026
Maison Unifamiliale Individuelle Scottsdale
- 5 Chambres
- 6 SdB
- 7,166 Sqft
- 1.07 Ac lot
- Mis à jour: Août 5
-
48
Vues des 30 derniers jours
- 8
- MLS#7025220
À propos de la propriété
La description a été traduite automatiquement.
La description est affichée dans la langue d'origine.
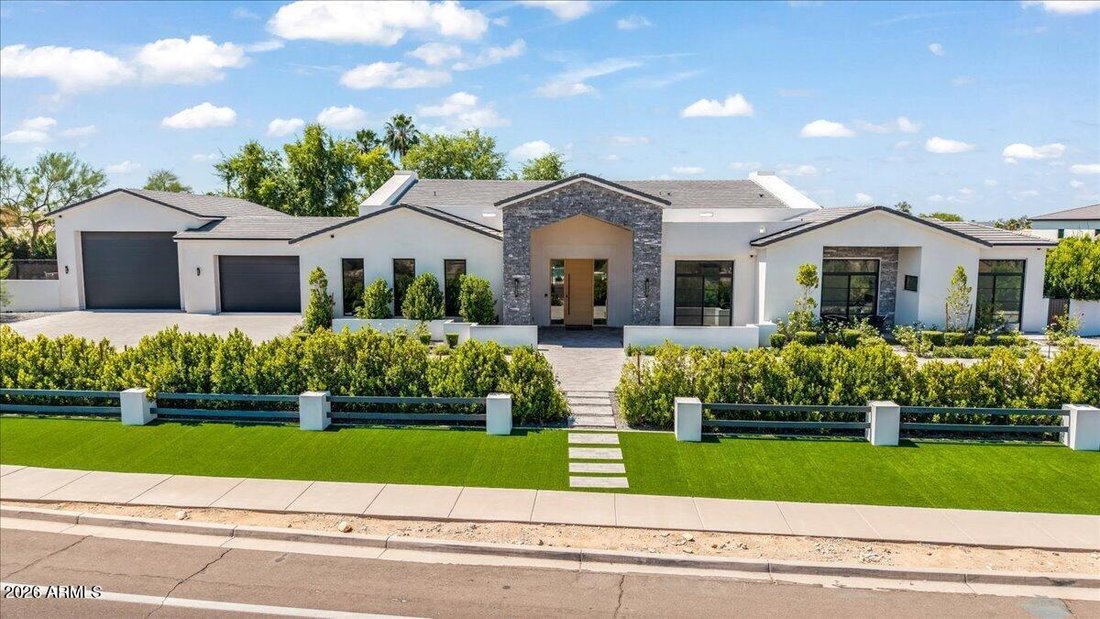
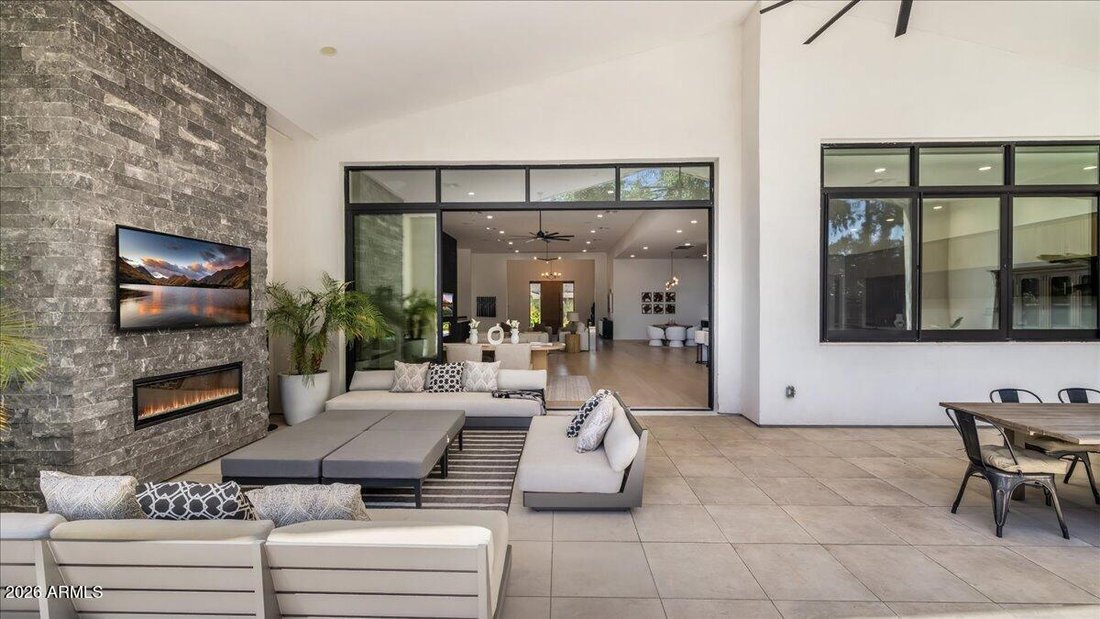
Modern elegance meets sophisticated comfort in this extraordinary Patterson Builders showpiece, perfectly positioned on a private 1.074-acre lot in Scottsdale’s coveted 85259 Shea Corridor with a blend of modern design with warm, inviting elements. This 2023 built home has clean architectural lines, expansive open spaces, and walls of glass create a light-filled setting ideal for both entertaining
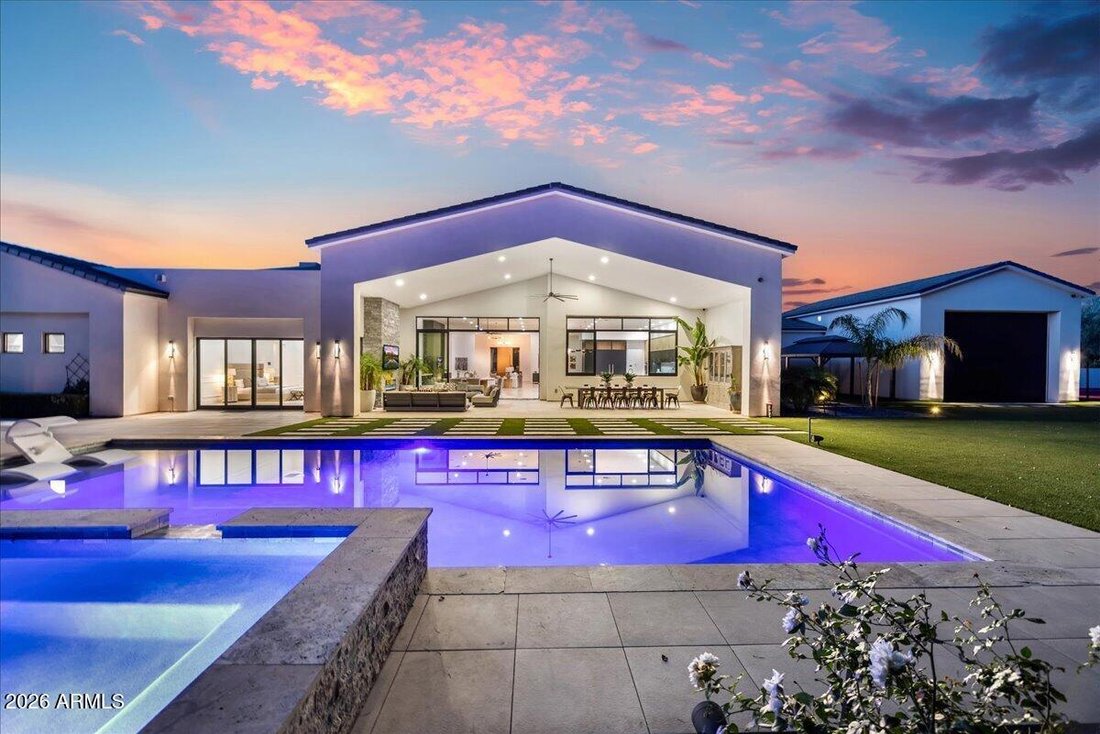
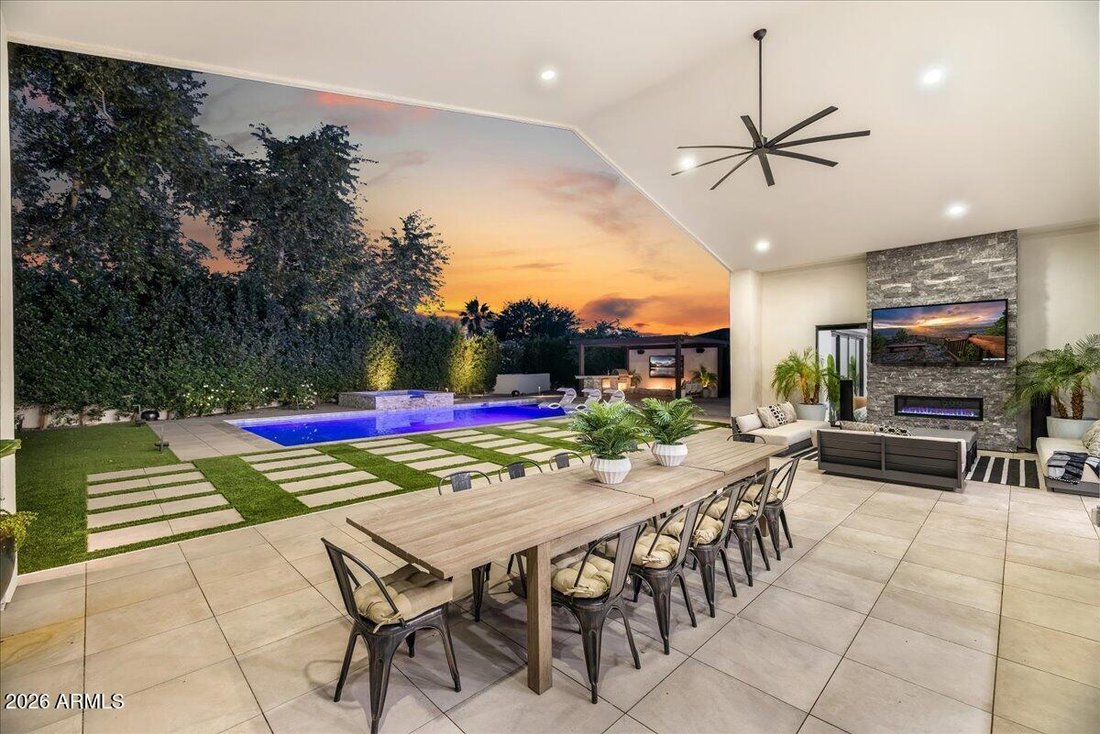
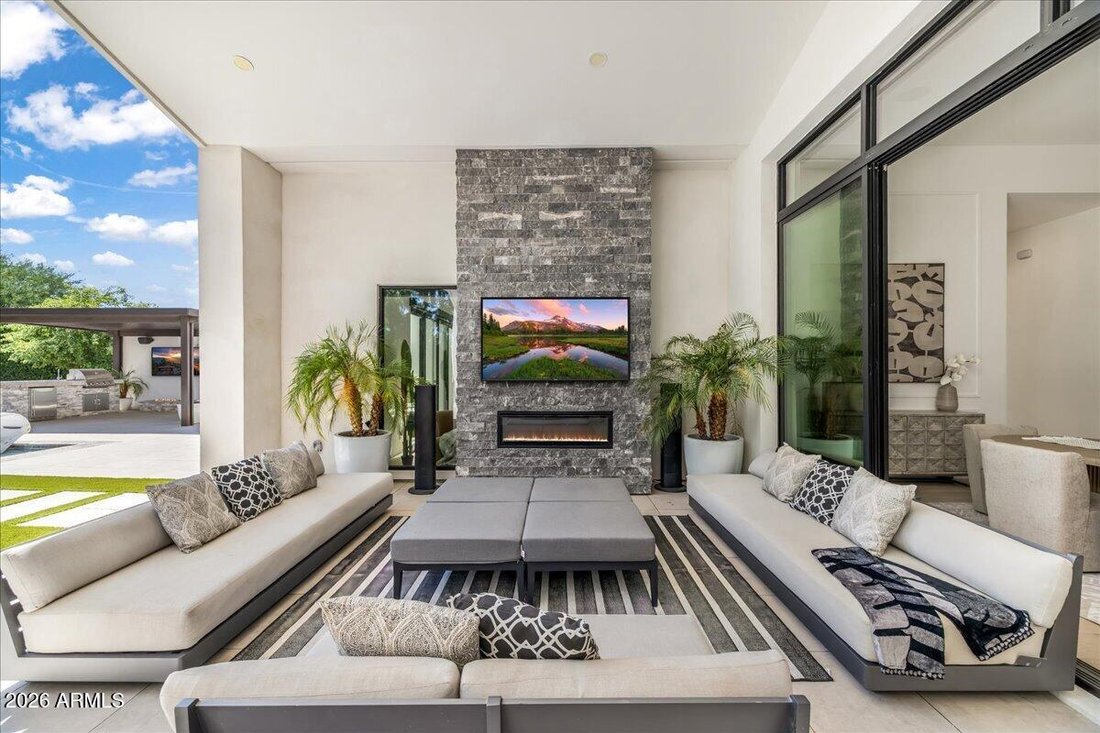
Modern elegance meets sophisticated comfort in this extraordinary Patterson Builders showpiece, perfectly positioned on a private 1.074-acre lot in Scottsdale’s coveted 85259 Shea Corridor with a blend of modern design with warm, inviting elements. This 2023 built home has clean architectural lines, expansive open spaces, and walls of glass create a light-filled setting ideal for both entertaining and everyday living. The expansive gourmet kitchen serves at the heart of the home and is truly spectacular, featuring two oversized islands, sleek two-tone cabinetry in light natural wood and matte black, and premium Thermador appliances including built-in double ovens, 6-burner gas range with double ovens, built-in espresso machine, a drawer microwave and more. Supporting the main kitchen is an impressive butler’s pantry complete with sink, full-size dog wash, and abundant storage, along with a spacious prep kitchen pantry designed for effortless organization and entertaining. The great room stuns with an impressive statement fireplace, while the entertaining area makes a bold impression with an ultra-cool wine wall and buffet. Additional living spaces include a private executive office, and a dedicated media room with elevated seating for a true theater experience. The exquisite primary suite offers a luxurious private retreat with spa-like amenities and refined finishes. The stone statement wall with fireplace is stunning. The spacious master closet includes W/D hookups and plenty of built in cabinetry. Every secondary bedroom includes beautiful design and ensuite bath access. Fully retractable glass doors create seamless indoor-outdoor living, opening to impressive entertaining spaces featuring a resort-style pool and spa, outdoor kitchen, custom ramada, expansive covered patio, and a full-size basketball court with surrounding fencing and a putting green. Smart-home convenience is elevated with a Crestron Home system controlling the home’s modern technology and lifestyle features. Car collectors and adventure enthusiasts will appreciate the remarkable garage capacity with a 4-car garage plus oversized RV garage, allowing room for up to 10 vehicles depending on configuration. The home is conveniently located near award winning schools, hospitals, shopping, dining and freeway access. This is a rare opportunity to own a contemporary masterpiece where style, innovation, and quality come together flawlessly.
-
Type de propriété
Maison
-
Année de construction
2022
-
Prix/pied²
$976
Explorez le secteur
11681 E COCHISE Drive, Scottsdale, AZ 85259, Arizona, États-Unis
Voir sur Google Maps
Prix par sqft
Faible
Élevé
Inscrit il y a 4 ans
Vous vous êtes renseigné sur ce bien
L'agent vous contactera bientôt par
Publié par
4
Annonces
2022
Inscrit
Réserver une visite avec Martha Andrews
Choisissez une date et si vous souhaitez une visite virtuelle ou en personne avec l’agent.
Date préférée
Type de visite

Scottsdale SW
15333 N. Pima Rd, Ste.130, 85260, Scottsdale, United States
Voir le profil de l’agence
Dernière mise à jour
Août 5
Première mise en ligne
May 8
Licence de l’agent
#SA642277000
Référence de l’annonce
2113103281044612
Statut de l’annonce
Propriétés similaires à proximité
Nouvelles annonces à Scottsdale







Explorez plus de biens à vendre
Scottsdale, AZ, États-Unis types de propriétés
Scottsdale, AZ, États-Unis Recherches populaires
- Propriétés avec Piscine à Scottsdale, AZ, États-Unis
- Propriétés avec Garage à Scottsdale, AZ, États-Unis
- Vue sur la montagne propriétés à Scottsdale, AZ, États-Unis
- Propriétés avec Centre de remise en forme / Fitness à Scottsdale, AZ, États-Unis
- Lotissement sécurisé propriétés à Scottsdale, AZ, États-Unis
- Moderne propriétés à Scottsdale, AZ, États-Unis
- Vue panoramique / panoramique propriétés à Scottsdale, AZ, États-Unis
- Propriétés avec Terrain de tennis à Scottsdale, AZ, États-Unis
- Rénové propriétés à Scottsdale, AZ, États-Unis
- Immobilier d’investissement propriétés à Scottsdale, AZ, États-Unis
- Propriétés avec Ascenseur à Scottsdale, AZ, États-Unis
- Propriétés avec Cave à vins à Scottsdale, AZ, États-Unis
- Équestre propriétés à Scottsdale, AZ, États-Unis
- Propriétés avec Cinéma à Scottsdale, AZ, États-Unis
- Propriétés avec Sauna à Scottsdale, AZ, États-Unis
- Au bord de l’eau propriétés à Scottsdale, AZ, États-Unis
- Propriétés avec Aéroport privé à Scottsdale, AZ, États-Unis
- Propriétés avec Piscine intérieure à Scottsdale, AZ, États-Unis
- Colline propriétés à Scottsdale, AZ, États-Unis
- Vue sur le lac propriétés à Scottsdale, AZ, États-Unis
Guides et histoires connexes
La confiance des plus grands courtiers du monde
Les agents des propriétés les plus exceptionnelles du monde publient sur JamesEdition.
- Des annonces de Sotheby's, Christie's, BARNES et Engel & Völkers
- Chaque annonce est vérifiée avant sa mise en ligne
- Contactez directement des agents vérifiés
En continuant, vous acceptez nos Conditions et notre Politique de confidentialité.
brokerages we
partnered with
partnered with