$720,000
Maison Individuelle Individuelle Schwenksville
- 4 Chambres
- 3 SdB
- 2,491 Sqft
- 6,970 Sqft lot
- Mis à jour: Août 15
- MLS#PAMC2189046
À propos de la propriété
La description a été traduite automatiquement.
La description est affichée dans la langue d'origine.
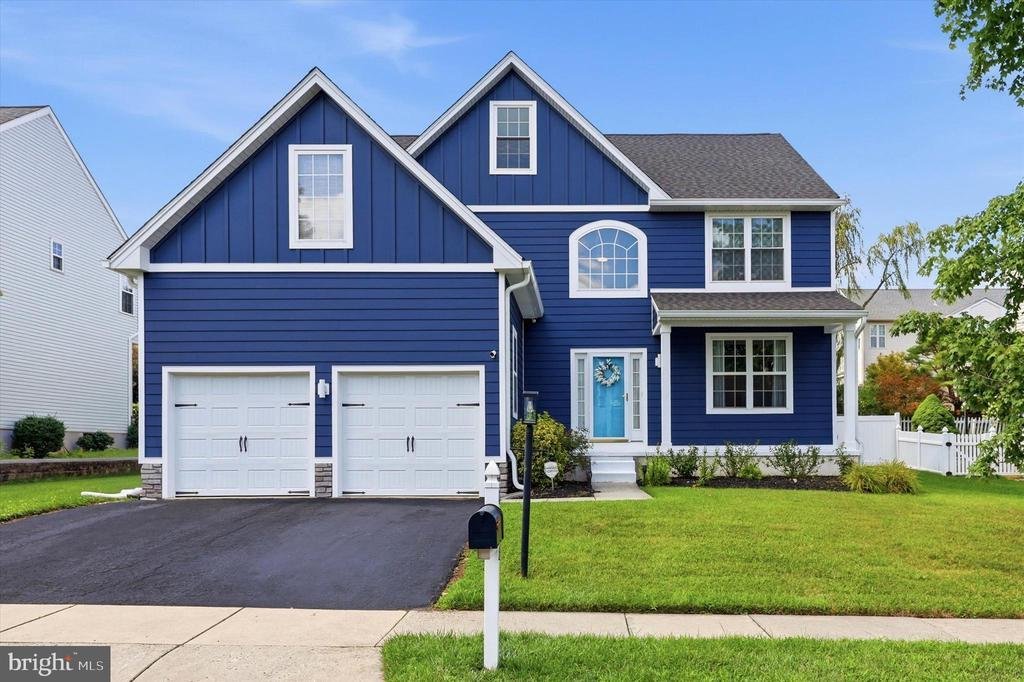
Some homes are simply easy to picture yourself living in—and this beautifully updated Skippack home is one of them. Stylish without feeling overdone, spacious without losing its warmth, and just a short distance from the shops, restaurants, and events of Skippack Village, it offers a great combination of comfort, character, and convenience.
The updates begin outside with refreshed curb ap
The updates begin outside with refreshed curb ap
Some homes are simply easy to picture yourself living in—and this beautifully updated Skippack home is one of them. Stylish without feeling overdone, spacious without losing its warmth, and just a short distance from the shops, restaurants, and events of Skippack Village, it offers a great combination of comfort, character, and convenience.
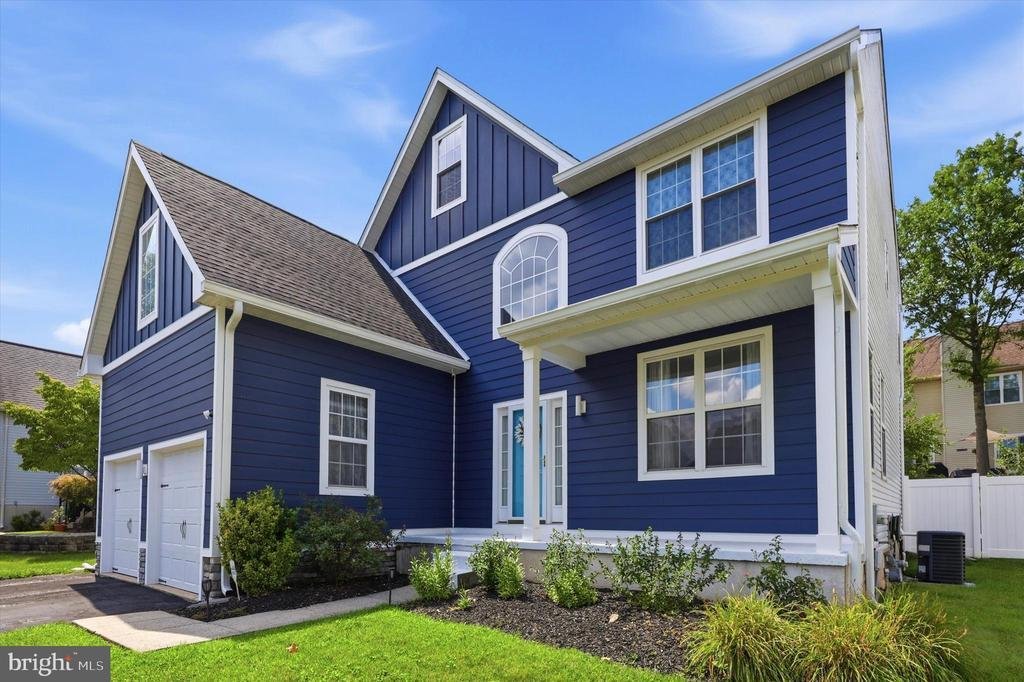
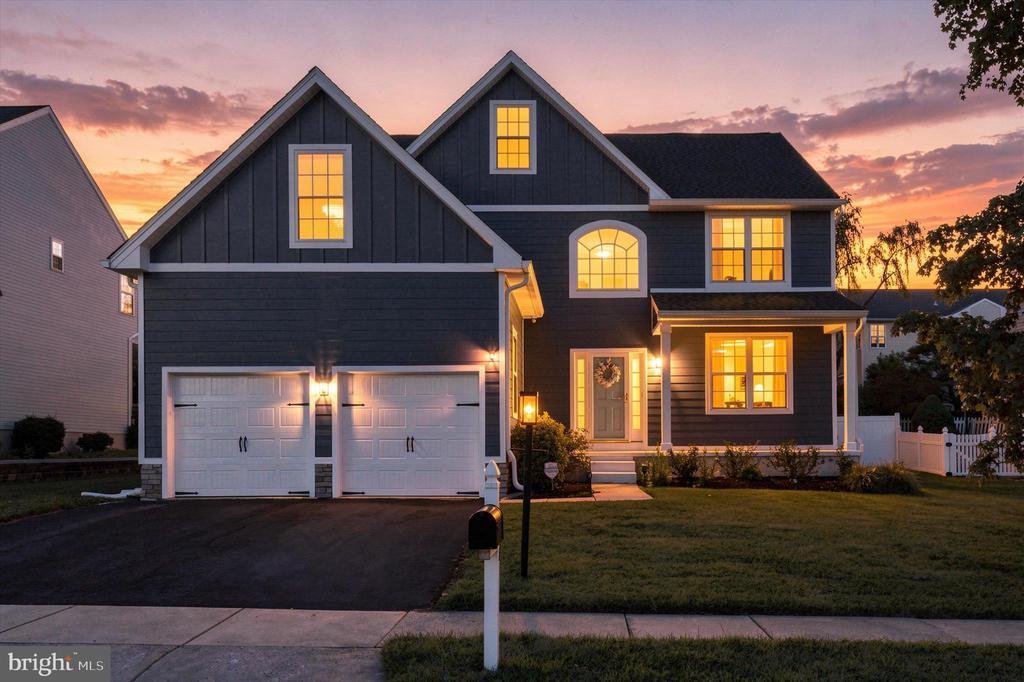
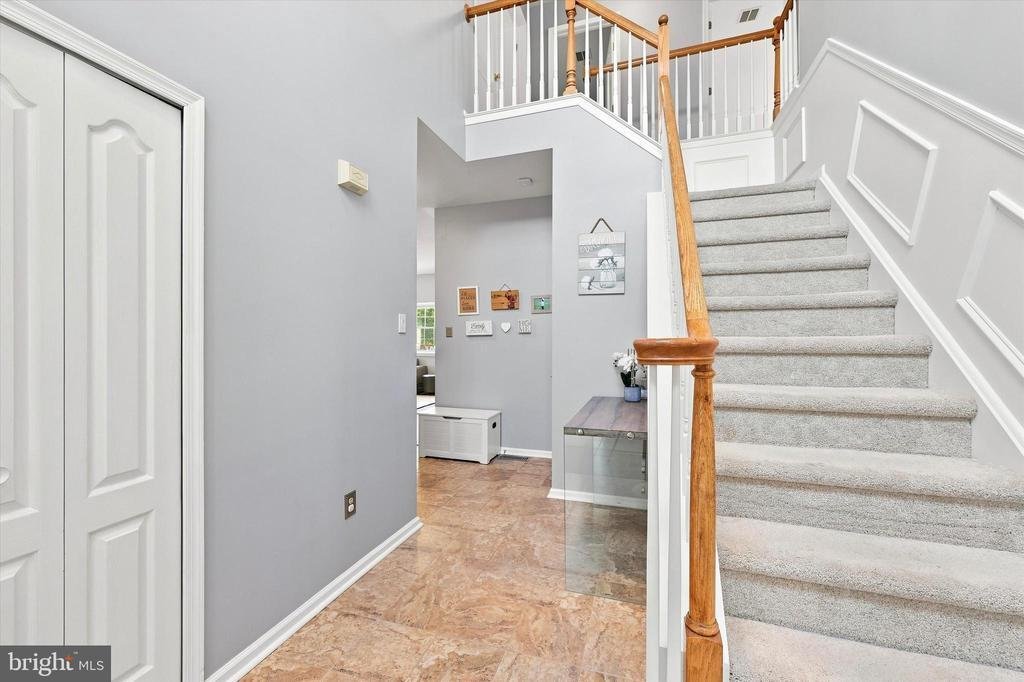
The updates begin outside with refreshed curb appeal and Hardie Plank siding along the front facade. Inside, the main level feels bright and open, with 9-foot ceilings, generous windows, and a mix of hardwood, ceramic tile, and luxury vinyl plank flooring.
The renovated kitchen is the natural center of the home. Quartz countertops, a custom tile backsplash, stainless steel appliances, gas cooking, and a large center island with seating create a space that works just as well for a busy weekday morning as it does for hosting friends. Just beyond the kitchen, a window-filled breakfast room brings in plenty of natural light and overlooks the backyard.
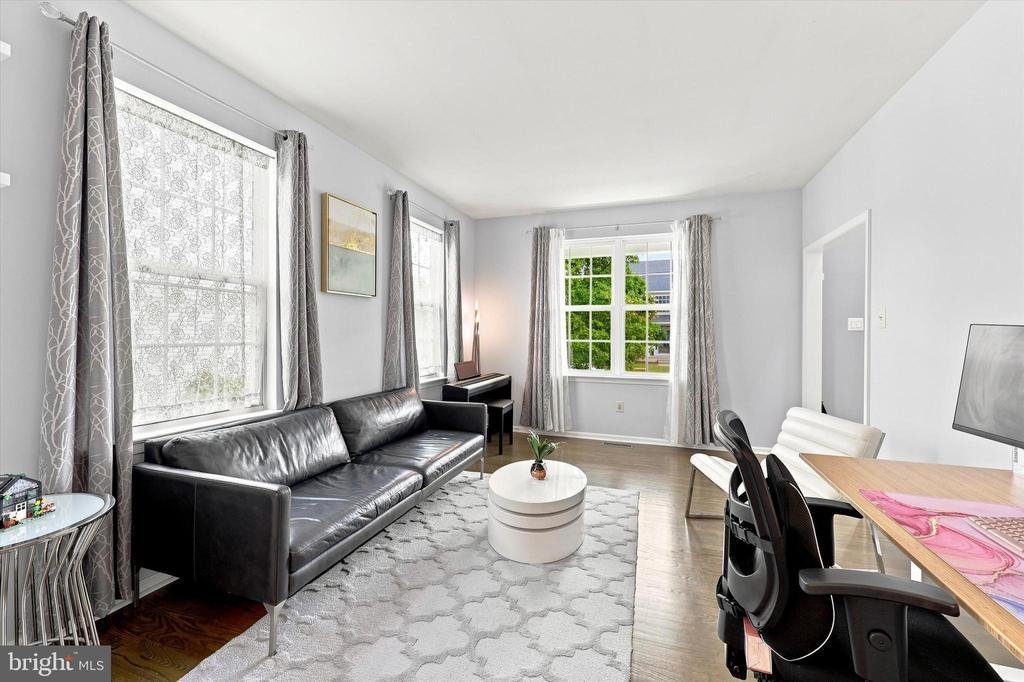
The adjoining family room has its own personality, anchored by a stone-surround fireplace and custom wood accent wall that add warmth and texture to the space. A separate living room offers valuable flexibility for an office, playroom, reading room, or additional sitting area, while the formal dining room provides another inviting space for gatherings. A marble-finished powder room and oversized laundry room round out the first floor.
Upstairs, the primary bedroom offers plenty of room to unwind, with a vaulted ceiling, two oversized walk-in closets, and a private bath featuring a dual quartz-topped vanity, soaking tub, and separate shower. The additional bedrooms are generously sized with excellent closet space and the flexibility to accommodate bedrooms, guests, or work-from-home needs.
Need more space? The huge unfinished basement offers exactly that. Use it today for storage, a gym, workshop, or recreation area, or finish it in the future to create even more living space.
The outdoor areas are designed to be enjoyed. An expansive composite deck flows to a paver patio with a canopy, providing multiple spaces for dining, grilling, entertaining, or simply relaxing outside.
The home has also benefited from a number of meaningful improvements, including the renovated kitchen, updated Hardie Plank facade, newer roof, composite deck, and HVAC system.
And then there is the location. Enjoy easy access to the restaurants, boutiques, festivals, and community events that make Skippack Village such a popular destination, along with nearby parks and recreation.
Updated, versatile, and filled with spaces that actually work for everyday life, this home offers far more than a checklist of features. Come see how well it all comes together
The updates begin outside with refreshed curb appeal and Hardie Plank siding along the front facade. Inside, the main level feels bright and open, with 9-foot ceilings, generous windows, and a mix of hardwood, ceramic tile, and luxury vinyl plank flooring.
The renovated kitchen is the natural center of the home. Quartz countertops, a custom tile backsplash, stainless steel appliances, gas cooking, and a large center island with seating create a space that works just as well for a busy weekday morning as it does for hosting friends. Just beyond the kitchen, a window-filled breakfast room brings in plenty of natural light and overlooks the backyard.
The adjoining family room has its own personality, anchored by a stone-surround fireplace and custom wood accent wall that add warmth and texture to the space. A separate living room offers valuable flexibility for an office, playroom, reading room, or additional sitting area, while the formal dining room provides another inviting space for gatherings. A marble-finished powder room and oversized laundry room round out the first floor.
Upstairs, the primary bedroom offers plenty of room to unwind, with a vaulted ceiling, two oversized walk-in closets, and a private bath featuring a dual quartz-topped vanity, soaking tub, and separate shower. The additional bedrooms are generously sized with excellent closet space and the flexibility to accommodate bedrooms, guests, or work-from-home needs.
Need more space? The huge unfinished basement offers exactly that. Use it today for storage, a gym, workshop, or recreation area, or finish it in the future to create even more living space.
The outdoor areas are designed to be enjoyed. An expansive composite deck flows to a paver patio with a canopy, providing multiple spaces for dining, grilling, entertaining, or simply relaxing outside.
The home has also benefited from a number of meaningful improvements, including the renovated kitchen, updated Hardie Plank facade, newer roof, composite deck, and HVAC system.
And then there is the location. Enjoy easy access to the restaurants, boutiques, festivals, and community events that make Skippack Village such a popular destination, along with nearby parks and recreation.
Updated, versatile, and filled with spaces that actually work for everyday life, this home offers far more than a checklist of features. Come see how well it all comes together
-
Type de propriété
Maison
-
Année de construction
1999
-
Prix/pied²
$289
Caractéristiques
- Cheminée
- Jardin
- Dressing
- Terrasse
- Moderne
- Rénové
- Cuisinière à gaz
- Haut plafond
- Comptoirs en pierre
Caractéristiques
Lot
- Rénové
- Moderne
Intérieur
- Haut plafond
- Cheminée
- Climatisation
- Îlot de cuisine
- Cuisinière à gaz
- Buanderie
- Sous-sol
- Comptoirs en pierre
- Dressing
Outdoor
- Terrasse
- Jardin
Explorez le secteur
4108 TRANQUILITY STREET, SCHWENKSVILLE, PA 19473, Pennsylvanie, États-Unis
Voir sur Google Maps
Prix par sqft
Faible
Élevé
Inscrit il y a 4 ans
Vous vous êtes renseigné sur ce bien
L'agent vous contactera bientôt par
Publié par
2
Annonces
2022
Inscrit
Réserver une visite avec Gregory Parker
Choisissez une date et si vous souhaitez une visite virtuelle ou en personne avec l’agent.
Date préférée
Type de visite

Dernière mise à jour
Août 15
Première mise en ligne
Aug 13
Licence de l’agent
#AB067333
Référence de l’annonce
2146767203595810
Statut de l’annonce
Active-bright
Propriétés similaires à proximité
Nouvelles annonces à Pennsylvanie




Explorez plus de biens à vendre
Pennsylvanie, États-Unis Villes
- Maisons à vendre à Shaler Township, PA, États-Unis
- Maisons à vendre à Temple, PA, États-Unis
- Maisons à vendre à 76502, TX, États-Unis
- Maisons à vendre à 15143, PA, États-Unis
- Maisons à vendre à Sewickley, PA, États-Unis
- Maisons à vendre à Gibsonia, PA, États-Unis
- Maisons à vendre à 16066, PA, États-Unis
- Maisons à vendre à Cranberry Township, PA, États-Unis
- Maisons à vendre à 19123, PA, États-Unis
- Maisons à vendre à 15044, PA, États-Unis
- Maisons à vendre à 15317, PA, États-Unis
- Maisons à vendre à Canonsburg, PA, États-Unis
- Maisons à vendre à 15217, PA, États-Unis
- Maisons à vendre à Eagleville, PA, États-Unis
- Maisons à vendre à 18940, PA, États-Unis
- Maisons à vendre à Penns Park, PA, États-Unis
- Maisons à vendre à 18938, PA, États-Unis
- Maisons à vendre à Solebury, PA, États-Unis
- Maisons à vendre à 19147, PA, États-Unis
- Maisons à vendre à canton d'East Lampeter, PA, États-Unis
Pennsylvanie, États-Unis types de propriétés
Pennsylvanie, États-Unis Recherches populaires
- Propriétés avec Garage à Pennsylvanie, États-Unis
- Propriétés avec Jardin à Pennsylvanie, États-Unis
- Propriétés avec Piscine à Pennsylvanie, États-Unis
- Propriétés avec Centre de remise en forme / Fitness à Pennsylvanie, États-Unis
- Propriétés avec Terrasse à Pennsylvanie, États-Unis
- Propriétés avec Balcon à Pennsylvanie, États-Unis
- Vue panoramique / panoramique propriétés à Pennsylvanie, États-Unis
- Rénové propriétés à Pennsylvanie, États-Unis
- Moderne propriétés à Pennsylvanie, États-Unis
- Propriétés avec Ascenseur à Pennsylvanie, États-Unis
- Propriétés avec Bibliothèque à Pennsylvanie, États-Unis
- Équestre propriétés à Pennsylvanie, États-Unis
- Au bord de l’eau propriétés à Pennsylvanie, États-Unis
- Propriétés avec Sauna à Pennsylvanie, États-Unis
- Propriétés avec Terrain de tennis à Pennsylvanie, États-Unis
- Vue sur la montagne propriétés à Pennsylvanie, États-Unis
- Propriétés avec Cinéma à Pennsylvanie, États-Unis
- Lotissement sécurisé propriétés à Pennsylvanie, États-Unis
- Front de rivière propriétés à Pennsylvanie, États-Unis
- Vue sur la rivière propriétés à Pennsylvanie, États-Unis
- Au bord du lac propriétés à Pennsylvanie, États-Unis
- Propriétés avec Piscine intérieure à Pennsylvanie, États-Unis
- Vue sur le lac propriétés à Pennsylvanie, États-Unis
- Colline propriétés à Pennsylvanie, États-Unis
- Propriétés avec Vignoble / Cave à Pennsylvanie, États-Unis
- Manoir propriétés à Pennsylvanie, États-Unis
- Entrée et sortie à ski propriétés à Pennsylvanie, États-Unis
- Propriétés avec Aéroport privé à Pennsylvanie, États-Unis
- Propriétés avec Héliport à Pennsylvanie, États-Unis
Guides et histoires connexes
La confiance des plus grands courtiers du monde
Les agents des propriétés les plus exceptionnelles du monde publient sur JamesEdition.
- Des annonces de Sotheby's, Christie's, BARNES et Engel & Völkers
- Chaque annonce est vérifiée avant sa mise en ligne
- Contactez directement des agents vérifiés
En continuant, vous acceptez nos Conditions et notre Politique de confidentialité.
brokerages we
partnered with
partnered with