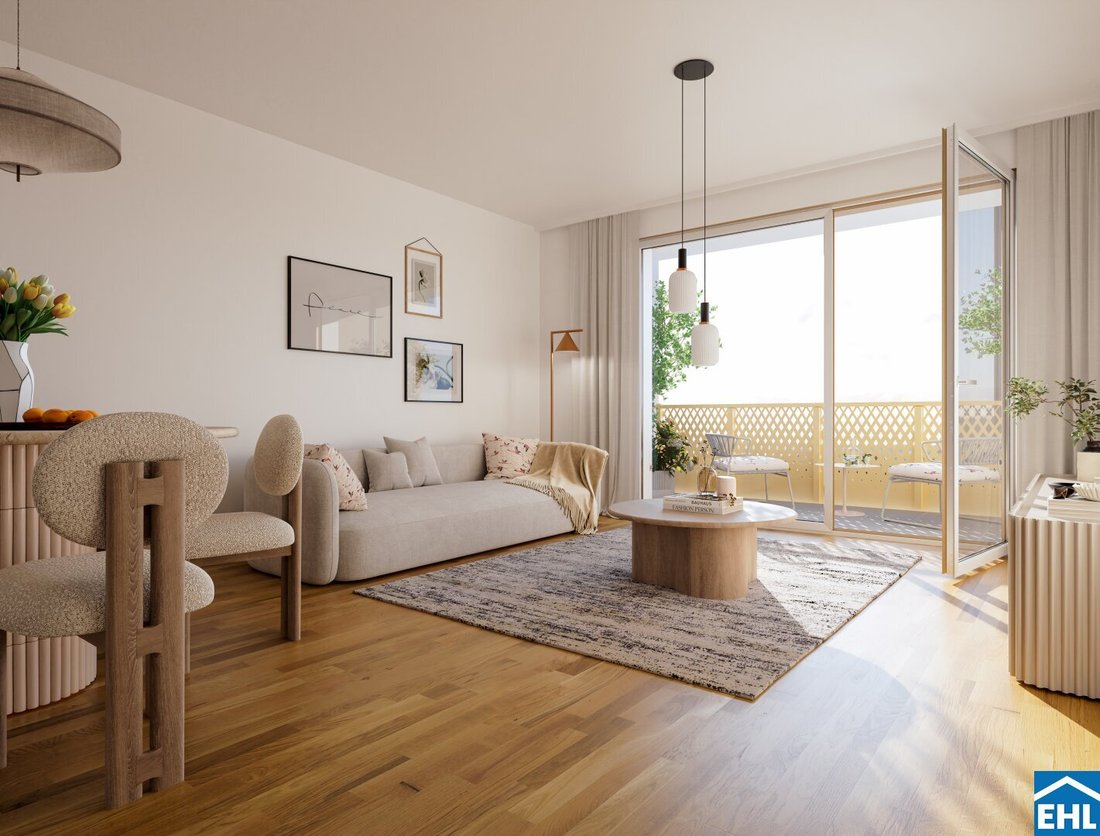
Nah An Wien, Mitten Im Leben — Votre Maison En Suisse
- 3 Chambres
- 2 SdB
- 1,072 Sqft
- Mis à jour: Hier
À propos de la propriété
WIEN. NAH – Living at the Vienna city border
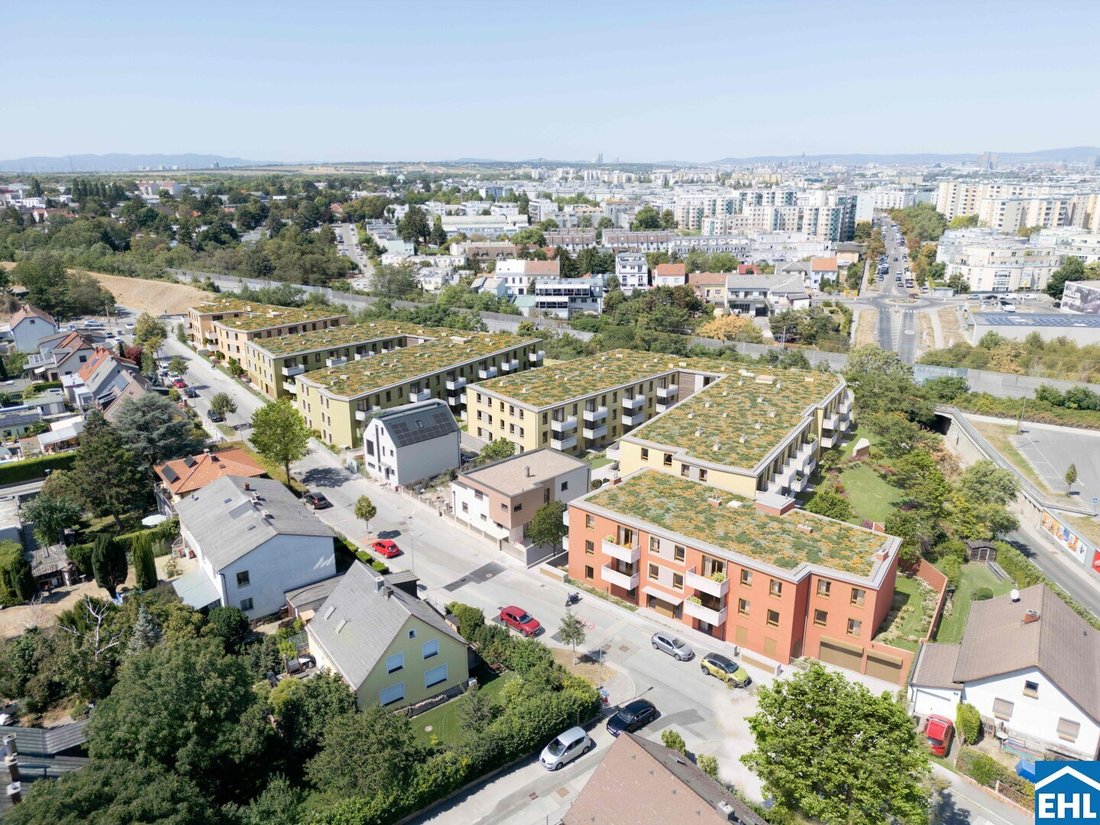
At Innerbergerstraße 9, WIEN. NAH is being developed as a well-designed new construction project by BUWOG. It combines modern living, sustainable building technology, and a location directly at the Vienna city border. Across two staircases, there are 78 condominiums with two to four rooms. A green courtyard with a playground and communal a
WIEN. NAH – Living at the Vienna city border
At Innerbergerstraße 9, WIEN. NAH is being developed as a well-designed new construction project by BUWOG. It combines modern living, sustainable building technology, and a location directly at the Vienna city border. Across two staircases, there are 78 condominiums with two to four rooms. A green courtyard with a playground and communal areas creates a lively living environment for all generations.
Clearly structured building volumes, large windows, and green roofs characterize the architecture. This ensures a bright, pleasant living atmosphere and long-term residential value. Shopping, dining, and schools are nearby, and Kaiserebersdorf train station is within easy walking distance. This makes the project ideal for those who appreciate the advantages of a small town without giving up proximity to Vienna.
The diverse floor plans cater to singles and couples as well as families seeking more living space. While Vienna’s city center and the Vienna airport are quickly accessible, Schwechat impresses with short distances, plenty of greenery, and a peaceful atmosphere away from the hustle and bustle of the big city. WIEN. NAH thus offers the best of both worlds.
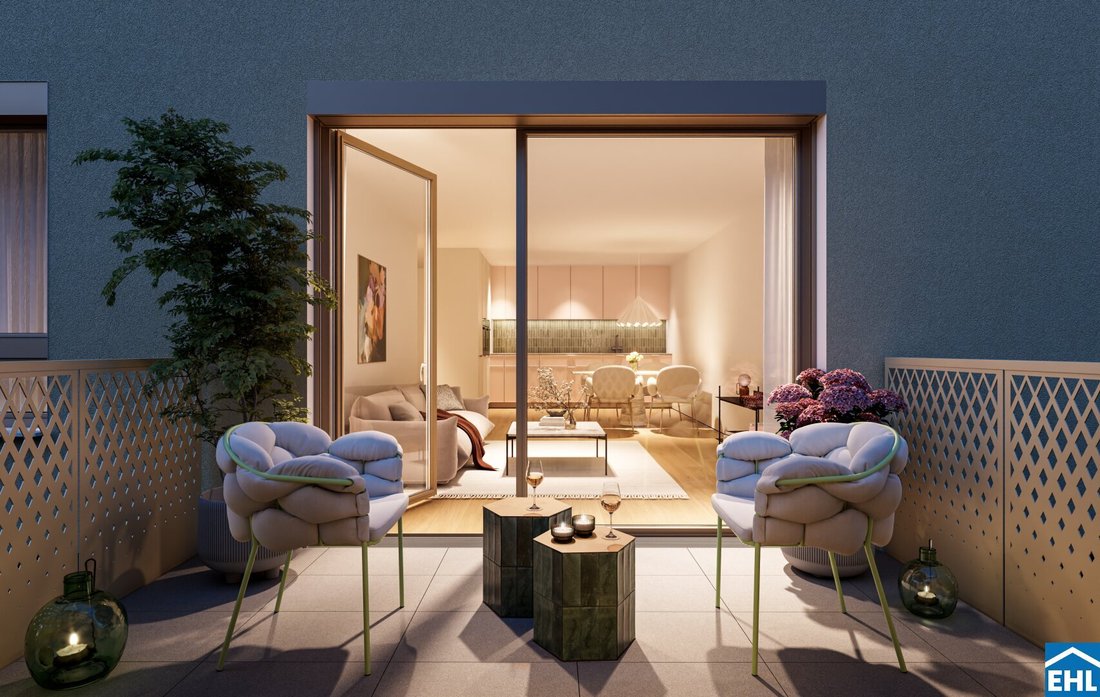
The living areas range from approximately 50 to 100 m². Each apartment has a private outdoor space in the form of a balcony, loggia, or terrace. Ground floor apartments additionally have a private garden. Heating and cooling are provided via a building component activation system powered by a groundwater heat pump. Together with triple-glazed windows and external sun protection, this energy concept combines contemporary living comfort with sustainable efficiency.
Project overview
- 78 condominiums across two staircases
- 2 to 4 rooms with living areas from approx. 50 to 100 m²
- Balconies, loggias, and terraces in all apartments; private gardens on the ground floor
- Heat pump with groundwater well; heating and support cooling via building component activation
- Green courtyard with children’s playground
- Underground garage with 117 parking spaces; retrofitting of e-charging stations possible
- Barrier-free passenger elevator in each staircase down to the underground garage
- Completion planned for 2028
Features
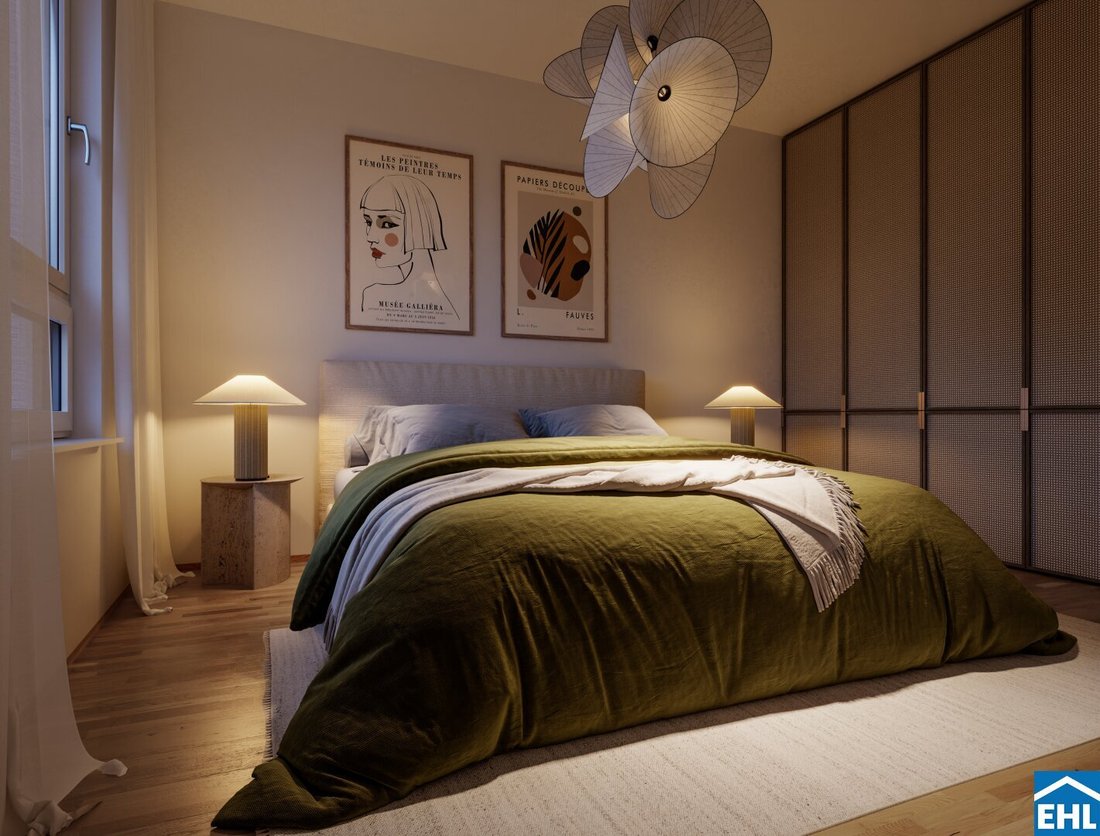
- Two-layer finished oak parquet flooring in strip design
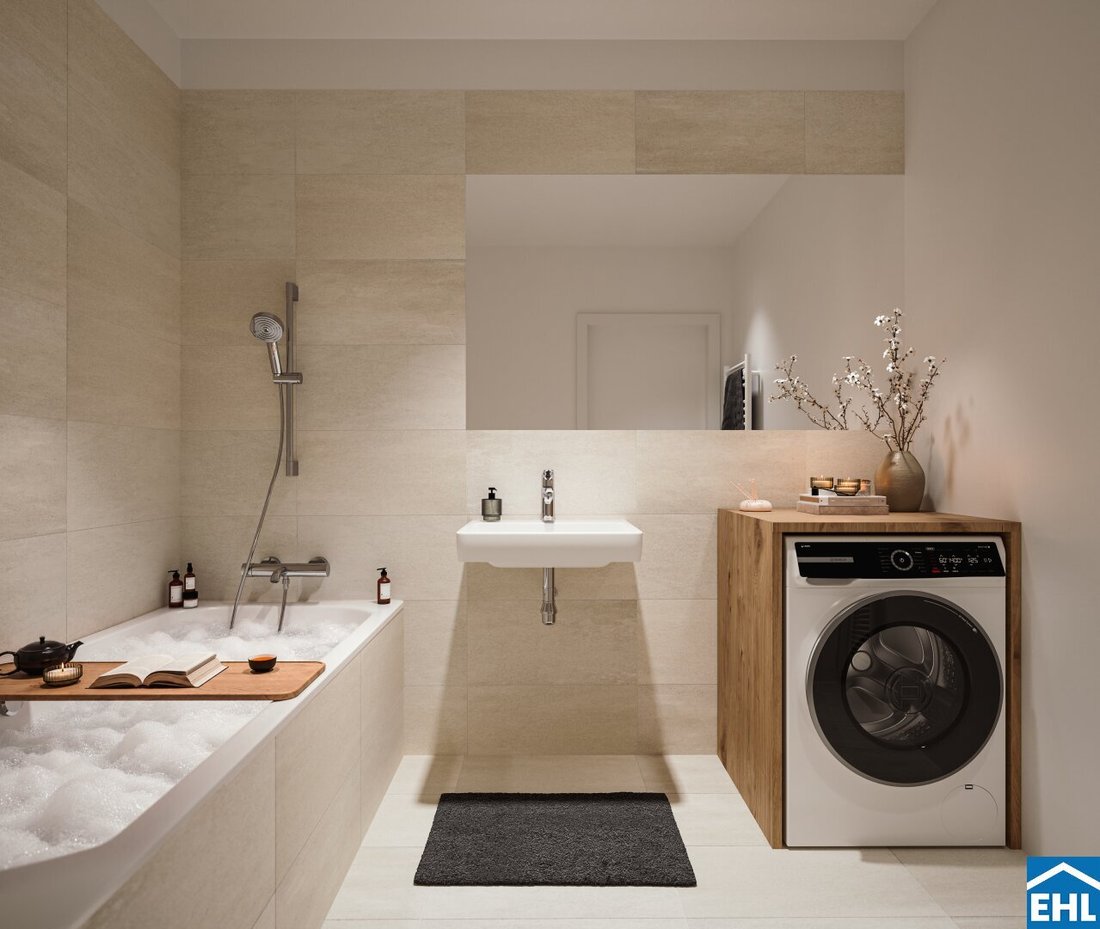
- Fine stoneware tiles in bathrooms, toilets, and ancillary rooms
- Plastic-aluminum windows with triple glazing
- Electrically operated external sun protection: roller shutters on the ground floor, venetian blinds on upper floors
- Security apartment entrance door with resistance class RC 3
- Bathroom with electric towel warmer and washing machine connection
- Fiber optic connection prepared up to the apartment
- Stroller and bicycle storage room on the ground floor
Location
WIEN. NAH is located in a quiet residential area in Schwechat, directly on the border to Vienna’s 11th district. Supermarkets such as Billa, Lidl, Penny, and Hofer, as well as several restaurants, are nearby. The Schwechat shopping center and leisure center are also quickly accessible. Kaiserebersdorf train station is within walking distance and connects you directly to Vienna Mitte via S-Bahn. Additionally, bus line 73B and tram lines 11 and 71 connect the location.
Completion planned for 2028
Please note that there is a familial or economic close relationship between the agent and the third party to be brokered.
-
Type de propriété
Appartement
-
Année de construction
2028
-
Prix/pied²
$577
Caractéristiques
Explorez le secteur
L'agent vous contactera bientôt par
Publié par
Réserver une visite avec the agent
Choisissez une date et si vous souhaitez une visite virtuelle ou en personne avec l’agent.
La confiance des plus grands courtiers du monde
Les agents des propriétés les plus exceptionnelles du monde publient sur JamesEdition.
- Des annonces de Sotheby's, Christie's, BARNES et Engel & Völkers
- Chaque annonce est vérifiée avant sa mise en ligne
- Contactez directement des agents vérifiés
En continuant, vous acceptez nos Conditions et notre Politique de confidentialité.