

$2,894,600
Villa Classique Moderne Idyllique Dans La Forêt, Un Refuge Romantique Avec Des Jardins Luxuriants Et Une élégance Sereine.
- 5 Chambres
- 2 SdB
- 4,414 Sqft
- 29,192 Sqft lot
- Mis à jour: Juillet 22
-
104
Vues des 30 derniers jours
- 16
À propos de la propriété
La description a été traduite automatiquement.
La description est affichée dans la langue d'origine.
Hidden gem with history, character, and space
Ideal for large families, caregivers, horse lovers, nature enthusiasts, and mountain bikers.
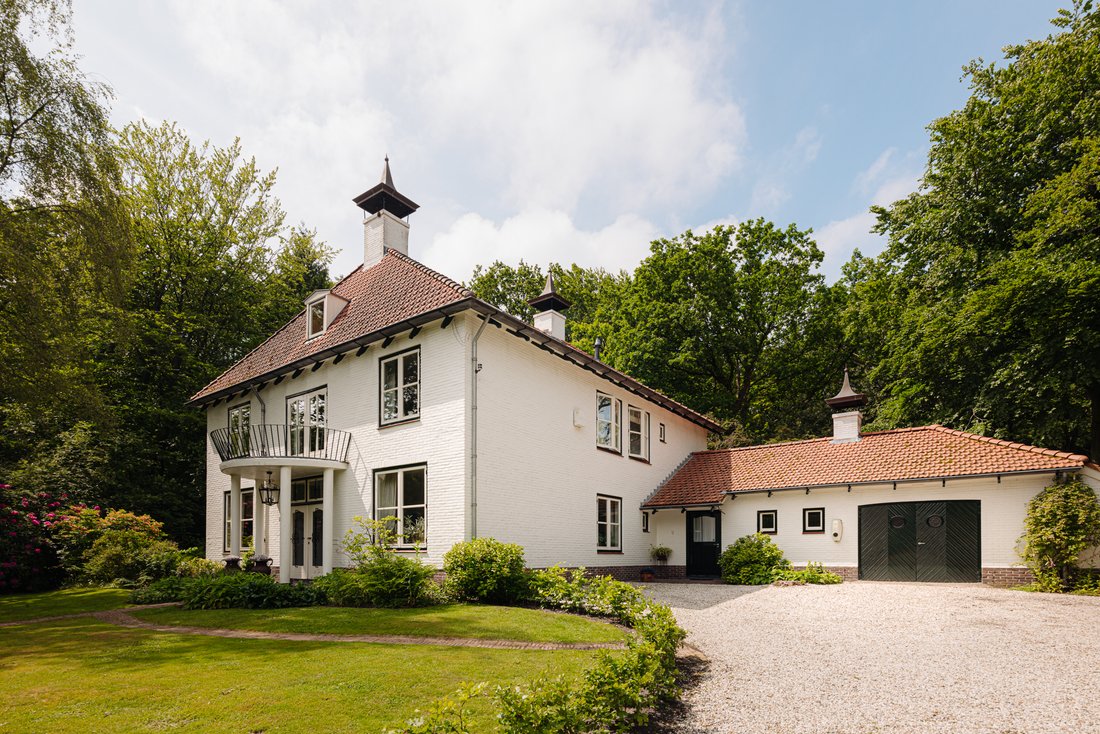
Along the green, wooded road from Bergen to Schoorl lies this exceptionally well-maintained villa, better known as Het Witte Huis (The White House). Its location at the foot of the forest, with adjacent meadows and just a stone’s throw from the Dui
Ideal for large families, caregivers, horse lovers, nature enthusiasts, and mountain bikers.
Along the green, wooded road from Bergen to Schoorl lies this exceptionally well-maintained villa, better known as Het Witte Huis (The White House). Its location at the foot of the forest, with adjacent meadows and just a stone’s throw from the Dui
Hidden gem with history, character, and space
Ideal for large families, caregivers, horse lovers, nature enthusiasts, and mountain bikers.
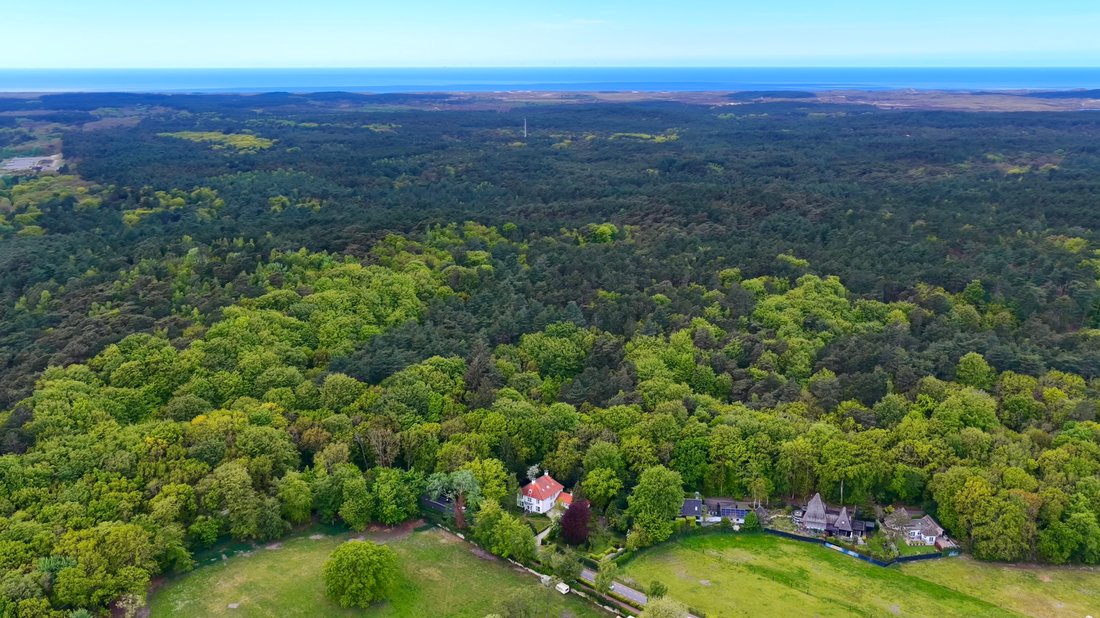
Along the green, wooded road from Bergen to Schoorl lies this exceptionally well-maintained villa, better known as Het Witte Huis (The White House). Its location at the foot of the forest, with adjacent meadows and just a stone’s throw from the Duinmanege Van Poelenburgh riding stables, makes this a unique place for those who love outdoor living. Walking trails and the famous Schoorl Dunes mountain bike route are practically around the corner, making nature and sports part of everyday life here.
At the same time, this is a home with character and history, where modern living comfort blends with a warm, homely atmosphere. Peace, space, and nature are felt everywhere. The villa already looks impressive from the outside, but once inside you are truly surprised by the ambiance, light, and high-quality finishes. A home you really need to experience for yourself.
The villa offers 410 m² of living space and stands on a generous plot of 2,712 m². The current owners have modernized the house with great care and attention, preserving authentic elements such as the plastered walls and beechwood tapis parquet flooring. In the hall, kitchen, and utility room, a sleek Eurocol plaster floor was chosen, perfectly matching the home’s modern comfort. Historic charm and contemporary living are seamlessly combined.
Additional building plot with many possibilities
On the right side of the property is a separate 470 m² plot, registered as freehold land. Currently used as a garden, it offers plenty of opportunities to build an outbuilding or a “kangaroo home” (independent living unit) of approximately 120 m². Ideal for guests, family members, or a home office, without compromising the character of the main house.
Interior: classic and contemporary in balance
Upon entering, you immediately feel the home’s warm atmosphere. The double doors lead to the vestibule, where the beautiful wooden staircase and modern Eurocol plaster floor complement each other, creating a harmonious blend of classic and modern. Every room is meticulously maintained and finished, giving the home both a luxurious and welcoming feel.
The ground floor offers several charming spaces. The sitting/study room, living room, and dining room all feature elegant beechwood tapis parquet flooring. The dining and living rooms each have a cozy fireplace and direct access to the terrace.
The spacious, modern kitchen is impeccably maintained and includes a cooking island and high-end Miele appliances, including a Liebherr fridge/freezer with wine climate cabinet and a Bora Professional induction cooktop. French doors open to the garden. Adjacent is a very large utility room with access to the basement—ideal for a wine collection or extra storage.
Sleeping comfort and relaxation
The first floor has five bedrooms, including a generous master bedroom with an en-suite bathroom and a balcony offering wide views. There is also a second bathroom and a separate toilet, all equipped with underfloor heating. The large attic provides options for additional bedrooms, a studio, or a gym/wellness area.
Garden, nature, and surroundings
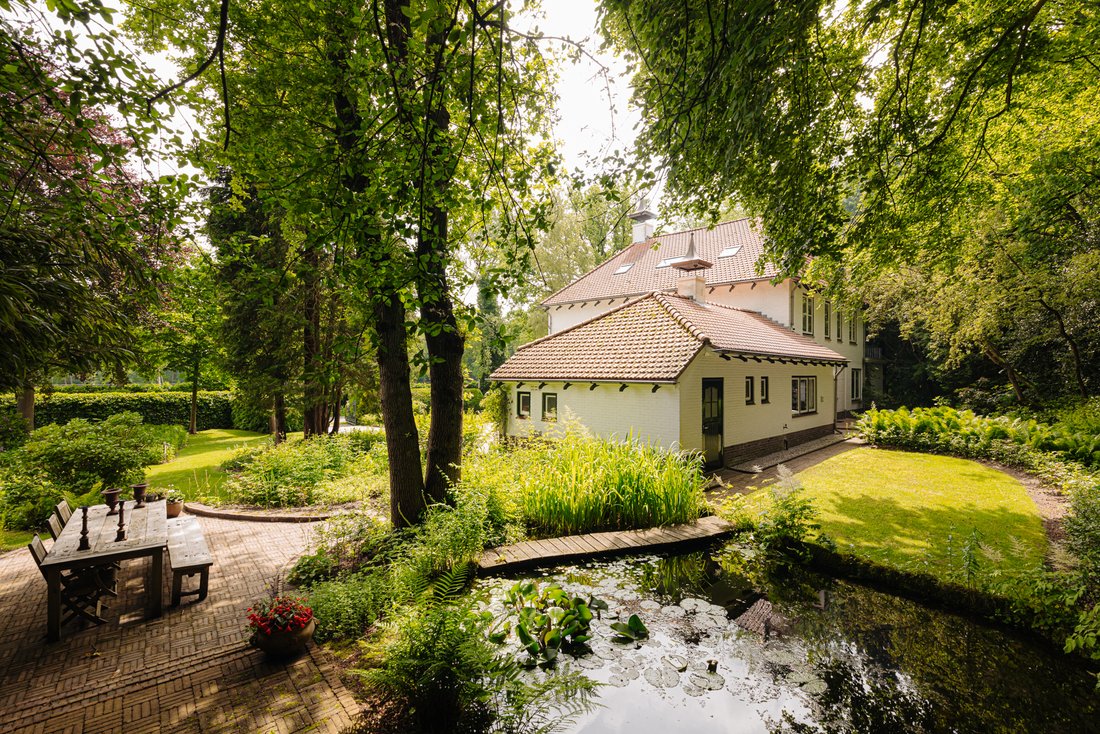
The beautifully landscaped garden surrounds the house and features multiple terraces in both sun and shade, a natural swimming pond, and plenty of privacy. From the garden, you can step straight into nature, with direct access to walking trails and the famous Schoorl Dunes mountain bike route. Its location at the forest’s edge, with adjacent meadows and the nearby riding stables, makes it a dream spot for horse lovers and nature enthusiasts.
The lively center of Bergen NH is just a five-minute bike ride away, offering a wide selection of boutiques, restaurants, and cozy cafés.
A unique opportunity
This villa offers the best of everything: space, history, luxury, and nature in perfect harmony. A home for families, horse lovers, mountain bikers, and anyone who enjoys outdoor living, in a unique location in one of the most beautiful areas of North Holland, directly bordering the Schoorl Dunes nature reserve.
Key features
- Living area: 410 m²
- Plot: 2,712 m²
- Combination of two plots
-Possibility for an outbuilding of approx. 120 m²
- 5 bedrooms and 2 bathrooms
- 15 solar panels
- Energy label C
- Integrated garage
- Indoor storage for garden tools/bicycles
- Spacious basement
- Balcony and roof terrace
- Natural swimming pond
- EV charging station
- Automated irrigation system
- 8 zones, well pump
- Wiring for robotic lawn mower
- Solar boiler
- Alarm system with smoke detectors and monitoring center connection
- Exterior woodwork painted in 2023
- Near Duinmanege Van Poelenburgh riding stables
- Directly located on the famous Schoorl mountain bike route
Ideal for large families, caregivers, horse lovers, nature enthusiasts, and mountain bikers.
Along the green, wooded road from Bergen to Schoorl lies this exceptionally well-maintained villa, better known as Het Witte Huis (The White House). Its location at the foot of the forest, with adjacent meadows and just a stone’s throw from the Duinmanege Van Poelenburgh riding stables, makes this a unique place for those who love outdoor living. Walking trails and the famous Schoorl Dunes mountain bike route are practically around the corner, making nature and sports part of everyday life here.
At the same time, this is a home with character and history, where modern living comfort blends with a warm, homely atmosphere. Peace, space, and nature are felt everywhere. The villa already looks impressive from the outside, but once inside you are truly surprised by the ambiance, light, and high-quality finishes. A home you really need to experience for yourself.
The villa offers 410 m² of living space and stands on a generous plot of 2,712 m². The current owners have modernized the house with great care and attention, preserving authentic elements such as the plastered walls and beechwood tapis parquet flooring. In the hall, kitchen, and utility room, a sleek Eurocol plaster floor was chosen, perfectly matching the home’s modern comfort. Historic charm and contemporary living are seamlessly combined.
Additional building plot with many possibilities
On the right side of the property is a separate 470 m² plot, registered as freehold land. Currently used as a garden, it offers plenty of opportunities to build an outbuilding or a “kangaroo home” (independent living unit) of approximately 120 m². Ideal for guests, family members, or a home office, without compromising the character of the main house.
Interior: classic and contemporary in balance
Upon entering, you immediately feel the home’s warm atmosphere. The double doors lead to the vestibule, where the beautiful wooden staircase and modern Eurocol plaster floor complement each other, creating a harmonious blend of classic and modern. Every room is meticulously maintained and finished, giving the home both a luxurious and welcoming feel.
The ground floor offers several charming spaces. The sitting/study room, living room, and dining room all feature elegant beechwood tapis parquet flooring. The dining and living rooms each have a cozy fireplace and direct access to the terrace.
The spacious, modern kitchen is impeccably maintained and includes a cooking island and high-end Miele appliances, including a Liebherr fridge/freezer with wine climate cabinet and a Bora Professional induction cooktop. French doors open to the garden. Adjacent is a very large utility room with access to the basement—ideal for a wine collection or extra storage.
Sleeping comfort and relaxation
The first floor has five bedrooms, including a generous master bedroom with an en-suite bathroom and a balcony offering wide views. There is also a second bathroom and a separate toilet, all equipped with underfloor heating. The large attic provides options for additional bedrooms, a studio, or a gym/wellness area.
Garden, nature, and surroundings
The beautifully landscaped garden surrounds the house and features multiple terraces in both sun and shade, a natural swimming pond, and plenty of privacy. From the garden, you can step straight into nature, with direct access to walking trails and the famous Schoorl Dunes mountain bike route. Its location at the forest’s edge, with adjacent meadows and the nearby riding stables, makes it a dream spot for horse lovers and nature enthusiasts.
The lively center of Bergen NH is just a five-minute bike ride away, offering a wide selection of boutiques, restaurants, and cozy cafés.
A unique opportunity
This villa offers the best of everything: space, history, luxury, and nature in perfect harmony. A home for families, horse lovers, mountain bikers, and anyone who enjoys outdoor living, in a unique location in one of the most beautiful areas of North Holland, directly bordering the Schoorl Dunes nature reserve.
Key features
- Living area: 410 m²
- Plot: 2,712 m²
- Combination of two plots
-Possibility for an outbuilding of approx. 120 m²
- 5 bedrooms and 2 bathrooms
- 15 solar panels
- Energy label C
- Integrated garage
- Indoor storage for garden tools/bicycles
- Spacious basement
- Balcony and roof terrace
- Natural swimming pond
- EV charging station
- Automated irrigation system
- 8 zones, well pump
- Wiring for robotic lawn mower
- Solar boiler
- Alarm system with smoke detectors and monitoring center connection
- Exterior woodwork painted in 2023
- Near Duinmanege Van Poelenburgh riding stables
- Directly located on the famous Schoorl mountain bike route
-
Type de propriété
Villa
-
Étages
3
-
Année de construction
1935
-
Prix/pied²
$655
-
Consommation
A
Caractéristiques
- Jardin
- Terrasse
- Garage
- Cheminée
- Foyer
- Cuisine ouverte
- Pergola
- Laveuse sécheuse
- Sous-sol
Caractéristiques
Lot
- Vue panoramique / panoramique
Intérieur
- Haut plafond
- Bureau
- Cheminée
- Îlot de cuisine
- Laveuse sécheuse
- Buanderie
- Cuisine ouverte
- Sous-sol
- Comptoirs en pierre
Outdoor
- Terrasse
- Balcon
- Stationnement
- Foyer
- Garage
- Espace de vie extérieur
- Pergola
- Jardin
Explorez le secteur
Duinweg 66, 1871 AH Schoorl, Netherlands, Hollande-Septentrionale, Pays-Bas
Voir sur Google Maps
Prix par sqft
Faible
Élevé

Inscrit il y a 8 mois
Vous vous êtes renseigné sur ce bien
L'agent vous contactera bientôt par
Publié par
15
Annonces
2025
Inscrit
Réserver une visite avec Gonda Middelbos
Choisissez une date et si vous souhaitez une visite virtuelle ou en personne avec l’agent.
Date préférée
Type de visite

The Dutch Houses
3 Eeuwigelaan, 1861 CL, Bergen, Noord-Holland, Netherlands
Voir le profil de l’agence
We are a women-led boutique real estate agency with a refined portfolio in the high-end segment. Known for our disc
We are a women-led boutique real estate agency with a refined portfolio in the high-end segment. Known for our discretion, warmth, and impeccable service, we guide both sellers and buyers, with particular expertise in off-market transactions. Every property we represent is handled with exceptional care and a keen eye for detail. We do not simply sell a house; we pass on a home. By understanding the story, the experience, and the soul of each residence, we ensure that new owners immediately feel its warmth, character, and true sense of home.
Dernière mise à jour
Juillet 22
Première mise en ligne
Jan 23
La confiance des plus grands courtiers du monde
Les agents des propriétés les plus exceptionnelles du monde publient sur JamesEdition.
- Des annonces de Sotheby's, Christie's, BARNES et Engel & Völkers
- Chaque annonce est vérifiée avant sa mise en ligne
- Contactez directement des agents vérifiés
En continuant, vous acceptez nos Conditions et notre Politique de confidentialité.