$2,128,760
La Réduction Dans Sa Plus Belle Forme — Une Intimité Parfaite
- 5 Chambres
- 4 SdB
- 3,983 Sqft
- 13,649 Sqft lot
- Mis à jour: Août 18
- 6
À propos de la propriété
La description a été traduite automatiquement.
La description est affichée dans la langue d'origine.
Estate Overview
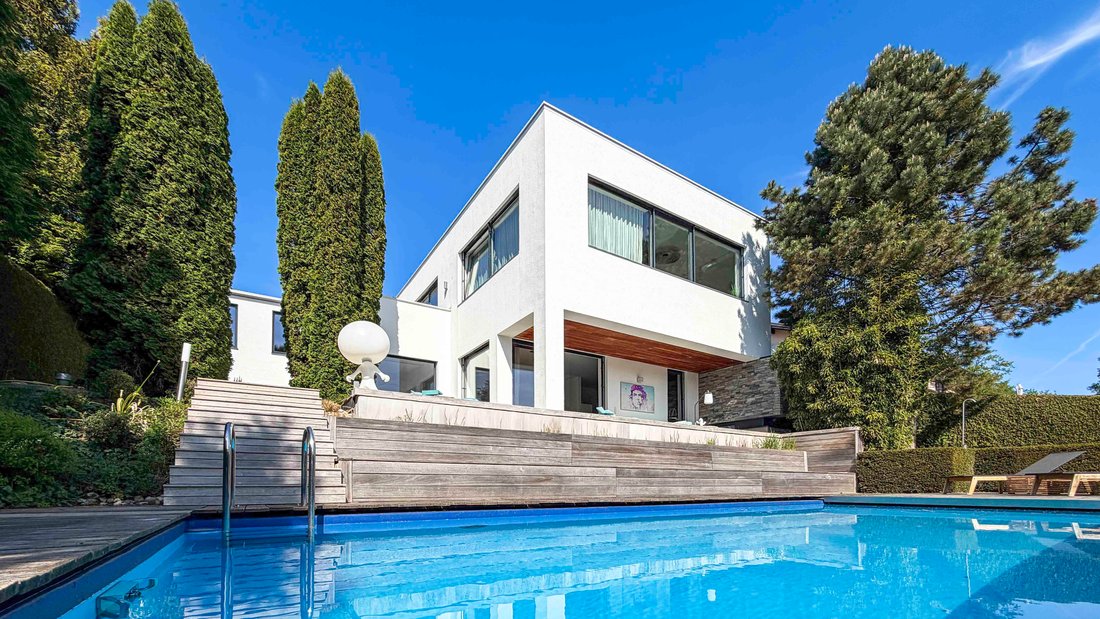
Timeless elegance for lovers of clean lines and contemporary architecture. Reduced in appearance from the street and defined by elegant understatement, the true generosity and exceptional design of this architecturally sophisticated villa only reveal themselves beyond the protected entrance.
With its clear geometric forms, the villa blends harmoniously into the natural hill
Timeless elegance for lovers of clean lines and contemporary architecture. Reduced in appearance from the street and defined by elegant understatement, the true generosity and exceptional design of this architecturally sophisticated villa only reveal themselves beyond the protected entrance.
With its clear geometric forms, the villa blends harmoniously into the natural hill
Estate Overview
Timeless elegance for lovers of clean lines and contemporary architecture. Reduced in appearance from the street and defined by elegant understatement, the true generosity and exceptional design of this architecturally sophisticated villa only reveal themselves beyond the protected entrance.
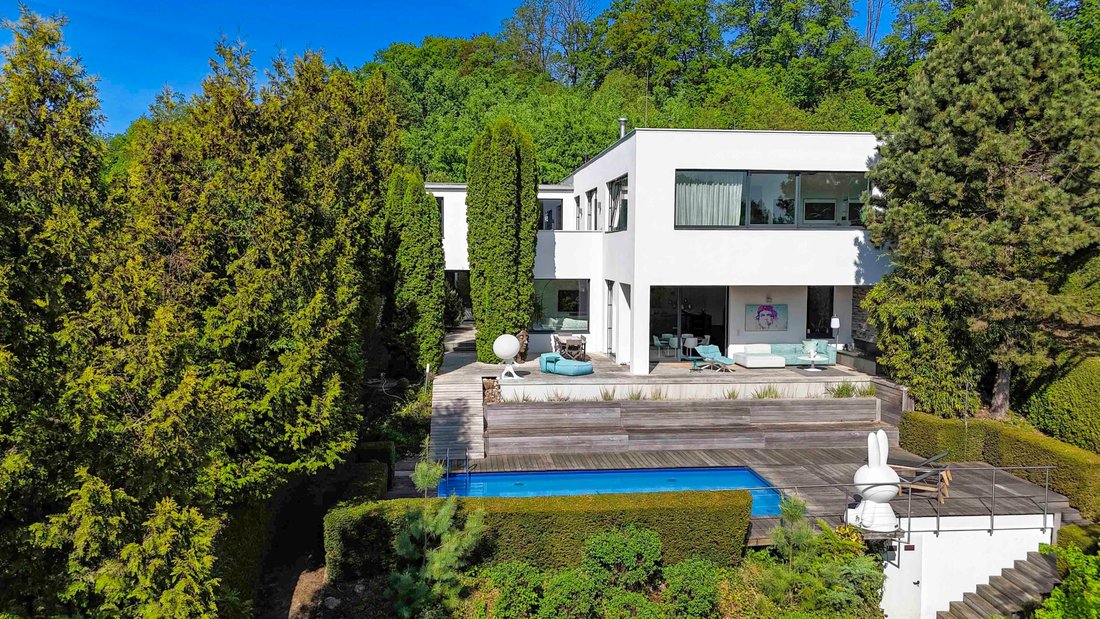
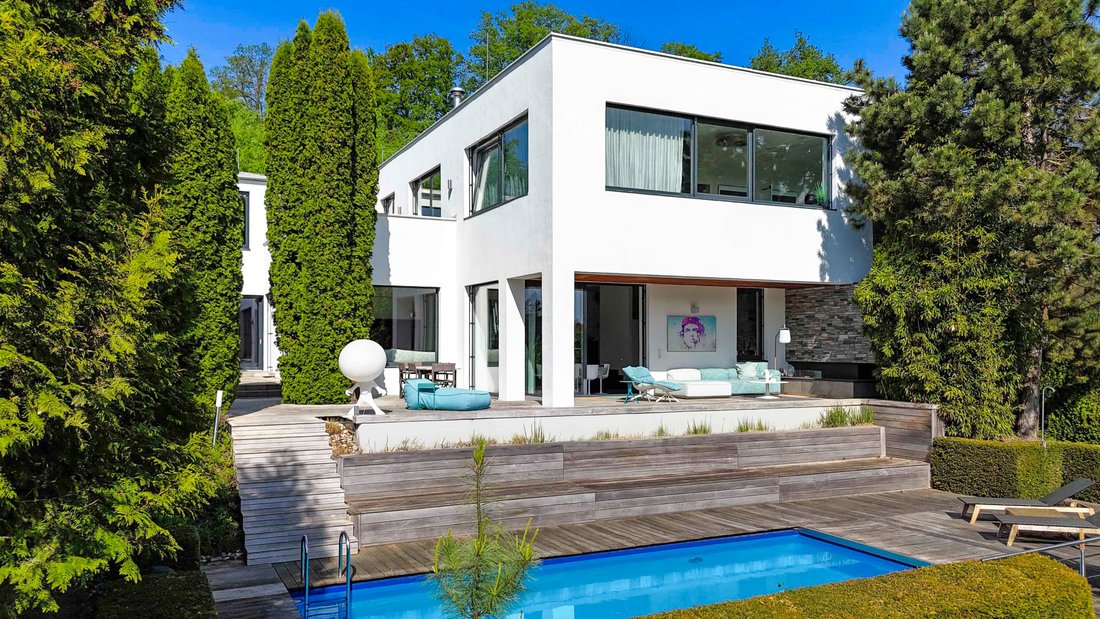
With its clear geometric forms, the villa blends harmoniously into the natural hillside setting. The terraced design follows the topography and creates seamless transitions between indoor and outdoor living across multiple levels.
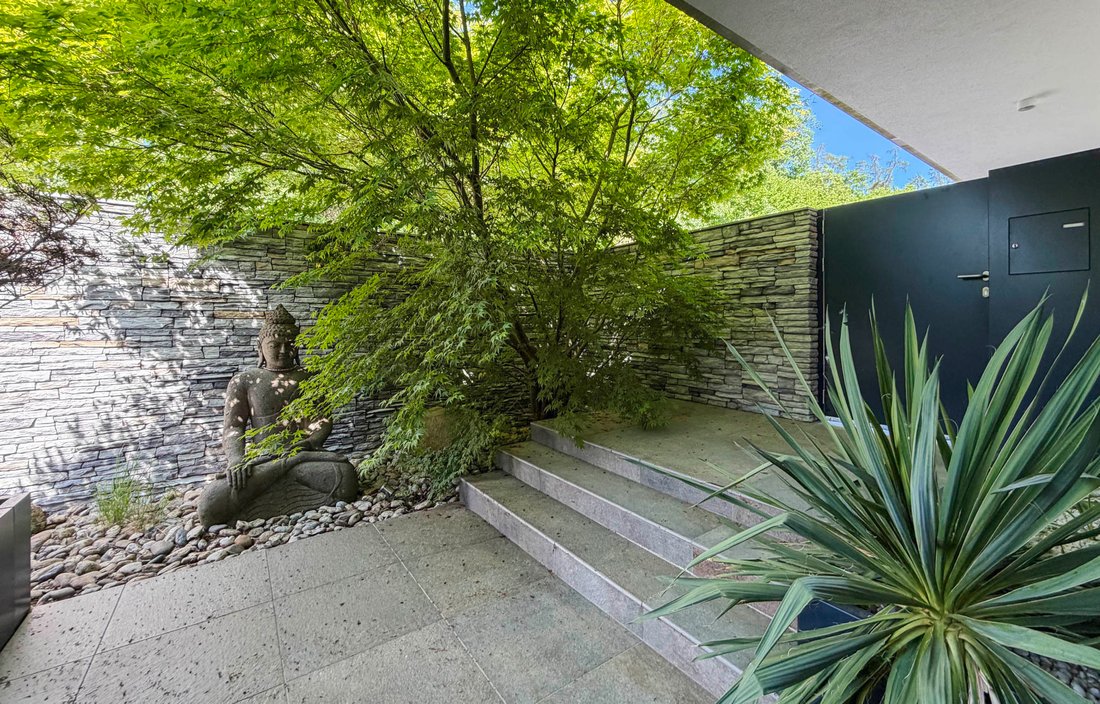
The entrance itself feels like stepping into a private world: a spacious forecourt with double garage and additional parking spaces leads to a sheltered patio framed by natural stone walls and a mature shade-giving tree – almost Mediterranean in atmosphere. From here, you enter the residence.
The ground floor (entrance level) serves as the private retreat area. A light-filled foyer with a generous wardrobe area connects three bedrooms: the master suite with walk-in dressing area and en-suite bathroom, a guest suite with en-suite bathroom, and an additional room ideal as a home office. A separate guest WC and a practical mudroom with direct garage access complete the thoughtfully designed functionality.
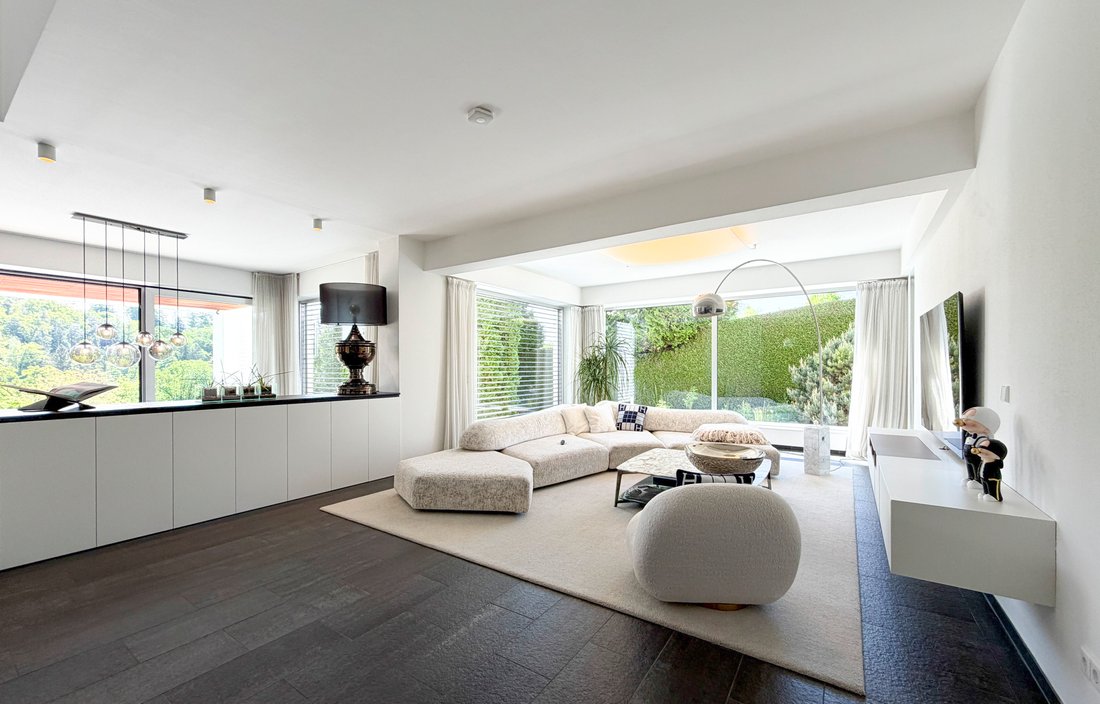
A particular highlight of this level is the bright gallery area with its own southeast-facing terrace. The open void creates impressive visual connections to the living area below. The lower ground floor forms the true heart of the home. The open-plan living and dining area, featuring floor-to-ceiling glazing, faces southeast and merges almost seamlessly with the expansive terrace beyond. The high-end kitchen was completely renewed in 2020.
Separate from the living areas are all utility and service rooms, including laundry room, technical room, wine cellar, and storage spaces. This level is further complemented by an approximately 57 m² wellness area with sauna, walk-in shower, and lounge zone, as well as another flexible-use room – both with direct access to a private southeast-facing terrace.
The garden level continues the terraced concept consistently: the heated outdoor pool with counter-current system is positioned half a level lower, surrounded by elegant IPE timber decking with pool kitchen and lounge area. From here, the view extends across the gently rolling hills of the surrounding landscape.
Highlights & Features
- Exceptional construction quality and premium finishes throughout
- Aluminium/aluminium windows with automated external blinds
- Central vacuum system
- Alarm system
- Private well for utility water plus municipal water and sewage connection
- Approx. 4 x 8 m heated swimming pool with solar heating, automatic chlorination system, counter-current system, pool cover, and outdoor shower
- Terraces with premium IPE timber decking
- Robotic lawn mower and solid garden house
- Kitchen, heat pumps, and roof membrane renewed in 2020
- Ceiling heights up to approx. 2.8 m
- Spa area with sauna and shower on the lower level
- High-quality designer furnishings
- Smart home BUS system for lighting and external blinds
- Up to 5 possible bedrooms and 3–4 bathrooms
- And much more
Simply: reduction in its most beautiful form.
Setting & Surroundings
Situated in one of the most sought-after residential areas of Schleißheim near Wels, this exceptional property enjoys an idyllic and peaceful setting. The established neighbourhood combines rural charm with urban convenience – an ideal retreat for families and anyone who appreciates life surrounded by nature.
The property is located in a traffic-calmed residential area with a well-maintained environment. Nearby recreational areas and walking paths along open fields and meadows invite outdoor activities and relaxation. The neighbourhood is characterised by detached family homes, creating a warm and familiar community atmosphere.
Infrastructure & Leisure
Schleißheim near Wels (approx. 1,200 inhabitants) offers the advantages of a manageable rural community with excellent local infrastructure. Kindergarten and primary school are located within the village, while secondary schools in Wels are easily accessible by public transport. The nearby city of Wels provides comprehensive amenities including shopping facilities, medical services, restaurants, and cultural attractions. As a vibrant exhibition city, Wels hosts numerous events, markets, and cultural highlights throughout the year.
Sports and leisure enthusiasts benefit from a wide range of activities nearby:
18-hole golf course of GC Wels approx. 5 km away
Cycling routes and riding stables in the immediate vicinity
Wels leisure centre with indoor swimming pool
Distances
Wels city centre: approx. 6 km / 10 min
A1 motorway access (Allhaming): approx. 7 km / 9 min
Linz: approx. 30 km / 30 min
Linz Airport (Hörsching): approx. 18 km / 23 min
Salzburg: approx. 115 km / 1 h 15 min
Vienna: approx. 200 km / 1 h 50 min
Munich: approx. 250 km / 2.5 h
Due to our obligation to provide proof of activity to the owner, we kindly ask for your understanding that only inquiries including full contact details (full name, residential address, telephone number, and email address) can be processed
Timeless elegance for lovers of clean lines and contemporary architecture. Reduced in appearance from the street and defined by elegant understatement, the true generosity and exceptional design of this architecturally sophisticated villa only reveal themselves beyond the protected entrance.
With its clear geometric forms, the villa blends harmoniously into the natural hillside setting. The terraced design follows the topography and creates seamless transitions between indoor and outdoor living across multiple levels.
The entrance itself feels like stepping into a private world: a spacious forecourt with double garage and additional parking spaces leads to a sheltered patio framed by natural stone walls and a mature shade-giving tree – almost Mediterranean in atmosphere. From here, you enter the residence.
The ground floor (entrance level) serves as the private retreat area. A light-filled foyer with a generous wardrobe area connects three bedrooms: the master suite with walk-in dressing area and en-suite bathroom, a guest suite with en-suite bathroom, and an additional room ideal as a home office. A separate guest WC and a practical mudroom with direct garage access complete the thoughtfully designed functionality.
A particular highlight of this level is the bright gallery area with its own southeast-facing terrace. The open void creates impressive visual connections to the living area below. The lower ground floor forms the true heart of the home. The open-plan living and dining area, featuring floor-to-ceiling glazing, faces southeast and merges almost seamlessly with the expansive terrace beyond. The high-end kitchen was completely renewed in 2020.
Separate from the living areas are all utility and service rooms, including laundry room, technical room, wine cellar, and storage spaces. This level is further complemented by an approximately 57 m² wellness area with sauna, walk-in shower, and lounge zone, as well as another flexible-use room – both with direct access to a private southeast-facing terrace.
The garden level continues the terraced concept consistently: the heated outdoor pool with counter-current system is positioned half a level lower, surrounded by elegant IPE timber decking with pool kitchen and lounge area. From here, the view extends across the gently rolling hills of the surrounding landscape.
Highlights & Features
- Exceptional construction quality and premium finishes throughout
- Aluminium/aluminium windows with automated external blinds
- Central vacuum system
- Alarm system
- Private well for utility water plus municipal water and sewage connection
- Approx. 4 x 8 m heated swimming pool with solar heating, automatic chlorination system, counter-current system, pool cover, and outdoor shower
- Terraces with premium IPE timber decking
- Robotic lawn mower and solid garden house
- Kitchen, heat pumps, and roof membrane renewed in 2020
- Ceiling heights up to approx. 2.8 m
- Spa area with sauna and shower on the lower level
- High-quality designer furnishings
- Smart home BUS system for lighting and external blinds
- Up to 5 possible bedrooms and 3–4 bathrooms
- And much more
Simply: reduction in its most beautiful form.
Setting & Surroundings
Situated in one of the most sought-after residential areas of Schleißheim near Wels, this exceptional property enjoys an idyllic and peaceful setting. The established neighbourhood combines rural charm with urban convenience – an ideal retreat for families and anyone who appreciates life surrounded by nature.
The property is located in a traffic-calmed residential area with a well-maintained environment. Nearby recreational areas and walking paths along open fields and meadows invite outdoor activities and relaxation. The neighbourhood is characterised by detached family homes, creating a warm and familiar community atmosphere.
Infrastructure & Leisure
Schleißheim near Wels (approx. 1,200 inhabitants) offers the advantages of a manageable rural community with excellent local infrastructure. Kindergarten and primary school are located within the village, while secondary schools in Wels are easily accessible by public transport. The nearby city of Wels provides comprehensive amenities including shopping facilities, medical services, restaurants, and cultural attractions. As a vibrant exhibition city, Wels hosts numerous events, markets, and cultural highlights throughout the year.
Sports and leisure enthusiasts benefit from a wide range of activities nearby:
18-hole golf course of GC Wels approx. 5 km away
Cycling routes and riding stables in the immediate vicinity
Wels leisure centre with indoor swimming pool
Distances
Wels city centre: approx. 6 km / 10 min
A1 motorway access (Allhaming): approx. 7 km / 9 min
Linz: approx. 30 km / 30 min
Linz Airport (Hörsching): approx. 18 km / 23 min
Salzburg: approx. 115 km / 1 h 15 min
Vienna: approx. 200 km / 1 h 50 min
Munich: approx. 250 km / 2.5 h
Due to our obligation to provide proof of activity to the owner, we kindly ask for your understanding that only inquiries including full contact details (full name, residential address, telephone number, and email address) can be processed
-
Type de propriété
Maison
-
Étages
2
-
Année de construction
2002
-
Prix/pied²
$534
Caractéristiques
Caractéristiques
Lot
Intérieur
- Cheminée
- Bar
- Buanderie
- Sauna
- Cave à vins
- Cuisine ouverte
- Dressing
- Centre de remise en forme / Fitness
Outdoor
Explorez le secteur

Inscrit il y a 11 mois
Vous vous êtes renseigné sur ce bien
L'agent vous contactera bientôt par
Publié par
18
Annonces
2025
Inscrit
Réserver une visite avec MANGONI Immobilien
Choisissez une date et si vous souhaitez une visite virtuelle ou en personne avec l’agent.
Date préférée
Type de visite

MANGONI
Mangoni Immobilien, Linz | Bad Ischl | Schlierbach | Wels, Austria
Voir le profil de l’agence
Whether an urban penthouse, a villa with lake views, or a country estate with its own riding stables and the poten
Whether an urban penthouse, a villa with lake views, or a country estate with its own riding stables and the potential for independence – and regardless of whether you are buying or selling – you are in the very best hands with us. Because we live and breathe real estate. Genuine, honest, and down-to-earth. As experienced industry professionals, we combine passion, empathy, and discretion with profound expertise, firmly believing that truly high-quality work can only be achieved through personal commitment and solid professional know-how. We invite you to see for yourself.
Dernière mise à jour
Août 18
Première mise en ligne
Mai 11
Référence de l’annonce
3803/277
La confiance des plus grands courtiers du monde
Les agents des propriétés les plus exceptionnelles du monde publient sur JamesEdition.
- Des annonces de Sotheby's, Christie's, BARNES et Engel & Völkers
- Chaque annonce est vérifiée avant sa mise en ligne
- Contactez directement des agents vérifiés
En continuant, vous acceptez nos Conditions et notre Politique de confidentialité.