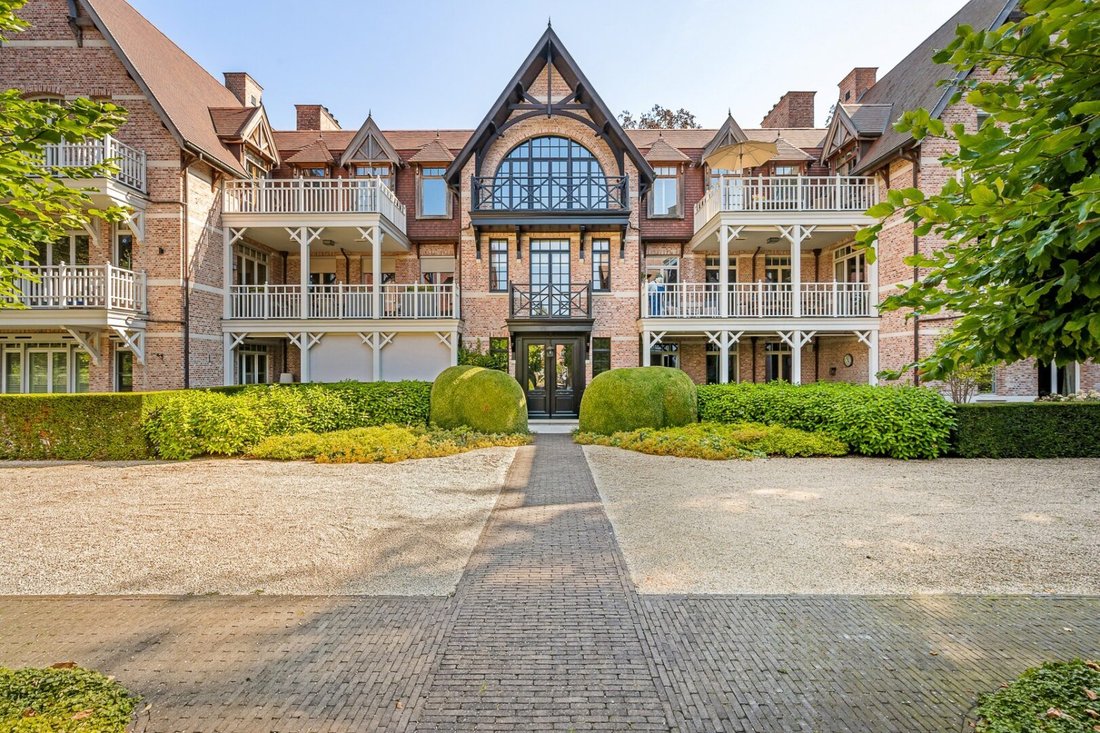
Villa/Maison De Ville Schilde Belgique
- 2 Chambres
- 2 SdB
- 3,553 Sqft
- Mis à jour: Septembre 29
- 1
À propos de la propriété
Layout:
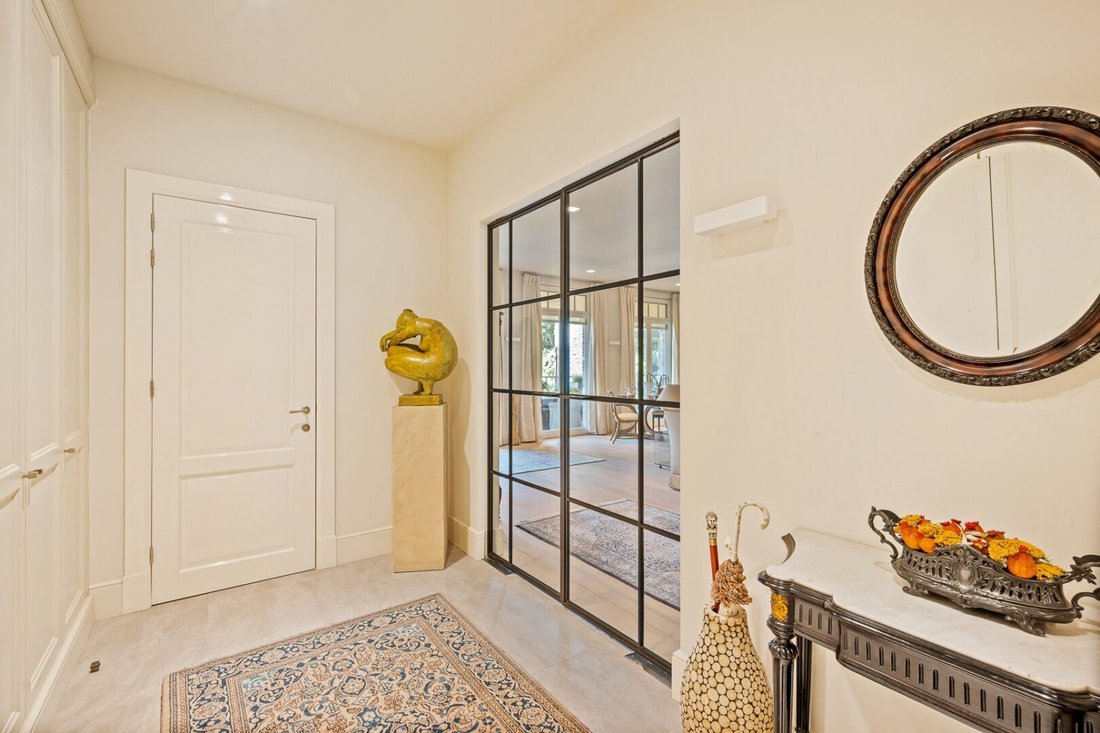
The private entrance hall with cloakroom and toilet immediately forms a stylish introduction and provides access to the living spaces through elegant steel interior doors.
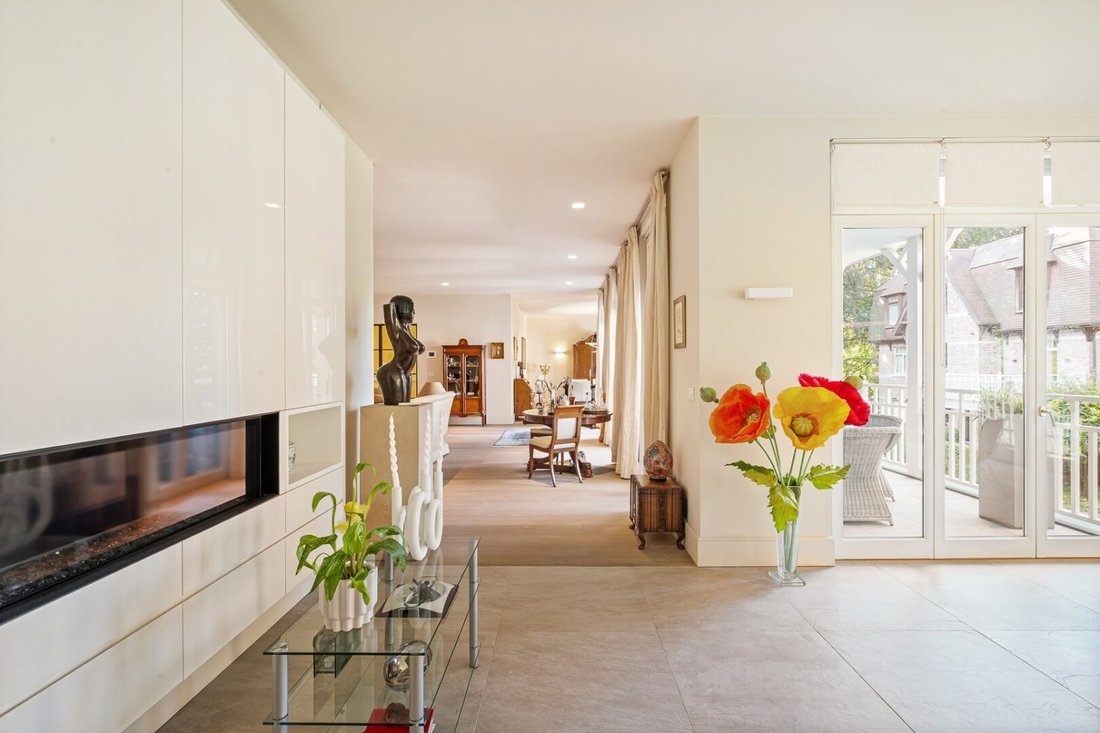
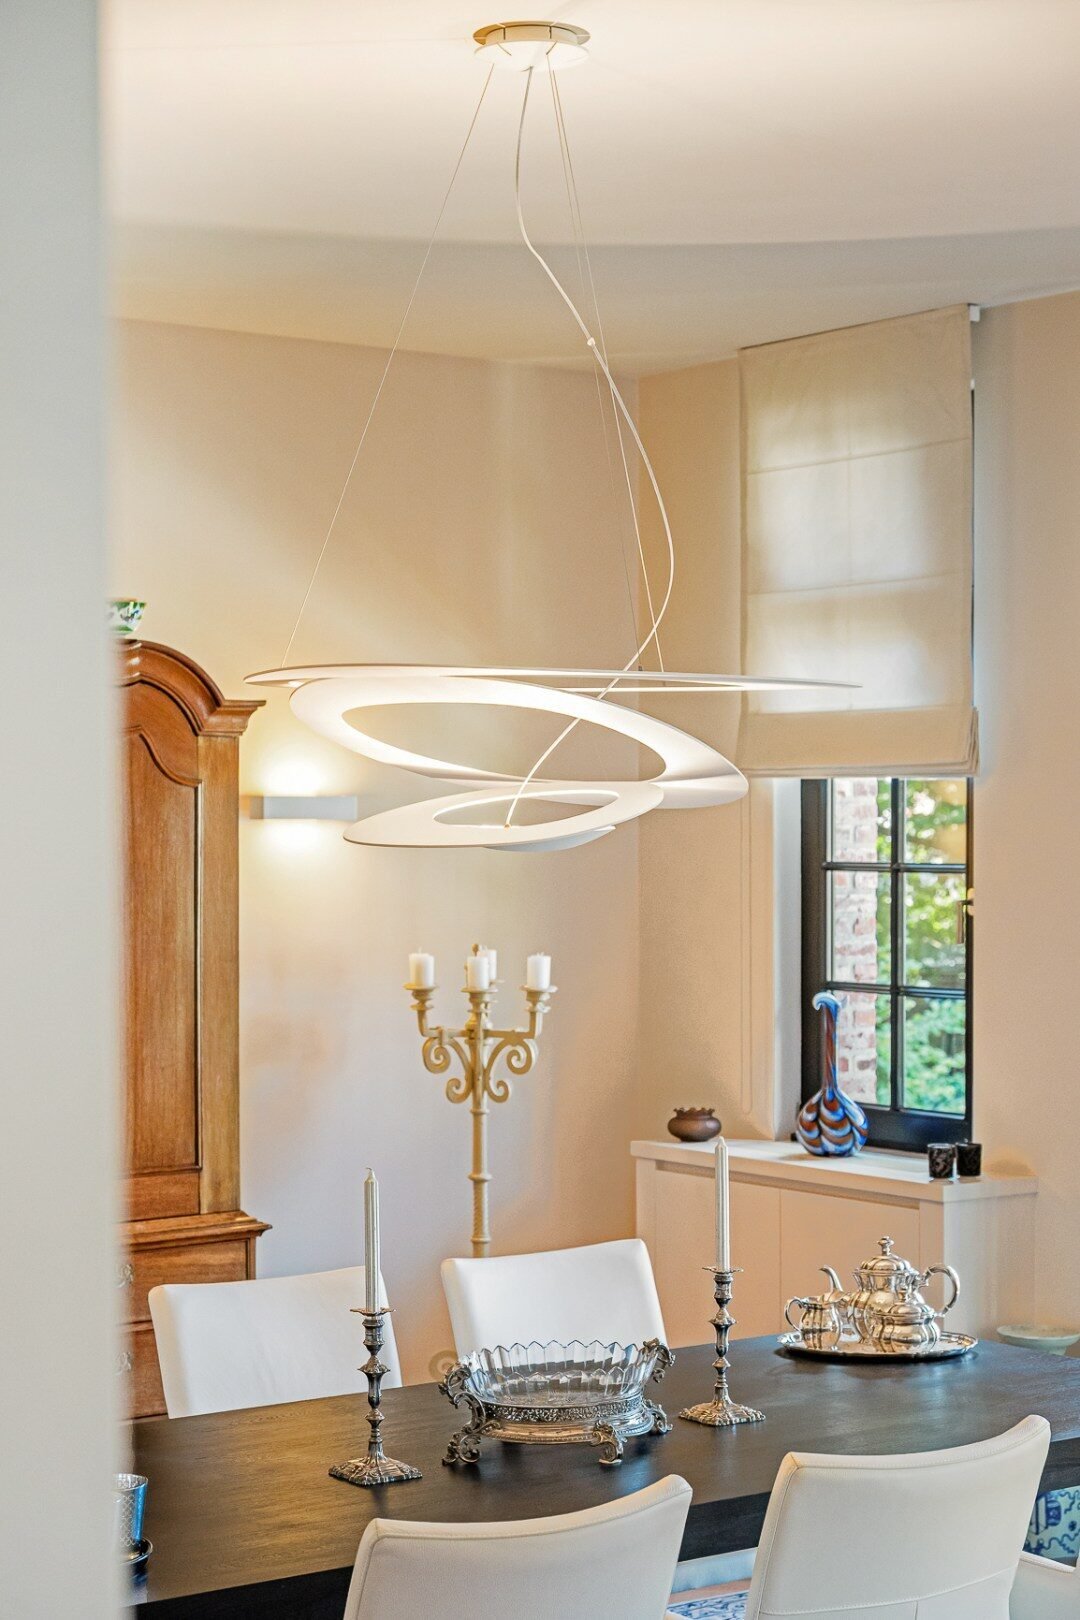
In the center is the exceptionally spacious living room of approximately 90 m², divided into different harmoniously connected living areas with a formal dining room, spacious sitting area around the gas fireplace, and additional seating and reading corners. High-quality custom-made furniture, warm parquet floors, and numerous windows create a timeless and refined atmosphere.
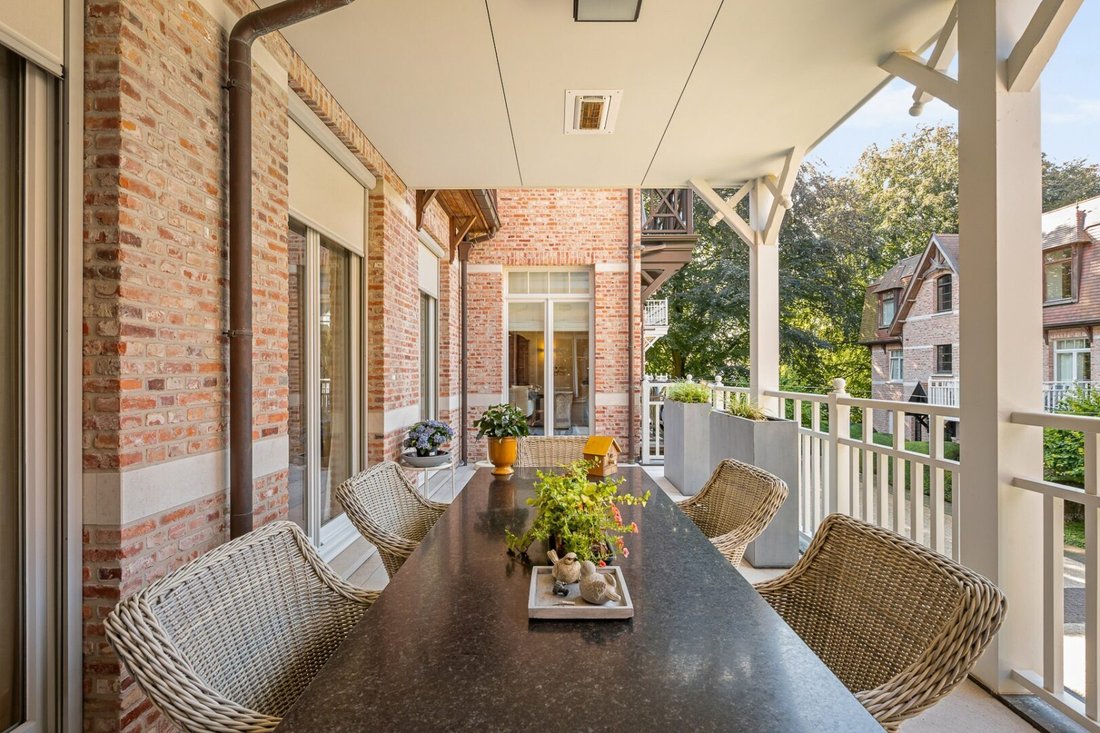
The spacious kitchen of approximately 38 m² forms a second full-fledged living space and has been equipped with a large central island, natural stone countertops, extensive custom-made furniture, and high-quality Miele appliances. The integrated dining area, also with gas fireplace, directly connects to the mostly covered terrace of approximately 26.9 m². A practical utility room/storage room completes this area.
The master suite forms a particularly private wing with a spacious bedroom of approximately 37 m², a fully custom-fitted dressing room of approximately 18 m², and a luxurious bathroom with double sink, walk-in shower, and bath with whirlpool. The bedroom gives direct access to the outdoor areas at the rear.
A 2nd spacious bedroom features custom-made furniture, a private balcony, and a separate bathroom with walk-in shower. The separate office of approximately 25.5 m² adjacent to the living room can, thanks to its generous dimensions, be perfectly reconfigured as a 3rd bedroom.
Spread over different sides, the apartment has five terraces and balconies, totaling approximately 62 m² of outdoor space. At the front, there is a spacious and sheltered outdoor room adjacent to the kitchen, while the terraces at the rear overlook the mature greenery of the estate.
Particularities:
- Approximately 330 m² of living space
- Exceptionally spacious living room of approximately 90 m²
- Kitchen of approximately 38 m² with Miele appliances
- 2 bedrooms + office / possibility of 3 bedrooms
- 2 bathrooms
- Master suite with spacious dressing room
- Approximately 62 m² of terraces and balconies
- Closed garage for 2 large cars with extra storage space
- Separate private cellar storage
- High-quality custom-made furniture and timeless finish
- Energy Performance Certificate (EPC) label A
-
Type de propriété
Villa
-
Année de construction
2012
Caractéristiques
Explorez le secteur

L'agent vous contactera bientôt par
Publié par
Réserver une visite avec Peter Heens
Choisissez une date et si vous souhaitez une visite virtuelle ou en personne avec l’agent.

The Antwerp region is a thriving center of culture, economy, and refined living, making it a sought-after locati
The Antwerp region is a thriving center of culture, economy, and refined living, making it a sought-after location for luxury real estate. With its rich history, diverse architecture, and vibrant neighborhoods, Antwerp offers a unique blend of traditional charm and modern sophistication. From elegant townhouses in the heart of the city to spacious villas on the outskirts, the region provides a range of exclusive properties that meet the highest standards. In this dynamic city, where the river ”the Schelde” flows through, you’ll find a mix of cosmopolitan allure and intimate coziness, ideal for those seeking an exceptional living experience.
Our equestrian property department represents the pinnacle of luxury for horse enthusiasts, offering a unique blend of refined living spaces and top-notch facilities for horses. From elegant estates with bespoke stables and riding trails to expansive ranches with training amenities and lush pastures, these properties are designed to meet both the owner’s and the animals’ needs. These specialized real estate options provide an exclusive living experience that embraces a passion for equestrian sports, focusing on comfort, functionality, and aesthetics.
Propriétés similaires à proximité
Nouvelles annonces à Anvers

Explorez plus de biens à vendre
Anvers, Belgique types de propriétés
Anvers, Belgique Recherches populaires
- Propriétés avec Piscine à Anvers, Belgique
- Vue sur la mer propriétés à Anvers, Belgique
- Propriétés avec Centre de remise en forme / Fitness à Anvers, Belgique
- Constructions neuves propriétés à Anvers, Belgique
- Manoir propriétés à Anvers, Belgique
- Immobilier d’investissement propriétés à Anvers, Belgique
- Équestre propriétés à Anvers, Belgique
- Vue sur la rivière propriétés à Anvers, Belgique
Guides et histoires connexes
La confiance des plus grands courtiers du monde
Les agents des propriétés les plus exceptionnelles du monde publient sur JamesEdition.
- Des annonces de Sotheby's, Christie's, BARNES et Engel & Völkers
- Chaque annonce est vérifiée avant sa mise en ligne
- Contactez directement des agents vérifiés
En continuant, vous acceptez nos Conditions et notre Politique de confidentialité.