Villa/Maison De Ville Schilde Belgique
- 4 Chambres
- 2 SdB
- 2,971 Sqft
- 21,528 Sqft lot
- Mis à jour: Août 9
-
9
Vues des 30 derniers jours
À propos de la propriété
Layout ground floor:
We enter the vil
Layout ground floor:
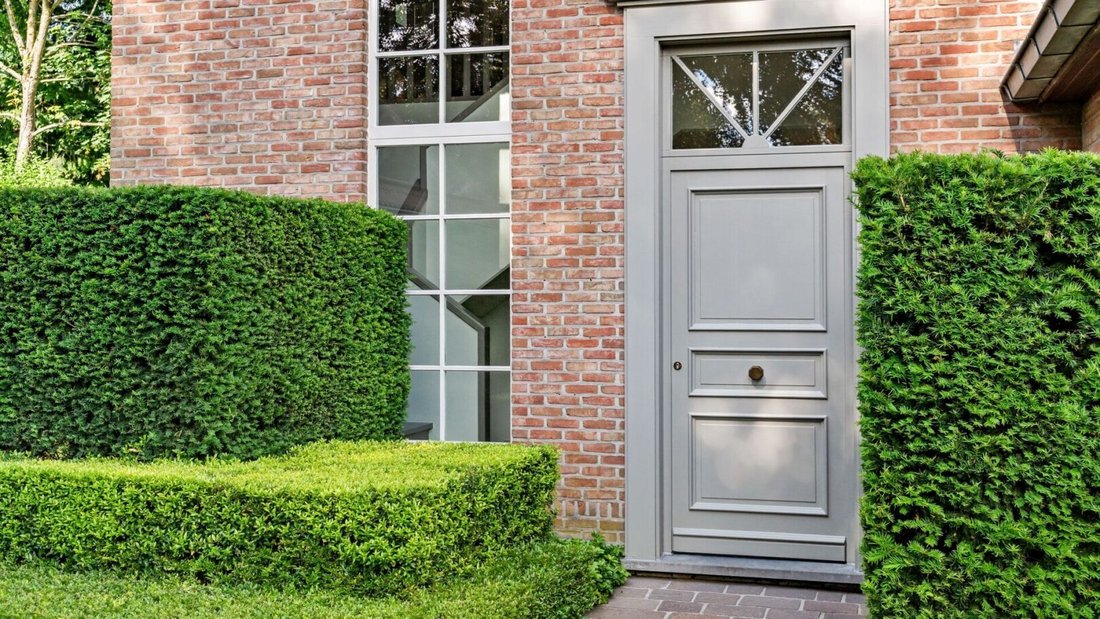
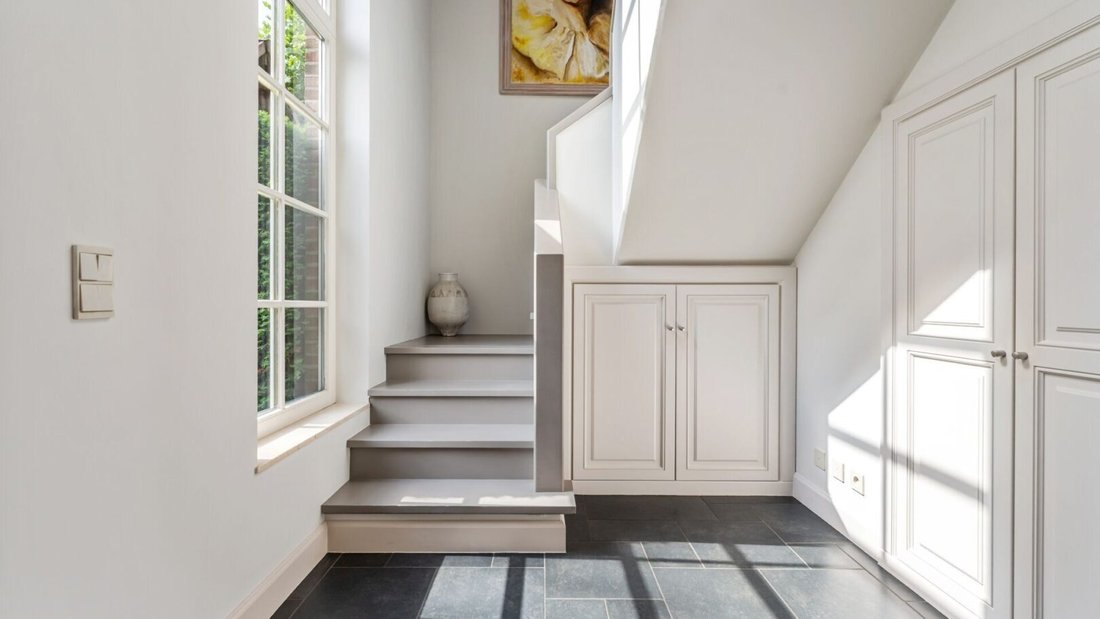
We enter the villa through a bright entrance hall with custom-made furniture and a guest toilet. Next, there is a separate office with a built-in library, ideal as a home office, reading room, or discreet workspace.
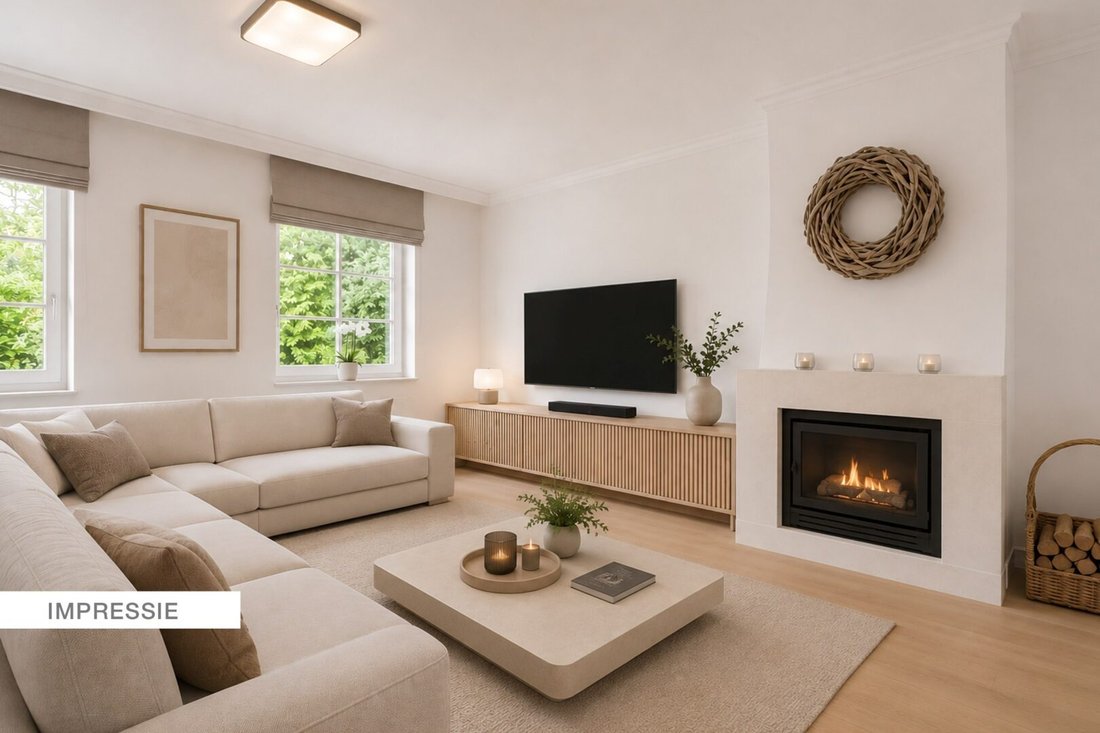
The living room is spacious and pleasantly laid out with a cozy seating area around the fireplace. Large windows provide plenty of natural light and views of the surrounding greenery. Next to the living room, there is a charming garden room/dining area with views of the garden and direct access to the terrace.
The kitchen is timelessly designed with light wooden custom-made furniture, plenty of storage space, a central island, and Miele ovens and warming drawer, dishwasher, refrigerator, and freezer. Adjacent to the kitchen, there is a practical storage room with an extra shower and technical space.
First floor:
Here we find a spacious master bedroom with an adjoining dressing area, equipped with numerous built-in closets. The bathroom is well-appointed with a double sink and bath/shower combination.
Also on this floor is an additional room, currently used as a fitness room. This space can be flexibly used as a bedroom, hobby room, or additional office. Additionally, on this floor, there is a separate laundry/ironing room and a separate toilet.
Second floor:
via the staircase, we reach the 2nd floor. This offers space for 2 spacious bedrooms, both with pleasant natural light, practical storage space, and office possibilities. The landing, equipped with built-in closets, also provides access to the additional shower room with toilet.
Garden and outbuildings:
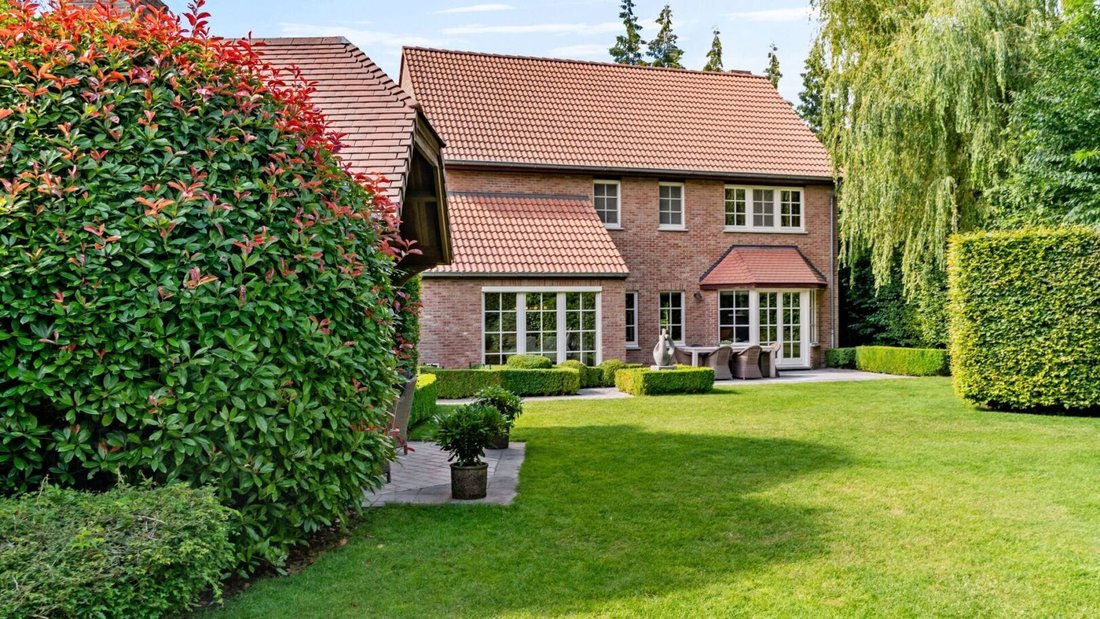
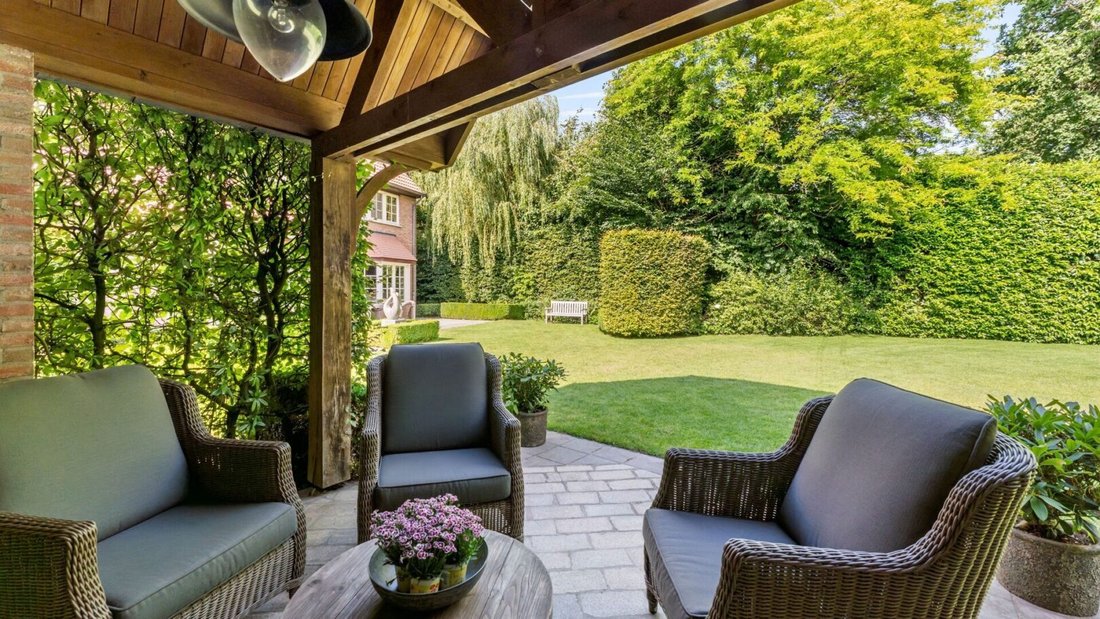
The garden has been carefully landscaped and, thanks to its south orientation, enjoys pleasant natural light throughout the day. The terraces seamlessly connect to the living spaces and offer various places to dine or relax outdoors. At the back of the garden, there is a covered lounge area, ideal for long summer evenings in peace.
The spacious driveway leads to a separate carport with storage. On the roof of this carport are solar panels, linked to a battery, which contributes to the favorable EPC label B.
Particularities:
- South-facing, fully landscaped garden with plenty of privacy
- Multiple terraces and covered lounge area in the garden
- Separate carport with storage
- Solar panels with battery
- Very favorable EPC label B with a score of 155 kWh/m²/year
- Asbestos safe
- Electrical inspection, compliant
- Within walking distance of St. Ludgardis school, shops, and public transport
An exceptionally well-maintained and ready-to-move-in family villa in a prime location where comfort, privacy, and timeless class come together beautifully.
-
Type de propriété
Villa
-
Année de construction
1989
-
Prix/pied²
$456
Caractéristiques
Explorez le secteur

L'agent vous contactera bientôt par
Publié par
Réserver une visite avec Peter Heens
Choisissez une date et si vous souhaitez une visite virtuelle ou en personne avec l’agent.

The Antwerp region is a thriving center of culture, economy, and refined living, making it a sought-after locati
The Antwerp region is a thriving center of culture, economy, and refined living, making it a sought-after location for luxury real estate. With its rich history, diverse architecture, and vibrant neighborhoods, Antwerp offers a unique blend of traditional charm and modern sophistication. From elegant townhouses in the heart of the city to spacious villas on the outskirts, the region provides a range of exclusive properties that meet the highest standards. In this dynamic city, where the river ”the Schelde” flows through, you’ll find a mix of cosmopolitan allure and intimate coziness, ideal for those seeking an exceptional living experience.
Our equestrian property department represents the pinnacle of luxury for horse enthusiasts, offering a unique blend of refined living spaces and top-notch facilities for horses. From elegant estates with bespoke stables and riding trails to expansive ranches with training amenities and lush pastures, these properties are designed to meet both the owner’s and the animals’ needs. These specialized real estate options provide an exclusive living experience that embraces a passion for equestrian sports, focusing on comfort, functionality, and aesthetics.
Propriétés similaires à proximité
Nouvelles annonces à Anvers





Explorez plus de biens à vendre
Anvers, Belgique types de propriétés
Anvers, Belgique Recherches populaires
- Propriétés avec Piscine à Anvers, Belgique
- Propriétés avec Centre de remise en forme / Fitness à Anvers, Belgique
- Vue sur la mer propriétés à Anvers, Belgique
- Manoir propriétés à Anvers, Belgique
- Constructions neuves propriétés à Anvers, Belgique
- Équestre propriétés à Anvers, Belgique
- Propriétés avec Hammam à Anvers, Belgique
- Au bord de l’eau propriétés à Anvers, Belgique
- Immobilier d’investissement propriétés à Anvers, Belgique
- Vue sur la rivière propriétés à Anvers, Belgique
Guides et histoires connexes
La confiance des plus grands courtiers du monde
Les agents des propriétés les plus exceptionnelles du monde publient sur JamesEdition.
- Des annonces de Sotheby's, Christie's, BARNES et Engel & Völkers
- Chaque annonce est vérifiée avant sa mise en ligne
- Contactez directement des agents vérifiés
En continuant, vous acceptez nos Conditions et notre Politique de confidentialité.