
Prix sur demande
Berkenberg Estate ; American Manor Villa On Approx. 2.1 Ha
- 4 Chambres
- 4 SdB
- 11,841 Sqft
- 5.21 Ac lot
- Mis à jour: Août 18
- 9
À propos de la propriété
La description a été traduite automatiquement.
La description est affichée dans la langue d'origine.
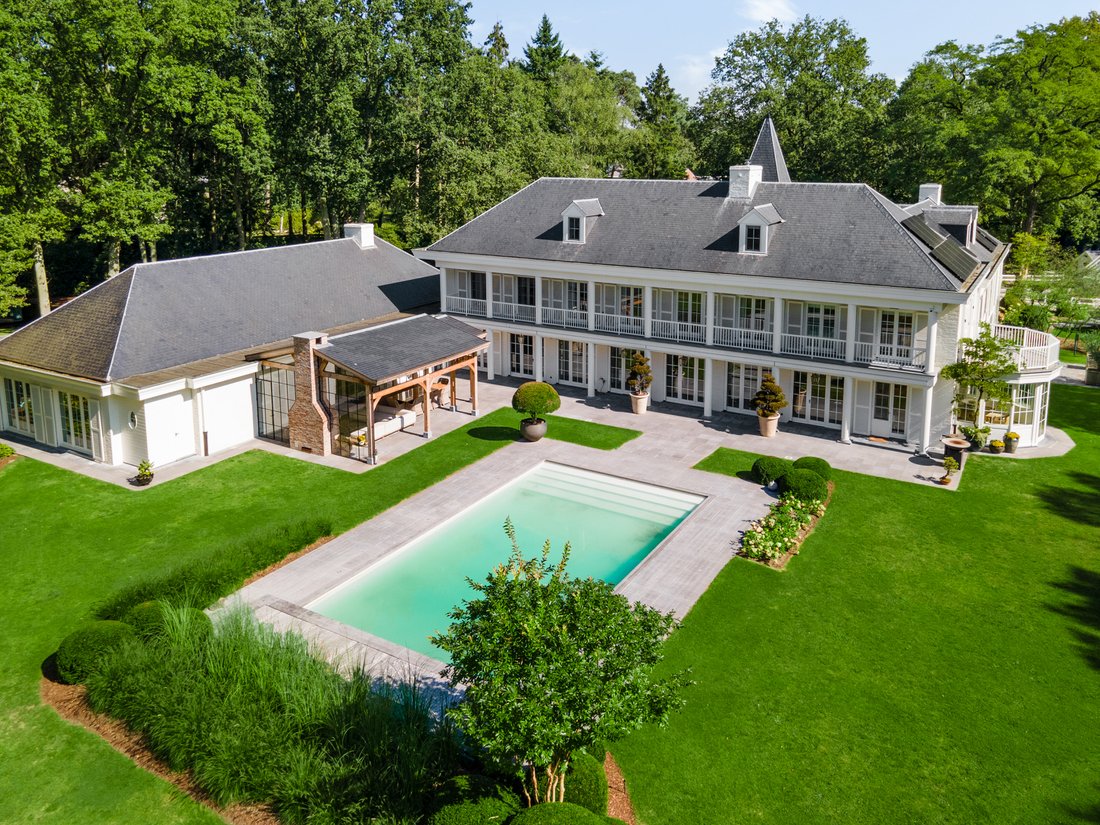
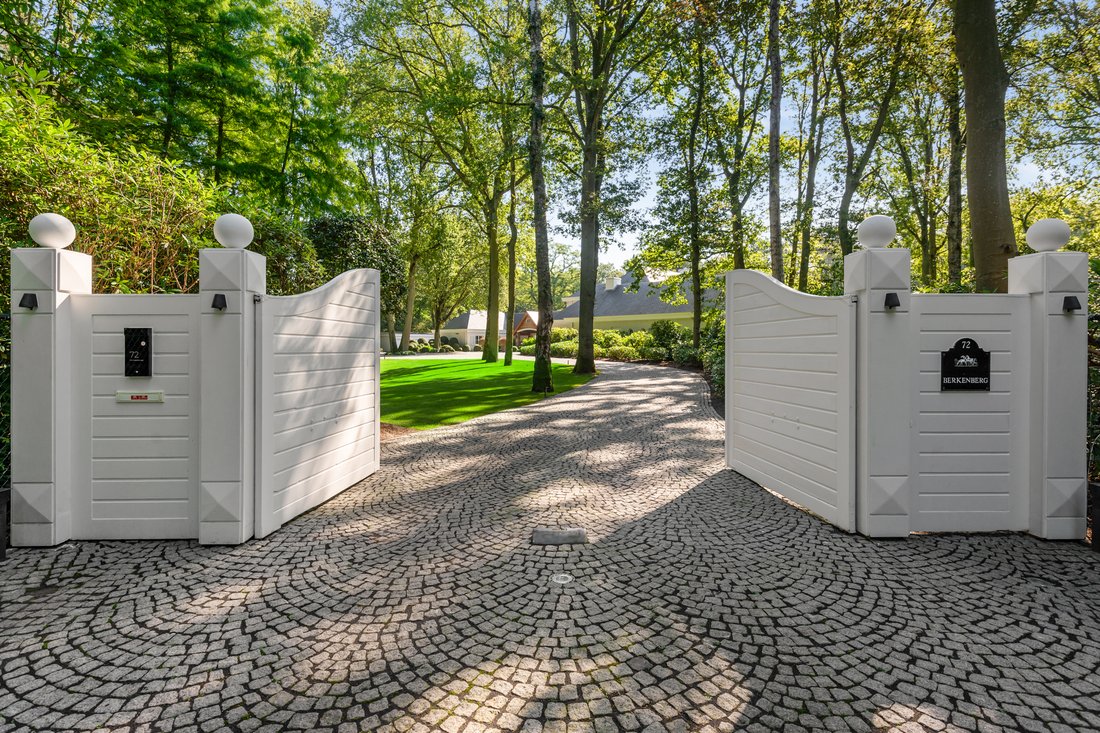
Le domaine Berkenberg bénéficie d’un emplacement idéal à proximité du centre de ’s-Gravenwezel, à proximité du célèbre club de golf de Rinkven et entouré par le parc du château et la nature. Cette villa de luxe offre tout le luxe et le confort imaginables ; garages pour 8 voitures, piscine intérieure et piscine extérieure, salle de sport, etc.
Vous entrez dans la villa par le spacie
Vous entrez dans la villa par le spacie
Estate Berkenberg is located in a convenient location near the center of ’s-Gravenwezel, near the famous golf club Rinkven and surrounded by castle grounds and nature. This luxury villa offers every imaginable luxury and comfort; garages for 8 cars’s, indoor pool én outdoor pool, gym, etc.
You enter the villa through the spacious entrance hall with staircase, reception room and passage t
You enter the villa through the spacious entrance hall with staircase, reception room and passage t
Le domaine Berkenberg bénéficie d’un emplacement idéal à proximité du centre de ’s-Gravenwezel, à proximité du célèbre club de golf de Rinkven et entouré par le parc du château et la nature. Cette villa de luxe offre tout le luxe et le confort imaginables ; garages pour 8 voitures, piscine intérieure et piscine extérieure, salle de sport, etc.
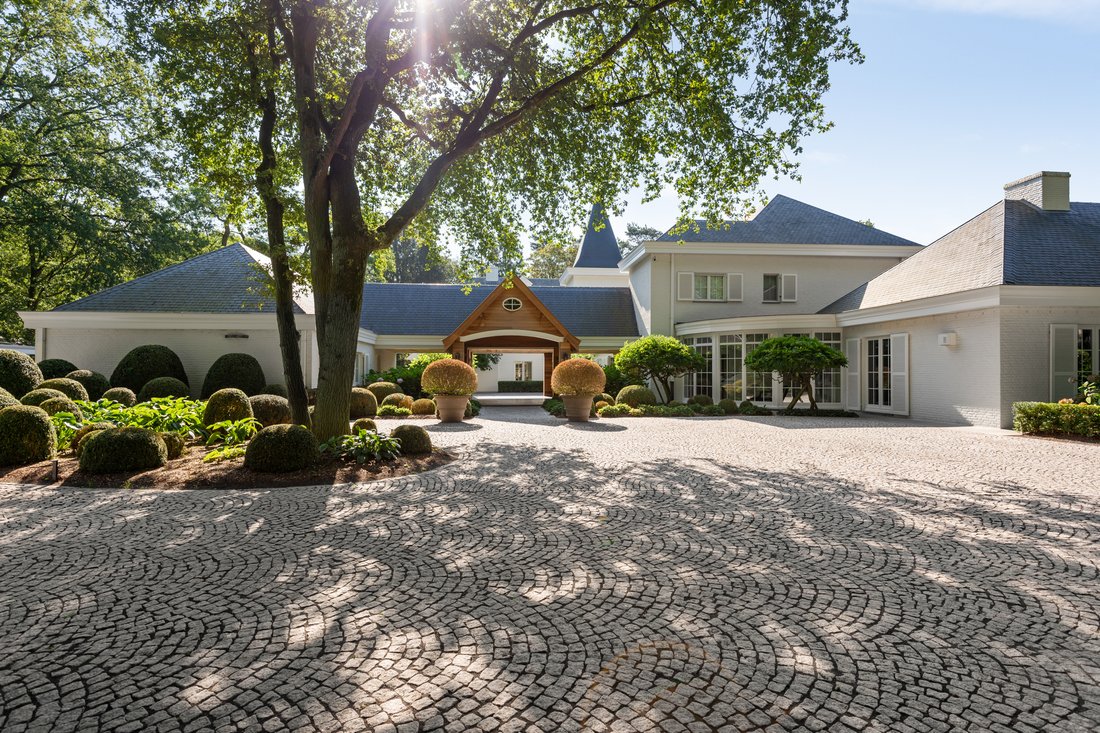
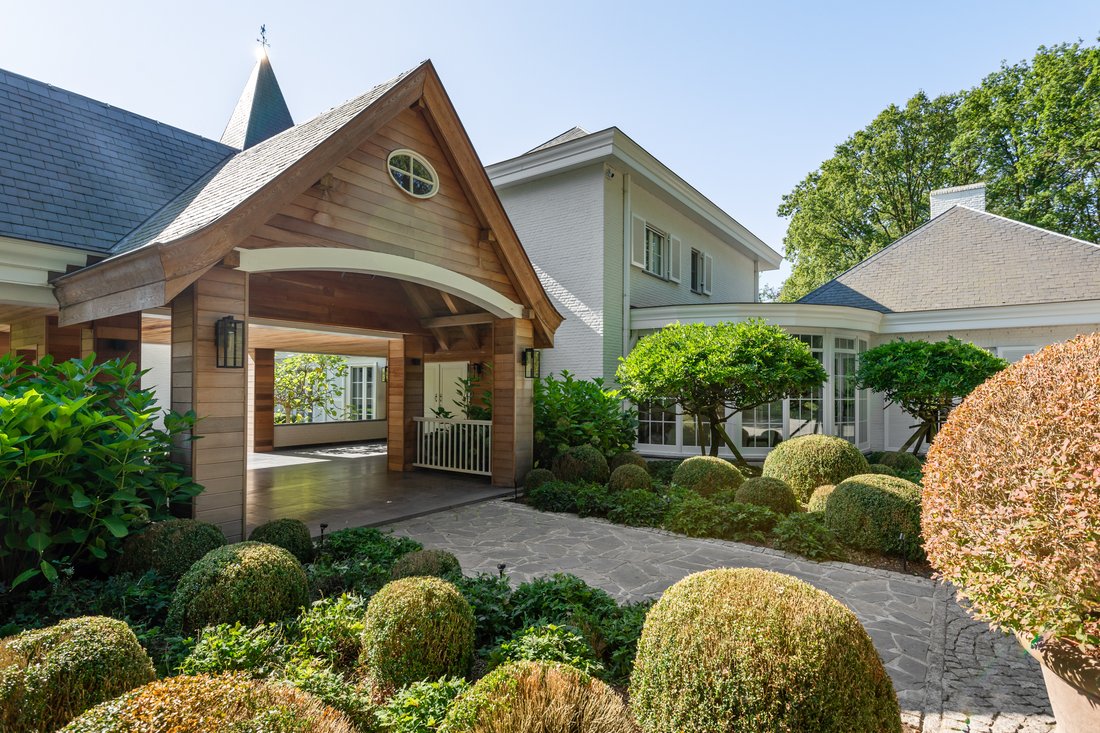
Vous entrez dans la villa par le spacieux hall d’entrée avec escalier, salle de réception et passage vers l’aile avec piscine. Le salon spacieux constitue la partie centrale de la villa avec un grand bureau adjacent avec accès à l’espace détente. De plus, depuis le salon, vous accédez à la belle cuisine aux finitions haut de gamme équipée de tous les appareils souhaités. La cuisine dispose également d’une salle à manger spacieuse dans une véranda offrant une vue magnifique sur le jardin. Depuis la cuisine, accès au couloir de service avec cellier, cellier équipé ou cuisine de service. Salle d’étude pratique ou de loisirs et entrée latérale séparée avec vestiaire. De ce côté de la villa, on accède au sous-sol et à un escalier de service menant au premier étage.
Piscine et détente
L’espace bien-être de la villa comprend une piscine intérieure, un espace détente, un sauna, un hammam et des installations sanitaires. Il y a aussi une grande salle pouvant servir de salle de billard ou éventuellement de café maison.
1er étage
Par l’escalier majestueux, vous atteignez le hall de nuit spacieux qui donne accès à la suite principale composée d’une chambre spacieuse, d’une salle de bains de luxe et d’un double dressing avec placards intégrés. Chambre d’enfants spacieuse avec salle de bain adjacente, troisième chambre avec dressing et salle de bain attenante. Quatrième chambre également avec salle de bain attenante. Cette dernière pièce convient également comme chambre d’hôtes ou pour le personnel résidant, située près de l’escalier de service.
2e étage
Au deuxième étage, une salle de sport complète ou un centre de remise en forme ont été mis en place. Vous y trouverez également un home cinéma et une salle polyvalente. Cet étage fini offre des possibilités supplémentaires d’espace de vie supplémentaire ou de chambres supplémentaires.
Caves
La villa est presque entièrement en cave et on y trouve diverses installations techniques ainsi que des locaux de stockage.
Garages
La villa dispose de deux bâtiments de garage pouvant accueillir quatre voitures et donc des garages pour 8 voitures.
Jardin et espaces extérieurs
La propriété offre calme et intimité et propose également un espace pour garder des animaux tels que des poneys ou des chevaux, un potager et une serre pour plantes, etc. Outre la piscine intérieure mentionnée plus haut, il existe également une piscine extérieure avec une terrasse couverte adjacente. Il existe plusieurs dépendances telles qu’une écurie, une orangerie ou un conservatoire, etc.
Chevaux à la maison
Près de la villa, vous trouverez une écurie agréée pour 4 chevaux ou poneys ainsi qu’une piste aménagée en enclos ou en piste d’équitation.
Détails
La villa a été entièrement rénovée récemment (2022). La maison offre plus de 1 100 m² de surface habitable ainsi que des espaces de rangement supplémentaires et des garages.
La propriété comprend une superficie de plus de 2,1 ha avec un terrain à bâtir subdivisé.
Domaine avec intimité - pas de voisins - distance suffisante de la rue - exposition au soleil favorable - piscine intérieure et extérieure - bien-être - chevaux/animaux à la maison - huit (!) garages - un terrain à bâtir supplémentaire offre des possibilités - récemment rénové ; prêt à emménager et finition contemporaine
Plus d’informations via notre bureau.
Vous entrez dans la villa par le spacieux hall d’entrée avec escalier, salle de réception et passage vers l’aile avec piscine. Le salon spacieux constitue la partie centrale de la villa avec un grand bureau adjacent avec accès à l’espace détente. De plus, depuis le salon, vous accédez à la belle cuisine aux finitions haut de gamme équipée de tous les appareils souhaités. La cuisine dispose également d’une salle à manger spacieuse dans une véranda offrant une vue magnifique sur le jardin. Depuis la cuisine, accès au couloir de service avec cellier, cellier équipé ou cuisine de service. Salle d’étude pratique ou de loisirs et entrée latérale séparée avec vestiaire. De ce côté de la villa, on accède au sous-sol et à un escalier de service menant au premier étage.
Piscine et détente
L’espace bien-être de la villa comprend une piscine intérieure, un espace détente, un sauna, un hammam et des installations sanitaires. Il y a aussi une grande salle pouvant servir de salle de billard ou éventuellement de café maison.
1er étage
Par l’escalier majestueux, vous atteignez le hall de nuit spacieux qui donne accès à la suite principale composée d’une chambre spacieuse, d’une salle de bains de luxe et d’un double dressing avec placards intégrés. Chambre d’enfants spacieuse avec salle de bain adjacente, troisième chambre avec dressing et salle de bain attenante. Quatrième chambre également avec salle de bain attenante. Cette dernière pièce convient également comme chambre d’hôtes ou pour le personnel résidant, située près de l’escalier de service.
2e étage
Au deuxième étage, une salle de sport complète ou un centre de remise en forme ont été mis en place. Vous y trouverez également un home cinéma et une salle polyvalente. Cet étage fini offre des possibilités supplémentaires d’espace de vie supplémentaire ou de chambres supplémentaires.
Caves
La villa est presque entièrement en cave et on y trouve diverses installations techniques ainsi que des locaux de stockage.
Garages
La villa dispose de deux bâtiments de garage pouvant accueillir quatre voitures et donc des garages pour 8 voitures.
Jardin et espaces extérieurs
La propriété offre calme et intimité et propose également un espace pour garder des animaux tels que des poneys ou des chevaux, un potager et une serre pour plantes, etc. Outre la piscine intérieure mentionnée plus haut, il existe également une piscine extérieure avec une terrasse couverte adjacente. Il existe plusieurs dépendances telles qu’une écurie, une orangerie ou un conservatoire, etc.
Chevaux à la maison
Près de la villa, vous trouverez une écurie agréée pour 4 chevaux ou poneys ainsi qu’une piste aménagée en enclos ou en piste d’équitation.
Détails
La villa a été entièrement rénovée récemment (2022). La maison offre plus de 1 100 m² de surface habitable ainsi que des espaces de rangement supplémentaires et des garages.
La propriété comprend une superficie de plus de 2,1 ha avec un terrain à bâtir subdivisé.
Domaine avec intimité - pas de voisins - distance suffisante de la rue - exposition au soleil favorable - piscine intérieure et extérieure - bien-être - chevaux/animaux à la maison - huit (!) garages - un terrain à bâtir supplémentaire offre des possibilités - récemment rénové ; prêt à emménager et finition contemporaine
Plus d’informations via notre bureau.
Estate Berkenberg is located in a convenient location near the center of ’s-Gravenwezel, near the famous golf club Rinkven and surrounded by castle grounds and nature. This luxury villa offers every imaginable luxury and comfort; garages for 8 cars’s, indoor pool én outdoor pool, gym, etc.
You enter the villa through the spacious entrance hall with staircase, reception room and passage to the wing with pool. The spacious living room is the central part of the villa with an adjacent large office with access to the relaxation area. Also, from the living room you reach the beautiful kitchen with high-end finishes equipped with all the desired appliances. The kitchen also has a spacious dining room in a conservatory with beautiful views to the garden. From the kitchen access to the service corridor with pantry, equipped pantry or service kitchen. Practical study or hobby room and a separate side entrance with mudroom. On this side of the villa there is access to the basement and a service staircase to the first floor.
Swimming pool and relaxation
The wellness area of the villa includes an indoor pool, relaxation area, sauna, hammam and sanitary facilities. There is also a large room as a billiard room or possible home café.
1st Floor
Through the stately staircase you reach the spacious nighthall which gives access to the master suite consisting of a spacious bedroom, luxury bathroom and a double dressing room with fitted wardrobes. Spacious children’s bedroom with adjacent bathroom, third bedroom with dressing room and ensuite bathroom. Fourth bedroom also with ensuite bathroom. This last room is also suitable as a guest room or for live-in staff, located near the service staircase.
2nd Floor
On the second floor a full gym or fitness was set up. There is also a home theater and a multipurpose room. This finished floor offers additional possibilities for additional living space or additional bedrooms.
Cellars
The villa is almost completely cellared and here are various technical installations as well as storage rooms.
Garages
The villa has two garage buildings both with space for four cars’s and thus garages for 8 cars’s.
Garden and outdoor spaces
The property offers peace and privacy and also offers space for keeping animals such as pony’s or horses, a vegetable garden and plant greenhouse and so on. Besides the indoor pool mentioned earlier, there is also a outdoor pool with an adjacent covered terrace. There are several outbuildings such as a horse stable, orangery or conservatory, etc.
Horses at home
Near the villa there is a licensed horse stable for 4 horses or pony’s and also there is a piste constructed as a paddock or riding track.
Details
The villa was recently (2022) thoroughly renovated. The house offers more than 1,100 m² of living space as well as additional storage space and garages.
The property includes a land area of over 2.1 Ha with a subdivided building plot.
Domain with privacy - no neighbors - sufficient distance to the street - favorable sun exposure - both indoor and outdoor pool - wellness - horses/animals at home - eight(!) garages - additional building plot offers possibilities - recently renovated; ready to move in and contemporary finish
More information through our office.
You enter the villa through the spacious entrance hall with staircase, reception room and passage to the wing with pool. The spacious living room is the central part of the villa with an adjacent large office with access to the relaxation area. Also, from the living room you reach the beautiful kitchen with high-end finishes equipped with all the desired appliances. The kitchen also has a spacious dining room in a conservatory with beautiful views to the garden. From the kitchen access to the service corridor with pantry, equipped pantry or service kitchen. Practical study or hobby room and a separate side entrance with mudroom. On this side of the villa there is access to the basement and a service staircase to the first floor.
Swimming pool and relaxation
The wellness area of the villa includes an indoor pool, relaxation area, sauna, hammam and sanitary facilities. There is also a large room as a billiard room or possible home café.
1st Floor
Through the stately staircase you reach the spacious nighthall which gives access to the master suite consisting of a spacious bedroom, luxury bathroom and a double dressing room with fitted wardrobes. Spacious children’s bedroom with adjacent bathroom, third bedroom with dressing room and ensuite bathroom. Fourth bedroom also with ensuite bathroom. This last room is also suitable as a guest room or for live-in staff, located near the service staircase.
2nd Floor
On the second floor a full gym or fitness was set up. There is also a home theater and a multipurpose room. This finished floor offers additional possibilities for additional living space or additional bedrooms.
Cellars
The villa is almost completely cellared and here are various technical installations as well as storage rooms.
Garages
The villa has two garage buildings both with space for four cars’s and thus garages for 8 cars’s.
Garden and outdoor spaces
The property offers peace and privacy and also offers space for keeping animals such as pony’s or horses, a vegetable garden and plant greenhouse and so on. Besides the indoor pool mentioned earlier, there is also a outdoor pool with an adjacent covered terrace. There are several outbuildings such as a horse stable, orangery or conservatory, etc.
Horses at home
Near the villa there is a licensed horse stable for 4 horses or pony’s and also there is a piste constructed as a paddock or riding track.
Details
The villa was recently (2022) thoroughly renovated. The house offers more than 1,100 m² of living space as well as additional storage space and garages.
The property includes a land area of over 2.1 Ha with a subdivided building plot.
Domain with privacy - no neighbors - sufficient distance to the street - favorable sun exposure - both indoor and outdoor pool - wellness - horses/animals at home - eight(!) garages - additional building plot offers possibilities - recently renovated; ready to move in and contemporary finish
More information through our office.
-
Type de propriété
Domaine
-
Étages
4
-
Année de construction
1964
-
Consommation
B
Caractéristiques
Caractéristiques
Lot
Intérieur
- Bureau
- Cheminée
- Îlot de cuisine
- Jacuzzi
- Bar
- Buanderie
- Sauna
- Salle de jeux
- Cave à vins
- Cinéma
- Sous-sol
- Piscine intérieure
- Centre de remise en forme / Fitness
Outdoor
Explorez le secteur
2970 Schilde, Belgium, Région Flamande, Belgique
Voir sur Google Maps
Prix par sqft
Faible
Élevé

Inscrit il y a 2 mois
Vous vous êtes renseigné sur ce bien
L'agent vous contactera bientôt par
Publié par
23
Annonces
2026
Inscrit
Réserver une visite avec Rodenburgh Immobiliën
Choisissez une date et si vous souhaitez une visite virtuelle ou en personne avec l’agent.
Date préférée
Type de visite

With more than 20 years of experience, Rodenburgh Immobiliën is a trusted name in the premium residential property
With more than 20 years of experience, Rodenburgh Immobiliën is a trusted name in the premium residential property market of Brasschaat and the northern region of Antwerp (Belgium).
Our agency specialises in the sale and acquisition of exceptional homes, elegant villas, country estates and exclusive apartments. Combining in-depth local market knowledge with a highly personalised approach, we guide our clients through every stage of the buying and selling process with professionalism, discretion and dedication.
Our reputation has been built on long-term relationships, integrity and a commitment to achieving the best possible outcome.
Whether you are looking to sell a distinguished residence or searching for your next exceptional home, Rodenburgh Immobiliën offers the expertise, local insight and personal service that define successful luxury real estate.
Our agency specialises in the sale and acquisition of exceptional homes, elegant villas, country estates and exclusive apartments. Combining in-depth local market knowledge with a highly personalised approach, we guide our clients through every stage of the buying and selling process with professionalism, discretion and dedication.
Our reputation has been built on long-term relationships, integrity and a commitment to achieving the best possible outcome.
Whether you are looking to sell a distinguished residence or searching for your next exceptional home, Rodenburgh Immobiliën offers the expertise, local insight and personal service that define successful luxury real estate.
Dernière mise à jour
Août 18
Première mise en ligne
Jul 6
Référence de l’annonce
5609
Propriétés similaires à proximité
Nouvelles annonces à Anvers









Explorez plus de biens à vendre
Anvers, Belgique types de propriétés
Anvers, Belgique Recherches populaires
- Propriétés avec Piscine à Anvers, Belgique
- Propriétés avec Centre de remise en forme / Fitness à Anvers, Belgique
- Vue sur la mer propriétés à Anvers, Belgique
- Manoir propriétés à Anvers, Belgique
- Constructions neuves propriétés à Anvers, Belgique
- Immobilier d’investissement propriétés à Anvers, Belgique
- Vue sur la rivière propriétés à Anvers, Belgique
- Équestre propriétés à Anvers, Belgique
Guides et histoires connexes
La confiance des plus grands courtiers du monde
Les agents des propriétés les plus exceptionnelles du monde publient sur JamesEdition.
- Des annonces de Sotheby's, Christie's, BARNES et Engel & Völkers
- Chaque annonce est vérifiée avant sa mise en ligne
- Contactez directement des agents vérifiés
En continuant, vous acceptez nos Conditions et notre Politique de confidentialité.