$1,314,507
Votre Nouvelle Vie Commence Ici
- 2,304 Sqft
- 1,830 Sqft lot
- Mis à jour: Aujourd'hui
À propos de la propriété
La description a été traduite automatiquement.
La description est affichée dans la langue d'origine.
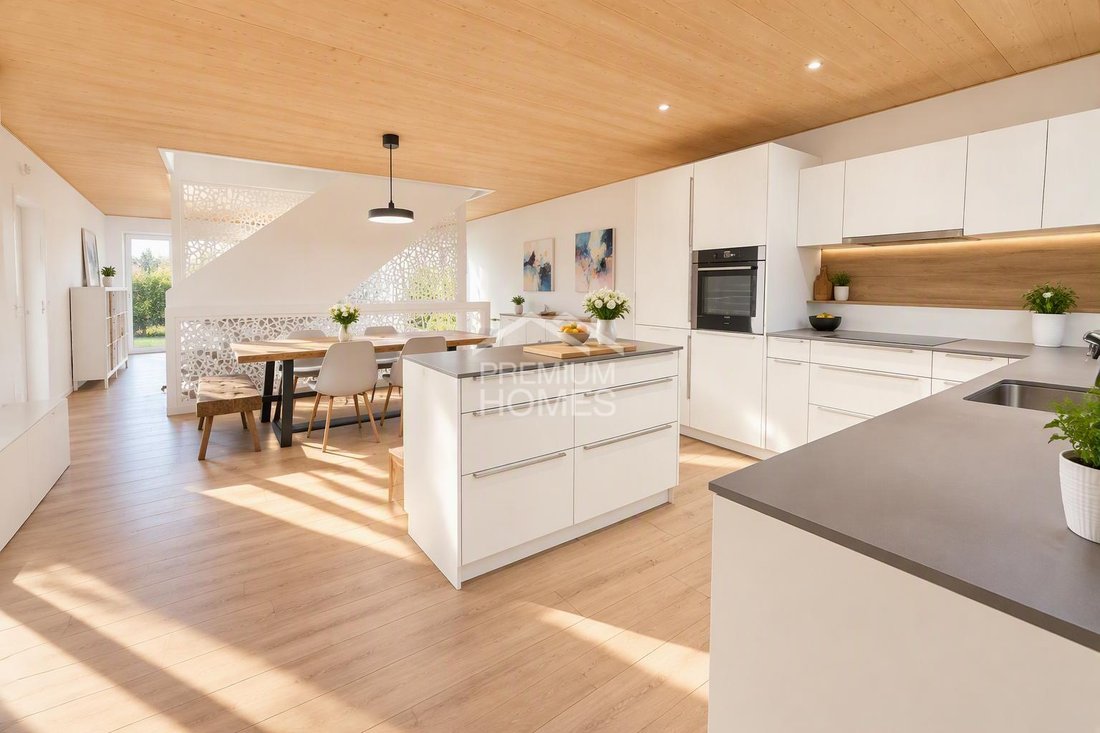
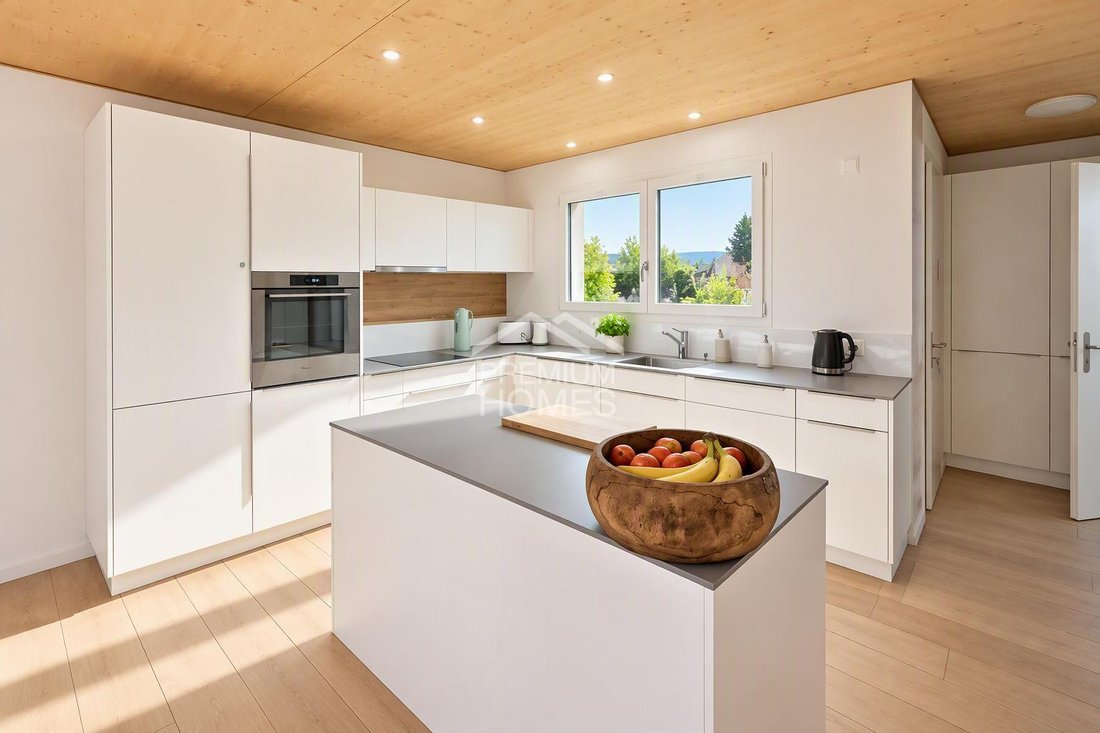
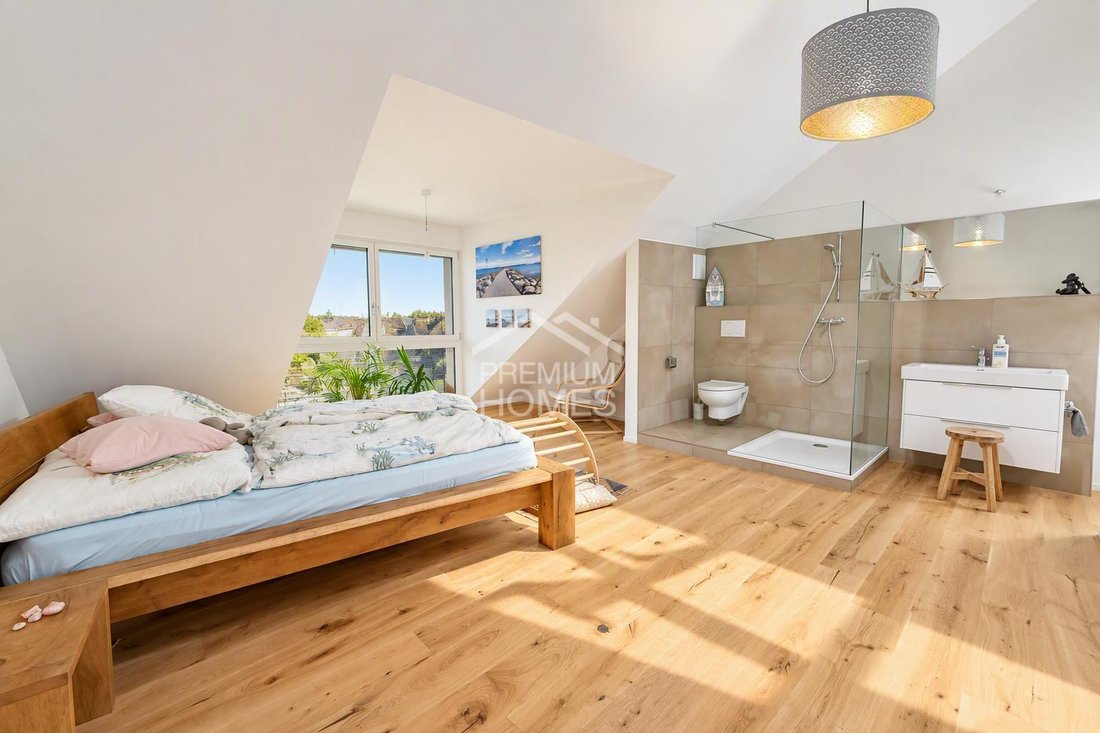
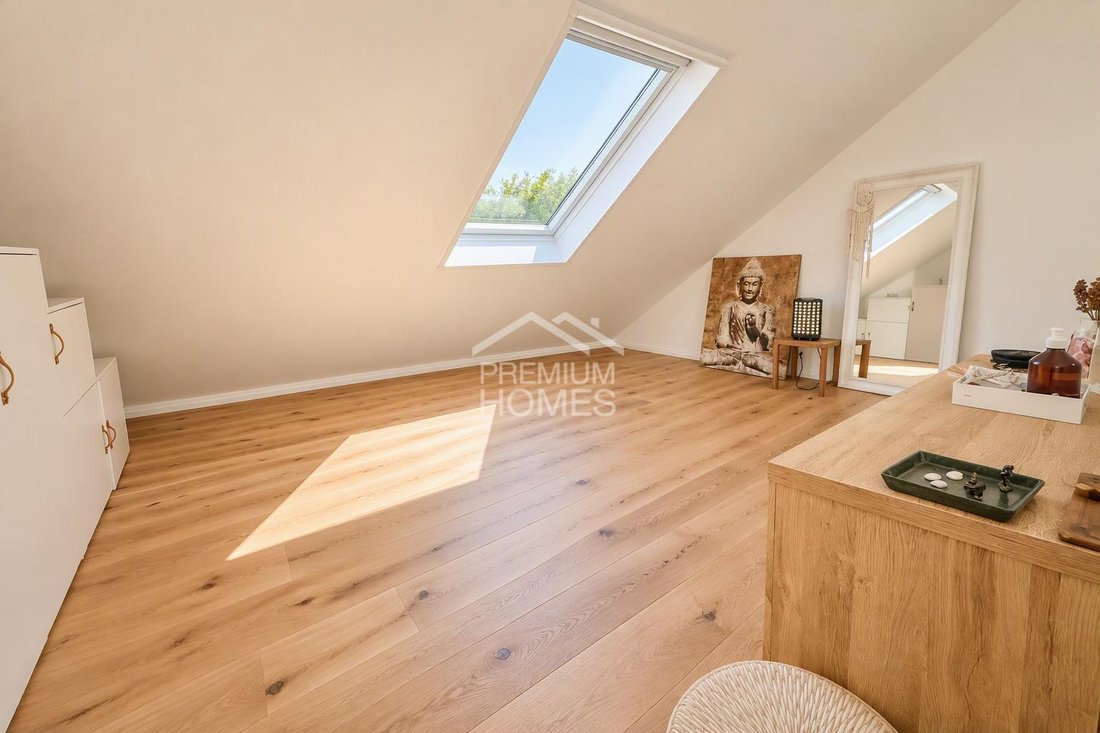
This attractive row family house impresses with light-flooded rooms, a thoughtful floor plan, and a child-friendly location. The state-of-the-art, open kitchen with elegant granite stone and induction stove combines stylish design with high functionality. The spacious living area invites relaxation and enjoyment. The bedroom with en-suite bathroom and the expansive loft area with its own bathroom
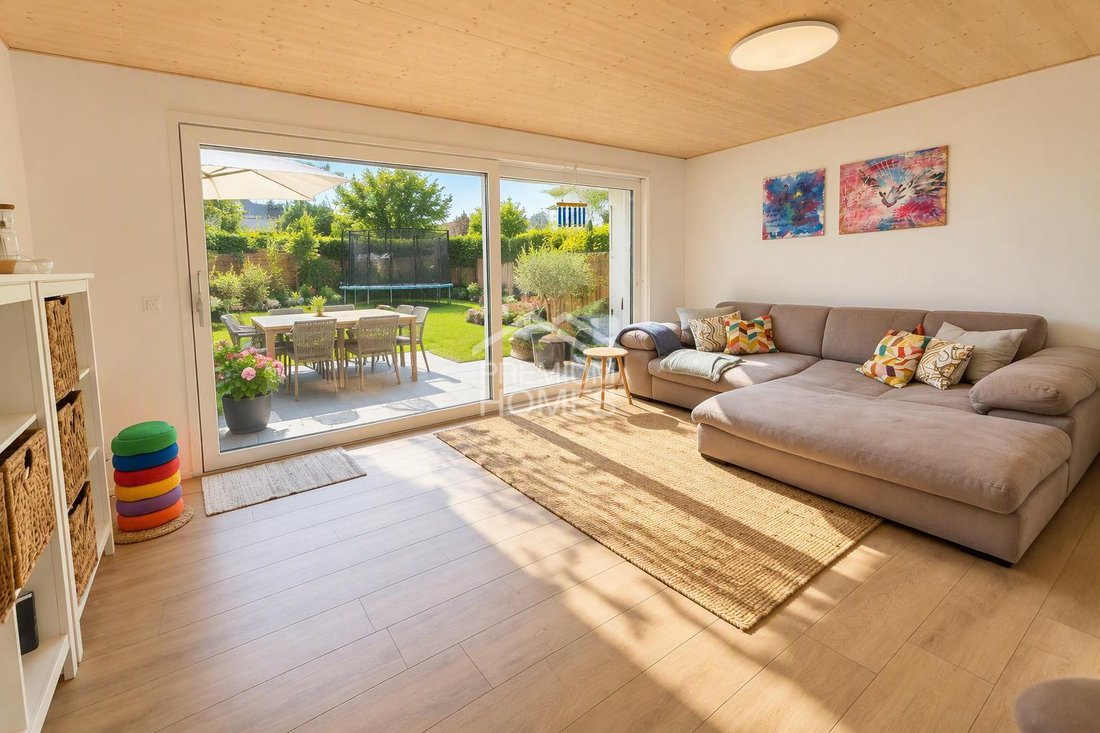
This attractive row family house impresses with light-flooded rooms, a thoughtful floor plan, and a child-friendly location. The state-of-the-art, open kitchen with elegant granite stone and induction stove combines stylish design with high functionality. The spacious living area invites relaxation and enjoyment. The bedroom with en-suite bathroom and the expansive loft area with its own bathroom provide additional comfort and versatile usage options. Elegant bathrooms, a separate guest toilet, and a practical entrance with integrated closet complete the harmonious space offering.
The terrace with a wonderful view of the greenery and the garden seating area with green space create ideal retreats for relaxing hours outdoors. A large hobby or craft room, a cellar, as well as a private washing machine and dryer ensure additional comfort in everyday life. The solar system on the entire roof and the high-quality triple-glazed windows complement this attractive home.
With its generous space offering, modern amenities, and versatile usage options, this row family house offers an ideal home for families and discerning living needs. A carport and an additional parking space are available for an extra charge. No wishes are left unfulfilled here. Benefit and see for yourself! This PREMIUM HOMES offer includes:
- Wonderful view of the greenery
- Child-friendly location
- Light-flooded rooms
- Thoughtful floor plan
- Practical entrance with built-in closet
- Modern, open kitchen
- High-quality granite countertop
- Efficient induction stove
- Spacious living area
- Versatile loft area with bathroom
- Comfortable bedroom with en-suite bathroom
- Sunny terrace with a wide view
- Cozy garden seating area
- Elegant bathrooms
- Separate guest toilet
- Noble wooden parquet
- Low-maintenance ceramic tiles
- Triple-glazed windows
- Spacious hobby room
- Sustainable solar system
- Generous gross living area of 214 m²
- Attractive net living area of approximately 158 m²
- Covered carport and parking space excluded
-
Type de propriété
Maison de ville
-
Prix/pied²
$570
Caractéristiques
- Jardin
- Terrasse
- Vue sur la mer
- Moderne
- Cuisine ouverte
- Laveuse sécheuse
- Vue panoramique / panoramique
- Sous-sol
- Cuisinière à gaz
Caractéristiques
Lot
Intérieur
- Haut plafond
- Îlot de cuisine
- Cuisinière à gaz
- Laveuse sécheuse
- Cuisine ouverte
- Sous-sol
Outdoor
Explorez le secteur
Inscrit il y a 3 mois
Vous vous êtes renseigné sur ce bien
L'agent vous contactera bientôt par
Publié par
135
Annonces
2026
Inscrit
Réserver une visite avec the agent
Choisissez une date et si vous souhaitez une visite virtuelle ou en personne avec l’agent.
Date préférée
Type de visite
Dernière mise à jour
Aujourd'hui
Première mise en ligne
Octobre 29
Référence de l’annonce
eef40daf348bf2150be576cb5e384569e259cae5
La confiance des plus grands courtiers du monde
Les agents des propriétés les plus exceptionnelles du monde publient sur JamesEdition.
- Des annonces de Sotheby's, Christie's, BARNES et Engel & Völkers
- Chaque annonce est vérifiée avant sa mise en ligne
- Contactez directement des agents vérifiés
En continuant, vous acceptez nos Conditions et notre Politique de confidentialité.