$929,002
De Spiering 11 Schaijk
- 4 Chambres
- 2 SdB
- 2,379 Sqft
- 11,604 Sqft lot
- Mis à jour: Octobre 14
À propos de la propriété
La description a été traduite automatiquement.
La description est affichée dans la langue d'origine.
An exceptional setting where space, tranquillity and timeless character come together.
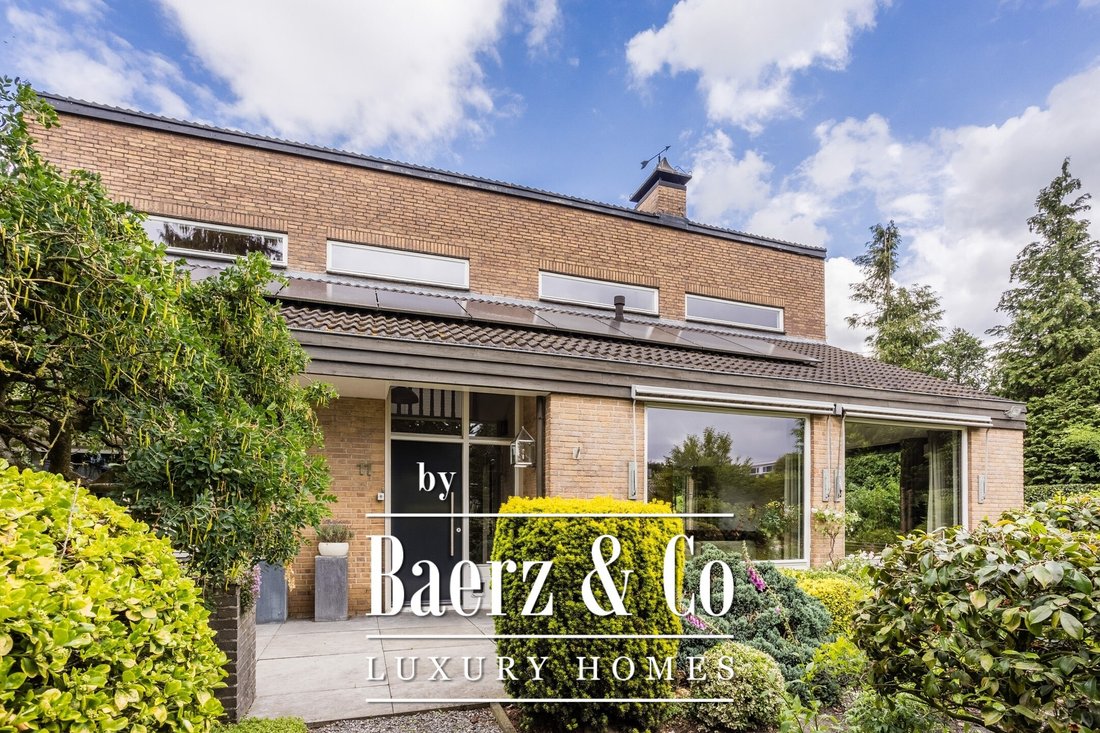
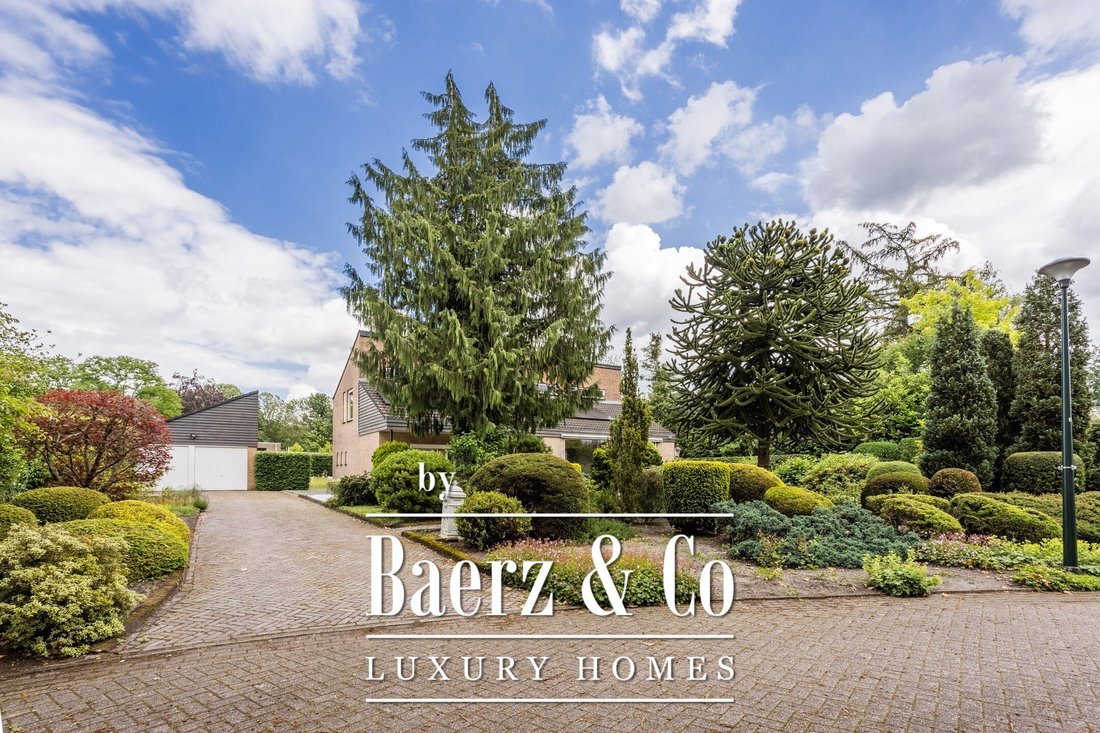
Situated along a peaceful residential street in one of Schaijk’s most attractive, leafy neighbourhoods, this substantial detached residence occupies a magnificent plot of no less than 1,078 m².
Offering approximately 221 m² of living space, four bedrooms, a private sauna and an impressive detac
Situated along a peaceful residential street in one of Schaijk’s most attractive, leafy neighbourhoods, this substantial detached residence occupies a magnificent plot of no less than 1,078 m².
Offering approximately 221 m² of living space, four bedrooms, a private sauna and an impressive detac
An exceptional setting where space, tranquillity and timeless character come together.
Situated along a peaceful residential street in one of Schaijk’s most attractive, leafy neighbourhoods, this substantial detached residence occupies a magnificent plot of no less than 1,078 m².
Offering approximately 221 m² of living space, four bedrooms, a private sauna and an impressive detached outbuilding of approximately 55 m² with an additional upper floor, this property presents a wealth of possibilities. Whether seeking a spacious family home, a private retreat, a place to work from home or simply the pleasure of generous living, this residence effortlessly accommodates a variety of lifestyles.
With its distinctive 1970s architecture and mature, park-like surroundings, the property offers a wonderful sense of space, privacy and character, combined with the opportunity to create a home that truly reflects your personal taste.
Comfort and sustainability
The property has already benefited from several energy-efficient improvements. Both the external walls and roof have been insulated, the majority of the windows feature HR++ double glazing, and the residence holds an energy efficiency rating of B.
Ten solar panels further contribute to its energy performance. Additional modern installations include a Nefit Trendline central heating boiler (2022), air conditioning (2023), a water softener (2022) and an upgraded electrical distribution board (2023).
A privileged location surrounded by nature
De Spiering is situated in one of Schaijk’s most desirable residential areas, renowned for its generous plots, mature trees and peaceful, green surroundings.
Here, residents enjoy the atmosphere of a private park while remaining conveniently close to everyday amenities, including shops, schools, restaurants and sporting facilities.
For those who appreciate the outdoors, the nearby Maashorst nature reserve and the beautiful woodlands of Herperduin provide endless opportunities for walking, cycling and enjoying the natural beauty of the Brabant countryside.
Property Highlights
Beautifully situated on a generous 1,078 m² plot within a mature, park-like setting;
Approximately 221 m² of living accommodation with an abundance of natural light;
An inviting and spacious living room featuring a charming gas fireplace;
A pleasant kitchen overlooking the gardens;
Ground-floor bedroom and bathroom facilities, offering the potential for single-level living;
Four generously proportioned bedrooms and two bathrooms;
Private sauna for relaxation and well-being;
Energy efficiency rating B, with HR++ glazing, solar panels and air conditioning;
Substantial detached garage/outbuilding of approximately 55 m², complete with an upper floor;
Additional garden storage with a covered area;
Excellent proximity to village amenities and the picturesque natural surroundings of De Maashorst and Herperduin.
The Residence
Ground Floor – Generous Living with a Connection to the Outdoors
Upon entering, the impressive proportions of the residence become immediately apparent.
A spacious entrance hall, complete with a cloakroom area, provides access to the living room, guest lavatory and ground-floor bedroom.
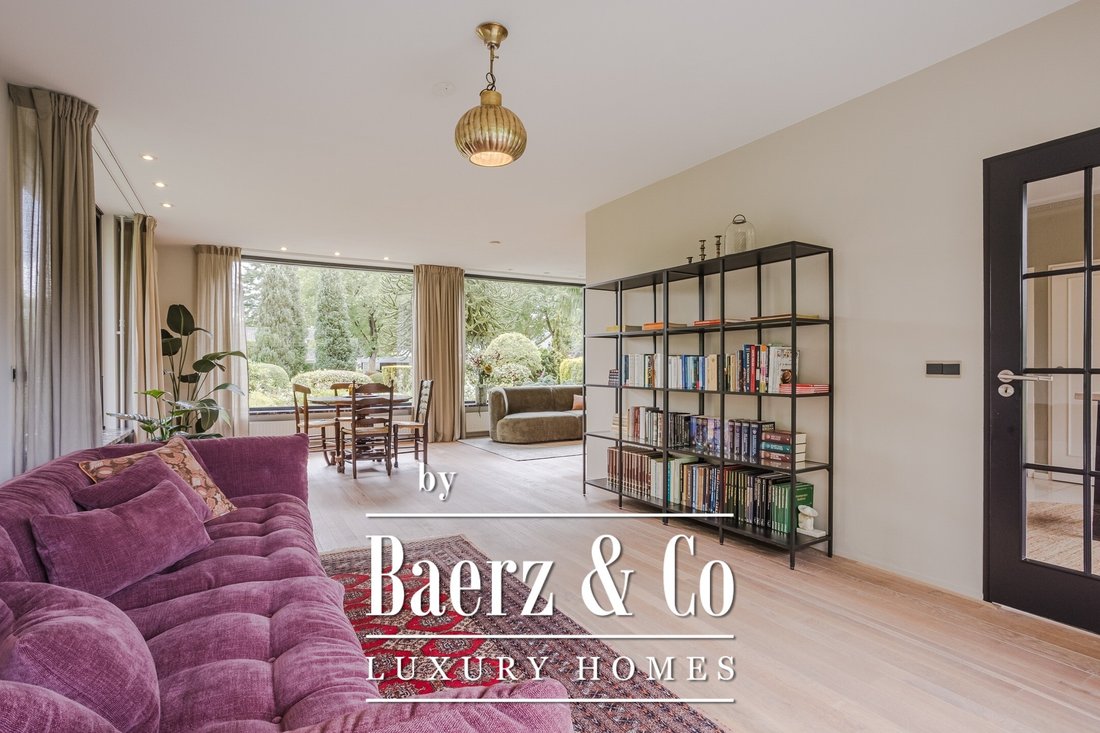
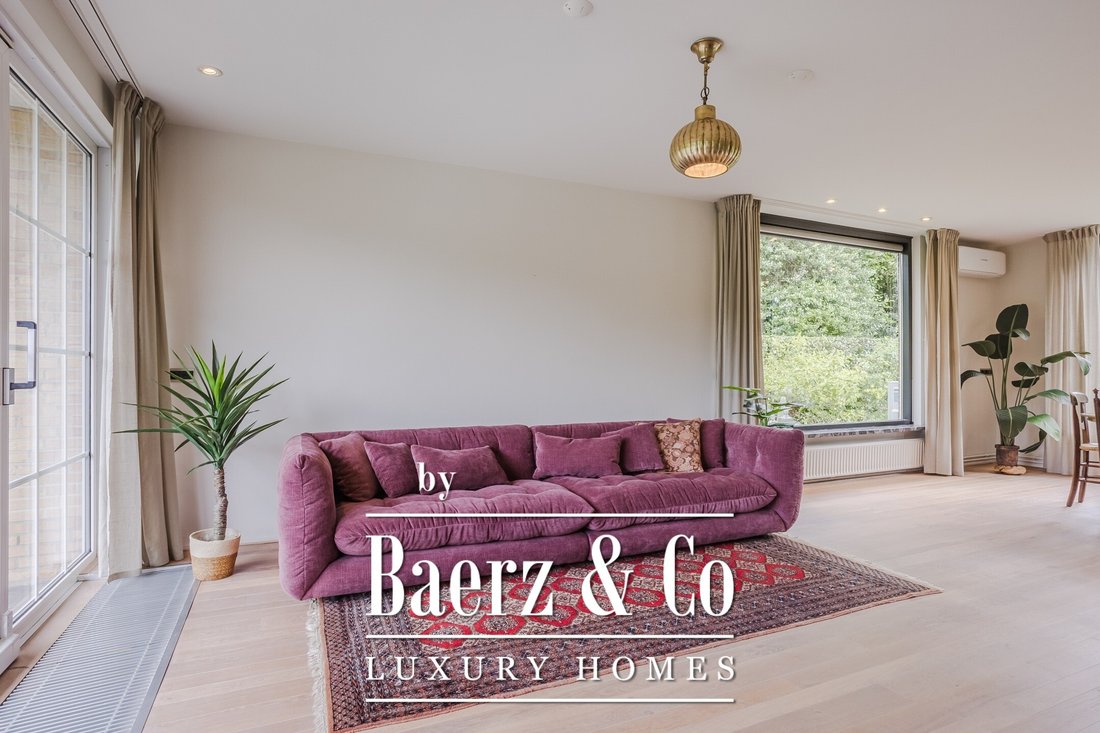
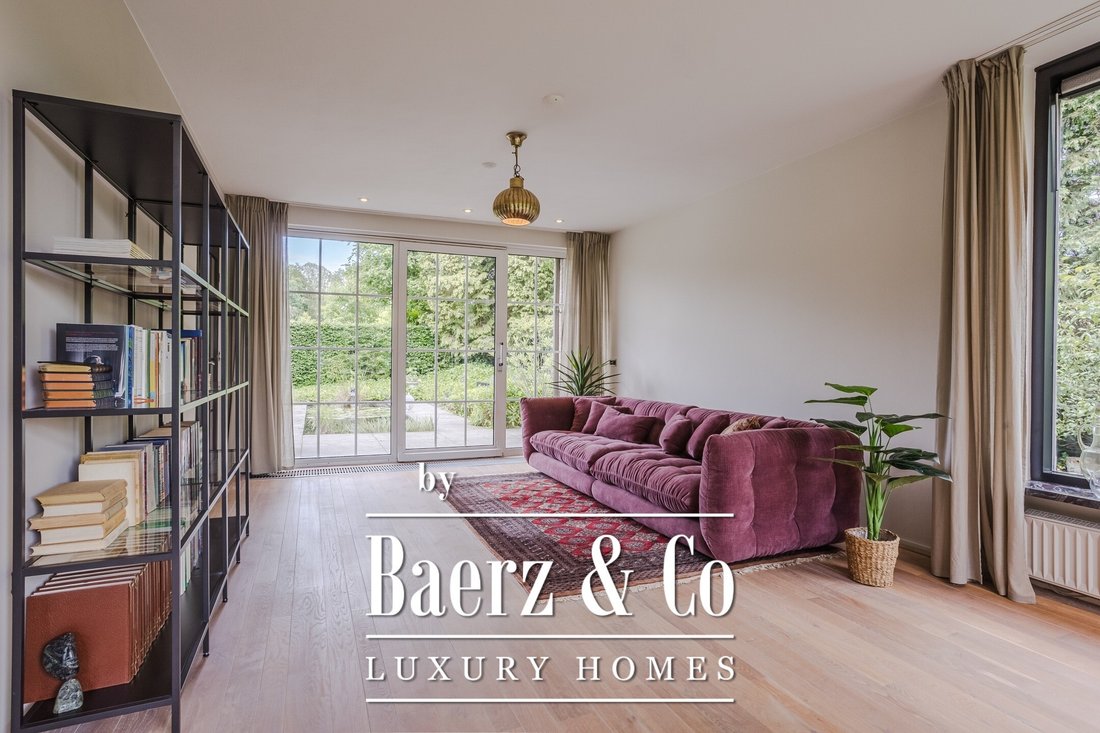
The inviting living room forms the heart of the home. Bathed in natural daylight and centred around an attractive gas fireplace, this generous space offers ample opportunity to create multiple seating arrangements alongside an elegant dining area. Its proportions make it equally suited to intimate family evenings and entertaining guests.
The kitchen enjoys pleasant views across the surrounding gardens. Dating from 1992, it offers an excellent opportunity for the next owner to introduce a contemporary design while maintaining the home’s individual character.
An adjoining utility room provides additional practical space and direct access to the exterior.
The ground-floor principal bedroom adds another dimension to the property, providing excellent potential for comfortable single-level living.
First Floor – Space, Privacy and Relaxation
The residence offers four spacious bedrooms and two bathrooms in total, creating an ideal balance between family living, privacy and flexibility.
Three bedrooms are situated on the first floor, all generously proportioned and benefiting from pleasant natural light. One of these bedrooms features sliding doors opening directly onto a private balcony, offering a peaceful spot to enjoy the leafy surroundings.
An additional room houses a private sauna, accessible through one of the bedrooms. A wonderful feature that introduces a touch of wellness and relaxation into everyday life.
With its versatile accommodation, the property also provides opportunities for a home office, guest accommodation or creative studio.
The Gardens and Outbuildings – A Private Green Retreat
Surrounding the residence is a beautifully mature garden that creates an exceptional sense of peace and seclusion.
The generous plot of 1,078 m² provides an abundance of outdoor space, where established greenery and the natural surroundings create an almost park-like atmosphere. Whether enjoying a quiet morning coffee, entertaining family and friends or simply appreciating the changing seasons, the gardens offer a delightful extension of the living accommodation.
A particularly valuable feature is the substantial detached garage/outbuilding of approximately 55 m², complete with an additional upper floor. This versatile building lends itself to a variety of uses, including a workshop, hobby space, private studio or extensive storage, subject to any required permissions.
An additional garden storage structure, situated behind the garage, provides further practical space for outdoor furniture, gardening equipment and seasonal belongings.
A Residence of Character and Possibility
De Spiering 11 is a home for those who value space, privacy and the freedom to create something truly personal.
Its distinctive 1970s character, generous living accommodation, mature gardens and versatile outbuildings make this an appealing opportunity in one of Schaijk’s most desirable residential settings.
A property that combines the tranquillity of a green retreat with the convenience of village life, offering an exceptional foundation for the next chapter.
We warmly invite you to discover the charm, space and possibilities of De Spiering 11 during a private viewing.
Situated along a peaceful residential street in one of Schaijk’s most attractive, leafy neighbourhoods, this substantial detached residence occupies a magnificent plot of no less than 1,078 m².
Offering approximately 221 m² of living space, four bedrooms, a private sauna and an impressive detached outbuilding of approximately 55 m² with an additional upper floor, this property presents a wealth of possibilities. Whether seeking a spacious family home, a private retreat, a place to work from home or simply the pleasure of generous living, this residence effortlessly accommodates a variety of lifestyles.
With its distinctive 1970s architecture and mature, park-like surroundings, the property offers a wonderful sense of space, privacy and character, combined with the opportunity to create a home that truly reflects your personal taste.
Comfort and sustainability
The property has already benefited from several energy-efficient improvements. Both the external walls and roof have been insulated, the majority of the windows feature HR++ double glazing, and the residence holds an energy efficiency rating of B.
Ten solar panels further contribute to its energy performance. Additional modern installations include a Nefit Trendline central heating boiler (2022), air conditioning (2023), a water softener (2022) and an upgraded electrical distribution board (2023).
A privileged location surrounded by nature
De Spiering is situated in one of Schaijk’s most desirable residential areas, renowned for its generous plots, mature trees and peaceful, green surroundings.
Here, residents enjoy the atmosphere of a private park while remaining conveniently close to everyday amenities, including shops, schools, restaurants and sporting facilities.
For those who appreciate the outdoors, the nearby Maashorst nature reserve and the beautiful woodlands of Herperduin provide endless opportunities for walking, cycling and enjoying the natural beauty of the Brabant countryside.
Property Highlights
Beautifully situated on a generous 1,078 m² plot within a mature, park-like setting;
Approximately 221 m² of living accommodation with an abundance of natural light;
An inviting and spacious living room featuring a charming gas fireplace;
A pleasant kitchen overlooking the gardens;
Ground-floor bedroom and bathroom facilities, offering the potential for single-level living;
Four generously proportioned bedrooms and two bathrooms;
Private sauna for relaxation and well-being;
Energy efficiency rating B, with HR++ glazing, solar panels and air conditioning;
Substantial detached garage/outbuilding of approximately 55 m², complete with an upper floor;
Additional garden storage with a covered area;
Excellent proximity to village amenities and the picturesque natural surroundings of De Maashorst and Herperduin.
The Residence
Ground Floor – Generous Living with a Connection to the Outdoors
Upon entering, the impressive proportions of the residence become immediately apparent.
A spacious entrance hall, complete with a cloakroom area, provides access to the living room, guest lavatory and ground-floor bedroom.
The inviting living room forms the heart of the home. Bathed in natural daylight and centred around an attractive gas fireplace, this generous space offers ample opportunity to create multiple seating arrangements alongside an elegant dining area. Its proportions make it equally suited to intimate family evenings and entertaining guests.
The kitchen enjoys pleasant views across the surrounding gardens. Dating from 1992, it offers an excellent opportunity for the next owner to introduce a contemporary design while maintaining the home’s individual character.
An adjoining utility room provides additional practical space and direct access to the exterior.
The ground-floor principal bedroom adds another dimension to the property, providing excellent potential for comfortable single-level living.
First Floor – Space, Privacy and Relaxation
The residence offers four spacious bedrooms and two bathrooms in total, creating an ideal balance between family living, privacy and flexibility.
Three bedrooms are situated on the first floor, all generously proportioned and benefiting from pleasant natural light. One of these bedrooms features sliding doors opening directly onto a private balcony, offering a peaceful spot to enjoy the leafy surroundings.
An additional room houses a private sauna, accessible through one of the bedrooms. A wonderful feature that introduces a touch of wellness and relaxation into everyday life.
With its versatile accommodation, the property also provides opportunities for a home office, guest accommodation or creative studio.
The Gardens and Outbuildings – A Private Green Retreat
Surrounding the residence is a beautifully mature garden that creates an exceptional sense of peace and seclusion.
The generous plot of 1,078 m² provides an abundance of outdoor space, where established greenery and the natural surroundings create an almost park-like atmosphere. Whether enjoying a quiet morning coffee, entertaining family and friends or simply appreciating the changing seasons, the gardens offer a delightful extension of the living accommodation.
A particularly valuable feature is the substantial detached garage/outbuilding of approximately 55 m², complete with an additional upper floor. This versatile building lends itself to a variety of uses, including a workshop, hobby space, private studio or extensive storage, subject to any required permissions.
An additional garden storage structure, situated behind the garage, provides further practical space for outdoor furniture, gardening equipment and seasonal belongings.
A Residence of Character and Possibility
De Spiering 11 is a home for those who value space, privacy and the freedom to create something truly personal.
Its distinctive 1970s character, generous living accommodation, mature gardens and versatile outbuildings make this an appealing opportunity in one of Schaijk’s most desirable residential settings.
A property that combines the tranquillity of a green retreat with the convenience of village life, offering an exceptional foundation for the next chapter.
We warmly invite you to discover the charm, space and possibilities of De Spiering 11 during a private viewing.
-
Type de propriété
Domaine
-
Étages
2
-
Année de construction
1973
-
Prix/pied²
$390
-
Consommation
B
Caractéristiques
- Jardin
- Garage
- Cheminée
- Sauna
- Plan d’étage 2D
- Cuisinière à gaz
- Espace de vie extérieur
- Vie privée
- Haut plafond
Explorez le secteur
De Spiering 11, Schaijk, Brabant-Septentrional, Pays-Bas
Voir sur Google Maps
Prix par sqft
Faible
Élevé
Inscrit il y a 8 ans
Vous vous êtes renseigné sur ce bien
L'agent vous contactera bientôt par
Publié par
452
Annonces
2019
Inscrit
Réserver une visite avec the agent
Choisissez une date et si vous souhaitez une visite virtuelle ou en personne avec l’agent.
Date préférée
Type de visite
Dernière mise à jour
Octobre 14
Première mise en ligne
Octobre 14
Référence de l’annonce
51622
La confiance des plus grands courtiers du monde
Les agents des propriétés les plus exceptionnelles du monde publient sur JamesEdition.
- Des annonces de Sotheby's, Christie's, BARNES et Engel & Völkers
- Chaque annonce est vérifiée avant sa mise en ligne
- Contactez directement des agents vérifiés
En continuant, vous acceptez nos Conditions et notre Politique de confidentialité.