$1,002,758
Domaine Du Parc De Sceaux Maison D'architecte, Jardin Et Studio Indépendant
- 4 Chambres
- 1,389 Sqft
- 3,068 Sqft lot
- Mis à jour: Hier
À propos de la propriété
La description a été traduite automatiquement.
La description est affichée dans la langue d'origine.
This house from 1957, renovated and expanded by an architect, features a garden, a terrace, and an independent studio with its own entrance. Astra Immobilier presents this house in the heart of the Domaine du Parc de Sceaux, just steps from the RER B Parc de Sceaux and the Parc de Sceaux. The Lakanal middle and high school are just a few minutes’ walk away. The renovation has been meticulously pla
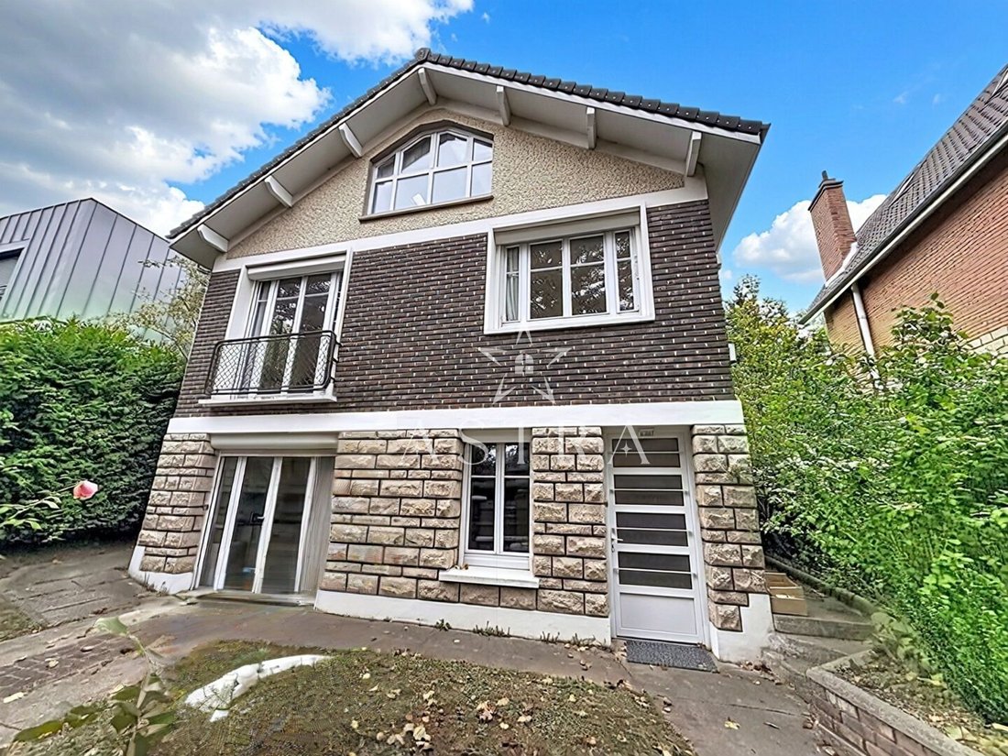
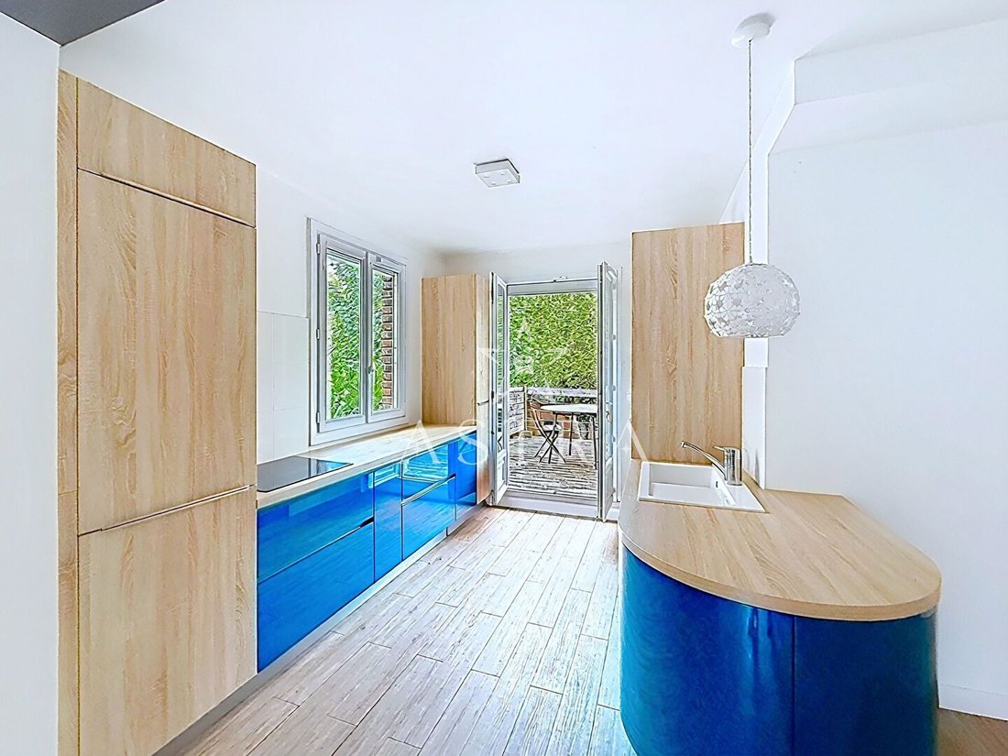
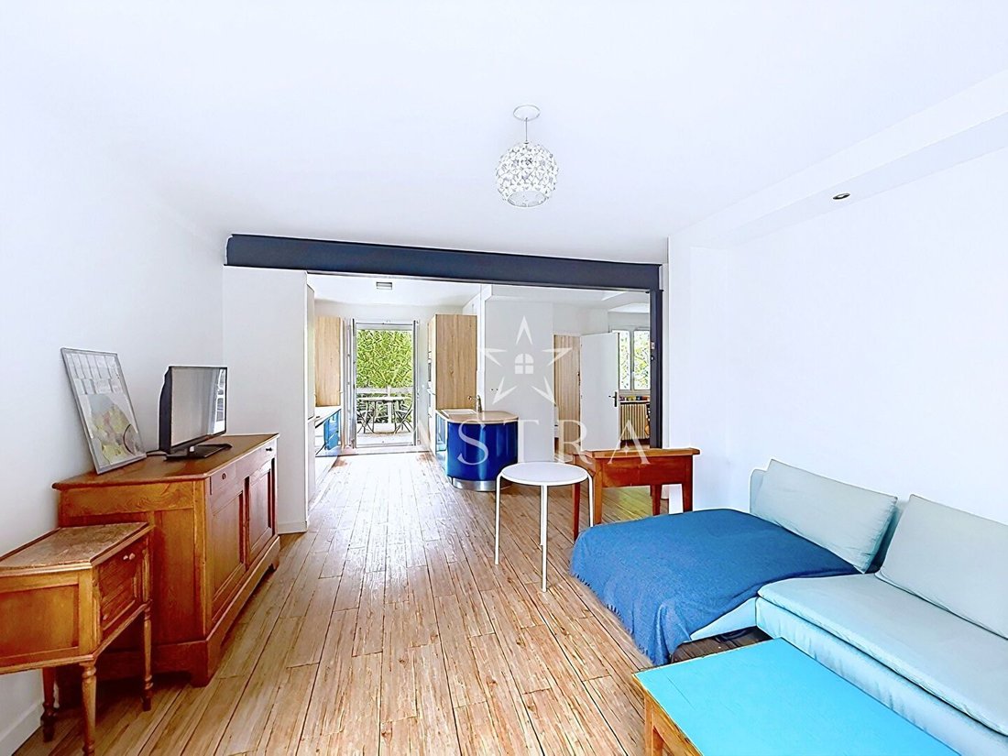
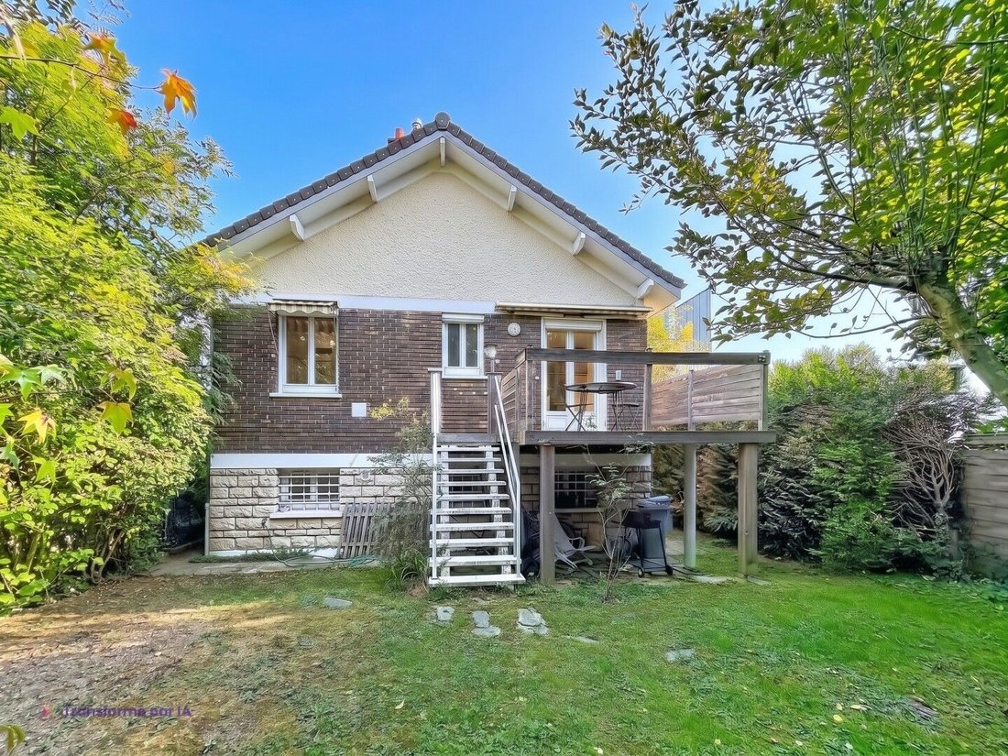
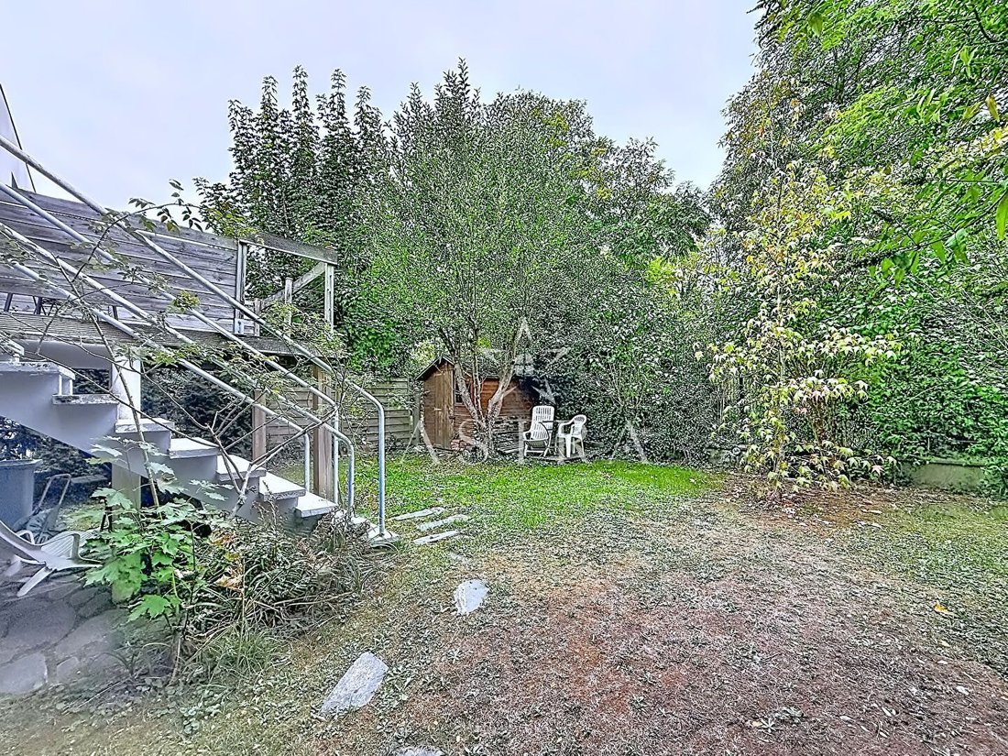
This house from 1957, renovated and expanded by an architect, features a garden, a terrace, and an independent studio with its own entrance. Astra Immobilier presents this house in the heart of the Domaine du Parc de Sceaux, just steps from the RER B Parc de Sceaux and the Parc de Sceaux. The Lakanal middle and high school are just a few minutes’ walk away. The renovation has been meticulously planned: equipped Mobalpa kitchen, custom staircase made by a blacksmith, double glazing and roller shutters, converted and insulated attic. The heating is gas. The house is cross-ventilated and unfolds over three levels, offering 109 m² of living space and nearly 130 m² of floor area. On the main level, the 30 m² living room opens onto the kitchen. It leads to an elevated terrace of 11 m², with direct access to the garden. A dining room of nearly 10 m², a bedroom of nearly 12 m² with a closet, and a shower room with WC complete this level. Upstairs, two attic bedrooms of 17 m² and 14 m² share a shower room. On the garden level, the 6 m² entrance serves the rooms. An office has its own shower room and WC: it is suitable for telecommuting or a liberal profession. The independent studio includes a living area with kitchenette, a bedroom, and a shower room with WC. It can accommodate an older child, a parent, or a tenant. A laundry room with boiler room completes this level. The land measures 285 m². A parking space completes the property. A family home that combines the sought-after location of the Domaine, the care of an architect’s renovation, and an independent space that adapts to your projects. Contact us to arrange your visit.
Des informations sur les risques auxquels est exposé ce bien sont disponibles sur le site Géorisques : https://www.georisques.gouv.fr/
Des informations sur les risques auxquels est exposé ce bien sont disponibles sur le site Géorisques : https://www.georisques.gouv.fr/
-
Type de propriété
Maison
-
Prix/pied²
$722
Explorez le secteur
Parc de Sceaux, Sceaux, France
Voir sur Google Maps
Prix par sqft
Faible
Élevé
Inscrit il y a 8 mois
Vous vous êtes renseigné sur ce bien
L'agent vous contactera bientôt par
Publié par
33
Annonces
2026
Inscrit
Réserver une visite avec the agent
Choisissez une date et si vous souhaitez une visite virtuelle ou en personne avec l’agent.
Date préférée
Type de visite
Dernière mise à jour
Hier
Première mise en ligne
Octobre 10
Référence de l’annonce
5116
Toutes les informations immobilières sont présentées en fonction des données les plus précises dont nous disposons au moment de la publication. Les détails sur la manière dont nous collectons et vérifions ces données se trouvent à la section 5 de nos Conditions générales.
La confiance des plus grands courtiers du monde
Les agents des propriétés les plus exceptionnelles du monde publient sur JamesEdition.
- Des annonces de Sotheby's, Christie's, BARNES et Engel & Völkers
- Chaque annonce est vérifiée avant sa mise en ligne
- Contactez directement des agents vérifiés
En continuant, vous acceptez nos Conditions et notre Politique de confidentialité.