$20,163,593
Manoir Historique De La Villa Monna Lisa Sur Les Collines De Florence
- 14 Chambres
- 15 SdB
- 30,139 Sqft
- 66.72 Ac lot
- 196
À propos de la propriété
La description a été traduite automatiquement.
La description est affichée dans la langue d'origine.
A quelques kilomètres de Florence, un extraordinaire complexe du XVIe siècle au prestige historique et architectural important, qui appartenait au XVIe siècle à la puissante famille de Francesco del Giocondo, époux de la Joconde dite ”la Gioconda”. La villa passa ensuite à la famille Antinori, d’où son nom - Villa Antinori di Monte Aguglioni - jusqu’aux propriétaires d’aujourd’hui. Cet ensemble ex
A few kilometers from Florence, an extraordinary sixteenth-century complex of significant historical and architectural prestige, which in the sixteenth century belonged to the powerful family of Francesco del Giocondo, husband of the Mona Lisa known as ”la Gioconda”. The villa then passed to the Antinori family, hence its name - Villa Antinori di Monte Aguglioni - and then again many times until t
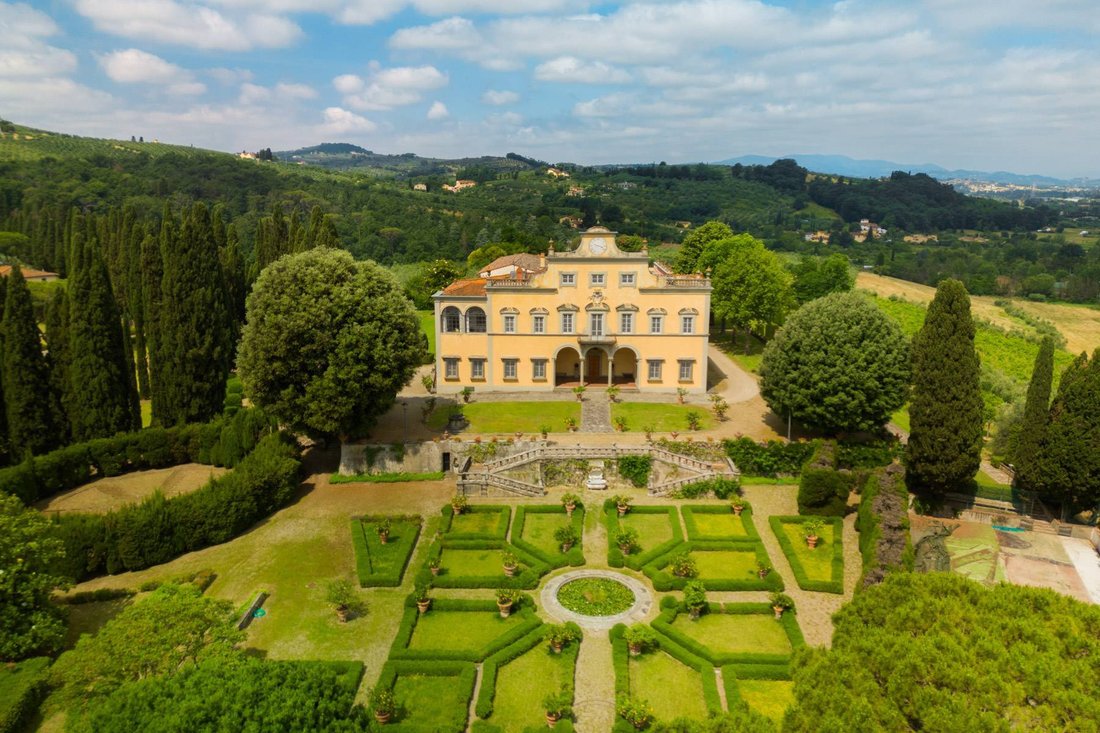
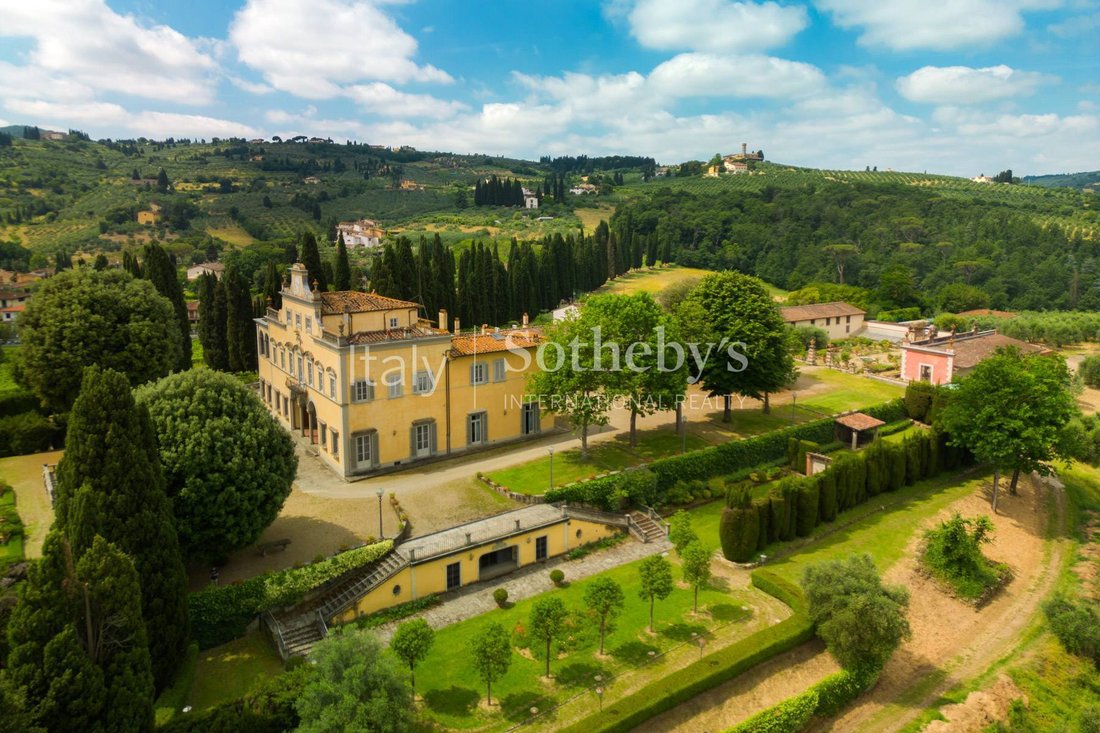
A quelques kilomètres de Florence, un extraordinaire complexe du XVIe siècle au prestige historique et architectural important, qui appartenait au XVIe siècle à la puissante famille de Francesco del Giocondo, époux de la Joconde dite ”la Gioconda”. La villa passa ensuite à la famille Antinori, d’où son nom - Villa Antinori di Monte Aguglioni - jusqu’aux propriétaires d’aujourd’hui. Cet ensemble exceptionnel, immergé dans un parc de 27 hectares divisé en jardins, allées arborées et une grande forêt, se compose de la villa principale et de nombreuses dépendances telles que la maison de gardien, les bâtiments à usage agricole, la chapelle privée, la piscine. et le court de tennis.
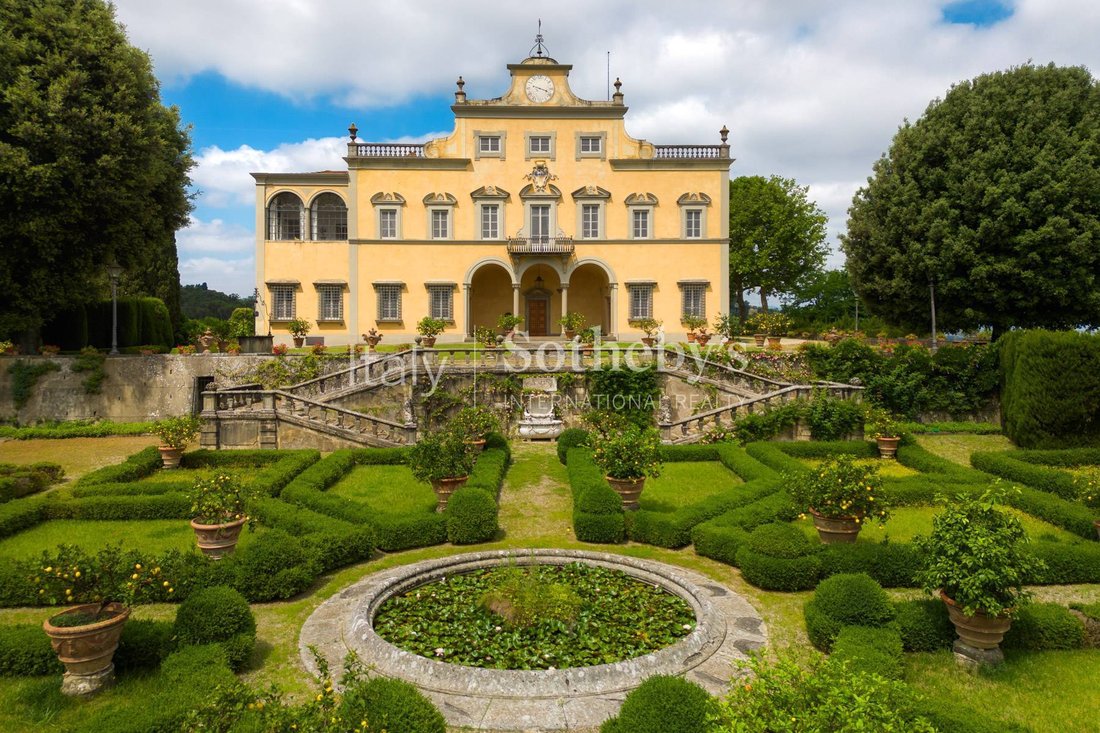
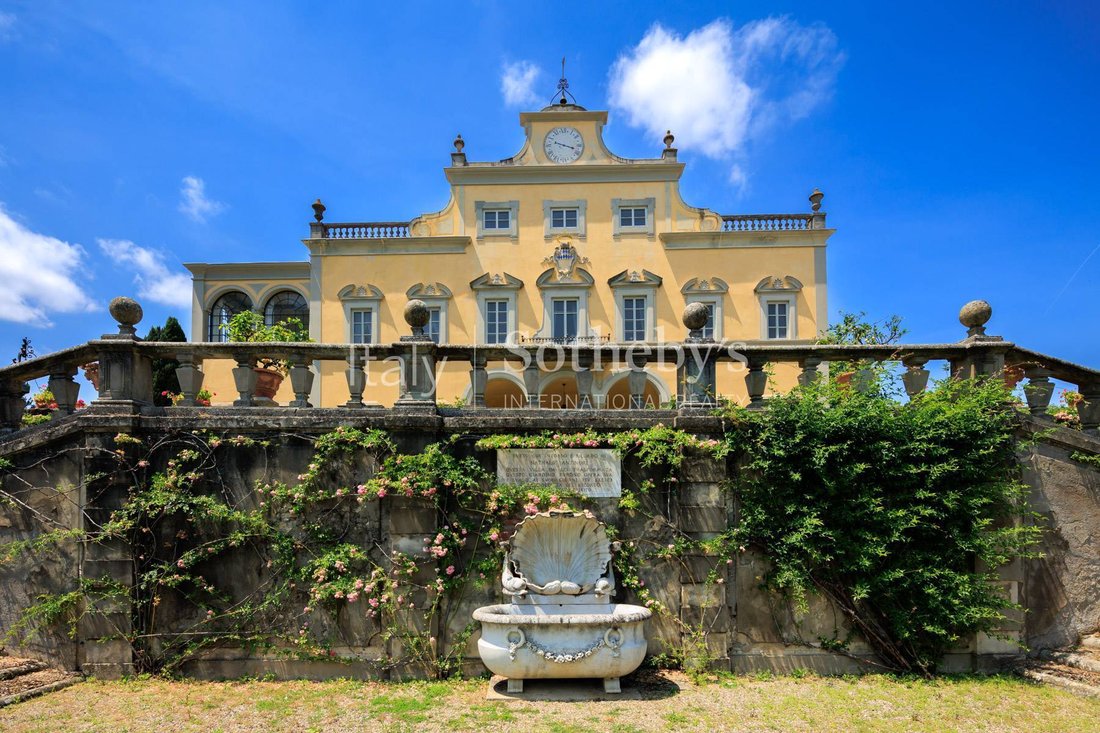
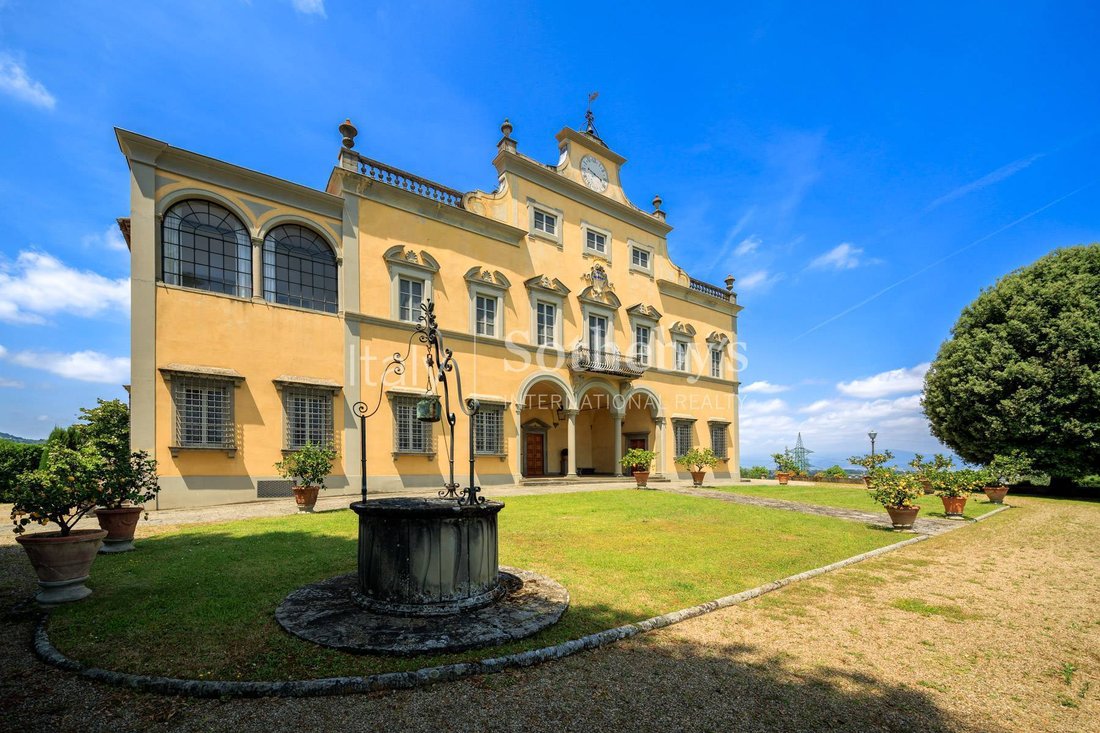
Il y a deux entrées: la principale et originale qui mène, par un imposant portail en fer, à la majestueuse avenue bordée de cyprès qui mène au jardin avec des plantes et des bacs ornementaux; le jardin a été conçu par le célèbre architecte anglais Cecil Pinsent qui lui a donné les caractéristiques d’un véritable parc, avec des rosiers, de grands arbres et des parterres de fleurs symétriques. De là, un escalier à double volée opposée mène à l’entrée de la villa, dont le corps principal couvre une superficie totale de 2.800 m2, et se compose de trois étages hors sol et d’un sous-sol. Au rez-de-chaussée, depuis la loggia d’entrée, on retrouve le grand hall d’entrée, cinq salons, une salle à manger, un couloir-couloir, une cuisine, une entrée de service, deux salles de bains, un débarras et un local technique.
A l’étage inférieur se trouvent trois grands halls, une grande galerie ouverte sur le parc, une cuisine, une salle à manger, deux débarras, deux salles de bains, trois locaux techniques et une cave. Au premier étage, nous trouvons la zone nuit avec cinq chambres dont une avec une véranda panoramique en fer antique, trois placards, cinq salles de bains, une splendide bibliothèque, un débarras et un balcon sur la façade principale. Au deuxième étage se trouvent deux autres chambres, une salle de fitness, un bureau, deux salles de bains et la grande terrasse appelée dell’orologio, qui offre une vue splendide sur la plaine de Florence. Enfin, à l’entresol se trouvent les logements du personnel, les garde-manger, les buanderies, les salles de repassage et d’autres locaux de service. Dans la même partie du bâtiment se trouve une autre unité à usage résidentiel et agricole. Les étages sont reliés entre eux par des escaliers et par un ascenseur. La villa possède une chapelle privée au plan polygonal, typique des résidences prestigieuses de l’époque et un exemple clair de l’architecture religieuse du XVIIe siècle. Parmi les annexes, nous trouvons trois structures à usage d’orangerie, de serre, de garage ou de locaux techniques, ainsi que la maison de gardien et divers bâtiments à usage agricole.
L’aspect actuel de cette magnifique propriété, avec la façade surmontée d’une élégante horloge, a été commandé par la marquise Nathalie Antinori au début du XXe siècle, qui a utilisé le travail de son frère, l’architecte Egisto Paolo Fabbri, un collectionneur de Cézanne très connu, pour l’importante restauration,
Une occasion unique de vivre dans un morceau de l’histoire de Florence, immergé dans la campagne florentine.
Il y a deux entrées: la principale et originale qui mène, par un imposant portail en fer, à la majestueuse avenue bordée de cyprès qui mène au jardin avec des plantes et des bacs ornementaux; le jardin a été conçu par le célèbre architecte anglais Cecil Pinsent qui lui a donné les caractéristiques d’un véritable parc, avec des rosiers, de grands arbres et des parterres de fleurs symétriques. De là, un escalier à double volée opposée mène à l’entrée de la villa, dont le corps principal couvre une superficie totale de 2.800 m2, et se compose de trois étages hors sol et d’un sous-sol. Au rez-de-chaussée, depuis la loggia d’entrée, on retrouve le grand hall d’entrée, cinq salons, une salle à manger, un couloir-couloir, une cuisine, une entrée de service, deux salles de bains, un débarras et un local technique.
A l’étage inférieur se trouvent trois grands halls, une grande galerie ouverte sur le parc, une cuisine, une salle à manger, deux débarras, deux salles de bains, trois locaux techniques et une cave. Au premier étage, nous trouvons la zone nuit avec cinq chambres dont une avec une véranda panoramique en fer antique, trois placards, cinq salles de bains, une splendide bibliothèque, un débarras et un balcon sur la façade principale. Au deuxième étage se trouvent deux autres chambres, une salle de fitness, un bureau, deux salles de bains et la grande terrasse appelée dell’orologio, qui offre une vue splendide sur la plaine de Florence. Enfin, à l’entresol se trouvent les logements du personnel, les garde-manger, les buanderies, les salles de repassage et d’autres locaux de service. Dans la même partie du bâtiment se trouve une autre unité à usage résidentiel et agricole. Les étages sont reliés entre eux par des escaliers et par un ascenseur. La villa possède une chapelle privée au plan polygonal, typique des résidences prestigieuses de l’époque et un exemple clair de l’architecture religieuse du XVIIe siècle. Parmi les annexes, nous trouvons trois structures à usage d’orangerie, de serre, de garage ou de locaux techniques, ainsi que la maison de gardien et divers bâtiments à usage agricole.
L’aspect actuel de cette magnifique propriété, avec la façade surmontée d’une élégante horloge, a été commandé par la marquise Nathalie Antinori au début du XXe siècle, qui a utilisé le travail de son frère, l’architecte Egisto Paolo Fabbri, un collectionneur de Cézanne très connu, pour l’importante restauration,
Une occasion unique de vivre dans un morceau de l’histoire de Florence, immergé dans la campagne florentine.
A few kilometers from Florence, an extraordinary sixteenth-century complex of significant historical and architectural prestige, which in the sixteenth century belonged to the powerful family of Francesco del Giocondo, husband of the Mona Lisa known as ”la Gioconda”. The villa then passed to the Antinori family, hence its name - Villa Antinori di Monte Aguglioni - and then again many times until the current owners. This exceptional complex, immersed in a 27-hectares ( 66,7185 acres) divided into gardens, tree-lined avenues and a large forest, consists of the main villa and numerous appurtenances such as the caretaker’s house, buildings for agricultural use, the private chapel, the swimming pool and a tennis court.
There are two entrances: the main and original one which leads, through an imposing iron gate, into the majestic cypress tree-lined avenue which leads to the garden with plants and ornamental tubs; the garden was designed by the well-known English architect Cecil Pinsent who gave it the characteristics of a real park, with roses, tall trees and symmetrical flowerbeds. From here, a staircase with a double opposing flight leads to the entrance of the villa, whose main body covers a total area of 2,800 sqmt ( 30.138,95 sqft), and is made up of three floors above ground and a basement. On the ground floor, from the loggia at the entrance, we find the large entrance hall, five lounges, a dining room, a corridor-hallway, kitchen, service entrance, two bathrooms, a storage room and a technical room.
On the floor below there are three large halls, a large gallery opening onto the park, a kitchen, a dining room, two storage rooms, two bathrooms, three technical rooms and a cellar. On the first floor we find the sleeping area with five bedrooms, one of which has a panoramic veranda in antique iron, three wardrobe areas, five bathrooms, a splendid library, a storage room and a balcony on the main front. On the second floor there are two further bedrooms, a fitness room, a study, two bathrooms and the large terrace called dell’orologio, which offers a splendid view of the Florence plain. Finally, on the mezzanine floor there are the staff quarters, pantries, laundries, ironing rooms and further service rooms. In the same portion of the building there is a further unit for residential use and agricultural premises. The floors are connected to each other both by stairs and by an elevator. The villa has a private chapel with a polygonal plan, typical of the prestigious residences of the time and a clear example of seventeenth-century religious architecture. Among the annexes we find three structures used as an orangery, greenhouse, garage or technical rooms, as well as the caretaker’s house and various buildings for agricultural use.
The current appearance of this magnificent property, with the front surmounted by an elegant clock, was commissioned by Marchesa Nathalie Antinori at the beginning of the twentieth century, who made use of the work of her brother, the architect Egisto Paolo Fabbri, for the important restoration works, a well-known Cézanne collector.
An unrepeatable opportunity to live in a piece of Florence’s history, immersed in the Florentine countryside.
There are two entrances: the main and original one which leads, through an imposing iron gate, into the majestic cypress tree-lined avenue which leads to the garden with plants and ornamental tubs; the garden was designed by the well-known English architect Cecil Pinsent who gave it the characteristics of a real park, with roses, tall trees and symmetrical flowerbeds. From here, a staircase with a double opposing flight leads to the entrance of the villa, whose main body covers a total area of 2,800 sqmt ( 30.138,95 sqft), and is made up of three floors above ground and a basement. On the ground floor, from the loggia at the entrance, we find the large entrance hall, five lounges, a dining room, a corridor-hallway, kitchen, service entrance, two bathrooms, a storage room and a technical room.
On the floor below there are three large halls, a large gallery opening onto the park, a kitchen, a dining room, two storage rooms, two bathrooms, three technical rooms and a cellar. On the first floor we find the sleeping area with five bedrooms, one of which has a panoramic veranda in antique iron, three wardrobe areas, five bathrooms, a splendid library, a storage room and a balcony on the main front. On the second floor there are two further bedrooms, a fitness room, a study, two bathrooms and the large terrace called dell’orologio, which offers a splendid view of the Florence plain. Finally, on the mezzanine floor there are the staff quarters, pantries, laundries, ironing rooms and further service rooms. In the same portion of the building there is a further unit for residential use and agricultural premises. The floors are connected to each other both by stairs and by an elevator. The villa has a private chapel with a polygonal plan, typical of the prestigious residences of the time and a clear example of seventeenth-century religious architecture. Among the annexes we find three structures used as an orangery, greenhouse, garage or technical rooms, as well as the caretaker’s house and various buildings for agricultural use.
The current appearance of this magnificent property, with the front surmounted by an elegant clock, was commissioned by Marchesa Nathalie Antinori at the beginning of the twentieth century, who made use of the work of her brother, the architect Egisto Paolo Fabbri, for the important restoration works, a well-known Cézanne collector.
An unrepeatable opportunity to live in a piece of Florence’s history, immersed in the Florentine countryside.
-
Type de propriété
Maison
-
Année de construction
1300
-
Prix/pied²
$669
Caractéristiques
Caractéristiques
Lot
Intérieur
- Haut plafond
- Cheminée
- Climatisation
- Cave à vins
- Ascenseur
- Bibliothèque
- Sous-sol
- Dressing
- Centre de remise en forme / Fitness
Outdoor
Explorez le secteur
Via della Prata, Scandicci, FI 50018, Rinaldi - San Martino alla Palma, Toscane
Voir sur Google Maps
Prix par sqft
Faible
Élevé
Niché dans la beauté pittoresque de Scandicci, cet emplacement de choix offre un accès facile à la campagne toscane tout en étant à quelques pas de la vie urbaine animée de Florence. Savourez la meilleure cuisine italienne, explorez un riche patrimoine culturel et promenez-vous dans de luxuriants parcs. Idéalement situé près d’écoles prestigieuses et de liaisons de transport pratiques, ce lieu promet un mode de vie sophistiqué, alliant tranquillité et commodité urbaine.
Voir à proximité
Attractions
Écoles
Aéroport de Florence
Aéroport
14 min
Station de tramway Scandicci
Centre de transports publics
5 min
Galerie des Offices
Culture & Patrimoine
21 min
Ponte Vecchio
Culturel & Patrimoine
20 min
École internationale de Florence
École internationale
17 min
Lycée scientifique G. Rodari
École publique
7 min

Inscrit il y a 7 ans
Vous vous êtes renseigné sur ce bien
L'agent vous contactera bientôt par
Publié par
23
Annonces
2019
Inscrit
Réserver une visite avec Sara Castriota Scanderbeg
Choisissez une date et si vous souhaitez une visite virtuelle ou en personne avec l’agent.
Date préférée
Type de visite

Italy Sotheby's International Realty
Piazza San Firenze, 2, 50122, Florence, Firenze, Italy
Voir le profil de l’agence
Tuscany is an emotional journey through the history, landscapes and art of the region where the Renaissance was bor
Tuscany is an emotional journey through the history, landscapes and art of the region where the Renaissance was born: from the hills of Chianti to the beaches of Versilia, past medieval hill towns and art cities. Italy Sotheby’s International Realty offers its international and local clientele a wide selection of luxury properties in Tuscany and Umbria. Located in the historic heart of Florence, just few steps from Piazza della Signoria and Ponte Vecchio, Tuscany Sotheby’s International Realty is ideally positioned to offer the right properties catering to individual client needs. Its competent, multi-lingual staff members are delighted to introduce their clients to the marvels of high-end property in some of Italy’s most enchanting destinations, that varies from the vineyards in Chianti to the palazzo in Florence up to the most exclusive country houses in Val d’Orcia.
Dernière mise à jour
Octobre 2
Première mise en ligne
Juin 27, 2024
Lien de l’annonce
Référence de l’annonce
T2CXRQ
Propriétés similaires à proximité
Nouvelles annonces à Rinaldi - San Martino alla Palma






Explorez plus de biens à vendre
Rinaldi - San Martino alla Palma, Scandicci, Toscane types de propriétés
Rinaldi - San Martino alla Palma, Scandicci, Toscane Recherches populaires
- Propriétés avec Bar à Rinaldi - San Martino alla Palma, Scandicci, Toscane
- Propriétés avec Bureau à Rinaldi - San Martino alla Palma, Scandicci, Toscane
- Propriétés avec Ascenseur à Rinaldi - San Martino alla Palma, Scandicci, Toscane
- Vue sur la ville propriétés à Rinaldi - San Martino alla Palma, Scandicci, Toscane
- Vue sur la montagne propriétés à Rinaldi - San Martino alla Palma, Scandicci, Toscane
- Vie privée propriétés à Rinaldi - San Martino alla Palma, Scandicci, Toscane
- Haute altitude propriétés à Rinaldi - San Martino alla Palma, Scandicci, Toscane
- Colline propriétés à Rinaldi - San Martino alla Palma, Scandicci, Toscane
- Immobilier d’investissement propriétés à Rinaldi - San Martino alla Palma, Scandicci, Toscane
- Moderne propriétés à Rinaldi - San Martino alla Palma, Scandicci, Toscane
- Constructions neuves propriétés à Rinaldi - San Martino alla Palma, Scandicci, Toscane
- Propriétés avec Hammam à Rinaldi - San Martino alla Palma, Scandicci, Toscane
- Propriétés avec Balcon à Rinaldi - San Martino alla Palma, Scandicci, Toscane
- Manoir propriétés à Rinaldi - San Martino alla Palma, Scandicci, Toscane
Guides et histoires connexes
La confiance des plus grands courtiers du monde
Les agents des propriétés les plus exceptionnelles du monde publient sur JamesEdition.
- Des annonces de Sotheby's, Christie's, BARNES et Engel & Völkers
- Chaque annonce est vérifiée avant sa mise en ligne
- Contactez directement des agents vérifiés
En continuant, vous acceptez nos Conditions et notre Politique de confidentialité.