$733,963
Vente/Résidence
- 2 SdB
- 2,552 Sqft
- 2.07 Ac lot
- Mis à jour: Juin 23
- 1
À propos de la propriété
La description a été traduite automatiquement.
La description est affichée dans la langue d'origine.
MAGNIFICENT PROPERTY WITH A DOMINANT VIEW OF THE VALLEY AND THE CHATEAU DE LUYNES, A TRUE HAVEN OF PEACE ON A TOTAL PLOT OF 8,342 m2 WITH LOTS OF CHARM, QUIETNESS... A PERFECT ESCAPE, CLOSE TO THE VILLAGE OF SAVONNIÈRES.
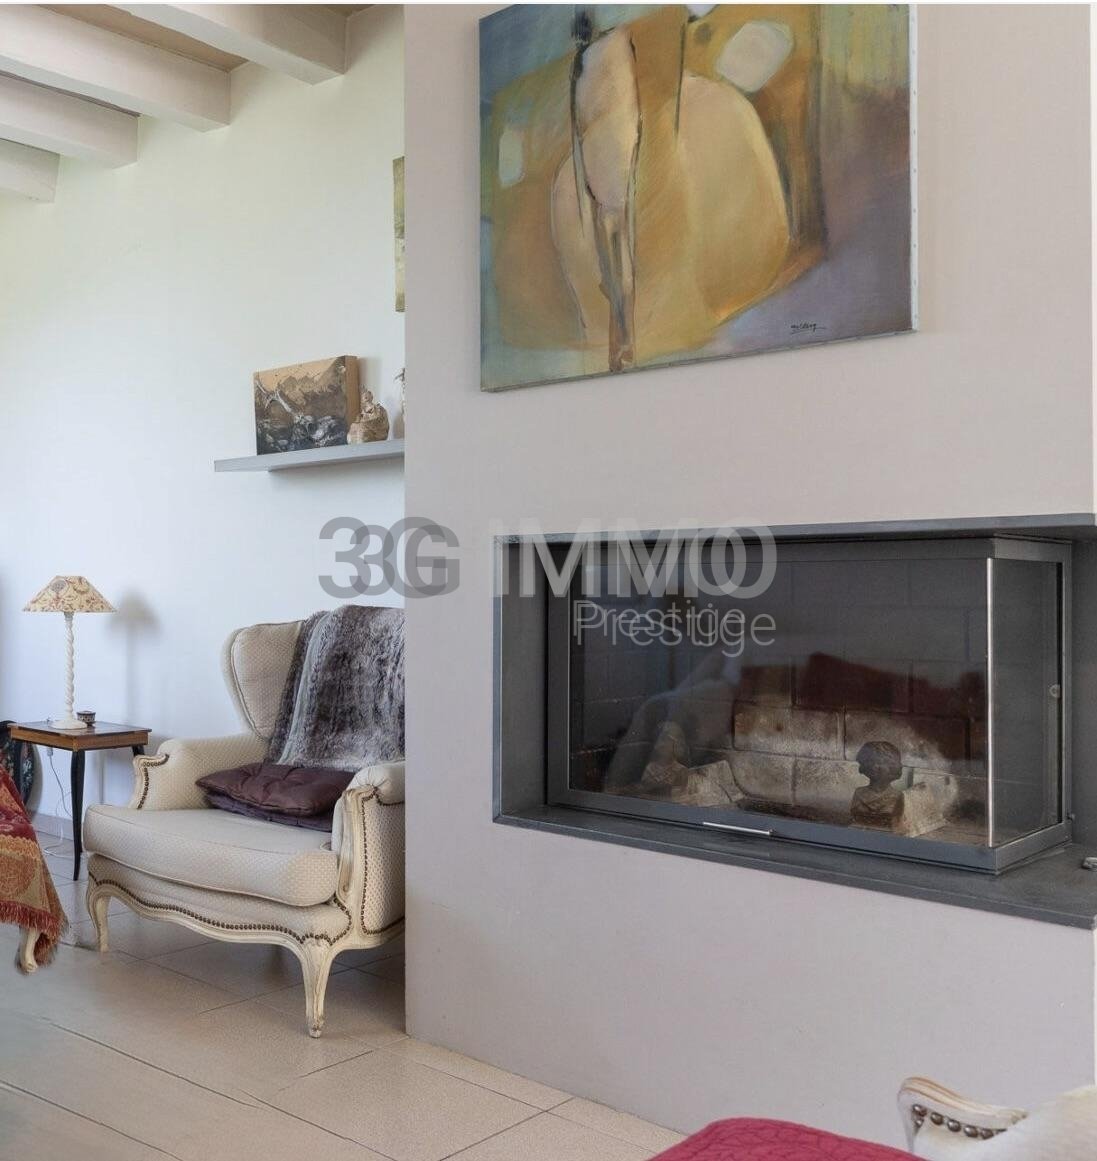
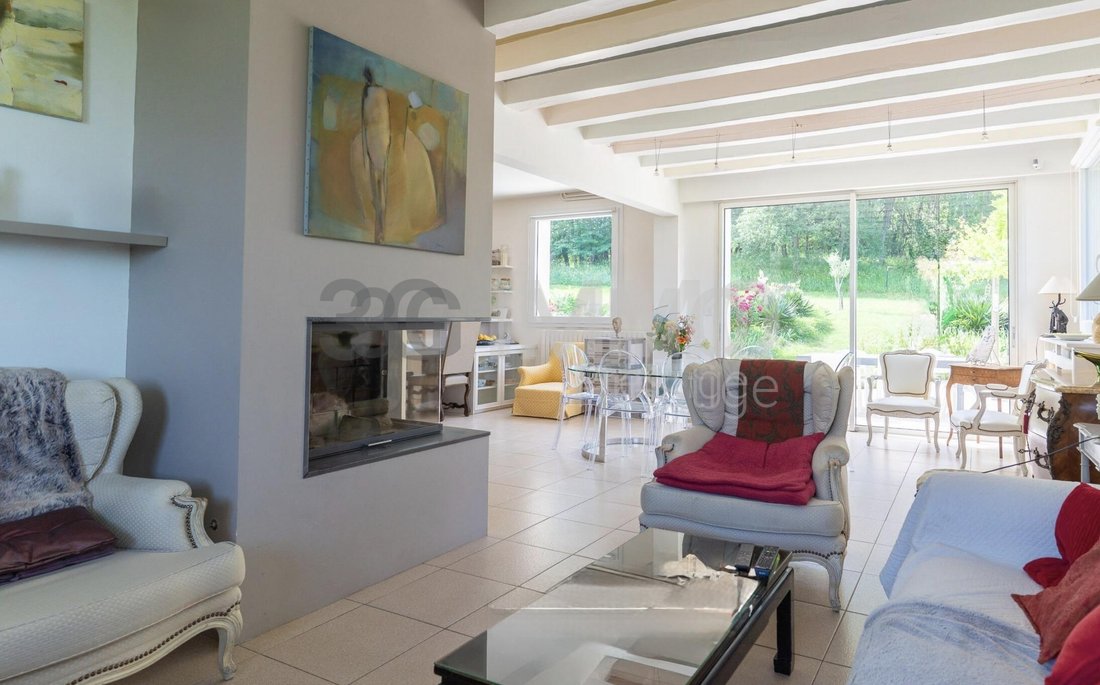
Beautiful character residence of approximately 237 m2 offering on the ground floor an entrance, a fitted and equipped kitchen open to the living room with an insert fireplace,
Beautiful character residence of approximately 237 m2 offering on the ground floor an entrance, a fitted and equipped kitchen open to the living room with an insert fireplace,
MAGNIFICENT PROPERTY WITH A DOMINANT VIEW OF THE VALLEY AND THE CHATEAU DE LUYNES, A TRUE HAVEN OF PEACE ON A TOTAL PLOT OF 8,342 m2 WITH LOTS OF CHARM, QUIETNESS... A PERFECT ESCAPE, CLOSE TO THE VILLAGE OF SAVONNIÈRES.
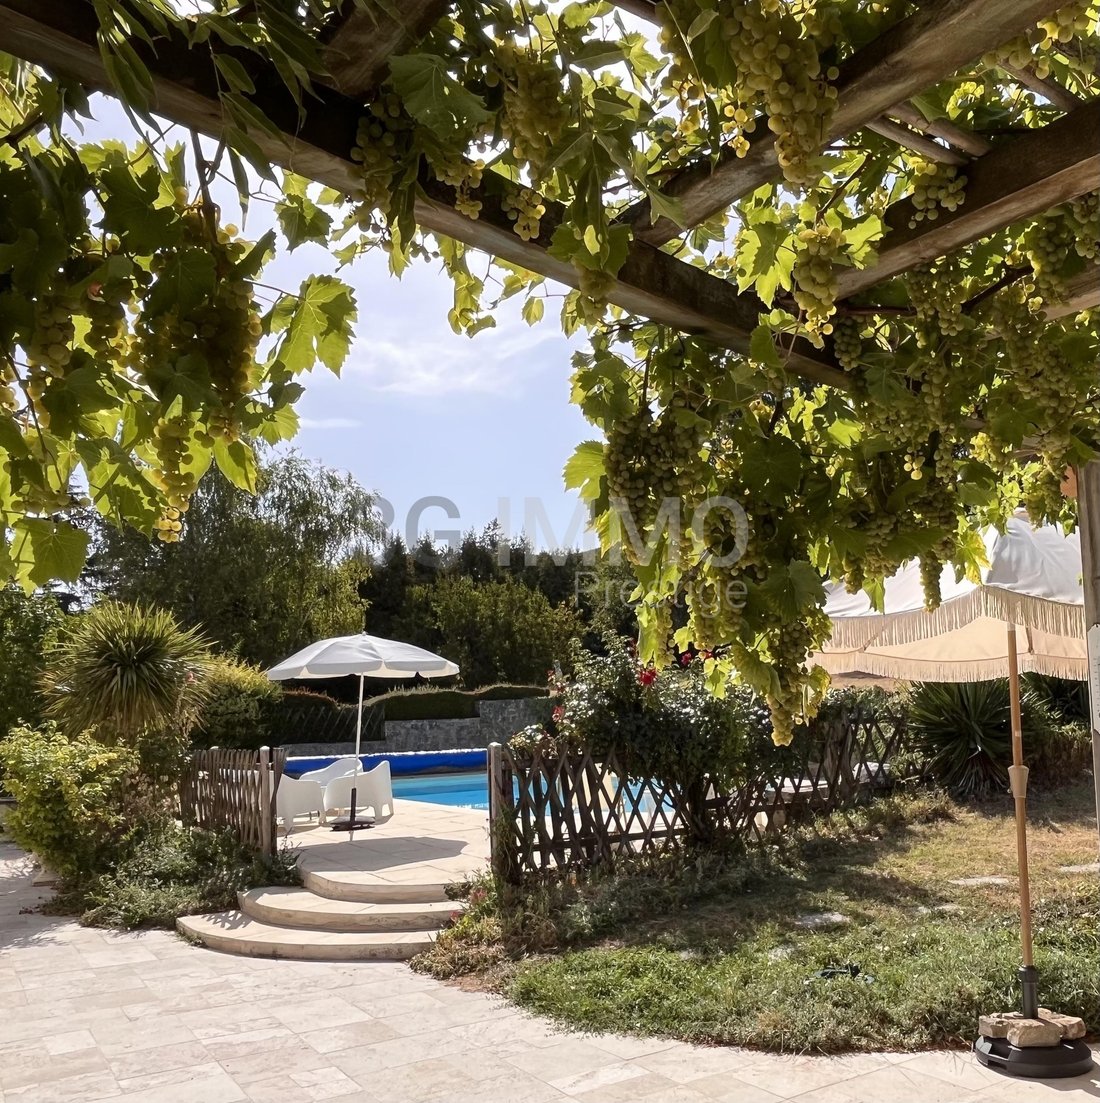
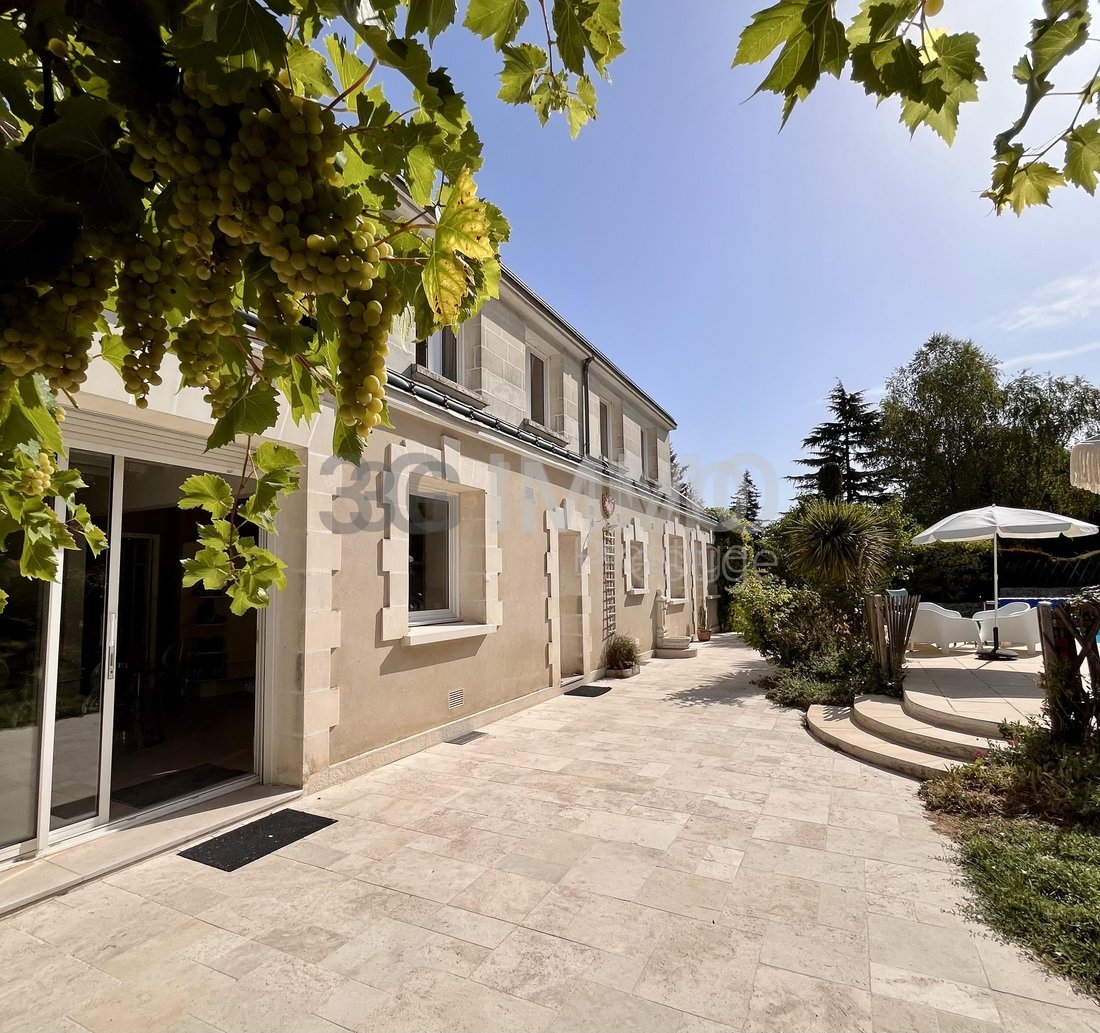
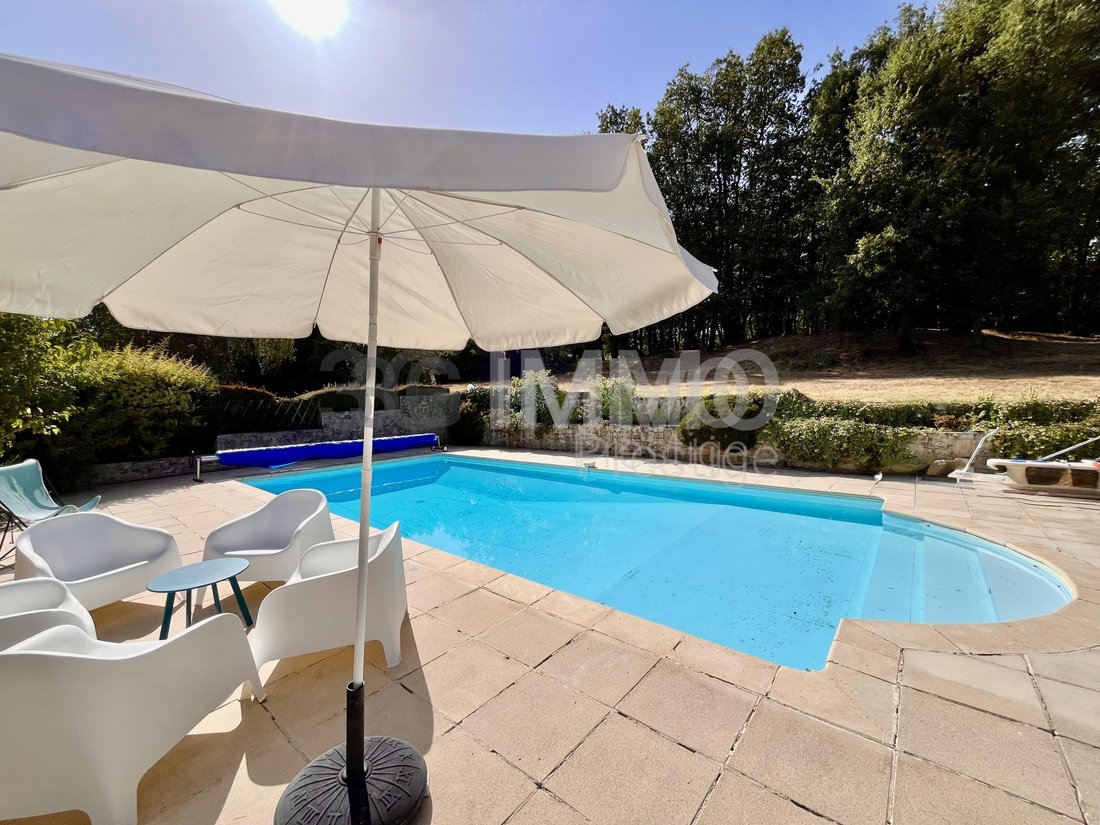
Beautiful character residence of approximately 237 m2 offering on the ground floor an entrance, a fitted and equipped kitchen open to the living room with an insert fireplace, triple exposure and very beautiful views, a laundry room, WC with washbasin, an office, a bathroom (shower and bathtub), one bedroom, a spacious relaxation area (game room, music room, painting, TV lounge... or large bedroom). ON THE FIRST FLOOR accessible by two staircases, 5 comfortable bedrooms, bathroom (shower and bathtub), toilet and shower room, closets and dressing room, WC. IN THE BASEMENT with CELLAR, boiler room, technical room for the pool, water softener, various rooms, cellar with water point. The well-maintained and enclosed exteriors include a landscaped park, lawn and fruit trees, a low-maintenance wood of approximately 3000 m2, a well, a large shaded terrace partly covered by its pergola, and a beautiful SECURED POOL of 10 X 5, two closed GARAGES and a parking space. **** QUALITY AND CHARMING PROPERTY, GAS HEATING, RECENT HIGH-QUALITY INSULATION, DOUBLE GLAZING, INDIVIDUAL SEWAGE SYSTEM TO STANDARDS, READY TO LIVE IN, IDEAL FOR A FAMILY LOOKING FOR SPACE... HIGH-QUALITY FEATURES **** PRIVILEGED LINE AND VISIT 7 DAYS A WEEK AT [hidden information] **
Savonnières is ideally located 10 km from Tours and very close to the A 85 and A 10 highways, train to Tours in 16 minutes, shops, restaurants, and various services including 5 general practitioners, 1 cardiologist, 3 nurses, 1 osteopath, 7 physiotherapists, 1 speech therapist... Fees of 3.06% VAT included charged to the buyer (620,000 € excluding fees) Consult the fee schedule Your commercial agent 3G IMMO on site EI - Marie TESSIE registered at the RSAC of TOURS [hidden information] According to article [hidden information].5 of the Monetary and Financial Code, for the organization of the visit, a piece of identification will be requested. Information on the risks to which this property is exposed is available on the Géorisques website: [hidden information]
* Net price, excluding notary fees, registration fees, and land advertising. Non-contractual document.
Des informations sur les risques auxquels est exposé ce bien sont disponibles sur le site Géorisques : https://www.georisques.gouv.fr/
Beautiful character residence of approximately 237 m2 offering on the ground floor an entrance, a fitted and equipped kitchen open to the living room with an insert fireplace, triple exposure and very beautiful views, a laundry room, WC with washbasin, an office, a bathroom (shower and bathtub), one bedroom, a spacious relaxation area (game room, music room, painting, TV lounge... or large bedroom). ON THE FIRST FLOOR accessible by two staircases, 5 comfortable bedrooms, bathroom (shower and bathtub), toilet and shower room, closets and dressing room, WC. IN THE BASEMENT with CELLAR, boiler room, technical room for the pool, water softener, various rooms, cellar with water point. The well-maintained and enclosed exteriors include a landscaped park, lawn and fruit trees, a low-maintenance wood of approximately 3000 m2, a well, a large shaded terrace partly covered by its pergola, and a beautiful SECURED POOL of 10 X 5, two closed GARAGES and a parking space. **** QUALITY AND CHARMING PROPERTY, GAS HEATING, RECENT HIGH-QUALITY INSULATION, DOUBLE GLAZING, INDIVIDUAL SEWAGE SYSTEM TO STANDARDS, READY TO LIVE IN, IDEAL FOR A FAMILY LOOKING FOR SPACE... HIGH-QUALITY FEATURES **** PRIVILEGED LINE AND VISIT 7 DAYS A WEEK AT [hidden information] **
Savonnières is ideally located 10 km from Tours and very close to the A 85 and A 10 highways, train to Tours in 16 minutes, shops, restaurants, and various services including 5 general practitioners, 1 cardiologist, 3 nurses, 1 osteopath, 7 physiotherapists, 1 speech therapist... Fees of 3.06% VAT included charged to the buyer (620,000 € excluding fees) Consult the fee schedule Your commercial agent 3G IMMO on site EI - Marie TESSIE registered at the RSAC of TOURS [hidden information] According to article [hidden information].5 of the Monetary and Financial Code, for the organization of the visit, a piece of identification will be requested. Information on the risks to which this property is exposed is available on the Géorisques website: [hidden information]
* Net price, excluding notary fees, registration fees, and land advertising. Non-contractual document.
Des informations sur les risques auxquels est exposé ce bien sont disponibles sur le site Géorisques : https://www.georisques.gouv.fr/
-
Type de propriété
Villa
-
Prix/pied²
$287
Caractéristiques
Caractéristiques
Lot
Intérieur
- Cheminée
- Cuisinière à gaz
- Buanderie
- Salle de jeux
- Cave à vins
- Cuisine ouverte
- Sous-sol
Outdoor
Explorez le secteur
Savonnières, Centre-Val de Loire, France
Voir sur Google Maps
Prix par sqft
Faible
Élevé
Inscrit il y a 8 mois
Vous vous êtes renseigné sur ce bien
L'agent vous contactera bientôt par
Publié par
497
Annonces
2026
Inscrit
Réserver une visite avec the agent
Choisissez une date et si vous souhaitez une visite virtuelle ou en personne avec l’agent.
Date préférée
Type de visite
Dernière mise à jour
Juin 23
Première mise en ligne
May 26
Référence de l’annonce
222180MT
Toutes les informations immobilières sont présentées en fonction des données les plus précises dont nous disposons au moment de la publication. Les détails sur la manière dont nous collectons et vérifions ces données se trouvent à la section 5 de nos Conditions générales.
La confiance des plus grands courtiers du monde
Les agents des propriétés les plus exceptionnelles du monde publient sur JamesEdition.
- Des annonces de Sotheby's, Christie's, BARNES et Engel & Völkers
- Chaque annonce est vérifiée avant sa mise en ligne
- Contactez directement des agents vérifiés
En continuant, vous acceptez nos Conditions et notre Politique de confidentialité.