$595,079
Vente Maison/Villa 5 Pièces
- 2 Chambres
- 3 SdB
- 1,357 Sqft
- 4,877 Sqft lot
- Mis à jour: Novembre 3
À propos de la propriété
La description a été traduite automatiquement.
La description est affichée dans la langue d'origine.
iad France - Guillaume Groult vous propose: EXCLUSIVITÉ SAVIGNY-SUR-ORGE - PAVILLON 126 M² - TERRAIN 453 M² - GARAGE & JARDIN - RENOVATION ÉNERGÉTIQUE COMPLÈTE - DPE B - MODERNE & LUMINEUX
À découvrir : Savigny-sur-Orge, belle maison individuelle de 126 m² habitables sur un terrain de 453 m². Lumineuse & moderne (exposition Nord-Sud) extrêmement économe, elle dispose d’une ét
À découvrir : Savigny-sur-Orge, belle maison individuelle de 126 m² habitables sur un terrain de 453 m². Lumineuse & moderne (exposition Nord-Sud) extrêmement économe, elle dispose d’une ét
iad France - Guillaume Groult offers: EXCLUSIVE SAVIGNY-SUR-ORGE - DETACHED HOUSE 126 M² - ENERGY PERFORMANCE CERTIFICATE B - COMPLETE ENERGY RENOVATION - MODERN - GARAGE & 453 M² LAND
For sale in Savigny-sur-Orge, large detached house with 126 m² of living space on a 453 m² plot. Bright and modern (north-south exposure), extremely energy efficient, it has an exceptional energy rating
For sale in Savigny-sur-Orge, large detached house with 126 m² of living space on a 453 m² plot. Bright and modern (north-south exposure), extremely energy efficient, it has an exceptional energy rating
iad France - Guillaume Groult vous propose: EXCLUSIVITÉ SAVIGNY-SUR-ORGE - PAVILLON 126 M² - TERRAIN 453 M² - GARAGE & JARDIN - RENOVATION ÉNERGÉTIQUE COMPLÈTE - DPE B - MODERNE & LUMINEUX
À découvrir : Savigny-sur-Orge, belle maison individuelle de 126 m² habitables sur un terrain de 453 m². Lumineuse & moderne (exposition Nord-Sud) extrêmement économe, elle dispose d’une étiquette énergétique exceptionnelle (DPE B).
Équipements & Rénovation Énergétique :
- Isolation : Isolation Thermique par l’Extérieur + isolation des combles/rampants.
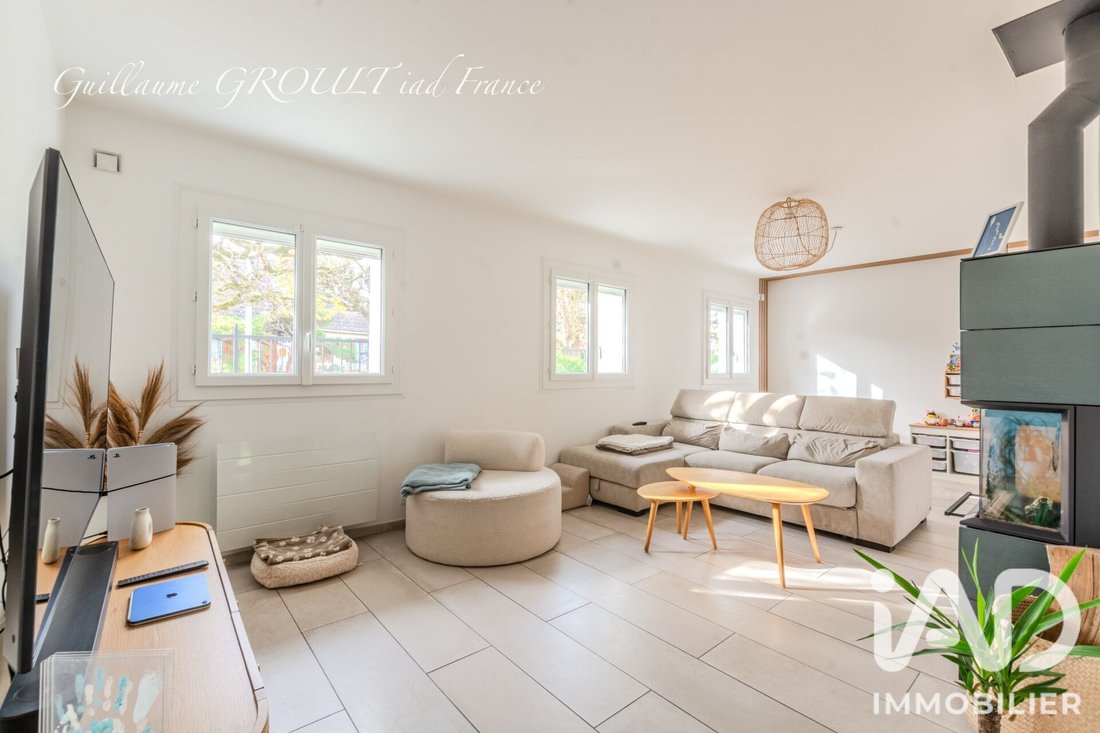
- Menuiseries : Fenêtres et portes-fenêtres PVC double vitrage sur-mesure avec volets roulants électriques.
- Ventilation & Toiture : VMC Double Flux Atlantic (haute efficacité) + toiture révisée/démoussée et étanchéité refaite.
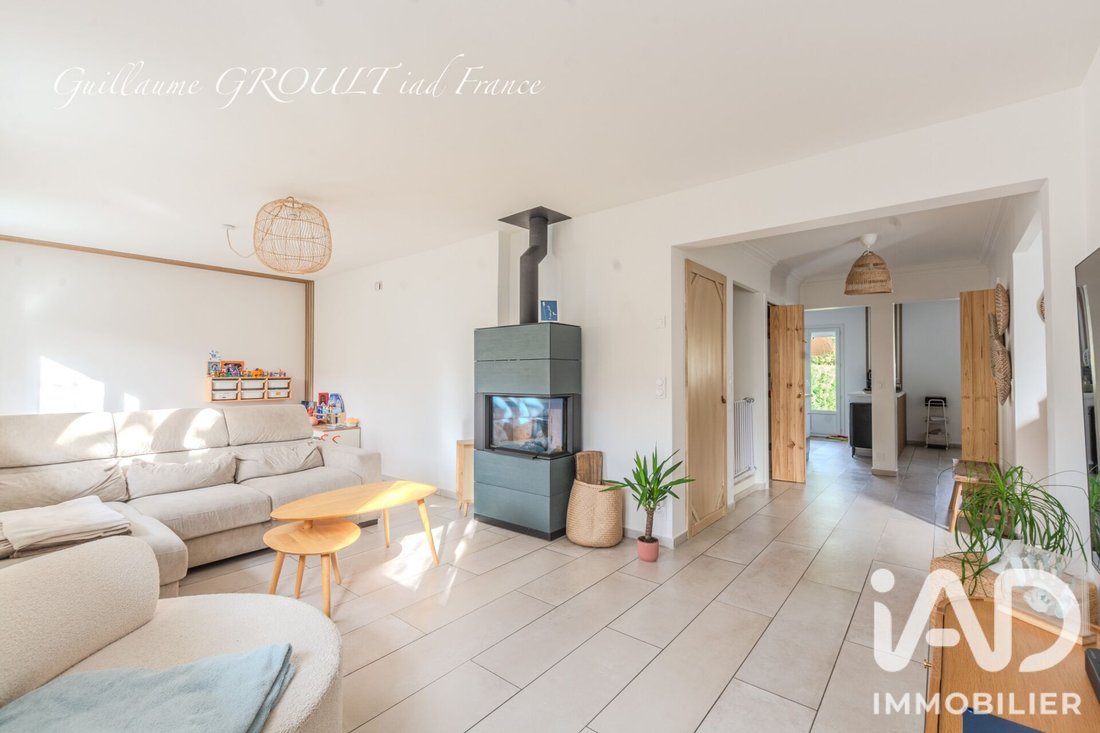
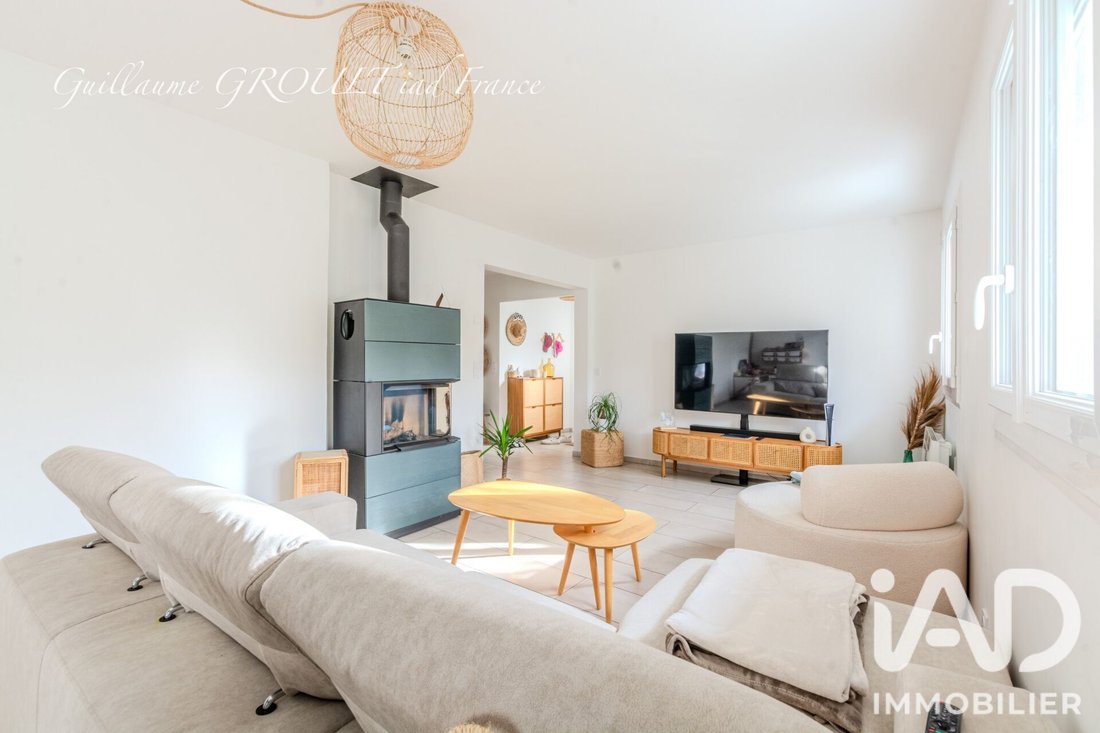
- Chauffage mixte : Poêle à bois design HASE (foyer fermé) + radiateurs électriques muraux d’appoint.
Agencement intérieur :
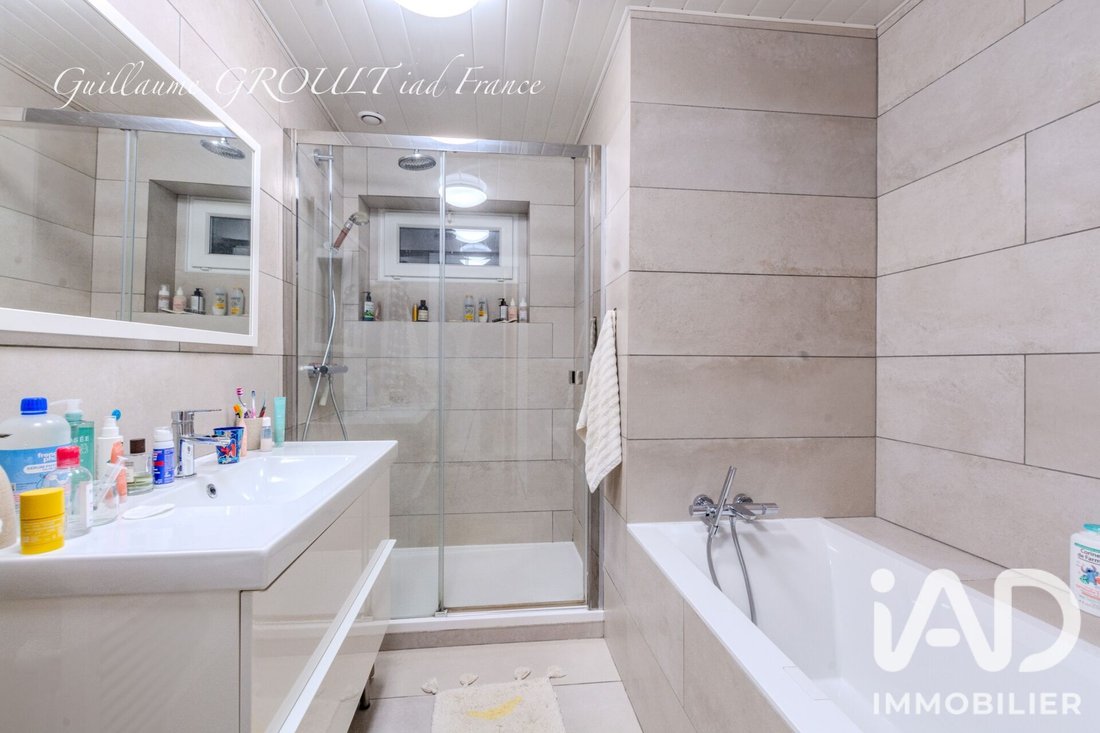
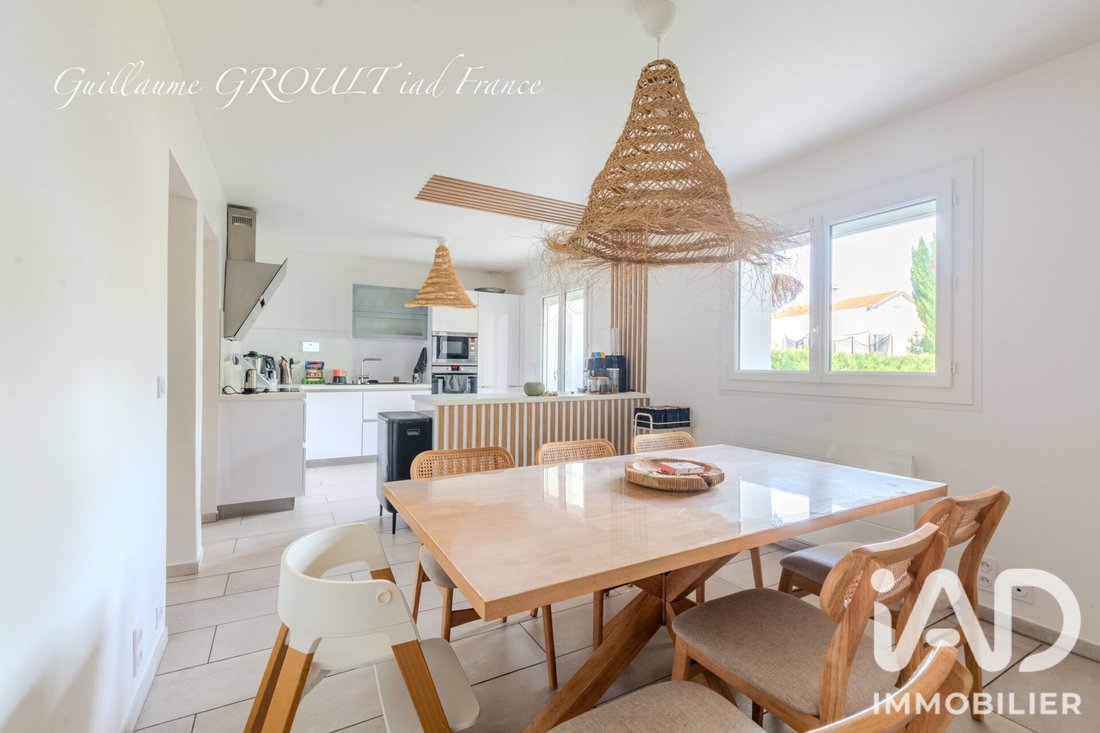
- Rez-de-chaussée : Entrée avec rangements, grand séjour, cuisine (avec accès terrasse) ouverte équipée & salle à manger , salle de bains (baignoire + douche), WC séparé, buanderie, dressing et accès cave.
- Étage : Un spacieux espace bureau/mezzanine ouvert sur le palier, une très grande chambre avec rangements, ainsi qu’une suite parentale avec dressing, salle de bains et WC privatifs
Extérieurs : Jardin clos avec terrasse, garage attenant et communiquant vers le jardin.
DPE : Classe B (Prestation rare sur le secteur pour une maison individuelle).
Transports
- Bus : Arrêt à 50 m (lignes 292, 492, M21S)
- Gare/Tram : RER C Savigny (5 min), Tram T12
- Auto : Accès direct A6 / N7
Écoles
- Maternelle & Élémentaire : Les Gâtines / Kennedy à pied
- Secondaire : Collège Mermoz & Lycée Corot à proximité
Cadre vie
- Commerces : Épicerie de quartier, Carrefour Savigny, Croix-Blanche
- Loisirs : Parc de Champagne & Bords de l’Orge tout proches
Visites sur rendez-vous et études dossier.
Honoraires d’agence à la charge du vendeur.
La présentation d’une pièce d’identité en cours de validité sera demandée à la visite, conformément à l’article [hidden information] du Code monétaire et financier. Les informations sur les risques auxquels ce bien est exposé, y compris l’obligation légale de débroussaillement, sont disponibles sur le site Géorisques : [hidden information]
La présente annonce immobilière a été rédigée sous la responsabilité éditoriale de M Guillaume Groult mandataire indépendant en immobilier (sans détention de fonds), agent commercial de la SAS [hidden information] France immatriculé au RSAC de EVRY-COURCOURONNES sous le numéro [hidden information], titulaire de la carte de démarchage immobilier pour le compte de la société [hidden information] France SAS.
Des informations sur les risques auxquels est exposé ce bien sont disponibles sur le site Géorisques : https://www.georisques.gouv.fr/
À découvrir : Savigny-sur-Orge, belle maison individuelle de 126 m² habitables sur un terrain de 453 m². Lumineuse & moderne (exposition Nord-Sud) extrêmement économe, elle dispose d’une étiquette énergétique exceptionnelle (DPE B).
Équipements & Rénovation Énergétique :
- Isolation : Isolation Thermique par l’Extérieur + isolation des combles/rampants.
- Menuiseries : Fenêtres et portes-fenêtres PVC double vitrage sur-mesure avec volets roulants électriques.
- Ventilation & Toiture : VMC Double Flux Atlantic (haute efficacité) + toiture révisée/démoussée et étanchéité refaite.
- Chauffage mixte : Poêle à bois design HASE (foyer fermé) + radiateurs électriques muraux d’appoint.
Agencement intérieur :
- Rez-de-chaussée : Entrée avec rangements, grand séjour, cuisine (avec accès terrasse) ouverte équipée & salle à manger , salle de bains (baignoire + douche), WC séparé, buanderie, dressing et accès cave.
- Étage : Un spacieux espace bureau/mezzanine ouvert sur le palier, une très grande chambre avec rangements, ainsi qu’une suite parentale avec dressing, salle de bains et WC privatifs
Extérieurs : Jardin clos avec terrasse, garage attenant et communiquant vers le jardin.
DPE : Classe B (Prestation rare sur le secteur pour une maison individuelle).
Transports
- Bus : Arrêt à 50 m (lignes 292, 492, M21S)
- Gare/Tram : RER C Savigny (5 min), Tram T12
- Auto : Accès direct A6 / N7
Écoles
- Maternelle & Élémentaire : Les Gâtines / Kennedy à pied
- Secondaire : Collège Mermoz & Lycée Corot à proximité
Cadre vie
- Commerces : Épicerie de quartier, Carrefour Savigny, Croix-Blanche
- Loisirs : Parc de Champagne & Bords de l’Orge tout proches
Visites sur rendez-vous et études dossier.
Honoraires d’agence à la charge du vendeur.
La présentation d’une pièce d’identité en cours de validité sera demandée à la visite, conformément à l’article [hidden information] du Code monétaire et financier. Les informations sur les risques auxquels ce bien est exposé, y compris l’obligation légale de débroussaillement, sont disponibles sur le site Géorisques : [hidden information]
La présente annonce immobilière a été rédigée sous la responsabilité éditoriale de M Guillaume Groult mandataire indépendant en immobilier (sans détention de fonds), agent commercial de la SAS [hidden information] France immatriculé au RSAC de EVRY-COURCOURONNES sous le numéro [hidden information], titulaire de la carte de démarchage immobilier pour le compte de la société [hidden information] France SAS.
Des informations sur les risques auxquels est exposé ce bien sont disponibles sur le site Géorisques : https://www.georisques.gouv.fr/
iad France - Guillaume Groult offers: EXCLUSIVE SAVIGNY-SUR-ORGE - DETACHED HOUSE 126 M² - ENERGY PERFORMANCE CERTIFICATE B - COMPLETE ENERGY RENOVATION - MODERN - GARAGE & 453 M² LAND
For sale in Savigny-sur-Orge, large detached house with 126 m² of living space on a 453 m² plot. Bright and modern (north-south exposure), extremely energy efficient, it has an exceptional energy rating (DPE B).
Equipment & Energy Renovation:
- Insulation: External Thermal Insulation + insulation of attic/roof slopes.
- Joinery: Custom double-glazed PVC windows and French doors with electric roller shutters.
- Ventilation & Roof: High-efficiency Atlantic double-flow ventilation + roof inspected, moss removed, and waterproofing redone.
- Mixed heating: Designer HASE wood stove (closed fireplace) + wall-mounted electric radiators as backup.
Interior layout:
- Ground floor: Entrance with storage, large living room, open equipped kitchen (with terrace access) and dining area, bathroom (bathtub + shower), separate WC, laundry room, dressing room, and cellar access.
- Upstairs: Spacious open office/mezzanine area overlooking the landing, very large bedroom with storage, and a master suite with dressing room, bathroom, and private WC.
Outdoors: Enclosed garden with terrace, attached garage with access to the garden.
Energy rating: Class B (rare for a detached house in this area).
Transport:
- Bus: Stop 50 m away (lines 292, 492, M21S)
- Train/Tram: RER C Savigny (5 min), Tram T12
- Car: Direct access to A6 / N7
Schools:
- Nursery & Primary: Les Gâtines / Kennedy within walking distance
- Secondary: Collège Mermoz & Lycée Corot nearby
Living environment:
- Shops: Local grocery, Carrefour Savigny, Croix-Blanche
- Leisure: Parc de Champagne & banks of the Orge river very close
Visits by appointment and file review.
Agency fees payable by the seller.
A valid ID will be requested at the visit, in accordance with article [hidden information] of the Monetary and Financial Code. Information on risks to which this property is exposed, including the legal obligation for brush clearing, is available on the Géorisques website: [hidden information]
This real estate listing was written under the editorial responsibility of Mr. Guillaume Groult, independent real estate agent (without holding funds), commercial agent of SAS [hidden information] France registered with the RSAC of EVRY-COURCOURONNES under number [hidden information], holder of the real estate canvassing card on behalf of the company [hidden information] France SAS.
Des informations sur les risques auxquels est exposé ce bien sont disponibles sur le site Géorisques : https://www.georisques.gouv.fr/
For sale in Savigny-sur-Orge, large detached house with 126 m² of living space on a 453 m² plot. Bright and modern (north-south exposure), extremely energy efficient, it has an exceptional energy rating (DPE B).
Equipment & Energy Renovation:
- Insulation: External Thermal Insulation + insulation of attic/roof slopes.
- Joinery: Custom double-glazed PVC windows and French doors with electric roller shutters.
- Ventilation & Roof: High-efficiency Atlantic double-flow ventilation + roof inspected, moss removed, and waterproofing redone.
- Mixed heating: Designer HASE wood stove (closed fireplace) + wall-mounted electric radiators as backup.
Interior layout:
- Ground floor: Entrance with storage, large living room, open equipped kitchen (with terrace access) and dining area, bathroom (bathtub + shower), separate WC, laundry room, dressing room, and cellar access.
- Upstairs: Spacious open office/mezzanine area overlooking the landing, very large bedroom with storage, and a master suite with dressing room, bathroom, and private WC.
Outdoors: Enclosed garden with terrace, attached garage with access to the garden.
Energy rating: Class B (rare for a detached house in this area).
Transport:
- Bus: Stop 50 m away (lines 292, 492, M21S)
- Train/Tram: RER C Savigny (5 min), Tram T12
- Car: Direct access to A6 / N7
Schools:
- Nursery & Primary: Les Gâtines / Kennedy within walking distance
- Secondary: Collège Mermoz & Lycée Corot nearby
Living environment:
- Shops: Local grocery, Carrefour Savigny, Croix-Blanche
- Leisure: Parc de Champagne & banks of the Orge river very close
Visits by appointment and file review.
Agency fees payable by the seller.
A valid ID will be requested at the visit, in accordance with article [hidden information] of the Monetary and Financial Code. Information on risks to which this property is exposed, including the legal obligation for brush clearing, is available on the Géorisques website: [hidden information]
This real estate listing was written under the editorial responsibility of Mr. Guillaume Groult, independent real estate agent (without holding funds), commercial agent of SAS [hidden information] France registered with the RSAC of EVRY-COURCOURONNES under number [hidden information], holder of the real estate canvassing card on behalf of the company [hidden information] France SAS.
Des informations sur les risques auxquels est exposé ce bien sont disponibles sur le site Géorisques : https://www.georisques.gouv.fr/
-
Type de propriété
Maison
-
Étages
3
-
Année de construction
1977
-
Prix/pied²
$438
-
Émissions
A
-
Consommation
B
Caractéristiques
Explorez le secteur
Jean Allemane-Aristide Briand, Savigny-sur-Orge, France
Voir sur Google Maps
Prix par sqft
Faible
Élevé
Inscrit il y a 3 ans
Vous vous êtes renseigné sur ce bien
L'agent vous contactera bientôt par
Publié par
11055
Annonces
2023
Inscrit
Réserver une visite avec the agent
Choisissez une date et si vous souhaitez une visite virtuelle ou en personne avec l’agent.
Date préférée
Type de visite
Dernière mise à jour
Novembre 3
Première mise en ligne
Novembre 2
Référence de l’annonce
2149041
La confiance des plus grands courtiers du monde
Les agents des propriétés les plus exceptionnelles du monde publient sur JamesEdition.
- Des annonces de Sotheby's, Christie's, BARNES et Engel & Völkers
- Chaque annonce est vérifiée avant sa mise en ligne
- Contactez directement des agents vérifiés
En continuant, vous acceptez nos Conditions et notre Politique de confidentialité.