
$929,000
Savannah Individuelle Unifamiliale
- 4 Chambres
- 4 SdB
- 3,236 Sqft
- 23,959 Sqft lot
- Mis à jour: Hier
- MLS#SA363173
À propos de la propriété
La description a été traduite automatiquement.
La description est affichée dans la langue d'origine.
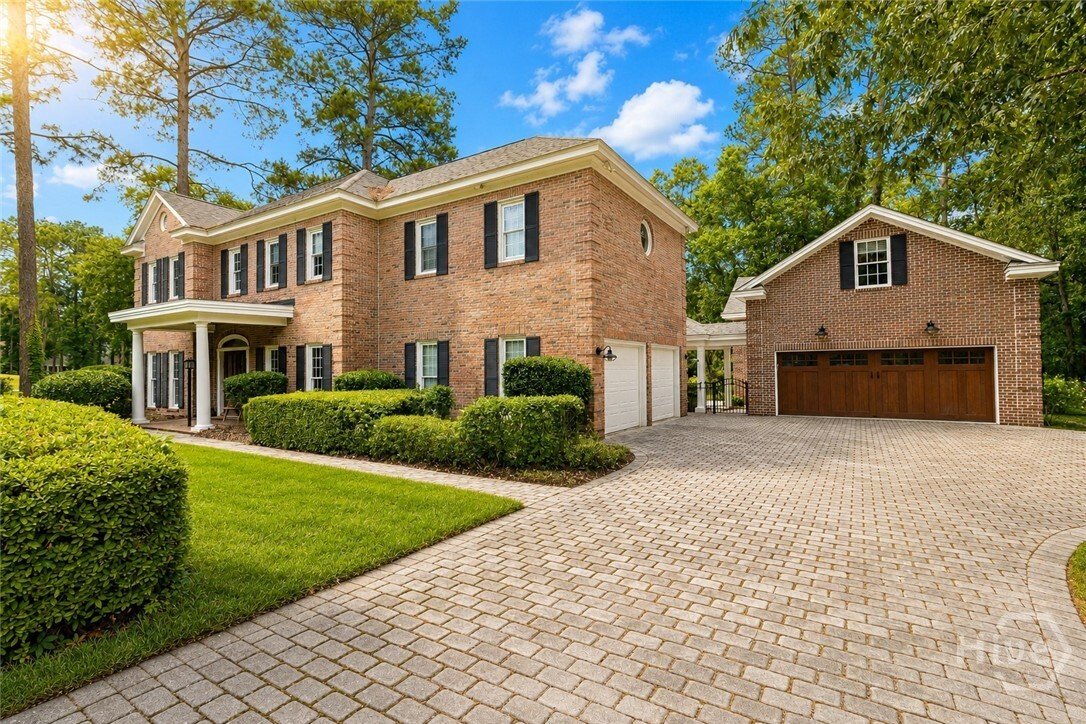
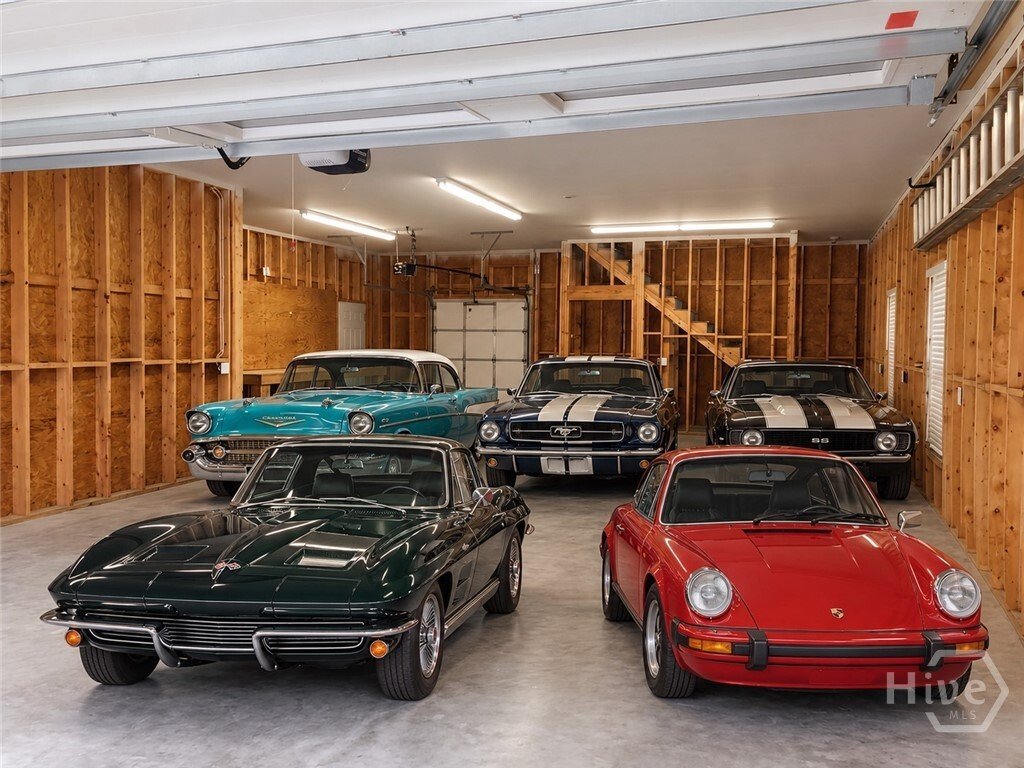
CALLING ALL CAR COLLECTORS AND WORKSHOP ENTHUSIASTS—THIS ONE IS FOR YOU! Your “I can’t believe I found this in Southbridge!” opportunity has arrived. The showstopper? A MASSIVE, nearly 2,500-square-foot, two-story, all-brick detached garage with plumbing, electrical, and an insulated upper level already in place, ideal for a workshop, car collection, studio, RV and boat storage, and more. And yes,
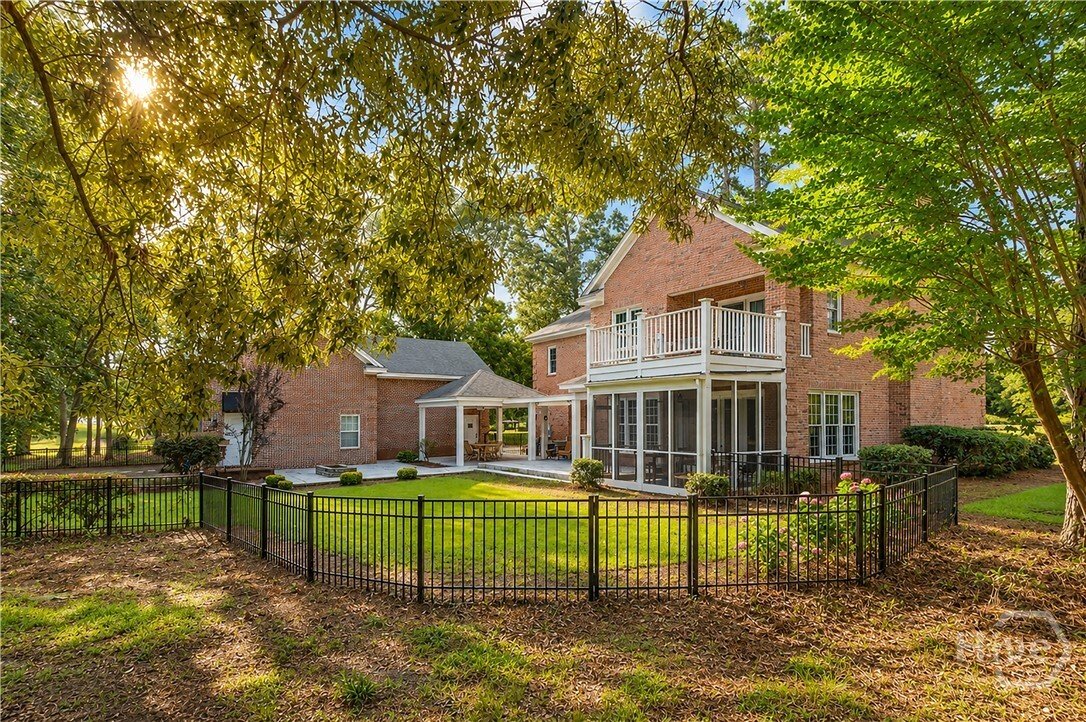
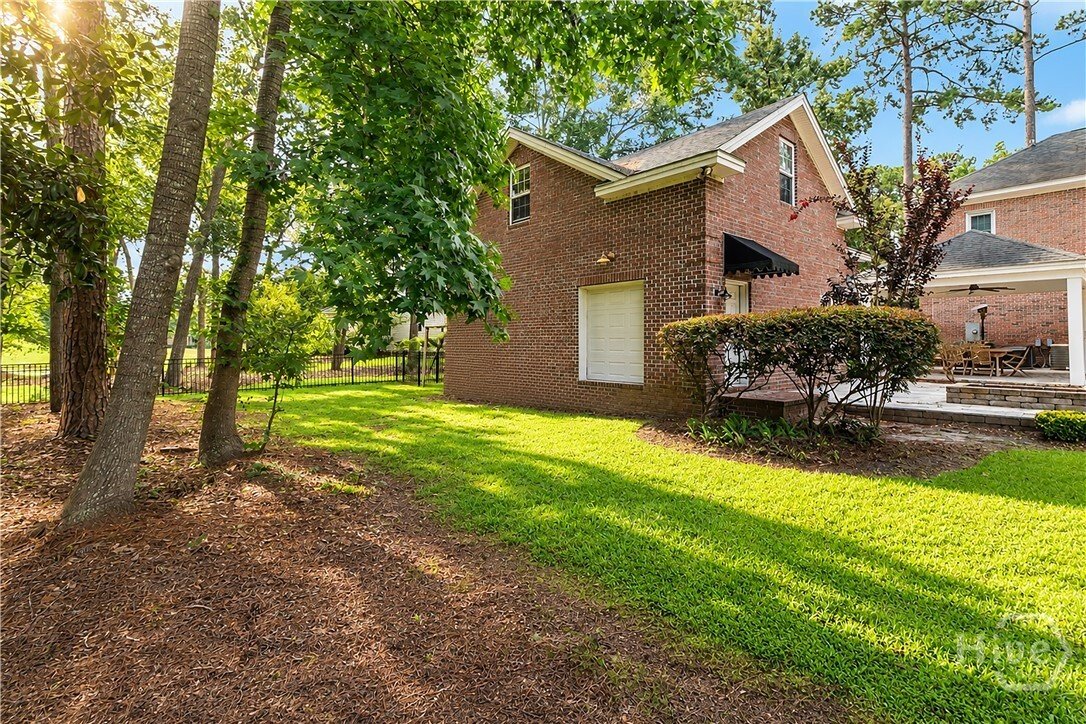
CALLING ALL CAR COLLECTORS AND WORKSHOP ENTHUSIASTS—THIS ONE IS FOR YOU! Your “I can’t believe I found this in Southbridge!” opportunity has arrived. The showstopper? A MASSIVE, nearly 2,500-square-foot, two-story, all-brick detached garage with plumbing, electrical, and an insulated upper level already in place, ideal for a workshop, car collection, studio, RV and boat storage, and more. And yes, that’s IN ADDITION to the attached two-car garage! Even better? Located near the ENTRANCE to Southbridge — skip the long drive through this expansive community and enjoy quick access to I-16 and downtown Savannah. Out back, enjoy sweeping views of the Southbridge golf course’s 3rd hole and the privacy of no rear neighbors. Inside, a soaring two-story foyer welcomes you with marble floors and a grand staircase, flanked by a formal dining room and French-door office. The living room features a wood-burning fireplace and flows into a sitting lounge with screened porch access. The kitchen offers abundant cabinetry and stainless steel appliances. Upstairs, the primary suite features vaulted ceilings, two walk-in closets, a private balcony overlooking the golf course, and a spa-inspired bath with marble surround, soaking tub, glass shower, and double vanity. An adjoining bedroom offers the perfect opportunity for a nursery, private office, or dream walk-in closet. Two guest bedrooms share a full bath, while a spacious guest suite at the end of the hall enjoys its own private bathroom. A dedicated laundry room completes the upper level. Entertain al fresco on the screened porch, covered dining area, or patio with built-in fire pit, all overlooking the expansive fenced backyard and fairway. Recent improvements include custom window treatments, updated flooring and carpeting in select areas, fresh paint, custom finishes, and a whole-house water softener. You’ll be hard-pressed to find another Southbridge property offering everything 3 Pine Lakes Pt does!
-
Type de propriété
Maison
-
Année de construction
1990
-
Prix/pied²
$287
Explorez le secteur
3 Pine Lakes Point, Savannah, GA 31405, Géorgie, États-Unis
Voir sur Google Maps
Prix par sqft
Faible
Élevé
Inscrit il y a 5 ans
Vous vous êtes renseigné sur ce bien
L'agent vous contactera bientôt par
Publié par
5
Annonces
2022
Inscrit
Réserver une visite avec Chandie Hupman
Choisissez une date et si vous souhaitez une visite virtuelle ou en personne avec l’agent.
Date préférée
Type de visite

Dernière mise à jour
Hier
Première mise en ligne
Août 27
Licence de l’agent
#268856
Référence de l’annonce
2152356557822286
Statut de l’annonce
Propriétés similaires à proximité
Nouvelles annonces à Savannah




Explorez plus de biens à vendre
Savannah, GA, États-Unis types de propriétés
Savannah, GA, États-Unis Recherches populaires
- Propriétés avec Jardin à Savannah, GA, États-Unis
- Propriétés avec Garage à Savannah, GA, États-Unis
- Propriétés avec Piscine à Savannah, GA, États-Unis
- Propriétés avec Balcon à Savannah, GA, États-Unis
- Vue sur la mer propriétés à Savannah, GA, États-Unis
- Rénové propriétés à Savannah, GA, États-Unis
- Propriétés avec Centre de remise en forme / Fitness à Savannah, GA, États-Unis
- Propriétés avec Terrain de tennis à Savannah, GA, États-Unis
- Au bord de l’eau propriétés à Savannah, GA, États-Unis
- Côtières propriétés à Savannah, GA, États-Unis
- Immobilier d’investissement propriétés à Savannah, GA, États-Unis
- Lotissement sécurisé propriétés à Savannah, GA, États-Unis
- Constructions neuves propriétés à Savannah, GA, États-Unis
- Moderne propriétés à Savannah, GA, États-Unis
- Duplex propriétés à Savannah, GA, États-Unis
- Vue panoramique / panoramique propriétés à Savannah, GA, États-Unis
- Vue sur la rivière propriétés à Savannah, GA, États-Unis
- Vue sur le lac propriétés à Savannah, GA, États-Unis
- Propriétés avec Sauna à Savannah, GA, États-Unis
- Manoir propriétés à Savannah, GA, États-Unis
- Vue sur la montagne propriétés à Savannah, GA, États-Unis
- Au bord du lac propriétés à Savannah, GA, États-Unis
- Vue sur l’océan propriétés à Savannah, GA, États-Unis
- Propriétés avec Aéroport privé à Savannah, GA, États-Unis
- Propriétés avec Piscine intérieure à Savannah, GA, États-Unis
- Propriétés avec Hammam à Savannah, GA, États-Unis
Guides et histoires connexes
La confiance des plus grands courtiers du monde
Les agents des propriétés les plus exceptionnelles du monde publient sur JamesEdition.
- Des annonces de Sotheby's, Christie's, BARNES et Engel & Völkers
- Chaque annonce est vérifiée avant sa mise en ligne
- Contactez directement des agents vérifiés
En continuant, vous acceptez nos Conditions et notre Politique de confidentialité.
brokerages we
partnered with
partnered with