
$2,995,000
Une Architecture Sobre, une Sophistication Sans Effort
- 3 Chambres
- 3 SdB
- 2,106 Sqft
- 7,406 Sqft lot
- MLS#326089314
À propos de la propriété
La description a été traduite automatiquement.
La description est affichée dans la langue d'origine.
Certaines maisons sont construites à flanc de colline. D’autres sont judicieusement positionnées pour capturer quelque chose de vraiment extraordinaire. Discrètement nichée dans les collines de la très convoitée vieille ville de Sausalito, cette résidence contemporaine du milieu du siècle méticuleusement rénovée et entretenue a été conçue par l’architecte Charles Finney pour sa propre famille au d
Some homes are built on a hillside. Others are thoughtfully positioned to capture something truly extraordinary.
Discreetly nestled in the hills of coveted Old Town Sausalito, this meticulously updated and maintained mid-century contemporary residence was designed by architect Charles Finney for his own family in the early 1960s. Its remarkable placement was no accident. Finney deliberate
Discreetly nestled in the hills of coveted Old Town Sausalito, this meticulously updated and maintained mid-century contemporary residence was designed by architect Charles Finney for his own family in the early 1960s. Its remarkable placement was no accident. Finney deliberate
Certaines maisons sont construites à flanc de colline. D’autres sont judicieusement positionnées pour capturer quelque chose de vraiment extraordinaire. Discrètement nichée dans les collines de la très convoitée vieille ville de Sausalito, cette résidence contemporaine du milieu du siècle méticuleusement rénovée et entretenue a été conçue par l’architecte Charles Finney pour sa propre famille au début des années 1960. Son placement remarquable n’est pas le fruit du hasard. Finney a délibérément choisi ce cadre surélevé pour profiter d’un panorama extraordinaire de près de 180 degrés sur la ligne d’horizon emblématique de San Francisco et la baie scintillante, créant ainsi un lien rare et intime avec l’un des plus beaux paysages urbains du monde. Plutôt que de compromettre l’emplacement de la maison pour un accès conventionnel au niveau de la rue, l’architecte a choisi le point de vue exceptionnel de la colline. Accessible par un escalier à flanc de colline, la résidence d’environ 2 100 pieds carrés récompense l’ascension avec un sentiment de retraite paisible, une intimité renforcée par des arbres centenaires et des vues à couper le souffle depuis presque toutes les pièces. Pourtant, ce paradis à flanc de colline se trouve à quelques pas du magasin de quartier très apprécié de la vieille ville et des commodités du quartier. À la fois sobre et indéniablement chic, la simplicité architecturale intemporelle de la maison est complétée par une palette neutre sophistiquée, un éclairage astucieux et des intérieurs à aire ouverte et lumineux d’une ampleur exceptionnelle. Les hauts plafonds voûtés avec poutres apparentes et les grandes baies vitrées créent une sensation de volume spectaculaire dans le salon, où une cheminée en pierre surélevée constitue un point central saisissant. Les luminaires suspendus sculpturaux confèrent une élégance artistique à la salle à manger, qui se distingue par ses sols en carrelage Edith Heath d’origine. La cuisine ouverte attenante, équipée d’appareils Wolf et Sub-Zero, convient aussi bien aux réunions intimes qu’aux réceptions gracieuses. Des espaces d’exposition d’art soigneusement intégrés et un bureau avec des éléments intégrés personnalisés expriment encore la simplicité raffinée et l’attention portée aux détails de la maison. Les trois chambres du niveau inférieur comprennent une suite principale éclairée au feu avec une vue imprenable sur la baie, une terrasse privée et une salle de bain privative avec baignoire, douche séparée et vanité en bambou personnalisée à double vasque. Connectant parfaitement l’intérieur et l’extérieur, les portes vitrées pliantes s’ouvrent sur un patio spacieux et plat idéal pour les repas en plein air et les réceptions. De multiples terrasses et terrasses offrent un panorama spectaculaire, tandis qu’un coin salon supérieur pavé de briques, des parterres de jardin surélevés et un parc à flanc de colline parsemé de chênes créent un sanctuaire naturel enchanteur. Une offre rare où sobriété architecturale, sophistication sans effort et emplacement inspiré se marient dans une harmonie extraordinaire. L’élévation n’était pas un compromis. C’était la vision.
Some homes are built on a hillside. Others are thoughtfully positioned to capture something truly extraordinary.
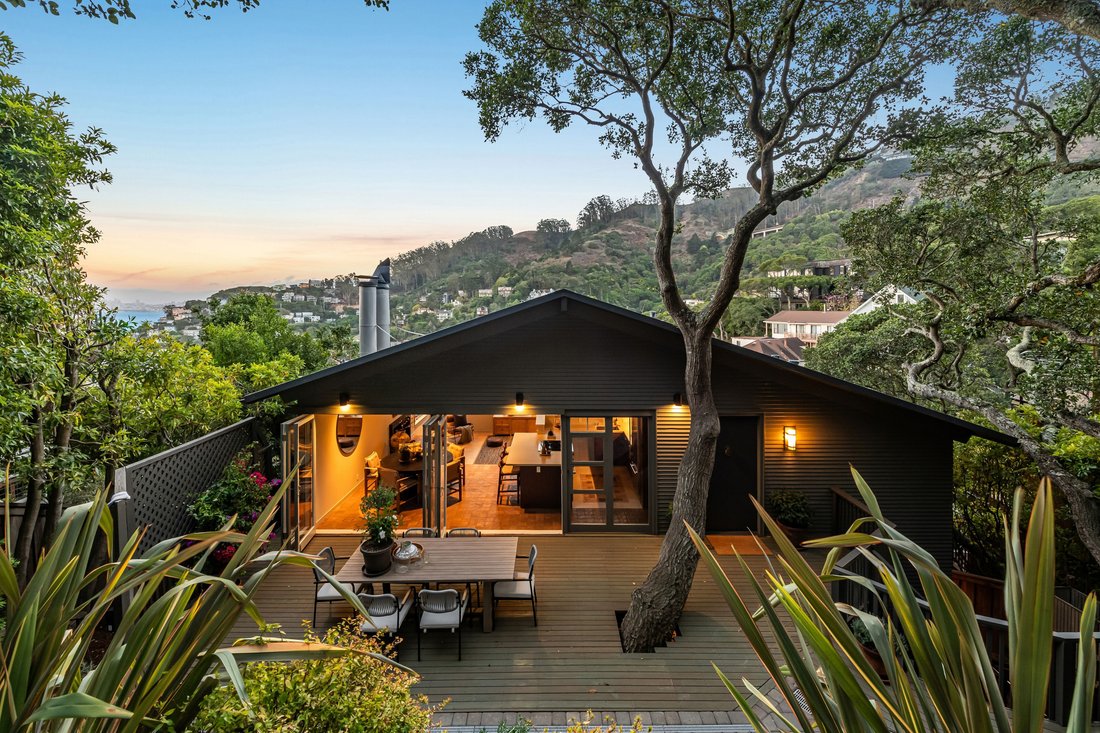
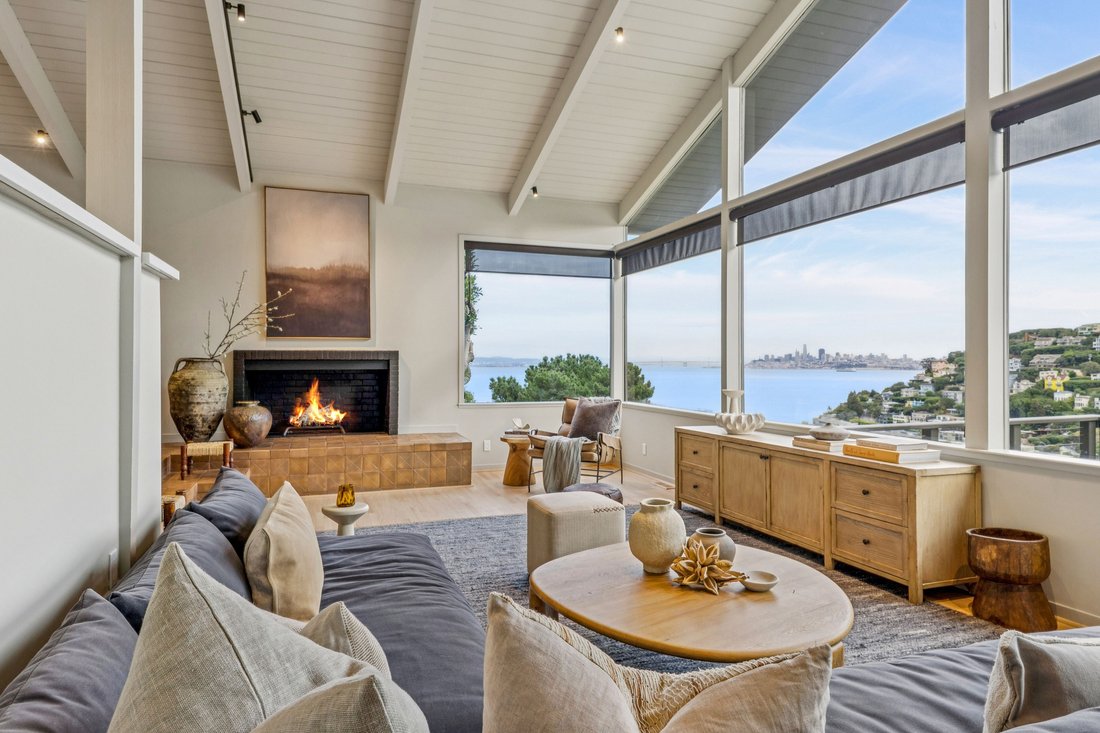
Discreetly nestled in the hills of coveted Old Town Sausalito, this meticulously updated and maintained mid-century contemporary residence was designed by architect Charles Finney for his own family in the early 1960s. Its remarkable placement was no accident. Finney deliberately chose this elevated setting to embrace an extraordinary, nearly 180-degree panorama of San Francisco’s iconic skyline and the shimmering Bay, creating a rare and intimate connection to one of the world’s most beautiful cityscapes.
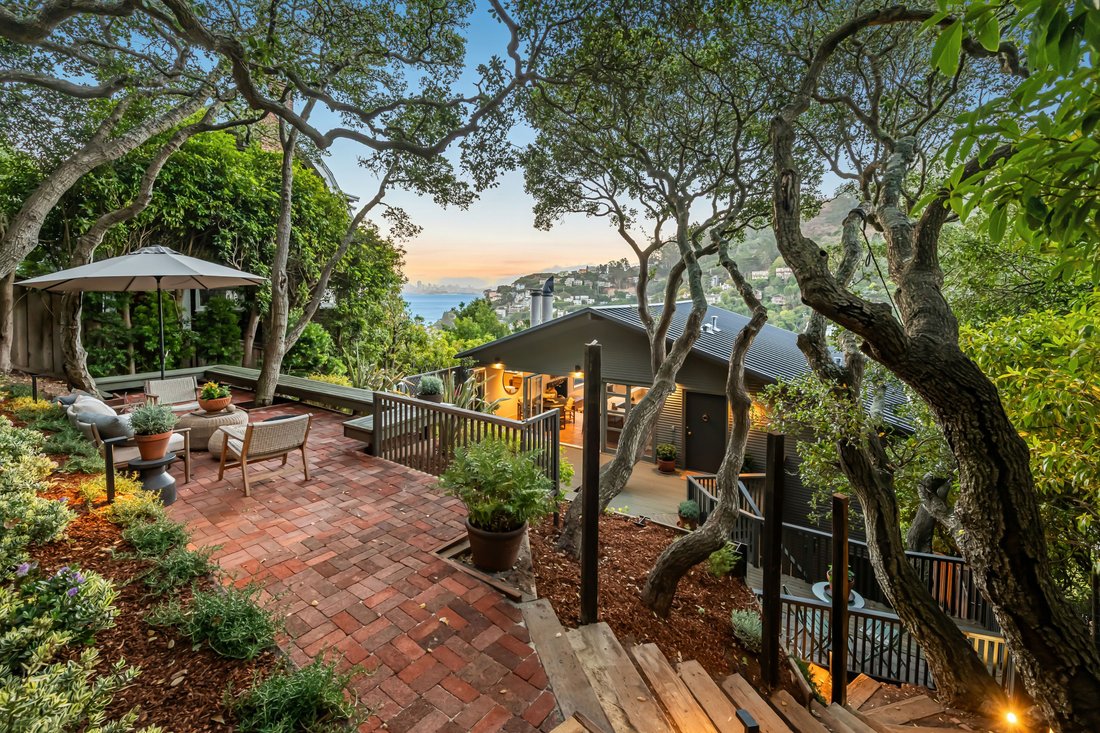
Rather than compromising the home’s placement for conventional street-level access, the architect embraced the hillside’s exceptional vantage point. Approached by a hillside stairway, the approximately 2,100-square-foot residence rewards the ascent with a sense of peaceful retreat, privacy enhanced by established trees, and breathtaking views from nearly every room. Yet this hillside haven remains within walking distance of Old Town’s beloved corner store and neighborhood amenities.
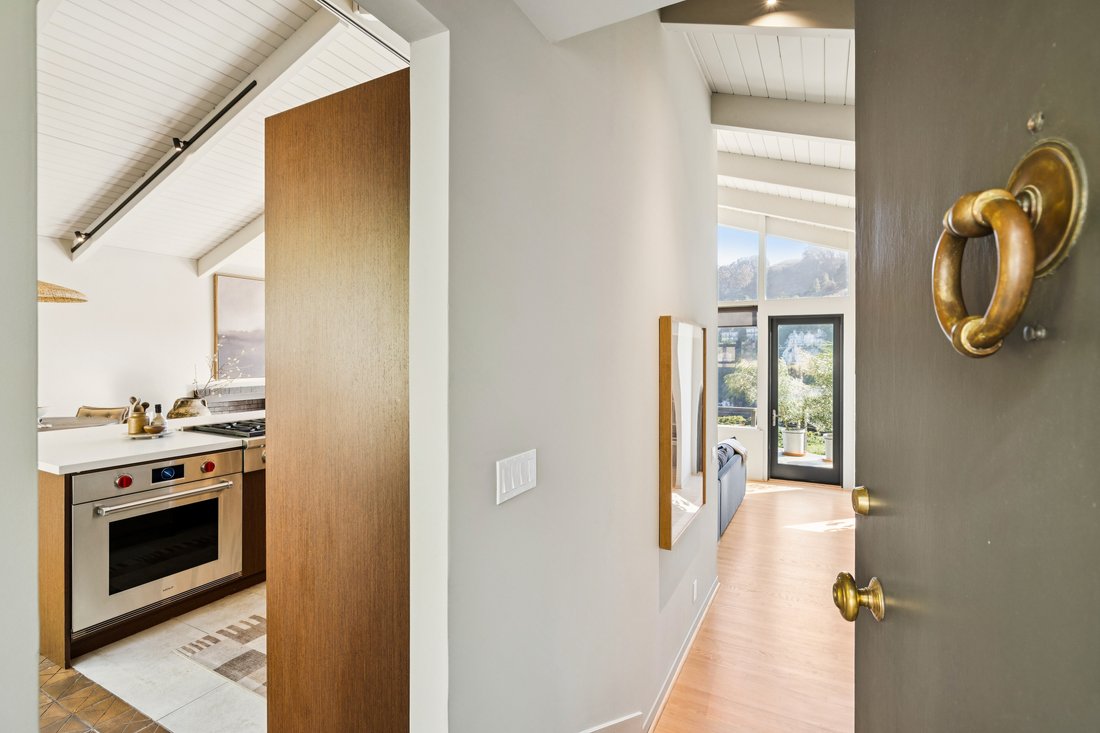
Understated yet undeniably chic, the home’s timeless architectural simplicity is complemented by a sophisticated neutral palette, artful lighting, and light-filled, open-concept interiors of exceptional scale. Soaring vaulted beamed ceilings and expansive bay windows create a dramatic sense of volume in the living room, where a raised-hearth stone fireplace provides a striking focal point. Sculptural pendant lighting lends an artistic elegance to the dining room, distinguished by original Edith Heath tile floors. The adjoining open kitchen, appointed with Wolf and Sub-Zero appliances, is equally suited to intimate gatherings and gracious entertaining. Thoughtfully integrated art display spaces and a study with custom built-ins further express the home’s refined simplicity and attention to detail.
Three lower-level bedrooms include a fire-lit primary suite with captivating Bay views, a private view deck, and an en-suite bath featuring a soaking tub, separate shower, and custom dual-sink bamboo vanity.
Seamlessly connecting indoors and out, folding glass doors open to a spacious, level patio ideal for alfresco dining and entertaining. Multiple view decks and terraces embrace the spectacular panorama, while an upper brick-paved seating area, raised garden beds, and oak-studded hillside grounds create an enchanting natural sanctuary.
A rare offering where architectural restraint, effortless sophistication, and inspired siting come together in extraordinary harmony. The elevation was not a compromise. It was the vision.
Discreetly nestled in the hills of coveted Old Town Sausalito, this meticulously updated and maintained mid-century contemporary residence was designed by architect Charles Finney for his own family in the early 1960s. Its remarkable placement was no accident. Finney deliberately chose this elevated setting to embrace an extraordinary, nearly 180-degree panorama of San Francisco’s iconic skyline and the shimmering Bay, creating a rare and intimate connection to one of the world’s most beautiful cityscapes.
Rather than compromising the home’s placement for conventional street-level access, the architect embraced the hillside’s exceptional vantage point. Approached by a hillside stairway, the approximately 2,100-square-foot residence rewards the ascent with a sense of peaceful retreat, privacy enhanced by established trees, and breathtaking views from nearly every room. Yet this hillside haven remains within walking distance of Old Town’s beloved corner store and neighborhood amenities.
Understated yet undeniably chic, the home’s timeless architectural simplicity is complemented by a sophisticated neutral palette, artful lighting, and light-filled, open-concept interiors of exceptional scale. Soaring vaulted beamed ceilings and expansive bay windows create a dramatic sense of volume in the living room, where a raised-hearth stone fireplace provides a striking focal point. Sculptural pendant lighting lends an artistic elegance to the dining room, distinguished by original Edith Heath tile floors. The adjoining open kitchen, appointed with Wolf and Sub-Zero appliances, is equally suited to intimate gatherings and gracious entertaining. Thoughtfully integrated art display spaces and a study with custom built-ins further express the home’s refined simplicity and attention to detail.
Three lower-level bedrooms include a fire-lit primary suite with captivating Bay views, a private view deck, and an en-suite bath featuring a soaking tub, separate shower, and custom dual-sink bamboo vanity.
Seamlessly connecting indoors and out, folding glass doors open to a spacious, level patio ideal for alfresco dining and entertaining. Multiple view decks and terraces embrace the spectacular panorama, while an upper brick-paved seating area, raised garden beds, and oak-studded hillside grounds create an enchanting natural sanctuary.
A rare offering where architectural restraint, effortless sophistication, and inspired siting come together in extraordinary harmony. The elevation was not a compromise. It was the vision.
-
Type de propriété
Maison
-
Année de construction
1959
-
Prix/pied²
$1,422
Caractéristiques
- Cheminée
- Vue sur la mer
- Vue sur la montagne
- Jardin
- Cuisine ouverte
- Garage
- Terrasse
- Vue sur la ville
- Bureau
Caractéristiques
Lot
- Vue panoramique / panoramique
- Vue sur la montagne
- Vue sur la ville
- Vue sur la mer
- Vie privée
Intérieur
- Haut plafond
- Bureau
- Cheminée
- Cuisinière à gaz
- Bar
- Cuisine ouverte
- Comptoirs en pierre
Outdoor
- Terrasse
- Balcon
- Garage
- Espace de vie extérieur
- Porte
- Jardin
Explorez le secteur
49 Central Avenue , Sausalito, CA 94965, Californie, États-Unis
Voir sur Google Maps
Prix par sqft
Faible
Élevé
Inscrit il y a 11 ans
Vous vous êtes renseigné sur ce bien
L'agent vous contactera bientôt par
Publié par
18
Annonces
2015
Inscrit
Réserver une visite avec the agent
Choisissez une date et si vous souhaitez une visite virtuelle ou en personne avec l’agent.
Date préférée
Type de visite

Golden Gate Sotheby's International Realty
100 Tiburon Boulevard, 94941, Mill Valley, California, United States
Voir le profil de l’agence
A highly coveted home in Southern Marin deserves a sophisticated yet personal
real estate company. Golden Gate
real estate company. Golden Gate
A highly coveted home in Southern Marin deserves a sophisticated yet personal
real estate company. Golden Gate Sotheby’s International Realty’s Southern Marin
office is conveniently located just off highway 101 in Mill Valley, and offers
the services of a world-renowned real estate brand in a uniquely local way. Our
curated team of Marin County Real Estate experts are mobilized among each of our
carefully selected and conveniently located offices. We provide intimate
knowledge and market leadership to both sellers and prospective buyers with an
unyielding commitment to exceptional service, along with an understanding that
prime properties in Southern Marin deserve the highest level of global
marketing, unparalleled visibility and reach, and clientele discretion. These
are the hallmarks of Sotheby’s International Realty and the standards we deliver
to our clients. Whether you are seeking to buy a premiere residence or looking
for the best representation in selling your property, Golden Gate Sotheby’s
International Realty welcomes you to discover our distinguished and preeminent
services in Southern Marin.
real estate company. Golden Gate Sotheby’s International Realty’s Southern Marin
office is conveniently located just off highway 101 in Mill Valley, and offers
the services of a world-renowned real estate brand in a uniquely local way. Our
curated team of Marin County Real Estate experts are mobilized among each of our
carefully selected and conveniently located offices. We provide intimate
knowledge and market leadership to both sellers and prospective buyers with an
unyielding commitment to exceptional service, along with an understanding that
prime properties in Southern Marin deserve the highest level of global
marketing, unparalleled visibility and reach, and clientele discretion. These
are the hallmarks of Sotheby’s International Realty and the standards we deliver
to our clients. Whether you are seeking to buy a premiere residence or looking
for the best representation in selling your property, Golden Gate Sotheby’s
International Realty welcomes you to discover our distinguished and preeminent
services in Southern Marin.
Dernière mise à jour
Novembre 9
Première mise en ligne
Novembre 9
Lien de l’annonce
Référence de l’annonce
HYNT5C
Propriétés similaires à proximité
Nouvelles annonces à Sausalito









Explorez plus de biens à vendre
Sausalito, CA, États-Unis types de propriétés
Sausalito, CA, États-Unis Recherches populaires
- Vue sur la mer propriétés à Sausalito, CA, États-Unis
- Vue panoramique / panoramique propriétés à Sausalito, CA, États-Unis
- Au bord de l’eau propriétés à Sausalito, CA, États-Unis
- Vue sur la ville propriétés à Sausalito, CA, États-Unis
- Rénové propriétés à Sausalito, CA, États-Unis
- Vue sur l’océan propriétés à Sausalito, CA, États-Unis
- Propriétés avec Ascenseur à Sausalito, CA, États-Unis
- Le front de mer propriétés à Sausalito, CA, États-Unis
Guides et histoires connexes
La confiance des plus grands courtiers du monde
Les agents des propriétés les plus exceptionnelles du monde publient sur JamesEdition.
- Des annonces de Sotheby's, Christie's, BARNES et Engel & Völkers
- Chaque annonce est vérifiée avant sa mise en ligne
- Contactez directement des agents vérifiés
En continuant, vous acceptez nos Conditions et notre Politique de confidentialité.
Brokerages we
partnered with
partnered with