$1,049,000

Résidence Unifamiliale À Saugus

  • 3 Chambres
  • 3 SdB
  • 2,871 Sqft
  • 6,835 Sqft lot
  • Mis à jour: Octobre 30
  • Source:
    San Diego MLS  MLS#SR26229824

À propos de la propriété

La description a été traduite automatiquement.
La description est affichée dans la langue d'origine.
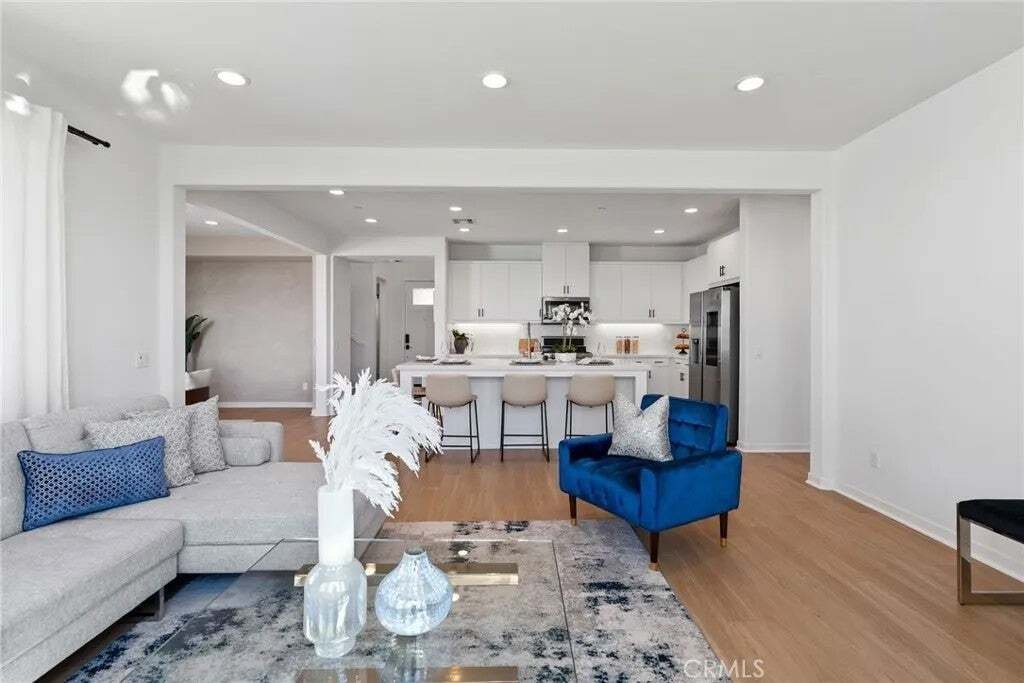
Perfectly situated on a coveted cul-de-sac with virtually no through traffic, this immaculate Tri Pointe residence offers 3 bedrooms, 3 full bathrooms, and 2,871 square feet of beautifully designed living space on a generous 6,835-square-foot premium view lot. Located in the highly desirable Skyline Ranch community, this stunning home blends modern luxury, exceptional versatility, and spectacular
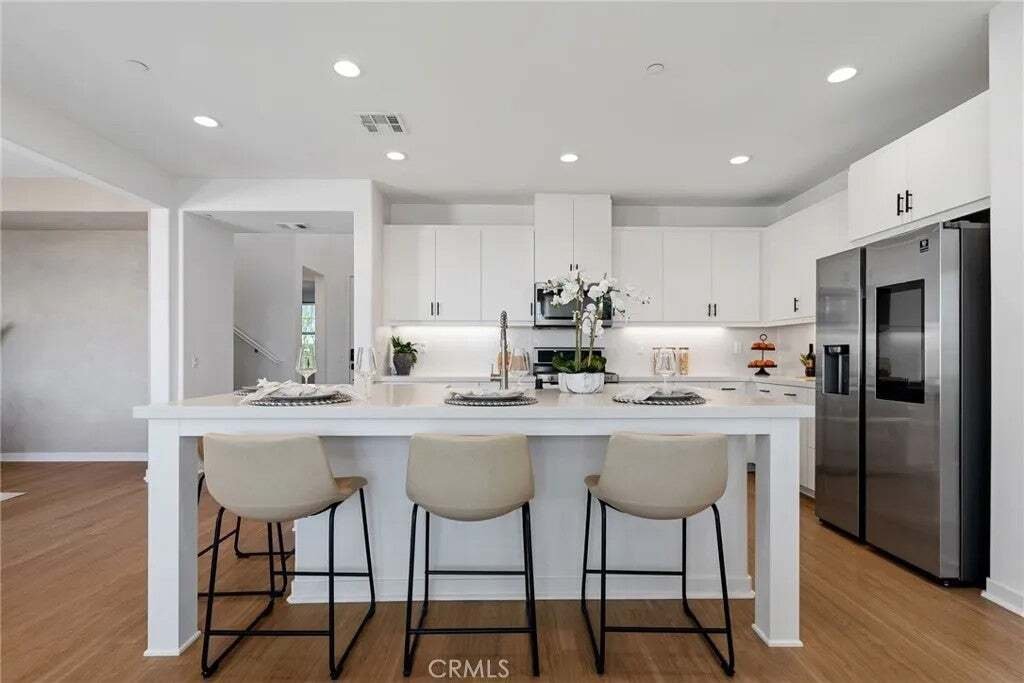
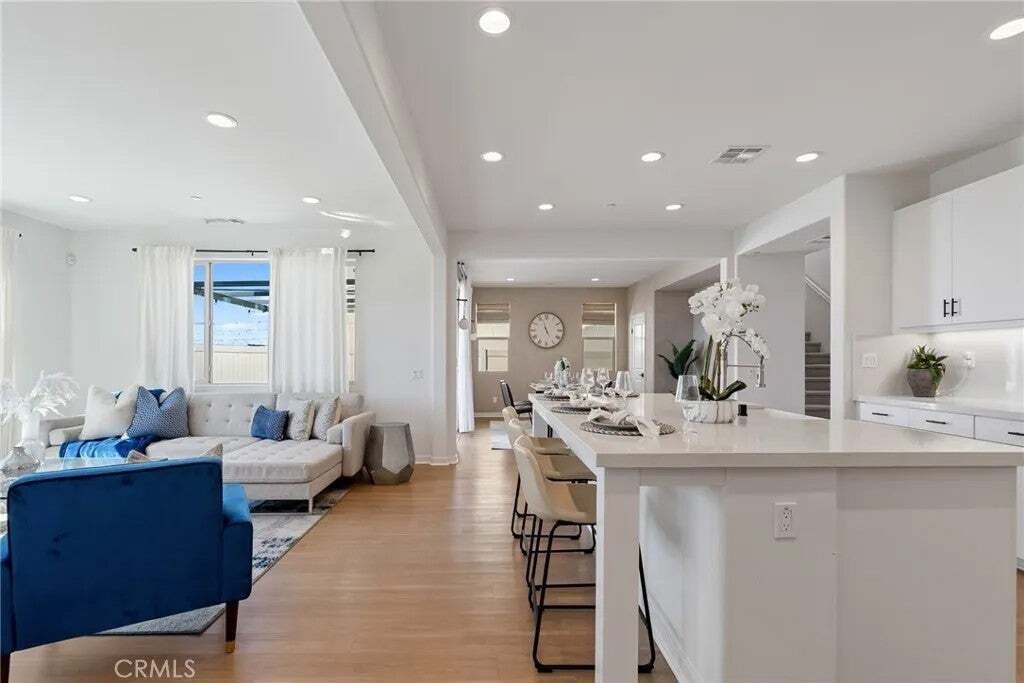
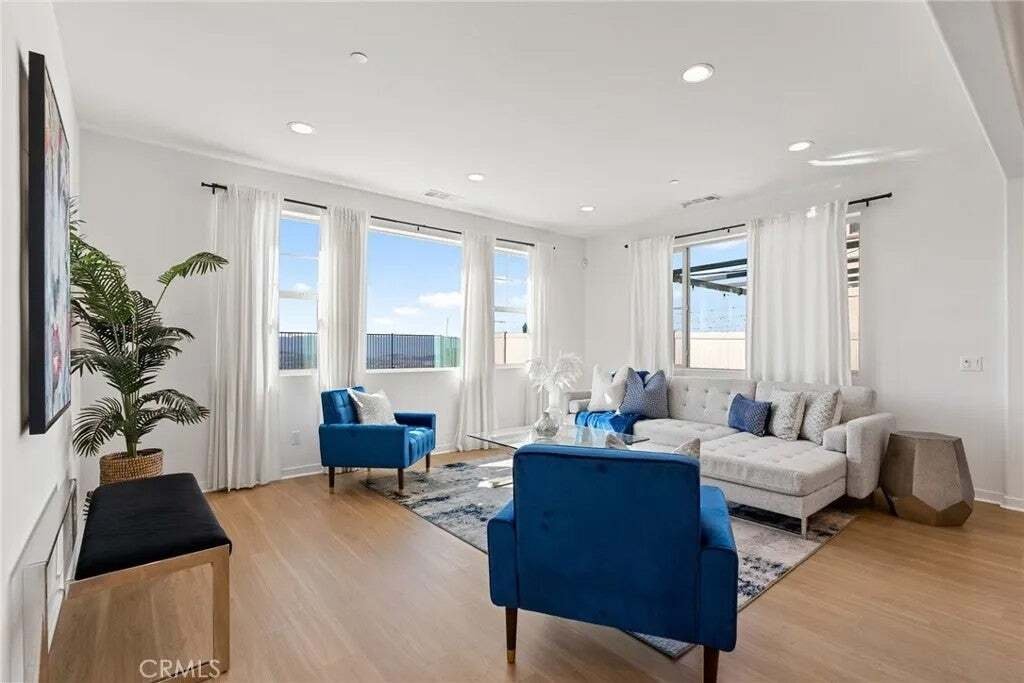
Perfectly situated on a coveted cul-de-sac with virtually no through traffic, this immaculate Tri Pointe residence offers 3 bedrooms, 3 full bathrooms, and 2,871 square feet of beautifully designed living space on a generous 6,835-square-foot premium view lot. Located in the highly desirable Skyline Ranch community, this stunning home blends modern luxury, exceptional versatility, and spectacular unobstructed mountain views with privacy and beautiful curb appeal. Step inside to a bright, open-concept floor plan featuring a chef-inspired kitchen with pristine quartz countertops, an oversized center island, abundant cabinetry, and premium stainless steel appliances. The kitchen flows seamlessly into the spacious dining and living areas, creating an inviting space for everyday living and entertaining. A standout feature is the rare DUAL FLEX-ROOM LAYOUT on the main level! Two separate rooms offer incredible versatility for dual home offices, a fitness or wellness studio, creative workspace, or media lounge. Upstairs, a generous loft provides additional living space, along with three spacious bedrooms and a conveniently located laundry room. The luxurious primary suite features a spa-inspired bathroom with dual vanities, a soaking tub, separate shower, and generous closet space. Step outside to an expansive entertainers backyard featuring low-maintenance artificial turf, attractive landscape pavers, a partially covered patio, and decorative string lighting. Enjoy outdoor dining, relaxing evenings, and BREATHTAKING, UNOBSTRUCTED MOUNTAIN VIEWS that provide a stunning backdrop year-round. Additional highlights include OWNED SOLAR, a tankless water heater, and an oversized two-car garage with valuable extra space at the rearideal for a home workout area, workshop, or additional storage. The refrigerator, washer, and dryer are also included! Enjoy Skyline Ranchs exceptional resort-style amenities, including pools, spas, clubhouses, fitness facilities, parks, and scenic walking trails. Modern elegance, flexible living spaces, and unforgettable viewswelcome home to Skyline Ranch!
…
  • Type de propriété

    Maison

  • Étages

    2

  • Année de construction

    2020

  • Prix/pied²

    $365

Caractéristiques

  • Dressing
  • Garage
  • Jardin
  • Piscine
  • Centre de remise en forme / Fitness
  • Moderne
  • Jacuzzi
  • Cuisine ouverte
  • Vue sur la montagne
Caractéristiques

Lot

  • Vue sur la montagne
  • Vie privée
  • Moderne

Intérieur

  • Îlot de cuisine
  • Jacuzzi
  • Laveuse sécheuse
  • Bar
  • Buanderie
  • Cuisine ouverte
  • Comptoirs en pierre
  • Dressing
  • Centre de remise en forme / Fitness

Outdoor

  • Piscine
  • Garage
  • Espace de vie extérieur
  • Jardin

Explorez le secteur

17916 Spire Court, Santa Clarita, Californie, États-Unis Voir sur Google Maps
Prix par sqft
Faible
Élevé

Voir 167 autres annonces à Santa Clarita

Prime Real Estate - Valencia

Inscrit il y a 1 an
Votre message
Vous vous êtes renseigné sur ce bien

L'agent vous contactera bientôt par

Publié par

Prime Real Estate - Valencia
California, United States
Voir le profil de l’agence
10
Annonces
2025
Inscrit

Réserver une visite avec the agent

Choisissez une date et si vous souhaitez une visite virtuelle ou en personne avec l’agent.

In-person tour
Date préférée
Type de visite
Prime Real Estate - Valencia
Valencia, California, United States
Voir le profil de l’agence
Dernière mise à jour
Octobre 30
Première mise en ligne
Octobre 30
Référence de l’annonce
SR26229824
Statut de l’annonce
Appel

Démarrer un appel téléphonique avec :

Bonjour, j'appelle au sujet du bien avec la référence SR26229824, que j'ai vu sur JamesEdition.

Après l'appel, nous transmettrons vos coordonnées à l'agent pour faciliter la communication.

brokerages we
partnered with