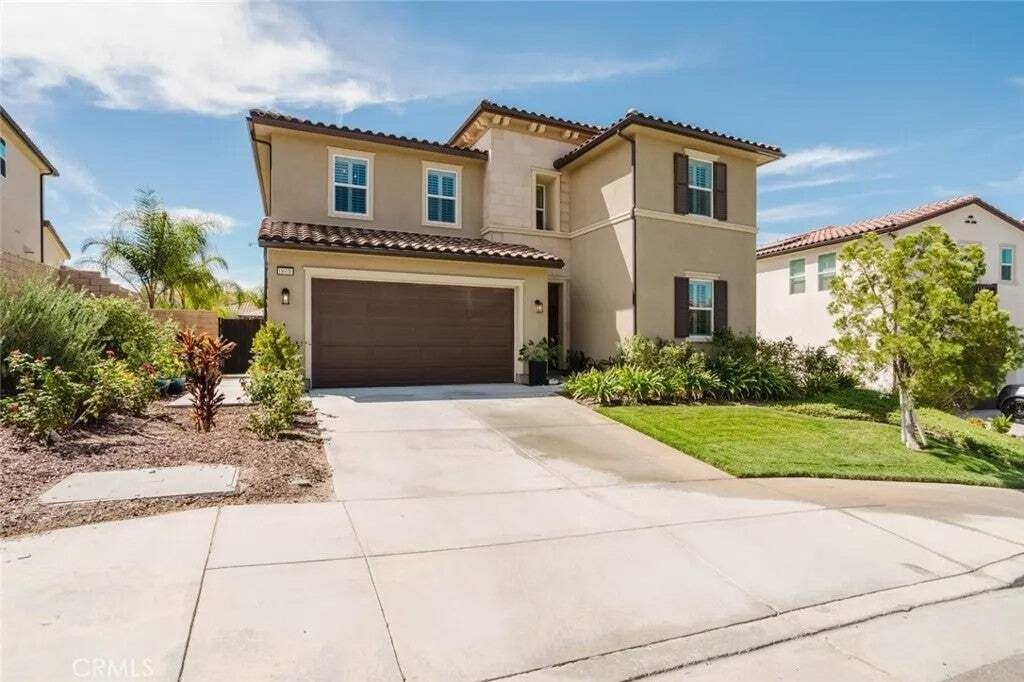
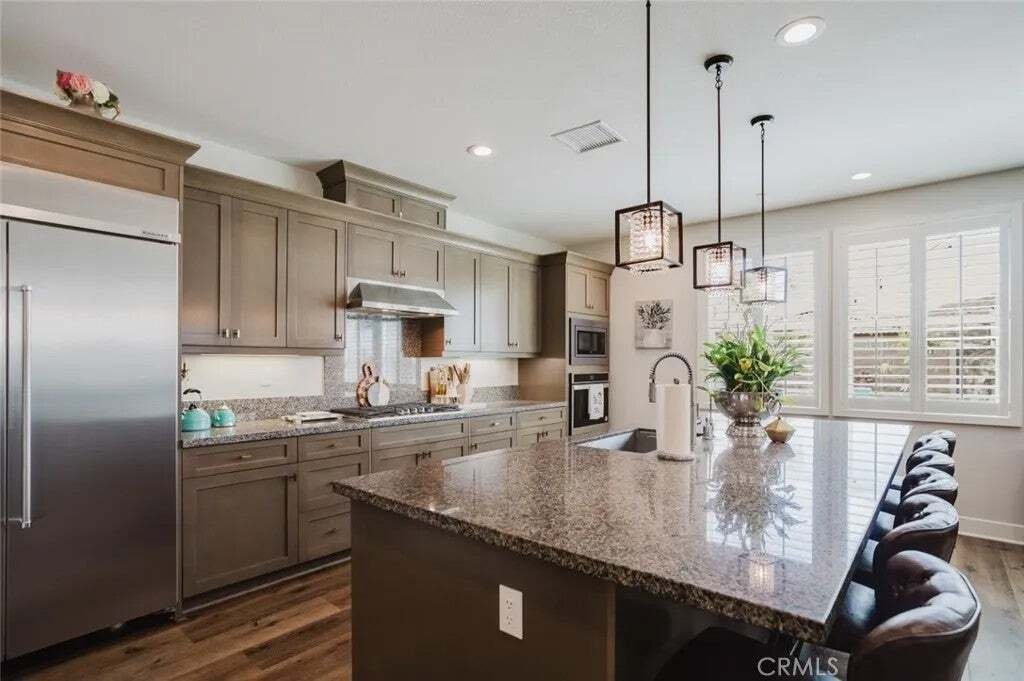
Résidence Unifamiliale À Saugus
- 5 Chambres
- 4 SdB
- 2,951 Sqft
- 7,014 Sqft lot
- Mis à jour: Septembre 21
- Source: San Diego MLS MLS#BB26183545
À propos de la propriété
-
Type de propriété
Maison
-
Étages
2
-
Année de construction
2020
-
Prix/pied²
$406
Caractéristiques
- Dressing
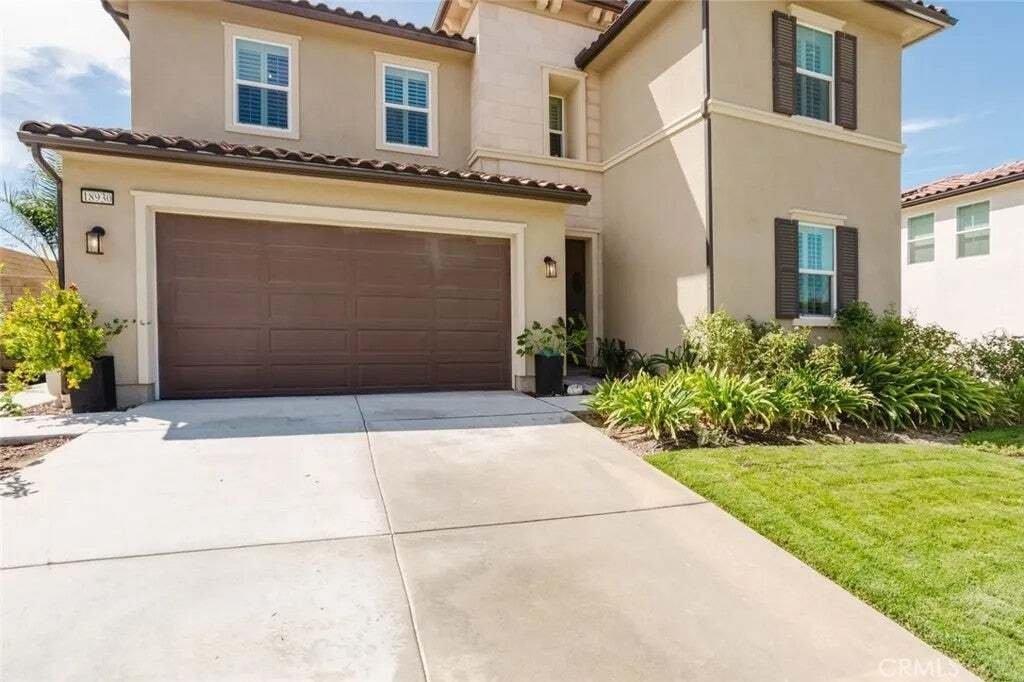
- Garage
- Jardin
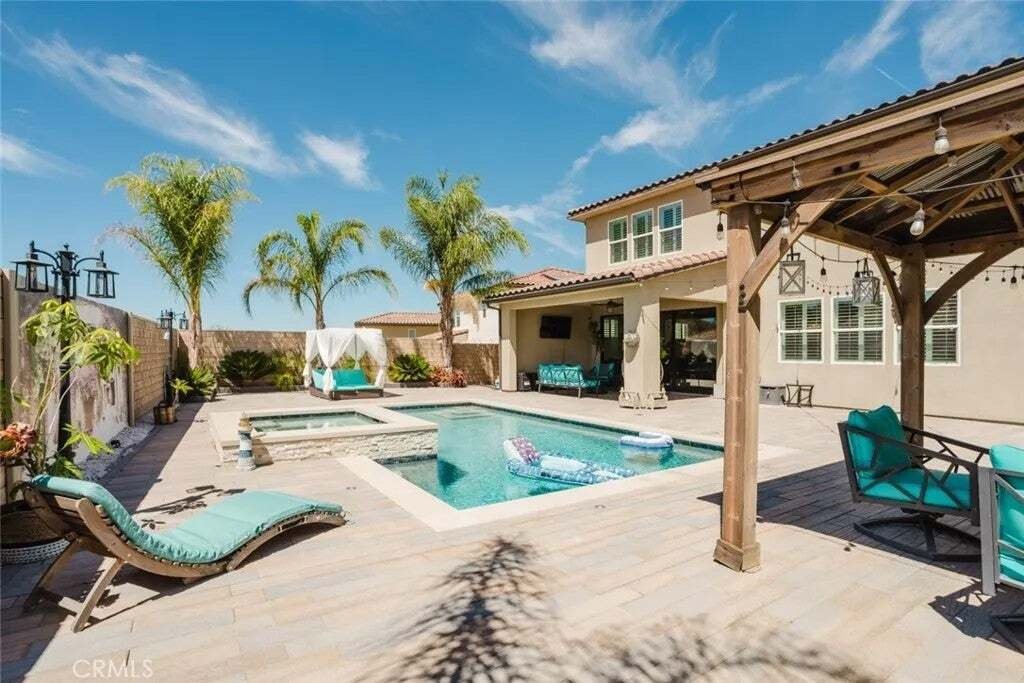
- Piscine
- Terrasse
- Centre de remise en forme / Fitness
- Jacuzzi
- Vue sur la montagne
- Cheminée
Lot
- Vue sur la montagne
Intérieur
- Haut plafond
- Bureau
- Cheminée
- Îlot de cuisine
- Cuisinière à gaz
- Jacuzzi
- Bar
- Comptoirs en pierre
- Dressing
- Centre de remise en forme / Fitness
Outdoor
- Terrasse
- Piscine
- Garage
- Espace de vie extérieur
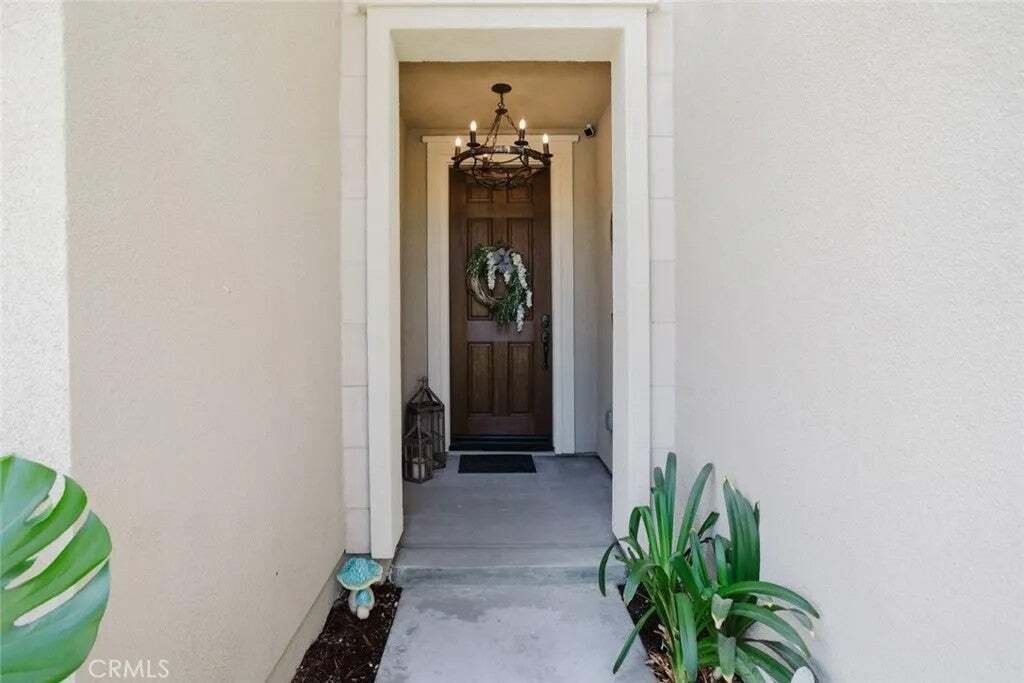
- Porte
- Jardin
Explorez le secteur
L'agent vous contactera bientôt par
Publié par
Réserver une visite avec the agent
Choisissez une date et si vous souhaitez une visite virtuelle ou en personne avec l’agent.
This information is deemed reliable but not guaranteed. You should rely on this information only to decide whether or not to further investigate a particular property. BEFORE MAKING ANY OTHER DECISION, YOU SHOULD PERSONALLY INVESTIGATE THE FACTS (e.g. square footage and lot size) with the assistance of an appropriate professional. You may use this information only to identify properties you may be interested in investigating further. All uses except for personal, noncommercial use in accordance with the foregoing purpose are prohibited. Redistribution or copying of this information, any photographs or video tours is strictly prohibited. This information is derived from the Internet Data Exchange (IDX) service provided by San Diego MLS. Displayed property listings may be held by a brokerage firm other than the broker and/or agent responsible for this display. The information and any photographs and video tours and the compilation from which they are derived is protected by copyright. Copyright © 2026 San Diego MLS.
Propriétés similaires à proximité
Nouvelles annonces à Santa Clarita

Explorez plus de biens à vendre
Santa Clarita, CA, États-Unis types de propriétés
Santa Clarita, CA, États-Unis Recherches populaires
- Propriétés avec Piscine à Santa Clarita, CA, États-Unis
- Propriétés avec Cuisine ouverte à Santa Clarita, CA, États-Unis
- Constructions neuves propriétés à Santa Clarita, CA, États-Unis
- Propriétés avec Centre de remise en forme / Fitness à Santa Clarita, CA, États-Unis
- Lotissement sécurisé propriétés à Santa Clarita, CA, États-Unis
- Moderne propriétés à Santa Clarita, CA, États-Unis
- Propriétés avec Terrain de tennis à Santa Clarita, CA, États-Unis
- Duplex propriétés à Santa Clarita, CA, États-Unis
- Colline propriétés à Santa Clarita, CA, États-Unis
- Au bord de l’eau propriétés à Santa Clarita, CA, États-Unis
- Au bord du lac propriétés à Santa Clarita, CA, États-Unis
- Propriétés avec Sauna à Santa Clarita, CA, États-Unis
- Vue sur le lac propriétés à Santa Clarita, CA, États-Unis
- Vue sur la ville propriétés à Santa Clarita, CA, États-Unis
- Vue sur un golfe propriétés à Santa Clarita, CA, États-Unis
Guides et histoires connexes
La confiance des plus grands courtiers du monde
Les agents des propriétés les plus exceptionnelles du monde publient sur JamesEdition.
- Des annonces de Sotheby's, Christie's, BARNES et Engel & Völkers
- Chaque annonce est vérifiée avant sa mise en ligne
- Contactez directement des agents vérifiés
En continuant, vous acceptez nos Conditions et notre Politique de confidentialité.
partnered with