$1,049,900
Maison Unifamiliale Individuelle De 4 Chambres
- 4 Chambres
- 3 SdB
- 3,501 Sqft
- 24,533 Sqft lot
- Mis à jour: Septembre 1
- MLS#SR26095385
À propos de la propriété
La description a été traduite automatiquement.
La description est affichée dans la langue d'origine.
Welcome to Bella Vida, where privacy, space, and elevated living come together in one of Santa Clarita’s most desirable gated communities. Tucked away within a quiet cul-de-sac, 29161 Harmony Way is a captivating two-story Mediterranean-inspired retreat built in 2006, offering approximately 3,501 sq. ft. of thoughtfully designed living space on an expansive 24,526 sq. ft. lot. This beautifully mai
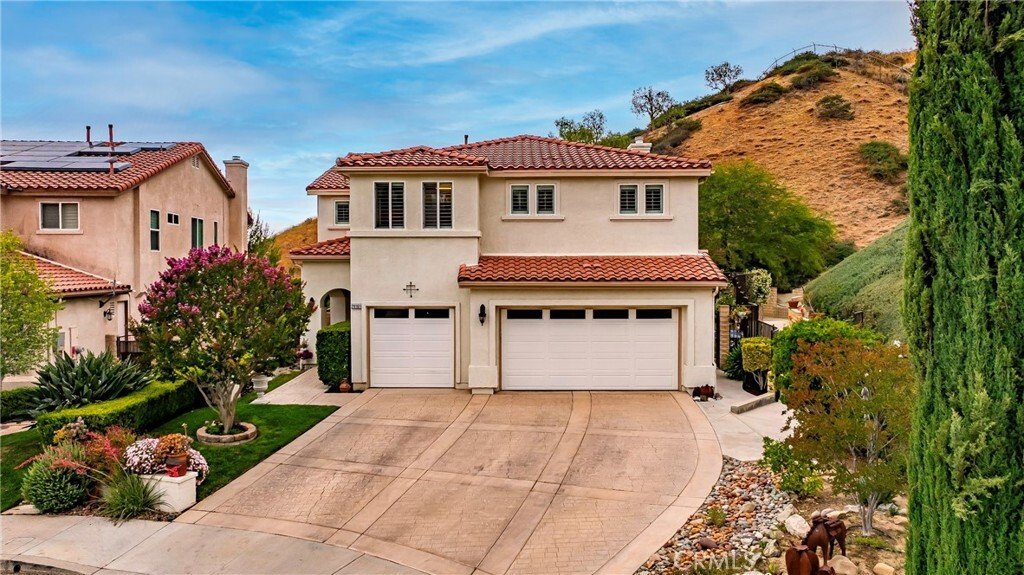
Welcome to Bella Vida, where privacy, space, and elevated living come together in one of Santa Clarita’s most desirable gated communities. Tucked away within a quiet cul-de-sac, 29161 Harmony Way is a captivating two-story Mediterranean-inspired retreat built in 2006, offering approximately 3,501 sq. ft. of thoughtfully designed living space on an expansive 24,526 sq. ft. lot. This beautifully maintained 4-bedroom, 3-bathroom residence blends timeless architecture with modern comfort, creating a home that feels both refined and effortlessly livable.
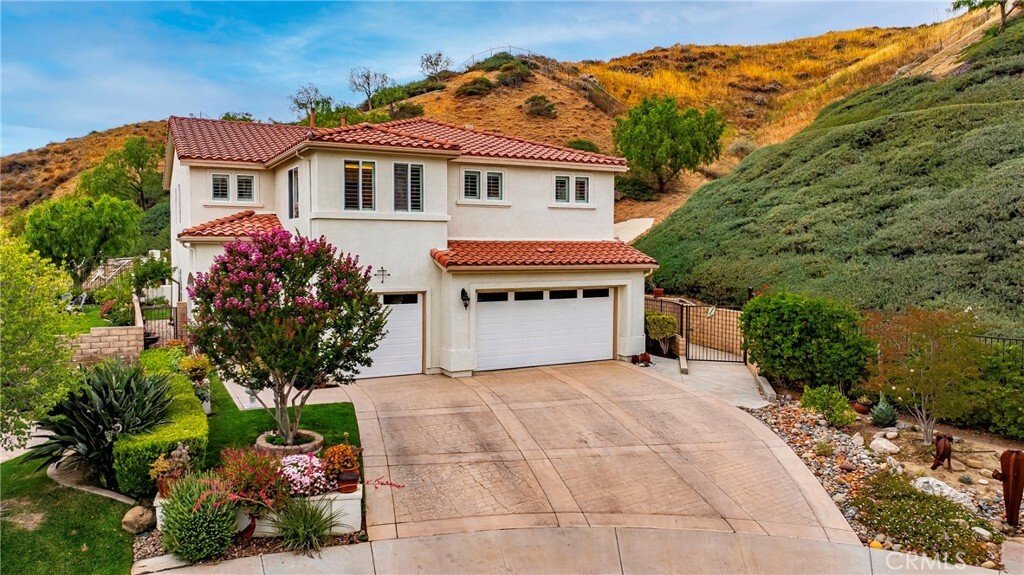
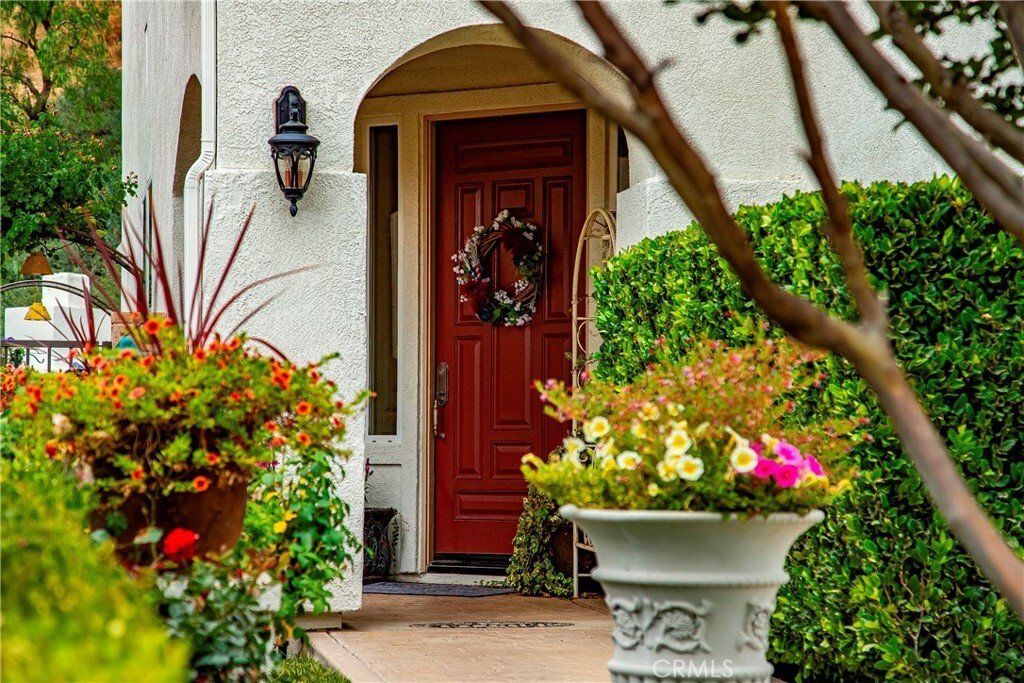
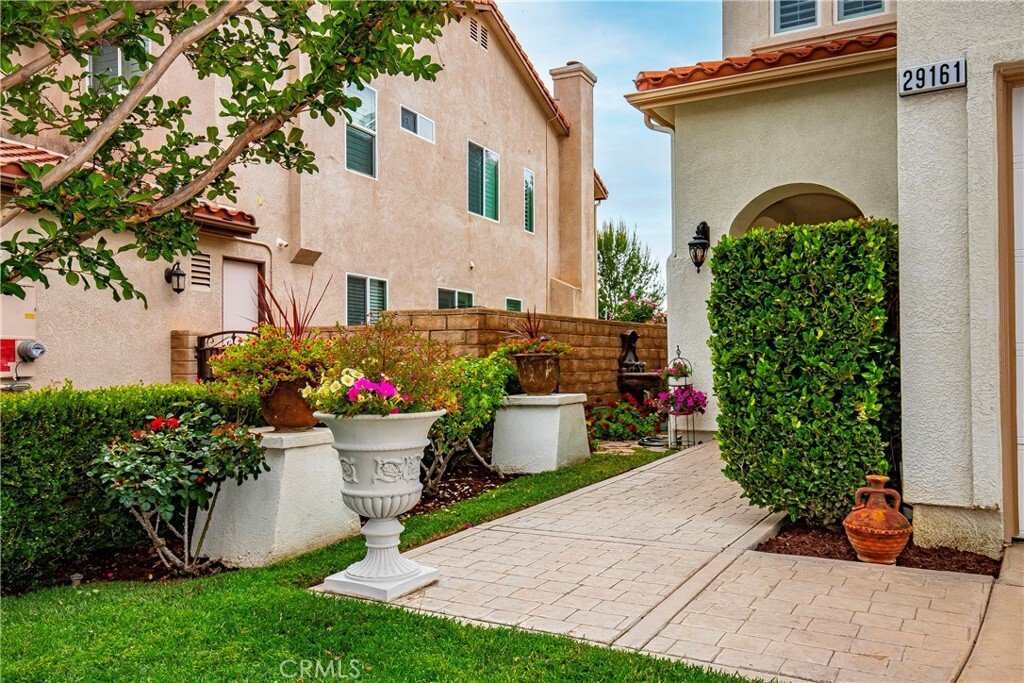
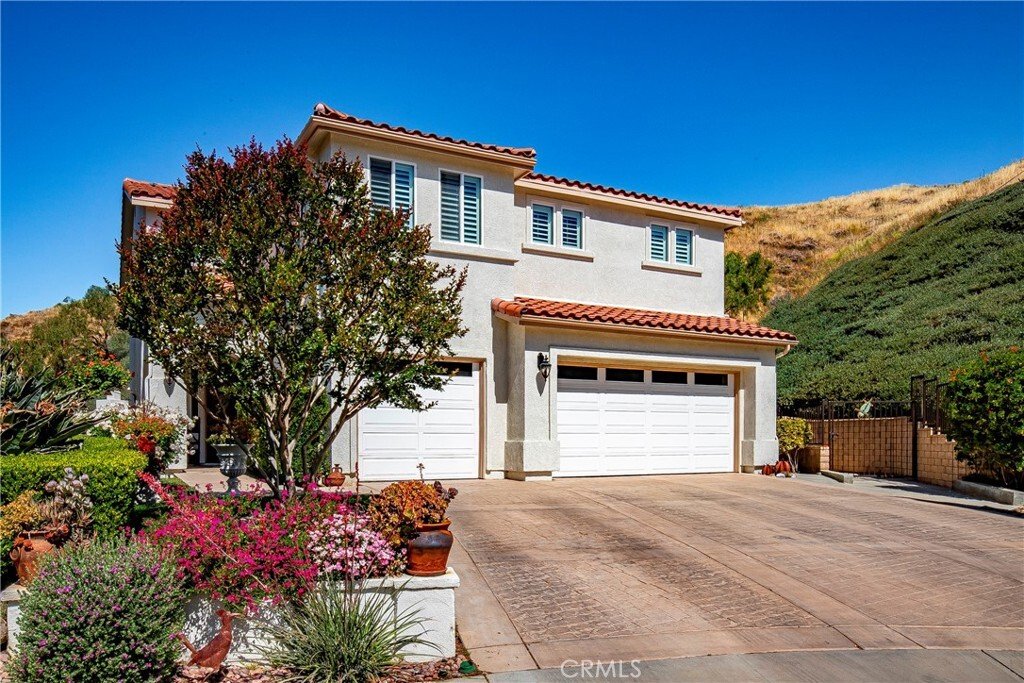
From the moment you arrive, the home impresses with inviting curb appeal and a strong sense of privacy, enhanced by mountain views and a thoughtfully designed backyard. Step inside to a spacious, light-filled living room anchored by a striking fireplace, creating a warm and welcoming focal point for gatherings.
The well-appointed kitchen features travertine flooring throughout, custom-painted walls, dual sinks, a reverse osmosis system, and a large pantry. Ample cabinetry and a seamless flow into the separate dining area make it ideal for both everyday living and entertaining. Built-in storage throughout the home adds functionality, and select areas have been freshly painted, enhancing its clean, move-in-ready appeal.
The versatile floor plan offers four generously sized bedrooms, along with a bonus room and a separate flex room that can both easily function as a fifth and sixth bedrooms. The primary suite serves as a private retreat, complete with an extra-large closet and an en-suite bathroom featuring a soaking tub. Plantation shutters throughout enhance both privacy and the home’s warm, inviting interiors.
Step outside to your own private backyard sanctuary, where a covered patio with a built-in BBQ, outdoor fireplace, and sweeping mountain views set the stage for peaceful evenings at home. The surrounding natural landscape creates a serene setting, often complemented by sightings of abundant wildlife, adding to the home’s sense of tranquility and connection to nature.
Additional highlights include energy-efficient assumable solar panels, dual-zone air conditioning, and included refrigerator, washer, and dryer for a seamless move-in.
Lovingly cared for by its owner, this home reflects true pride of ownership. Ideally located near shopping, dining, parks, and top-rated schools, 29161 Harmony Way is more than a home—it’s a place to gather, unwind, and create lasting memories.
From the moment you arrive, the home impresses with inviting curb appeal and a strong sense of privacy, enhanced by mountain views and a thoughtfully designed backyard. Step inside to a spacious, light-filled living room anchored by a striking fireplace, creating a warm and welcoming focal point for gatherings.
The well-appointed kitchen features travertine flooring throughout, custom-painted walls, dual sinks, a reverse osmosis system, and a large pantry. Ample cabinetry and a seamless flow into the separate dining area make it ideal for both everyday living and entertaining. Built-in storage throughout the home adds functionality, and select areas have been freshly painted, enhancing its clean, move-in-ready appeal.
The versatile floor plan offers four generously sized bedrooms, along with a bonus room and a separate flex room that can both easily function as a fifth and sixth bedrooms. The primary suite serves as a private retreat, complete with an extra-large closet and an en-suite bathroom featuring a soaking tub. Plantation shutters throughout enhance both privacy and the home’s warm, inviting interiors.
Step outside to your own private backyard sanctuary, where a covered patio with a built-in BBQ, outdoor fireplace, and sweeping mountain views set the stage for peaceful evenings at home. The surrounding natural landscape creates a serene setting, often complemented by sightings of abundant wildlife, adding to the home’s sense of tranquility and connection to nature.
Additional highlights include energy-efficient assumable solar panels, dual-zone air conditioning, and included refrigerator, washer, and dryer for a seamless move-in.
Lovingly cared for by its owner, this home reflects true pride of ownership. Ideally located near shopping, dining, parks, and top-rated schools, 29161 Harmony Way is more than a home—it’s a place to gather, unwind, and create lasting memories.
-
Type de propriété
Maison
-
Année de construction
2006
-
Prix/pied²
$299
Caractéristiques
- Garage
- Jardin
- Cheminée
- Vue sur la montagne
- Lotissement sécurisé
- Cuisine extérieure
- Climatisation
- Laveuse sécheuse
- Porte
Caractéristiques
Lot
- Lotissement sécurisé
- Vue sur la montagne
- Vie privée
Intérieur
- Cheminée
- Climatisation
- Îlot de cuisine
- Cuisinière à gaz
- Laveuse sécheuse
- Comptoirs en pierre
Outdoor
- Garage
- Cuisine extérieure
- Porte
- Jardin
Explorez le secteur
29161 Harmony Way, Saugus, CA 91390, Santa Clarita, Californie, États-Unis
Voir sur Google Maps
Prix par sqft
Faible
Élevé
Inscrit il y a 5 mois
Vous vous êtes renseigné sur ce bien
L'agent vous contactera bientôt par
Publié par
1
Annonces
2026
Inscrit
Réserver une visite avec Jean Sehic
Choisissez une date et si vous souhaitez une visite virtuelle ou en personne avec l’agent.
Date préférée
Type de visite

CENTURY 21 Masters
23914 Summerhill Ln, 91354, Valencia, California, United States
Voir le profil de l’agence
Dernière mise à jour
Septembre 1
Première mise en ligne
Jun 9
Référence de l’annonce
2781A1CF-255C-49B7-80E9-D6A59304CD79
Propriétés similaires à proximité
Nouvelles annonces à Santa Clarita




Explorez plus de biens à vendre
Santa Clarita, CA, États-Unis types de propriétés
Santa Clarita, CA, États-Unis Recherches populaires
- Propriétés avec Piscine à Santa Clarita, CA, États-Unis
- Propriétés avec Cuisine ouverte à Santa Clarita, CA, États-Unis
- Constructions neuves propriétés à Santa Clarita, CA, États-Unis
- Propriétés avec Centre de remise en forme / Fitness à Santa Clarita, CA, États-Unis
- Lotissement sécurisé propriétés à Santa Clarita, CA, États-Unis
- Moderne propriétés à Santa Clarita, CA, États-Unis
- Propriétés avec Terrain de tennis à Santa Clarita, CA, États-Unis
- Vue sur la ville propriétés à Santa Clarita, CA, États-Unis
- Au bord de l’eau propriétés à Santa Clarita, CA, États-Unis
- Colline propriétés à Santa Clarita, CA, États-Unis
- Duplex propriétés à Santa Clarita, CA, États-Unis
- Vue sur le lac propriétés à Santa Clarita, CA, États-Unis
- Au bord du lac propriétés à Santa Clarita, CA, États-Unis
- Propriétés avec Sauna à Santa Clarita, CA, États-Unis
- Vue sur un golfe propriétés à Santa Clarita, CA, États-Unis
Guides et histoires connexes
La confiance des plus grands courtiers du monde
Les agents des propriétés les plus exceptionnelles du monde publient sur JamesEdition.
- Des annonces de Sotheby's, Christie's, BARNES et Engel & Völkers
- Chaque annonce est vérifiée avant sa mise en ligne
- Contactez directement des agents vérifiés
En continuant, vous acceptez nos Conditions et notre Politique de confidentialité.
brokerages we
partnered with
partnered with