


$9,635,452
Une Opportunité Co Exclusive : Le Château De Bourdigny
- 9 Chambres
- 8 SdB
- 10,011 Sqft
- 4.18 Ac lot
- Mis à jour: Octobre 21
- 31
À propos de la propriété
La description a été traduite automatiquement.
La description est affichée dans la langue d'origine.
Niché au cœur des vignobles, le château de Bourdigny est une perle rare qui séduira les amateurs de patrimoine et de domaines d’exception. Ce magnifique manoir fortifié datant du XVe siècle était autrefois le fief de la noble famille Bourdigny. Dès l’entrée, le charme est indéniable : murs en pierres apparentes, tourelle historique, cheminée d’époque, volumes généreux et matériaux authentique
Nestled in the heart of the vineyards, the Château de Bourdigny is a rare gem that will captivate lovers of heritage and exceptional estates. This magnificent fortified manor, dating back to the 15th century, was once the stronghold of the noble Bourdigny family.
From the moment you enter, the charm is undeniable: exposed stone walls, a historic turret, a period fireplace, generous volume
From the moment you enter, the charm is undeniable: exposed stone walls, a historic turret, a period fireplace, generous volume
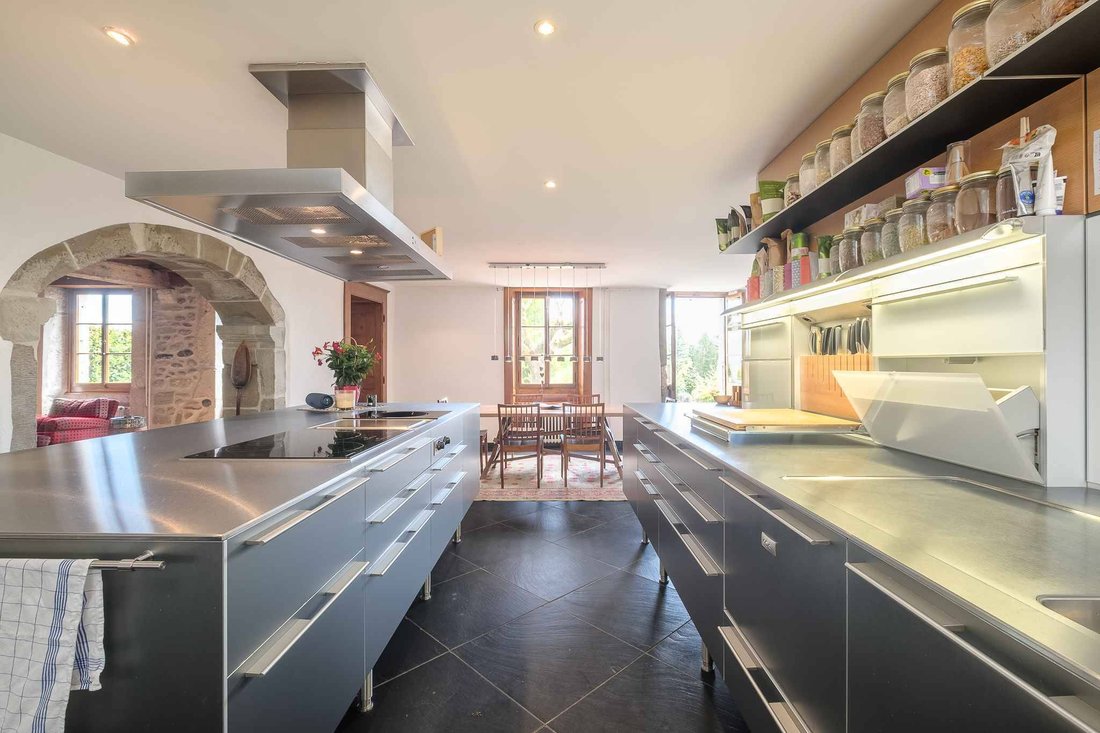
Niché au cœur des vignobles, le château de Bourdigny est une perle rare qui séduira les amateurs de patrimoine et de domaines d’exception. Ce magnifique manoir fortifié datant du XVe siècle était autrefois le fief de la noble famille Bourdigny. Dès l’entrée, le charme est indéniable : murs en pierres apparentes, tourelle historique, cheminée d’époque, volumes généreux et matériaux authentiques contribuent au caractère intemporel et à l’âme unique de cette propriété. Situé sur un magnifique parc paysager de près de 17 000 m², orné d’arbres matures et doté d’une charmante piscine, le domaine propose un cadre de vie exceptionnel et serein. Le domaine est composé de trois bâtiments : la résidence principale, une Maison Forte avec son élégante tourelle, une deuxième maison et une troisième maison attenante. La résidence principale, partiellement rénovée, offre environ 620 m² de surface habitable répartis sur trois niveaux, tous desservis par le remarquable escalier en colimaçon situé à l’intérieur de la tourelle. Rez-de-chaussée : Une cuisine spacieuse entièrement équipée s’ouvre sur la salle à manger, ainsi qu’un charmant salon, tous deux bénéficiant d’un accès direct à l’extérieur. Une grande cave à vin (carnotzet), un cellier/buanderie et un WC visiteurs complètent ce niveau. Premier étage : avec accès indépendant depuis l’extérieur, il comprend un grand salon avec cheminée, trois chambres et deux salles de bains. Deuxième étage : Avec de belles poutres apparentes et une hauteur de plafond impressionnante, ce vaste espace ouvert est actuellement aménagé en salle de fitness avec une mezzanine et de nombreux rangements. Deux chambres supplémentaires sont également situées à cet étage. Le deuxième bâtiment, à rénover, offre environ 160 m² de surface habitable sur trois étages. Elle comprend, entre autres, un salon, une cuisine, trois chambres et deux salles de bains. La troisième maison, également mitoyenne et à rénover, offre environ 150 m² de surface habitable. Il serait idéal pour l’hébergement du personnel ou pour les invités.
Nestled in the heart of the vineyards, the Château de Bourdigny is a rare gem that will captivate lovers of heritage and exceptional estates. This magnificent fortified manor, dating back to the 15th century, was once the stronghold of the noble Bourdigny family.
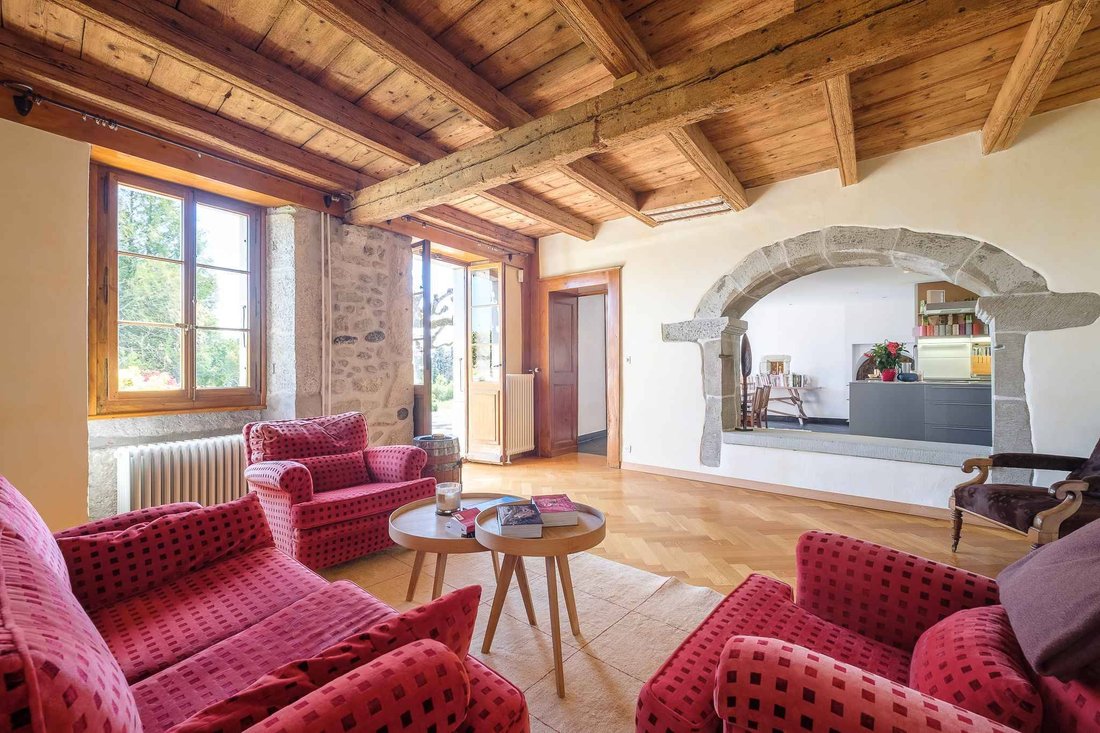
From the moment you enter, the charm is undeniable: exposed stone walls, a historic turret, a period fireplace, generous volumes, and authentic materials all contribute to the timeless character and unique soul of this property.
Set on a beautifully landscaped park of nearly 17,000 m², adorned with mature trees and featuring a delightful swimming pool, the estate offers an outstanding and serene living environment.
The domain is comprised of three buildings:
the main residence, a Maison Forte with its elegant turret,
a second house,
and an adjoining third house.
The main residence, partially renovated, offers approximately 620 m² of living space spread over three levels, all served by the striking spiral staircase within the turret.
Ground Floor:
A spacious, fully equipped kitchen opens onto the dining room, along with a charming living room—both enjoying direct access to the outdoors. A large wine cellar (carnotzet), a pantry/laundry room, and a guest WC complete this level.
First Floor:
With independent access from the exterior, it features a large living room with fireplace, three bedrooms, and two bathrooms.
Second Floor:
With beautiful exposed beams and impressive ceiling height, this vast open space is currently fitted as a fitness room with a mezzanine and abundant storage. Two additional bedrooms are also located on this floor.
The second building, in need of renovation, offers approximately 160 m² of living space over three floors. It includes, among other rooms, a living room, kitchen, three bedrooms, and two bathrooms.
The third house, also adjoining and to be renovated, provides around 150 m² of living space. It would be ideal for staff accommodation or guest use.
-
Type de propriété
Maison
-
Étages
3
-
Prix/pied²
$962
Caractéristiques
- Jardin
- Piscine
- Terrasse
- Cheminée
- Vignoble / Cave
- Cave à vins
- Centre de remise en forme / Fitness
- Rénové
- Buanderie
Caractéristiques
Lot
Intérieur
- Haut plafond
- Cheminée
- Buanderie
- Cave à vins
- Centre de remise en forme / Fitness
Outdoor
- Terrasse
- Balcon
- Piscine
- Jardin
- Vignoble / Cave
Explorez le secteur
Satigny, Canton de Genève, Suisse
Voir sur Google Maps
Prix par sqft
Faible
Élevé
Inscrit il y a 5 ans
Vous vous êtes renseigné sur ce bien
L'agent vous contactera bientôt par
Publié par
7
Annonces
2022
Inscrit
Réserver une visite avec the agent
Choisissez une date et si vous souhaitez une visite virtuelle ou en personne avec l’agent.
Date préférée
Type de visite
Dernière mise à jour
Octobre 21
Première mise en ligne
Juin 19, 2025
Référence de l’annonce
78349
Propriétés similaires à proximité
Nouvelles annonces à Satigny

Explorez plus de biens à vendre
Satigny, Canton de Genève, Suisse types de propriétés
Satigny, Canton de Genève, Suisse Recherches populaires
- Vue panoramique / panoramique propriétés à Satigny, Canton de Genève, Suisse
- Vue sur le lac propriétés à Satigny, Canton de Genève, Suisse
- Propriétés avec Terrasse à Satigny, Canton de Genève, Suisse
- Propriétés avec Bureau à Satigny, Canton de Genève, Suisse
- Vue sur la rivière propriétés à Satigny, Canton de Genève, Suisse
- Propriétés avec Ascenseur à Satigny, Canton de Genève, Suisse
- Vue sur la ville propriétés à Satigny, Canton de Genève, Suisse
- Duplex propriétés à Satigny, Canton de Genève, Suisse
- Vie privée propriétés à Satigny, Canton de Genève, Suisse
- Moderne propriétés à Satigny, Canton de Genève, Suisse
- Constructions neuves propriétés à Satigny, Canton de Genève, Suisse
- Propriétés avec Centre de remise en forme / Fitness à Satigny, Canton de Genève, Suisse
- Propriétés avec Sauna à Satigny, Canton de Genève, Suisse
- Propriétés avec Hammam à Satigny, Canton de Genève, Suisse
- Propriétés avec Cave à vins à Satigny, Canton de Genève, Suisse
- Propriétés avec Piscine à Satigny, Canton de Genève, Suisse
- Propriétés avec Balcon à Satigny, Canton de Genève, Suisse
- Propriétés avec Vignoble / Cave à Satigny, Canton de Genève, Suisse
- Propriétés avec Cuisine ouverte à Satigny, Canton de Genève, Suisse
- Rénové propriétés à Satigny, Canton de Genève, Suisse
- Vue sur la mer propriétés à Satigny, Canton de Genève, Suisse
Guides et histoires connexes
La confiance des plus grands courtiers du monde
Les agents des propriétés les plus exceptionnelles du monde publient sur JamesEdition.
- Des annonces de Sotheby's, Christie's, BARNES et Engel & Völkers
- Chaque annonce est vérifiée avant sa mise en ligne
- Contactez directement des agents vérifiés
En continuant, vous acceptez nos Conditions et notre Politique de confidentialité.