$773,007
Sassenage Mitoyenne 1 Côté
- 4 Chambres
- 4,209 Sqft
- 12,637 Sqft lot
- Mis à jour: Septembre 18
À propos de la propriété
La description a été traduite automatiquement.
La description est affichée dans la langue d'origine.
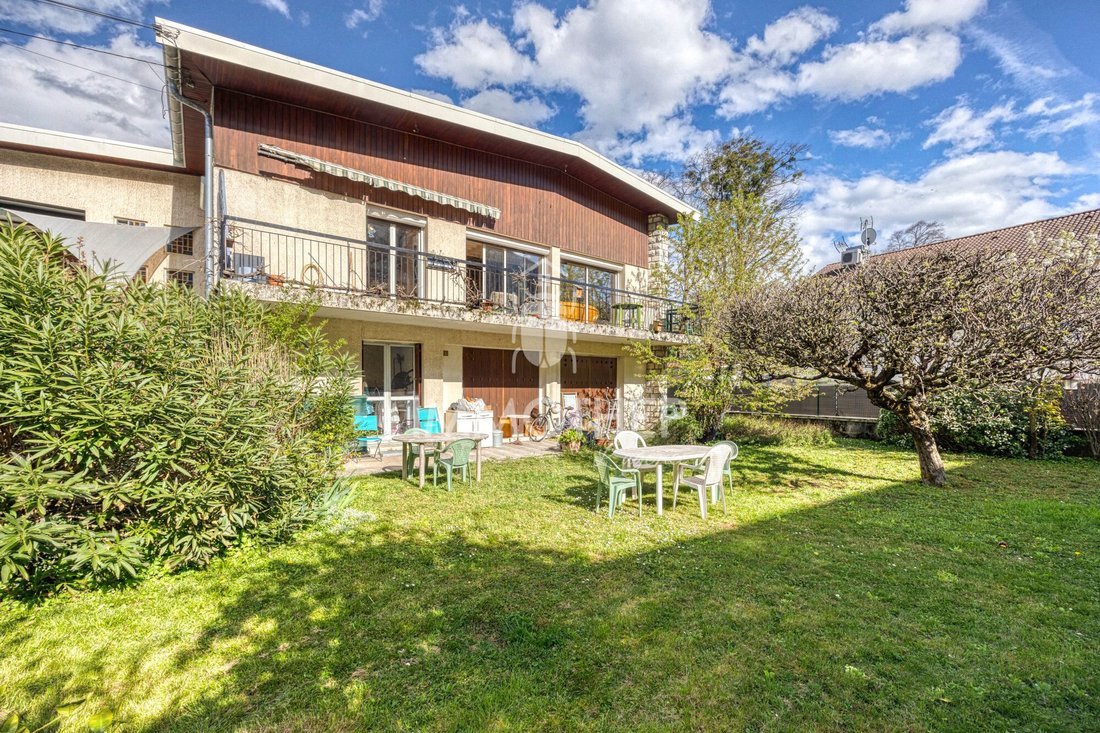
Immothep entreprise vous présente une maison située à Sassenage incluant une partie de locaux commerciaux, le tout sur un terrain de 1 174m2.Concernant la partie habitation :Situé dans un quartier résidentiel, au calme, la maison est exposée sud/sud-ouest. Celle-ci est mitoyenne que par un seul mur sur la partie professionnelle.Son volume est d’environ 157m2 carrez, et de 161m2 habitable.Le bien e
Immothep entreprise presents a house located in Sassenage, including a commercial space, all on a 1,174m2 plot.
Regarding the residential part:
- Located in a quiet residential area, the house faces south/south-west.
- It is semi-detached by only one wall.
- The living area is approximately 157m2 Carrez law, and 161m2 total.
- The property is individually owned, connected
Regarding the residential part:
- Located in a quiet residential area, the house faces south/south-west.
- It is semi-detached by only one wall.
- The living area is approximately 157m2 Carrez law, and 161m2 total.
- The property is individually owned, connected
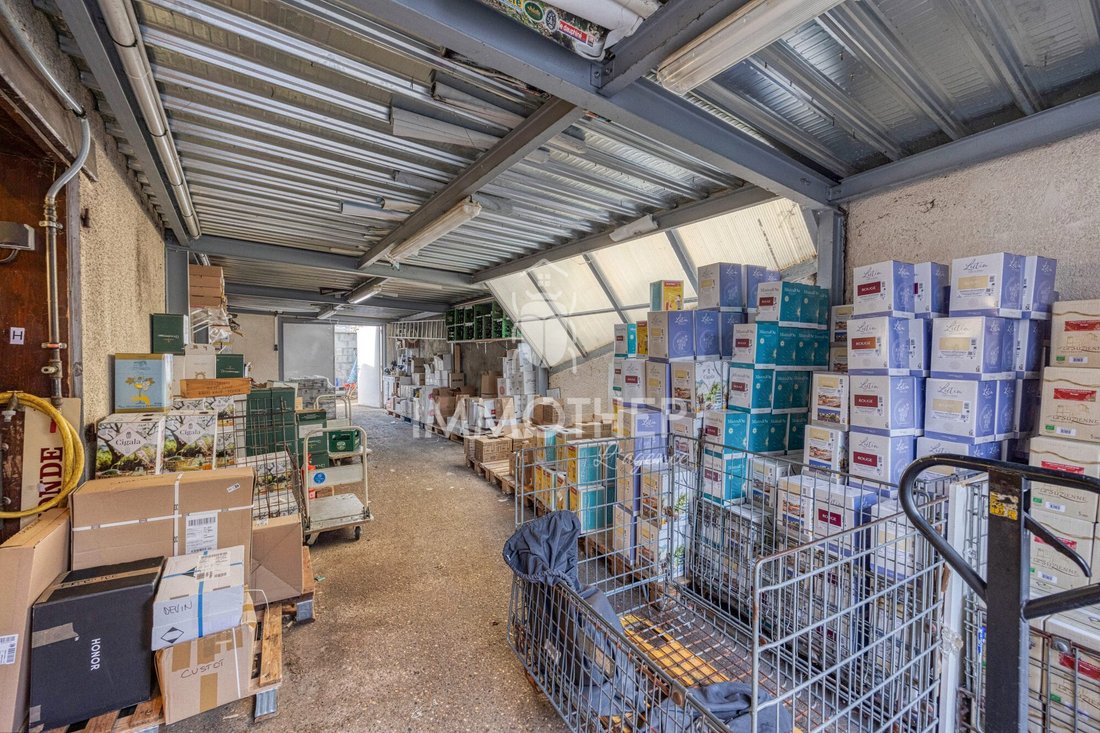
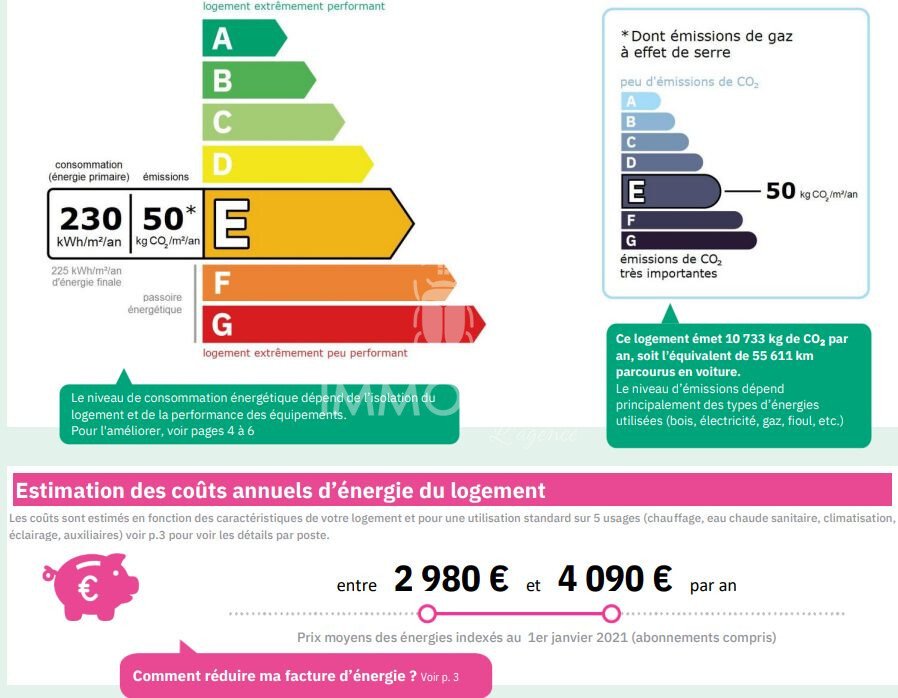
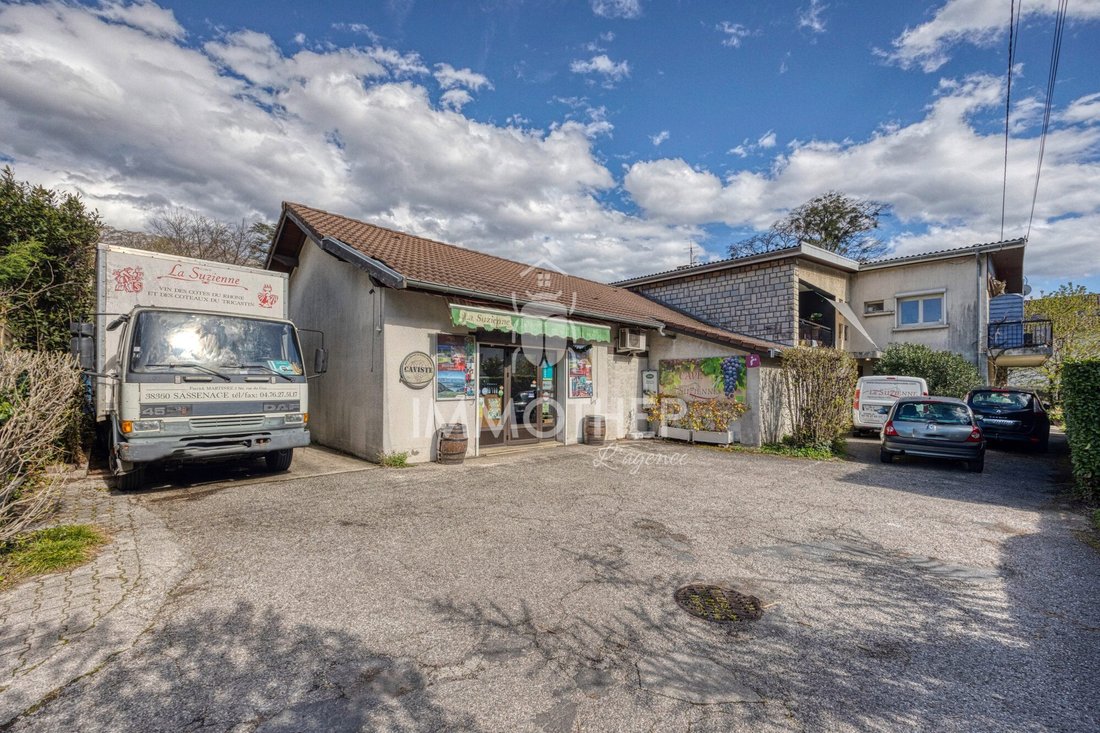
Immothep entreprise vous présente une maison située à Sassenage incluant une partie de locaux commerciaux, le tout sur un terrain de 1 174m2.Concernant la partie habitation :Situé dans un quartier résidentiel, au calme, la maison est exposée sud/sud-ouest. Celle-ci est mitoyenne que par un seul mur sur la partie professionnelle.Son volume est d’environ 157m2 carrez, et de 161m2 habitable.Le bien est en mono propriété, relié au tout à l’égout, chauffage au gaz, équipé relié en fibre optique.Le rez-de-chaussée dispose d’un hall d’entrée,d’une première chambre (actuellement utilisé comme bureau), d’un toilette , d’une buanderie et d’une chaufferie.Bien desservi via un entrée centrale, le second niveau se compose de trois chambres (dont deux sont équipées de placards), d’une cuisine, d’un grand salon de 22m2 avec cheminée, d’une salle de bain (qui a fait l’objet d’une rénovation). Le salon, la salle à manger et la plus grande chambre disposent d’un balcon.La toiture a été rénovée et les combles ont étés isolées en 2018, combles non aménageables, tous les encadrements sont en PVC double vitrage sauf pour quelques exceptions en petits formats.Quelques travaux de rafraîchissements sont à prévoir.DPE : E - 230kwh/m2/anGES : E - 50kgCo2/m2/anEstimation des coûts annuels d’énergie entre 2 980€ et 4 090€/anTaxe foncière : 2 253€/anConcernant le local commercial :Local commercial se compose d’un espace d’accueil, d’un bureau et de plusieurs zones de stockage pour un volume d’environ 233m2. A cela s’ajoute une mezzanine d’environ 83m2 pour stockage à l’intérieur et d’un appentis de 16m2 pour stockage à l’extérieur. Le local dispose d’une climatisation réversible, d’une alarme anti-effraction, de huits places de stationnement privés et la possibilité d’y faire rentrer un poids lourds pour chargement/déchargement.DPE vierge (compteurs énergies en communs avec la partie habitation)Taxe foncière : 1 660€/anConcernant le terrain :La superficie du terrain est de 1 174m2. Celui-ci est clôturé, arboré, sécurisé par un portail, et dispose d’un puits naturel. Bien ensoleillé car orienté sud/est.Montant du lot : 790 000€ TTC FAIVentilation des lots : partie professionnelle 266 000€ TTC, partie habitation 524 000€ TTC. Lot no 1 et lot no 2.(Honoraires inclus à charge acquéreur pour la partie professionnelle, honoraires inclus à charge vendeur pour la partie habitation)N’hésitez pas à me contacter pour plus d’informationsInfos et visites : Stéphane BENIMONT - 06 52 66 26 44 - sbenimont@immothep.frImmothep Mandat No: 1807Agent indépendant (EI) inscrit au RSAC de Grenoble No 804 537 462Les informations sur les risques auxquels ce bien est exposé sont disponibles sur le site Géorisques : www.georisques.gouv.frClasse énergie E, Classe climat E Montant moyen estimé des dépenses annuelles d’énergie pour un usage standard, établi à partir des prix de l’énergie de l’année 2021 : entre 3002.00 et 4062.00 €. Les informations sur les risques auxquels ce bien est exposé sont disponibles sur le site Géorisques : georisques.gouv.fr. Ce bien vous est proposé par un agent commercial (Entreprise individuelle). Votre conseiller Immothep : Stéphane BENIMONTAgent commercial (Entreprise individuelle) RSAC 804537462
Des informations sur les risques auxquels est exposé ce bien sont disponibles sur le site Géorisques : https://www.georisques.gouv.fr/
Des informations sur les risques auxquels est exposé ce bien sont disponibles sur le site Géorisques : https://www.georisques.gouv.fr/
Immothep entreprise presents a house located in Sassenage, including a commercial space, all on a 1,174m2 plot.
Regarding the residential part:
- Located in a quiet residential area, the house faces south/south-west.
- It is semi-detached by only one wall.
- The living area is approximately 157m2 Carrez law, and 161m2 total.
- The property is individually owned, connected to the main sewer system, gas heating, and fiber optic internet.
- The ground floor includes an entrance hall, a first bedroom (currently used as an office), a toilet, a laundry room, and a [hidden information].
- Accessed via a central entrance, the second level consists of three bedrooms (two with built-in closets), a kitchen, a large 22m2 living room with a fireplace, and a renovated bathroom.
- The living room, dining room, and the largest bedroom have [hidden information].
- The roof was renovated and the attic insulated in 2018; the attic is not convertible.
- All window frames are PVC double glazing except for a few small exceptions.
- Some refreshing work is needed.
- Energy Performance Certificate (DPE): E - 230 kWh/m2/year.
- Greenhouse Gas Emissions (GES): E - 50 kg CO2/m2/year.
- Estimated annual energy costs between €2,980 and €4,090.
- Property tax: €2,253 per year.
Regarding the commercial space:
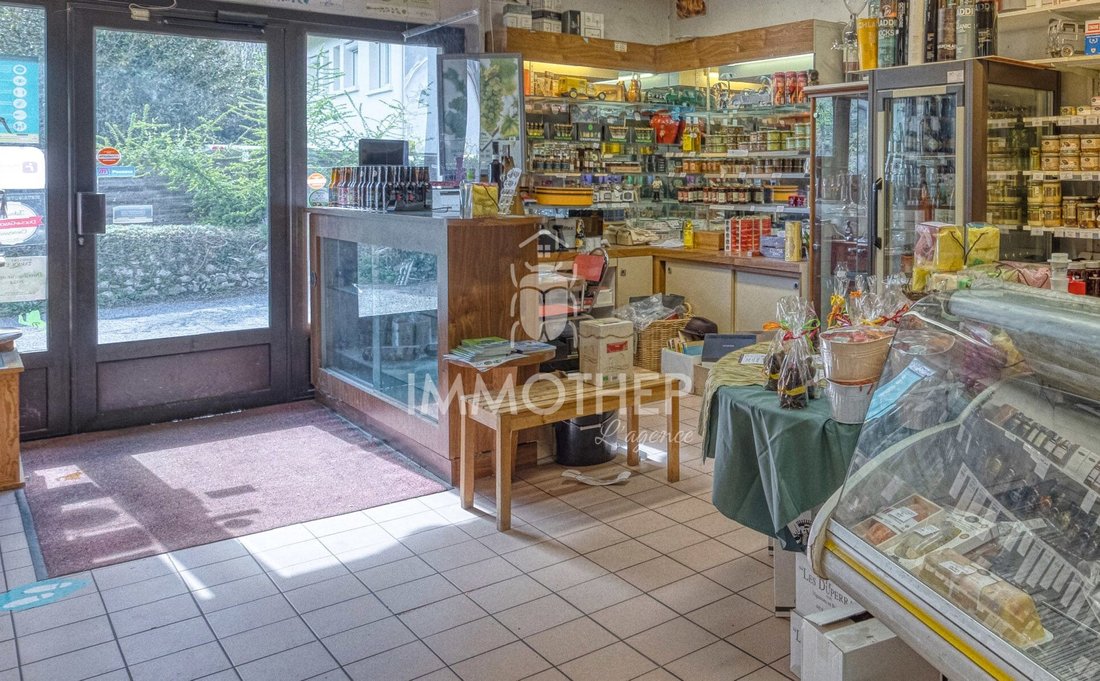
- Comprises a reception area, an office, and several storage zones totaling approximately 233m2.
- Includes a mezzanine of about 83m2 for indoor storage and a 16m2 lean-to for outdoor storage.
- Equipped with reversible air conditioning, an anti-theft alarm, eight private parking spaces, and access for heavy vehicles for loading/unloading.
- Energy Performance Certificate not available (shared energy meters with the residential part).
- Property tax: €1,660 per year.
Regarding the land:
- The plot size is 1,174m2.
- It is fenced, landscaped, secured by a gate, and has a natural well.
- Well exposed to sunlight, facing south/[hidden information].
Price of the lot: €790,000 including all fees.
- Breakdown: professional part €266,000 including fees, residential part €524,000 including fees.
- Lot no 1 and lot no 2.
- Fees included and payable by the buyer for the professional part, and by the seller for the residential part.
For more information or visits, please contact:
Stéphane BENIMONT - [hidden information] - [hidden information]
Mandate No: 1807
Independent agent (EI) registered with the Grenoble RSAC No [hidden information].
Information on risks related to this property is available on the Géorisques website: [hidden information].
Energy class E, Climate class E.
Estimated average annual energy expenses for standard use, based on 2021 energy prices: between €3,002 and €4,062.
Your Immothep advisor:
Stéphane BENIMONT
Commercial agent (sole proprietorship) RSAC 804537462
Des informations sur les risques auxquels est exposé ce bien sont disponibles sur le site Géorisques : https://www.georisques.gouv.fr/
Regarding the residential part:
- Located in a quiet residential area, the house faces south/south-west.
- It is semi-detached by only one wall.
- The living area is approximately 157m2 Carrez law, and 161m2 total.
- The property is individually owned, connected to the main sewer system, gas heating, and fiber optic internet.
- The ground floor includes an entrance hall, a first bedroom (currently used as an office), a toilet, a laundry room, and a [hidden information].
- Accessed via a central entrance, the second level consists of three bedrooms (two with built-in closets), a kitchen, a large 22m2 living room with a fireplace, and a renovated bathroom.
- The living room, dining room, and the largest bedroom have [hidden information].
- The roof was renovated and the attic insulated in 2018; the attic is not convertible.
- All window frames are PVC double glazing except for a few small exceptions.
- Some refreshing work is needed.
- Energy Performance Certificate (DPE): E - 230 kWh/m2/year.
- Greenhouse Gas Emissions (GES): E - 50 kg CO2/m2/year.
- Estimated annual energy costs between €2,980 and €4,090.
- Property tax: €2,253 per year.
Regarding the commercial space:
- Comprises a reception area, an office, and several storage zones totaling approximately 233m2.
- Includes a mezzanine of about 83m2 for indoor storage and a 16m2 lean-to for outdoor storage.
- Equipped with reversible air conditioning, an anti-theft alarm, eight private parking spaces, and access for heavy vehicles for loading/unloading.
- Energy Performance Certificate not available (shared energy meters with the residential part).
- Property tax: €1,660 per year.
Regarding the land:
- The plot size is 1,174m2.
- It is fenced, landscaped, secured by a gate, and has a natural well.
- Well exposed to sunlight, facing south/[hidden information].
Price of the lot: €790,000 including all fees.
- Breakdown: professional part €266,000 including fees, residential part €524,000 including fees.
- Lot no 1 and lot no 2.
- Fees included and payable by the buyer for the professional part, and by the seller for the residential part.
For more information or visits, please contact:
Stéphane BENIMONT - [hidden information] - [hidden information]
Mandate No: 1807
Independent agent (EI) registered with the Grenoble RSAC No [hidden information].
Information on risks related to this property is available on the Géorisques website: [hidden information].
Energy class E, Climate class E.
Estimated average annual energy expenses for standard use, based on 2021 energy prices: between €3,002 and €4,062.
Your Immothep advisor:
Stéphane BENIMONT
Commercial agent (sole proprietorship) RSAC 804537462
Des informations sur les risques auxquels est exposé ce bien sont disponibles sur le site Géorisques : https://www.georisques.gouv.fr/
-
Type de propriété
Maison
-
Année de construction
1983
-
Prix/pied²
$183
-
Consommation
E
Explorez le secteur
Sassenage, 38360, France
Voir sur Google Maps
Prix par sqft
Faible
Élevé
Inscrit il y a 10 mois
Vous vous êtes renseigné sur ce bien
L'agent vous contactera bientôt par
Publié par
24
Annonces
2025
Inscrit
Réserver une visite avec the agent
Choisissez une date et si vous souhaitez une visite virtuelle ou en personne avec l’agent.
Date préférée
Type de visite
Dernière mise à jour
Septembre 18
Première mise en ligne
Janvier 29
Référence de l’annonce
1807-IMMOTHEP38000
La confiance des plus grands courtiers du monde
Les agents des propriétés les plus exceptionnelles du monde publient sur JamesEdition.
- Des annonces de Sotheby's, Christie's, BARNES et Engel & Völkers
- Chaque annonce est vérifiée avant sa mise en ligne
- Contactez directement des agents vérifiés
En continuant, vous acceptez nos Conditions et notre Politique de confidentialité.