$2,184,780
Splendide Villa Avec Piscine À Vendre À Saronno
- 4 Chambres
- 4 SdB
- 6,007 Sqft
- Mis à jour: Septembre 1
- 1
À propos de la propriété
La description a été traduite automatiquement.
La description est affichée dans la langue d'origine.
Dans l’un des quartiers résidentiels les plus exclusifs et les plus renommés de Saronno, nous proposons à la vente une villa individuelle impressionnante et exclusive qui développe une superficie totale d’environ 600 mètres carrés d’espace commercial. La propriété est entourée d’un magnifique parc arboré de plus de 2 500 mètres carrés, idéal pour ceux qui recherchent une véritable oasis de verdure
In one of the most exclusive and renowned residential areas of Saronno, we offer for sale an impressive and exclusive single villa that develops a total area of approximately 600 square meters of commercial space. The property is surrounded by a wonderful planted park of over 2,500 square meters, ideal for those seeking a true green oasis. The villa, arranged over three levels, combines the elegan
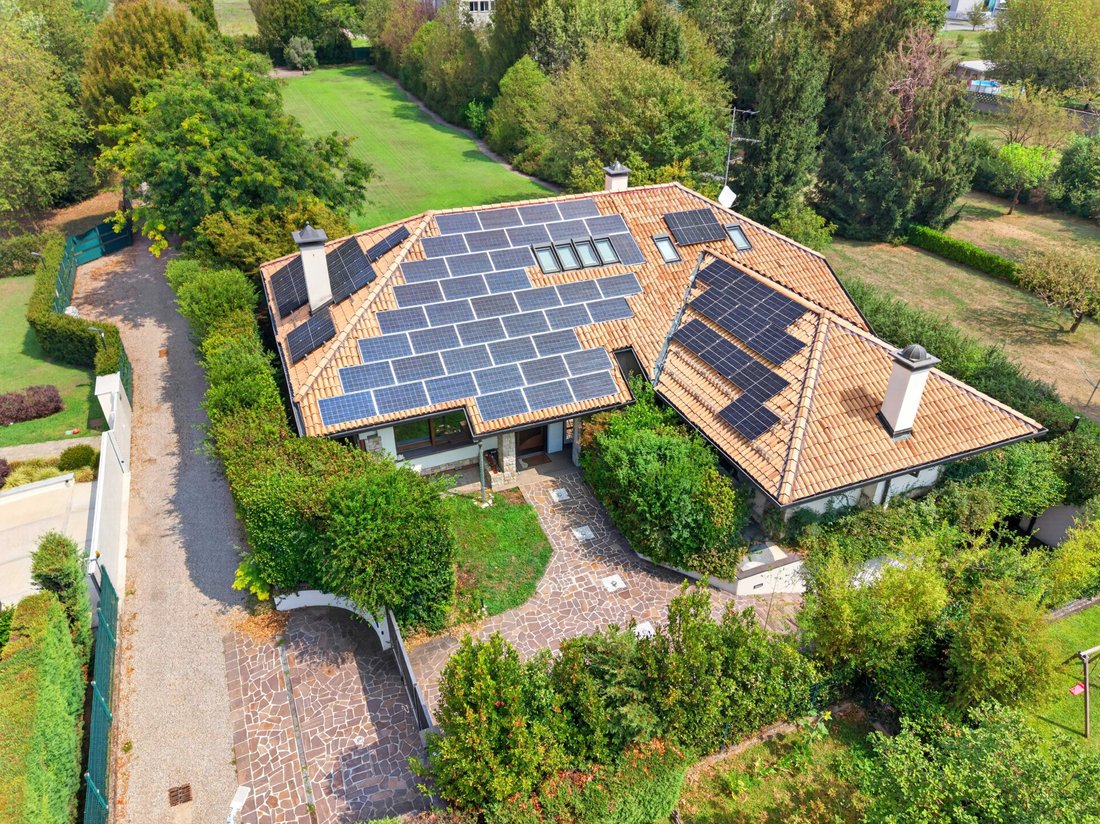
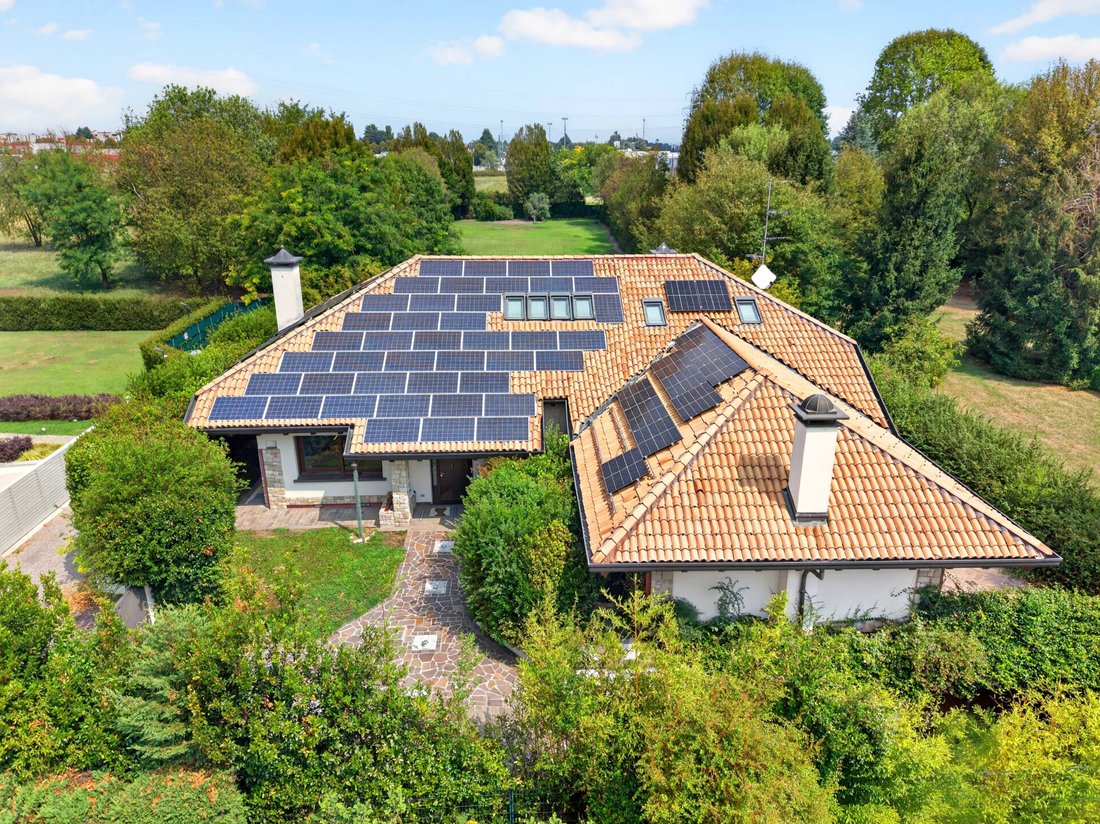
Dans l’un des quartiers résidentiels les plus exclusifs et les plus renommés de Saronno, nous proposons à la vente une villa individuelle impressionnante et exclusive qui développe une superficie totale d’environ 600 mètres carrés d’espace commercial. La propriété est entourée d’un magnifique parc arboré de plus de 2 500 mètres carrés, idéal pour ceux qui recherchent une véritable oasis de verdure. La villa, répartie sur trois niveaux, allie l’élégance des espaces spacieux au plus grand confort moderne et à l’efficacité énergétique grâce au système photovoltaïque à haut rendement ; une garantie de grande indépendance énergétique et de durabilité de la consommation pour la gestion de la maison et de la piscine.
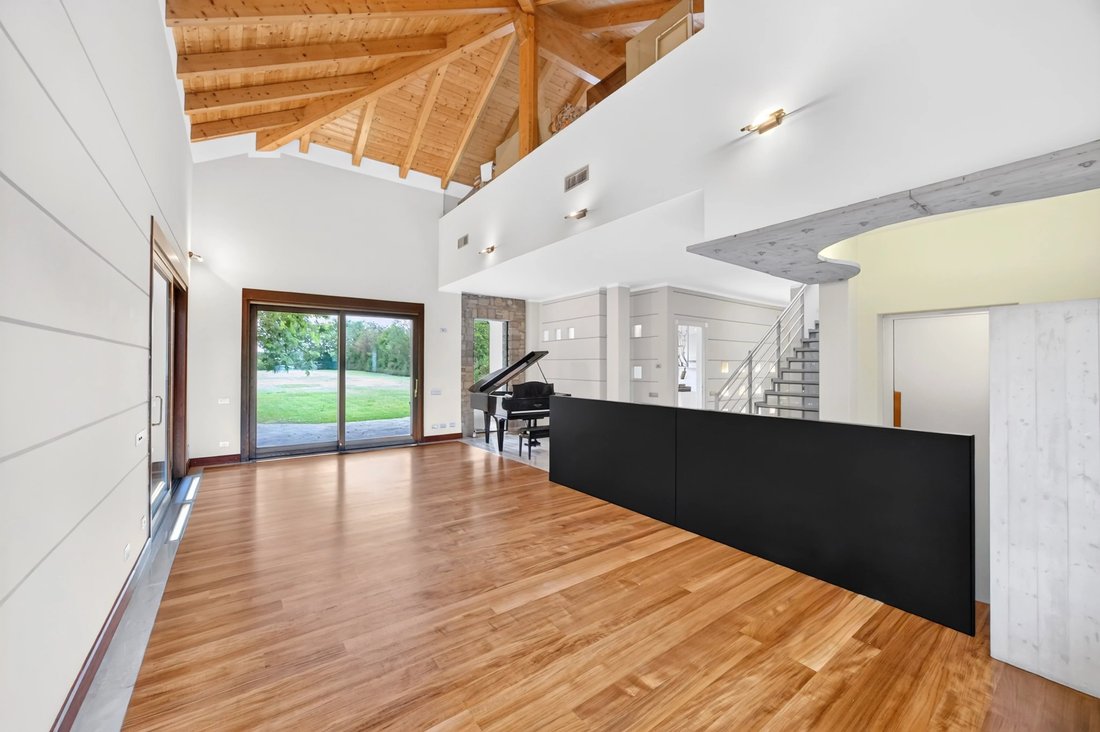
Au rez-de-chaussée, nous trouvons l’entrée principale qui s’ouvre sur un double salon lumineux et une grande salle à manger, caractérisée par de grandes fenêtres coulissantes qui donnent sur le porche habitable et le parc. La cuisine avec coin repas sur mesure est équipée d’un îlot central. L’espace nuit comprend trois chambres spacieuses, dont une suite principale avec dressing et salle de bains privative design, ainsi qu’une deuxième salle de bain de service.
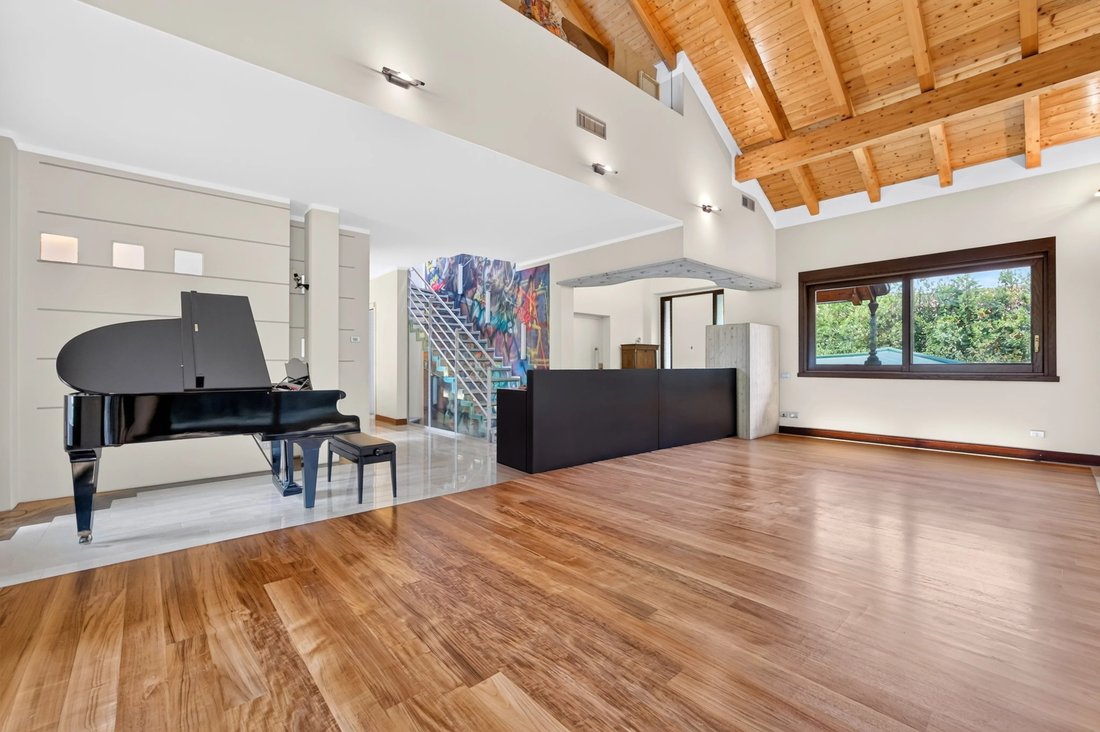
À l’étage mansardé, vous trouverez un espace exclusif caractérisé par des plafonds avec poutres apparentes et un parquet de haute qualité. Il dispose d’un bureau privé avec lucarnes Velux, d’une suite indépendante et d’une salle de bains dédiée avec douche. Le sol est mis en valeur par un escalier pittoresque en cristal intégré à des murs d’art rétroéclairés.
Au sous-sol se trouve le véritable joyau de la résidence : l’espace bien-être privé, équipé d’une piscine intérieure chauffée avec bain à remous, d’un sol en teck nautique, de douches émotionnelles et d’un espace sauna/détente. L’étage comprend également une taverne spacieuse avec une cheminée traditionnelle et une cuisine adaptée pour accueillir des réunions, des vestiaires et des locaux techniques.
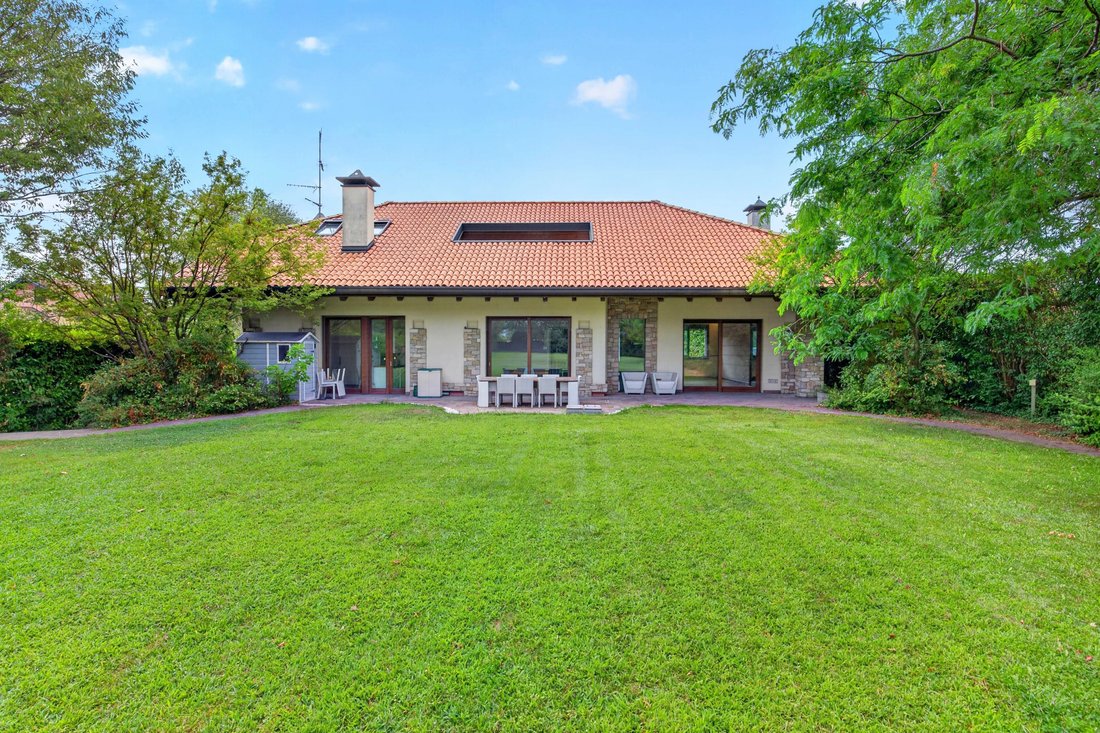
Le cadre vert extérieur garantit une intimité et une tranquillité absolues, avec de grands espaces et une véranda couverte équipée pour les déjeuners et les dîners en plein air.
La propriété est complétée par un imposant garage souterrain pouvant accueillir jusqu’à 5 voitures, directement relié à l’intérieur du bâtiment.
1 950 000,00€
Classe énergétique en cours Les informations contenues sont purement indicatives et ne constituent pas des éléments contractuels.
Gruppo Casatua, une société de médiation et de développement immobilier, est présente à Arese, Milan, Bollate et Lainate.
Avec plus de 40 ans d’expérience dans le conseil individuel, la vente et la location de propriétés, une solide connaissance spécialisée et une compréhension du marché sont nos principales compétences.
Nos services :
• consultant commercial dédié pour le propriétaire et l’acheteur
• consultant technique pour la vérification de la régularité cadastrale/urbaine
• plan de commercialisation
• visites de suivi et propositions
• services internes pour les activités de vente
• assistance en matière de pratiques notariales
• équipe après-vente (assistance à la clientèle jusqu’à l’acte notarié)
Contactez-nous sur WhatsApp au numéro et suivez-nous sur nos réseaux sociaux.
CasaTua avec nous.
Facebook : Gruppo Casatua
Instagram : [informations masquées].
Au rez-de-chaussée, nous trouvons l’entrée principale qui s’ouvre sur un double salon lumineux et une grande salle à manger, caractérisée par de grandes fenêtres coulissantes qui donnent sur le porche habitable et le parc. La cuisine avec coin repas sur mesure est équipée d’un îlot central. L’espace nuit comprend trois chambres spacieuses, dont une suite principale avec dressing et salle de bains privative design, ainsi qu’une deuxième salle de bain de service.
À l’étage mansardé, vous trouverez un espace exclusif caractérisé par des plafonds avec poutres apparentes et un parquet de haute qualité. Il dispose d’un bureau privé avec lucarnes Velux, d’une suite indépendante et d’une salle de bains dédiée avec douche. Le sol est mis en valeur par un escalier pittoresque en cristal intégré à des murs d’art rétroéclairés.
Au sous-sol se trouve le véritable joyau de la résidence : l’espace bien-être privé, équipé d’une piscine intérieure chauffée avec bain à remous, d’un sol en teck nautique, de douches émotionnelles et d’un espace sauna/détente. L’étage comprend également une taverne spacieuse avec une cheminée traditionnelle et une cuisine adaptée pour accueillir des réunions, des vestiaires et des locaux techniques.
Le cadre vert extérieur garantit une intimité et une tranquillité absolues, avec de grands espaces et une véranda couverte équipée pour les déjeuners et les dîners en plein air.
La propriété est complétée par un imposant garage souterrain pouvant accueillir jusqu’à 5 voitures, directement relié à l’intérieur du bâtiment.
1 950 000,00€
Classe énergétique en cours Les informations contenues sont purement indicatives et ne constituent pas des éléments contractuels.
Gruppo Casatua, une société de médiation et de développement immobilier, est présente à Arese, Milan, Bollate et Lainate.
Avec plus de 40 ans d’expérience dans le conseil individuel, la vente et la location de propriétés, une solide connaissance spécialisée et une compréhension du marché sont nos principales compétences.
Nos services :
• consultant commercial dédié pour le propriétaire et l’acheteur
• consultant technique pour la vérification de la régularité cadastrale/urbaine
• plan de commercialisation
• visites de suivi et propositions
• services internes pour les activités de vente
• assistance en matière de pratiques notariales
• équipe après-vente (assistance à la clientèle jusqu’à l’acte notarié)
Contactez-nous sur WhatsApp au numéro et suivez-nous sur nos réseaux sociaux.
CasaTua avec nous.
Facebook : Gruppo Casatua
Instagram : [informations masquées].
In one of the most exclusive and renowned residential areas of Saronno, we offer for sale an impressive and exclusive single villa that develops a total area of approximately 600 square meters of commercial space. The property is surrounded by a wonderful planted park of over 2,500 square meters, ideal for those seeking a true green oasis. The villa, arranged over three levels, combines the elegance of spacious areas with the utmost modern comfort and energy efficiency thanks to the high-efficiency photovoltaic system; a guarantee of great energy independence and sustainability of consumption for the management of the house and the pool.
On the Ground Floor, we find the main entrance that opens onto a bright double living room and a large dining area, characterized by large sliding windows that overlook the livable porch and the park. The custom-made eat-in kitchen is equipped with a central island. The sleeping area includes three spacious bedrooms, including a master suite with a walk-in closet and a designer en-suite bathroom, as well as a second service bathroom.
On the Attic Floor, there is an exclusive area characterized by ceilings with exposed beams and high-quality parquet. It features a private study with Velux skylights, an independent guest suite, and a dedicated bathroom with a shower. The floor is enhanced by a scenic crystal staircase integrated with backlit art walls.
On the Basement Floor, we find the true jewel of the residence: the private wellness area, equipped with a heated indoor pool with a whirlpool, nautical teak flooring, emotional showers, and a sauna/relaxation area. The floor also includes a spacious tavern with a traditional fireplace and a kitchen suitable for hosting gatherings, changing rooms, and technical rooms.
The external green frame guarantees absolute privacy and tranquility, with ample spaces and a covered porch equipped for outdoor lunches and dinners.
Completing the property is an imposing underground garage capable of accommodating up to 5 cars, directly connected to the interior of the building.
€ 1,950,000.00
Energy class in progress The information contained is purely indicative and does not constitute contractual elements.
Gruppo Casatua, a real estate mediation and development company, operates in Arese, Milan, Bollate, and Lainate.
With over 40 years of experience, individual consulting, sale, and rental of properties, a solid specialist knowledge and market understanding are our main competencies.
Our services:
• dedicated commercial consultant for the owner and buyer
• technical consultant for verification of cadastral/urban regularity
• marketing plan
• monitoring visits and proposals
• internal services for sales activities
• assistance with notarial practices
• post-sale team (Customer assistance until the notarial deed)
Contact us on WhatsApp at the number and follow us on our social media.
CasaTUA with US.
Facebook: Gruppo Casatua
Instagram: [hidden information].
On the Ground Floor, we find the main entrance that opens onto a bright double living room and a large dining area, characterized by large sliding windows that overlook the livable porch and the park. The custom-made eat-in kitchen is equipped with a central island. The sleeping area includes three spacious bedrooms, including a master suite with a walk-in closet and a designer en-suite bathroom, as well as a second service bathroom.
On the Attic Floor, there is an exclusive area characterized by ceilings with exposed beams and high-quality parquet. It features a private study with Velux skylights, an independent guest suite, and a dedicated bathroom with a shower. The floor is enhanced by a scenic crystal staircase integrated with backlit art walls.
On the Basement Floor, we find the true jewel of the residence: the private wellness area, equipped with a heated indoor pool with a whirlpool, nautical teak flooring, emotional showers, and a sauna/relaxation area. The floor also includes a spacious tavern with a traditional fireplace and a kitchen suitable for hosting gatherings, changing rooms, and technical rooms.
The external green frame guarantees absolute privacy and tranquility, with ample spaces and a covered porch equipped for outdoor lunches and dinners.
Completing the property is an imposing underground garage capable of accommodating up to 5 cars, directly connected to the interior of the building.
€ 1,950,000.00
Energy class in progress The information contained is purely indicative and does not constitute contractual elements.
Gruppo Casatua, a real estate mediation and development company, operates in Arese, Milan, Bollate, and Lainate.
With over 40 years of experience, individual consulting, sale, and rental of properties, a solid specialist knowledge and market understanding are our main competencies.
Our services:
• dedicated commercial consultant for the owner and buyer
• technical consultant for verification of cadastral/urban regularity
• marketing plan
• monitoring visits and proposals
• internal services for sales activities
• assistance with notarial practices
• post-sale team (Customer assistance until the notarial deed)
Contact us on WhatsApp at the number and follow us on our social media.
CasaTUA with US.
Facebook: Gruppo Casatua
Instagram: [hidden information].
-
Type de propriété
Villa
-
Prix/pied²
$363
Caractéristiques
- Jardin
- Piscine
- Garage
- Cheminée
- Piscine intérieure
- Sauna
- Jacuzzi
- Ascenseur
- Dressing
Caractéristiques
Lot
Intérieur
- Haut plafond
- Bureau
- Cheminée
- Climatisation
- Îlot de cuisine
- Cuisinière à gaz
- Jacuzzi
- Sauna
- Ascenseur
- Sous-sol
- Piscine intérieure
- Dressing
Outdoor
- Piscine
- Garage
- Jardin
Explorez le secteur
Saronno, Lombardie, Italie
Voir sur Google Maps
Prix par sqft
Faible
Élevé
Situé à Saronno, ce bien bénéficie d’un accès facile à Milan par rail et route, avec l’aéroport de Malpensa à 35 minutes. Profitez du parc naturel Parco del Lura et de restaurants raffinés. La ville offre un cadre de vie suburbain calme, à proximité d’écoles internationales de qualité et de sites culturels en Lombardie.
Voir à proximité
Attractions
Écoles
Aéroport de Milan Malpensa
Aéroport
35 min
Gare de Saronno
Gare
4 min
Parco del Lura
Plein air & nature
8 min
Golf Club Carimate
Golf & Country Clubs
15 min
Villa Recalcati
Culture & patrimoine
18 min
Restaurant Eldorado
Restauration & vins
5 min
École Internationale de Côme
École internationale
28 min
Institut Maria Consolatrice
École privée
6 min
Inscrit il y a 2 ans
Vous vous êtes renseigné sur ce bien
L'agent vous contactera bientôt par
Publié par
58
Annonces
2025
Inscrit
Réserver une visite avec the agent
Choisissez une date et si vous souhaitez une visite virtuelle ou en personne avec l’agent.
Date préférée
Type de visite
Dernière mise à jour
Septembre 1
Première mise en ligne
Septembre 1
Référence de l’annonce
-
Toutes les informations immobilières sont présentées en fonction des données les plus précises dont nous disposons au moment de la publication. Les détails sur la manière dont nous collectons et vérifions ces données se trouvent à la section 5 de nos Conditions générales.
Propriétés similaires à proximité
Nouvelles annonces à Saronno

Explorez plus de biens à vendre
Saronno, Lombardie, Italie types de propriétés
Saronno, Lombardie, Italie Recherches populaires
Guides et histoires connexes
La confiance des plus grands courtiers du monde
Les agents des propriétés les plus exceptionnelles du monde publient sur JamesEdition.
- Des annonces de Sotheby's, Christie's, BARNES et Engel & Völkers
- Chaque annonce est vérifiée avant sa mise en ligne
- Contactez directement des agents vérifiés
En continuant, vous acceptez nos Conditions et notre Politique de confidentialité.