$1,677,475
Villa Exceptionnelle En Bord De Mer Saronida
- 3 Chambres
- 5 SdB
- 4,844 Sqft
- 10,011 Sqft lot
- Mis à jour: Juillet 23
- 2
À propos de la propriété
La description a été traduite automatiquement.
La description est affichée dans la langue d'origine.
Une villa unique, une propriété vraiment spéciale dans la région de Saronida, à seulement 70 mètres de la mer, attend son nouveau propriétaire ! Cette belle résidence, construite avec des matériaux durables et de haute qualité (pierre enrichie en cuivre), est située sur un terrain de 930 m² et s’étend sur quatre niveaux. À partir du sous-sol, nous trouvons un espace spacieux avec cheminée et
A unique villa, a truly special property in the area of Saronida, just 70 meters from the sea, is waiting for its new owner! This beautiful residence, built with high quality and durable materials (stone enriched with copper), is located on a plot of 930 sq.m. and extends over four levels. Starting from the basement, we find a spacious area with fireplace and billiards, which can be used either as
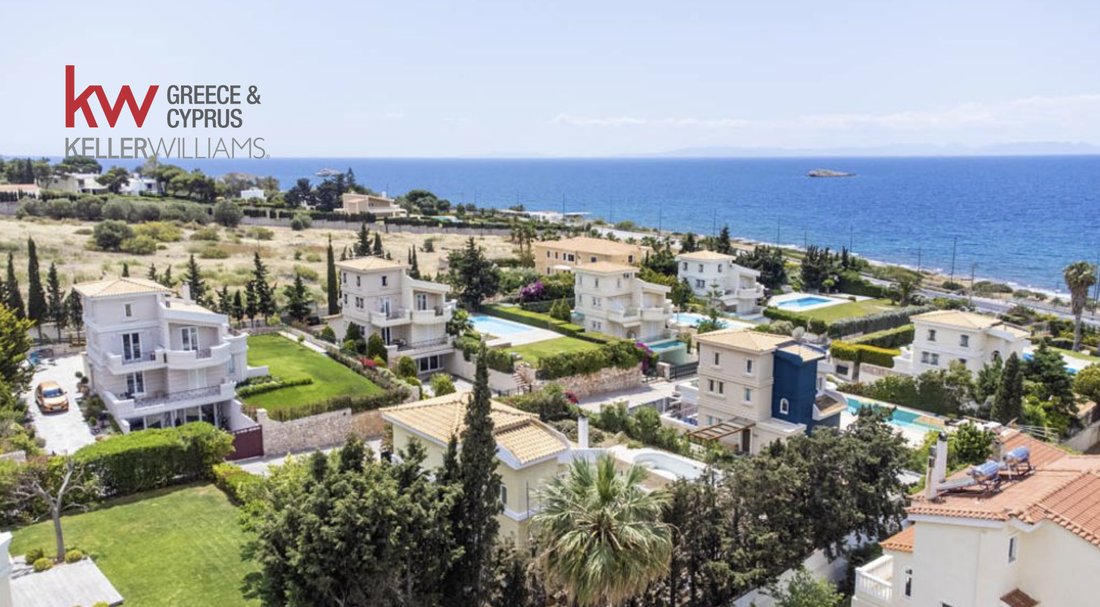
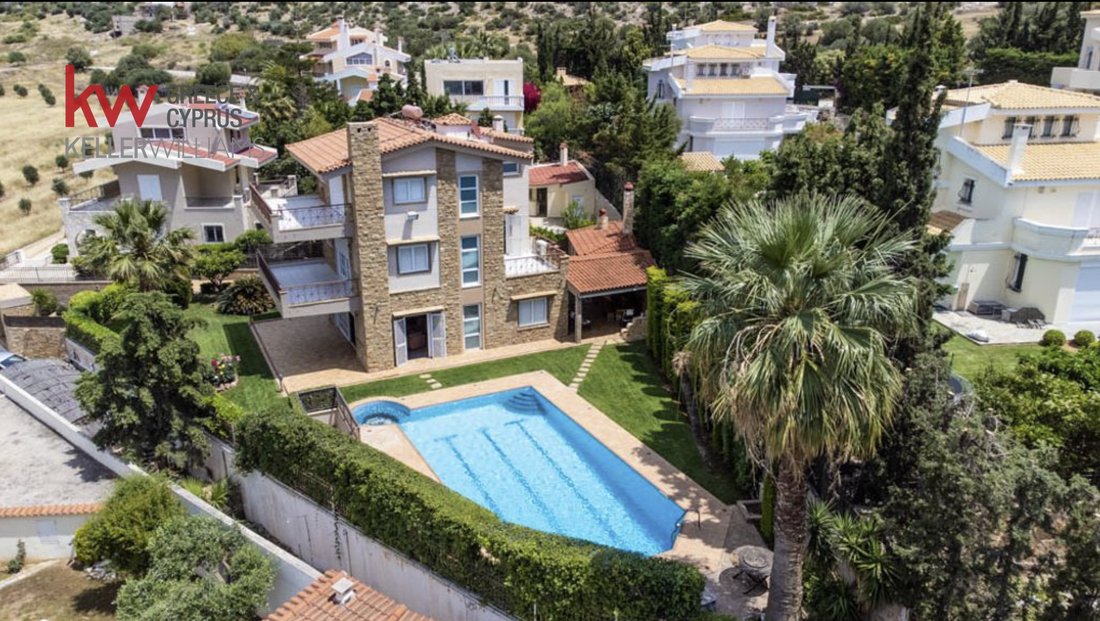
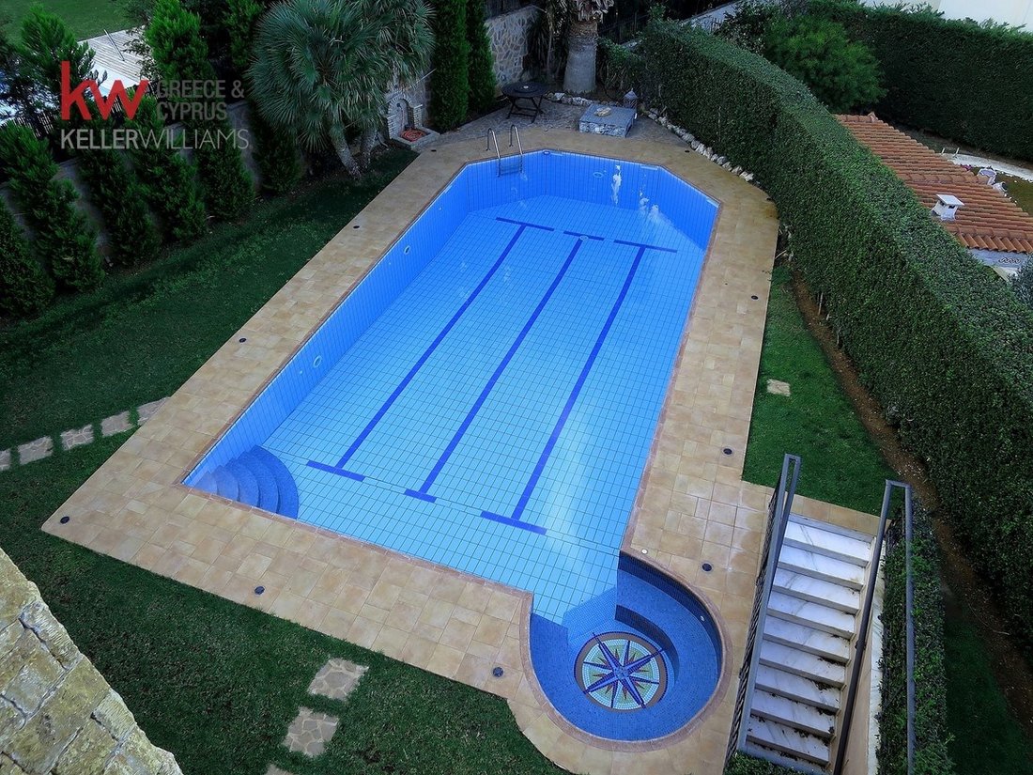
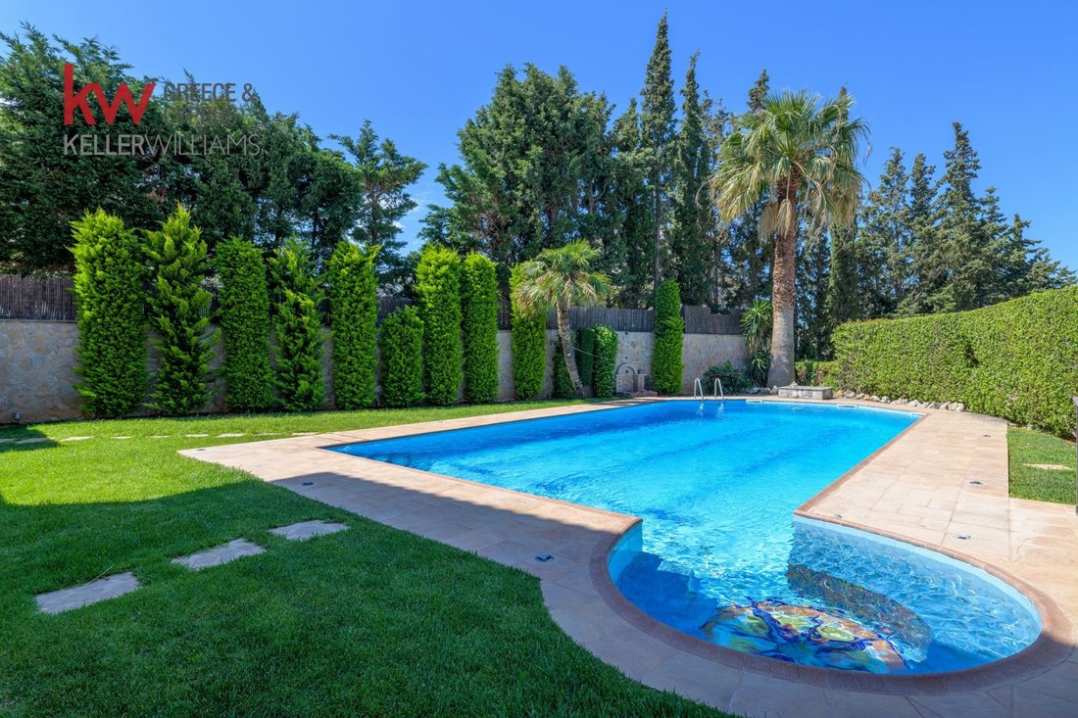
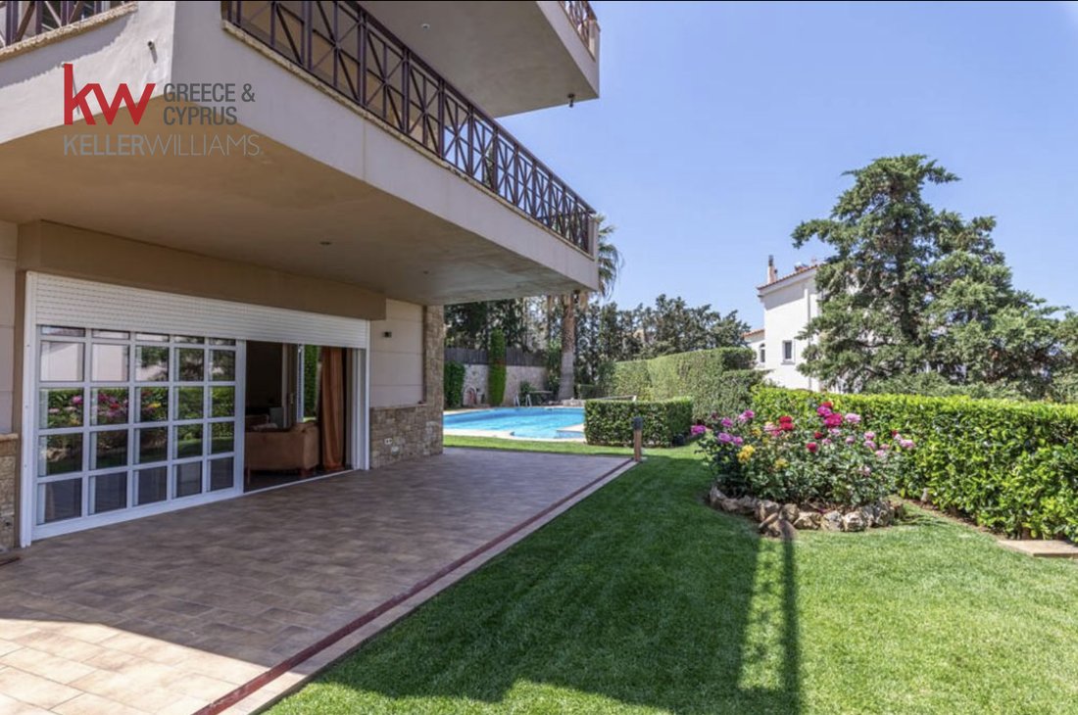
Une villa unique, une propriété vraiment spéciale dans la région de Saronida, à seulement 70 mètres de la mer, attend son nouveau propriétaire ! Cette belle résidence, construite avec des matériaux durables et de haute qualité (pierre enrichie en cuivre), est située sur un terrain de 930 m² et s’étend sur quatre niveaux. À partir du sous-sol, nous trouvons un espace spacieux avec cheminée et billard, qui peut être utilisé comme deuxième salon ou comme salle de jeux. Au même niveau se trouvent une petite pièce, une salle de bain et une cuisine, idéales pour une chambre du personnel ou pour un espace de rangement. Cet étage est également relié au garage fermé de 123 m² de la maison, qui peut accueillir confortablement jusqu’à 6 voitures. Au rez-de-chaussée, nous avons le salon principal avec une cheminée en pierre, la salle à manger, une cuisine ouverte et des toilettes. Au premier étage, qui peut être indépendant car il a une entrée séparée, nous trouvons deux chambres et une salle de bain avec jacuzzi. Au deuxième niveau se trouve une spacieuse chambre principale avec dressing séparé, une petite kitchenette et une très grande salle de bains privative avec jacuzzi et jacuzzi. L’extérieur de la villa, qui est relié au rez-de-chaussée, est un véritable joyau. En sortant de la cuisine, nous trouvons un grand espace avec une salle à manger extérieure couverte et un barbecue, qui est entouré d’une vitre d’un côté et d’un auvent transparent de l’autre. Il dispose également de la climatisation extérieure et constitue donc un endroit particulièrement unique pour se réunir en famille et entre amis. À quelques pas, vous trouverez également une salle de sport avec sauna. En ce qui concerne le charmant jardin, une impressionnante piscine domine, tandis qu’un peu plus loin se trouvent deux petites buanderies souterraines et une autre salle de bain. La maison dispose d’un ascenseur intérieur, du chauffage au mazout et de la climatisation. Le centre de Saronida, qui regorge de vie, est très proche, tandis qu’à proximité de la villa, il y a aussi un passage souterrain, d’où l’on peut se rendre en toute sécurité à la plage, en profitant de ses eaux cristallines ! VIDÉO : [informations cachées]
Pour l’indication de la propriété, il est nécessaire de présenter la carte d’identité de police ou le passeport de TOUS ceux qui souhaitent visiter la propriété, avant la signature (par tous) de l’ordre d’indication correspondant. Enfin, renseignez-vous auprès de notre consultant sur les possibilités de rénovation et les avantages de l’assurance de biens, avantages que vous proposent les deux autres sociétés de notre groupe, « Resolutions - Rénovations » et « Insolutions - Insurance Services ». Pour en savoir plus, consultez notre site principal : [informations cachées]
Pour l’indication de la propriété, il est nécessaire de présenter la carte d’identité de police ou le passeport de TOUS ceux qui souhaitent visiter la propriété, avant la signature (par tous) de l’ordre d’indication correspondant. Enfin, renseignez-vous auprès de notre consultant sur les possibilités de rénovation et les avantages de l’assurance de biens, avantages que vous proposent les deux autres sociétés de notre groupe, « Resolutions - Rénovations » et « Insolutions - Insurance Services ». Pour en savoir plus, consultez notre site principal : [informations cachées]
A unique villa, a truly special property in the area of Saronida, just 70 meters from the sea, is waiting for its new owner! This beautiful residence, built with high quality and durable materials (stone enriched with copper), is located on a plot of 930 sq.m. and extends over four levels. Starting from the basement, we find a spacious area with fireplace and billiards, which can be used either as a second living room or as a playroom. On the same level there is a small room , a bathroom and a kitchen, ideal for a staff room or for storage space. This floor is also connected to the house’s enclosed garage of 123 sqm, which can comfortably accommodate up to 6 cars. On the ground floor we have the main living room with a stone fireplace, the dining area, an open kitchen and a w.c. On the first floor, which can be self-contained as it has a separate entrance, we find two bedrooms and a bathroom with jacuzzi. On the second level there is a spacious master bedroom, with a separate walk in closet, a small kitchenette and a very large en suite bathroom, with Jacuzzi and Jacuzzi. A real gem is the exterior of the villa, which is connected to the ground floor level. Coming out of the kitchen we find a large area with an outdoor covered dining area and barbecue, which is enclosed by glass on one side and a transparent awning on the other. It also has outside air conditioning and is thus a particularly unique spot for family and friends to gather. A few steps down there is also a gym area with a sauna. Moving on to the lovely garden, an impressive swimming pool dominates, while a little further on there are two small underground utility rooms and another bathroom. The house has an internal lift, oil heating and clima air conditioning. The center of Saronida, which is bustling with life, is very close, while close to the villa, there is also an underground passage, from which one can safely pass to the beach, enjoying its crystal blue waters! VIDEO : [hidden information]
For more information: KW Solutions Group, tel.: [hidden information], email: [hidden information].
Necessary for the indication of the property is the presentation of the police ID or passport of ALL those who wish to see the property, before signing (by all) the relevant Indication Order. Finally, ask our Consultant about the Renovation possibilities and the advantages offered by our group company, “Resolutions - Renovations”. See more on our main site: [hidden information]
For more information: KW Solutions Group, tel.: [hidden information], email: [hidden information].
Necessary for the indication of the property is the presentation of the police ID or passport of ALL those who wish to see the property, before signing (by all) the relevant Indication Order. Finally, ask our Consultant about the Renovation possibilities and the advantages offered by our group company, “Resolutions - Renovations”. See more on our main site: [hidden information]
-
Type de propriété
Villa
-
Année de construction
1994
-
Prix/pied²
$346
-
Émissions
C
-
Consommation
C
Caractéristiques
- Jardin
- Piscine
- Terrasse
- Garage
- Salle de jeux
- Sauna
- Vue sur la mer
- Jacuzzi
- Cuisine ouverte
Caractéristiques
Lot
- Vue panoramique / panoramique
- Vue sur la mer
- Vue sur la montagne
- Vue sur la mer
Intérieur
- Haut plafond
- Cheminée
- Climatisation
- Jacuzzi
- Sauna
- Salle de jeux
- Ascenseur
- Cuisine ouverte
- Sous-sol
- Dressing
- Centre de remise en forme / Fitness
Outdoor
- Terrasse
- Balcon
- Piscine
- Garage
- Jardin
Explorez le secteur
Saronida, Attique, Grèce
Voir sur Google Maps
Prix par sqft
Faible
Élevé
Inscrit il y a 3 ans
Vous vous êtes renseigné sur ce bien
L'agent vous contactera bientôt par
Publié par
99
Annonces
2023
Inscrit
Réserver une visite avec the agent
Choisissez une date et si vous souhaitez une visite virtuelle ou en personne avec l’agent.
Date préférée
Type de visite
Dernière mise à jour
Juillet 23
Première mise en ligne
Avril 16, 2025
Référence de l’annonce
1508301
Propriétés similaires à proximité
Nouvelles annonces à Saronida






Explorez plus de biens à vendre
Saronida, Attique, Grèce types de propriétés
Saronida, Attique, Grèce Recherches populaires
- Vue panoramique / panoramique propriétés à Saronida, Attique, Grèce
- Vue sur la mer propriétés à Saronida, Attique, Grèce
- Duplex propriétés à Saronida, Attique, Grèce
- Haute altitude propriétés à Saronida, Attique, Grèce
- Au bord de l’eau propriétés à Saronida, Attique, Grèce
- Immobilier d’investissement propriétés à Saronida, Attique, Grèce
- Constructions neuves propriétés à Saronida, Attique, Grèce
- Le front de mer propriétés à Saronida, Attique, Grèce
- Propriétés avec Piscine à Saronida, Attique, Grèce
- Plage propriétés à Saronida, Attique, Grèce
- Propriétés avec Piscine intérieure à Saronida, Attique, Grèce
Guides et histoires connexes
La confiance des plus grands courtiers du monde
Les agents des propriétés les plus exceptionnelles du monde publient sur JamesEdition.
- Des annonces de Sotheby's, Christie's, BARNES et Engel & Völkers
- Chaque annonce est vérifiée avant sa mise en ligne
- Contactez directement des agents vérifiés
En continuant, vous acceptez nos Conditions et notre Politique de confidentialité.