$1,778,684
Retraite Hôtelière De Luxe Dans Les Marches, En Italie
- 7 Chambres
- 10 SdB
- 8,116 Sqft
- 25.46 Ac lot
- Mis à jour: Mai 13
- 6
À propos de la propriété
La description a été traduite automatiquement.
La description est affichée dans la langue d'origine.
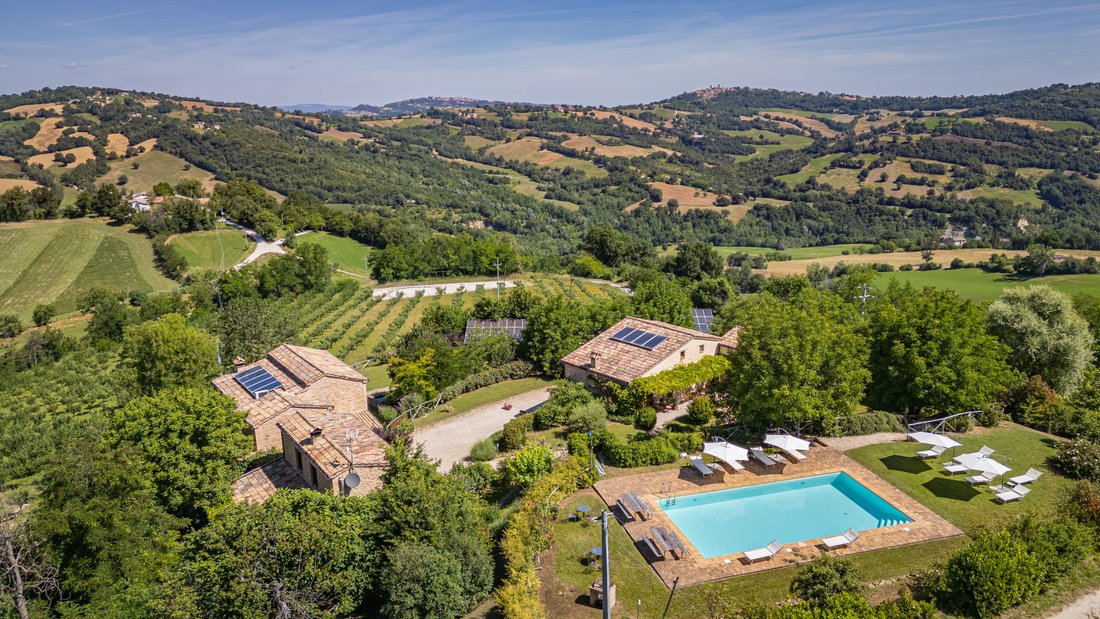
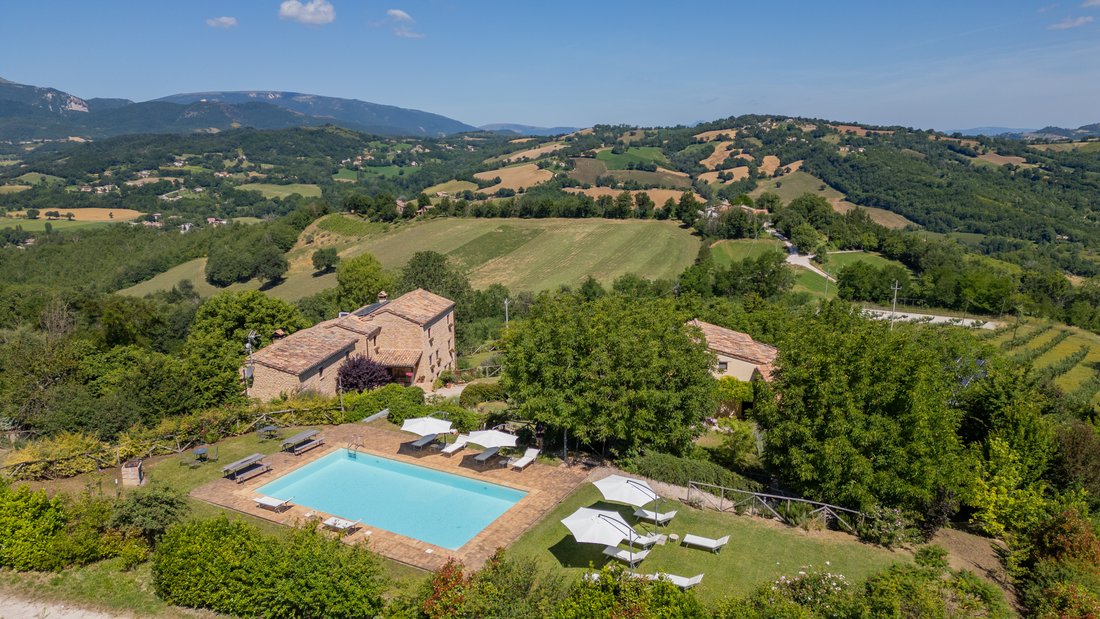
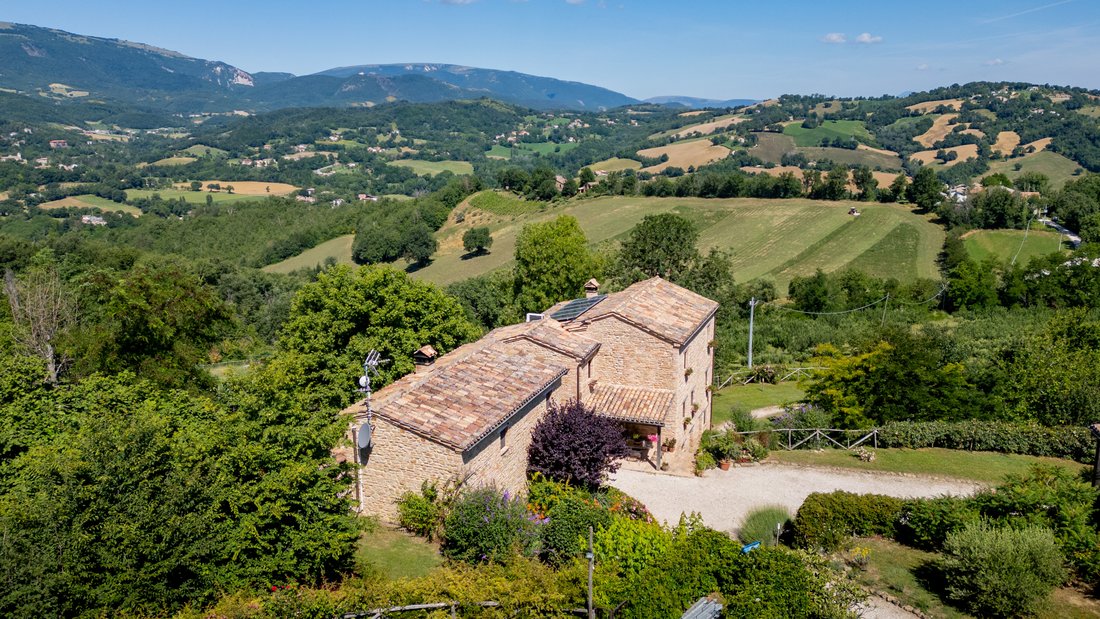
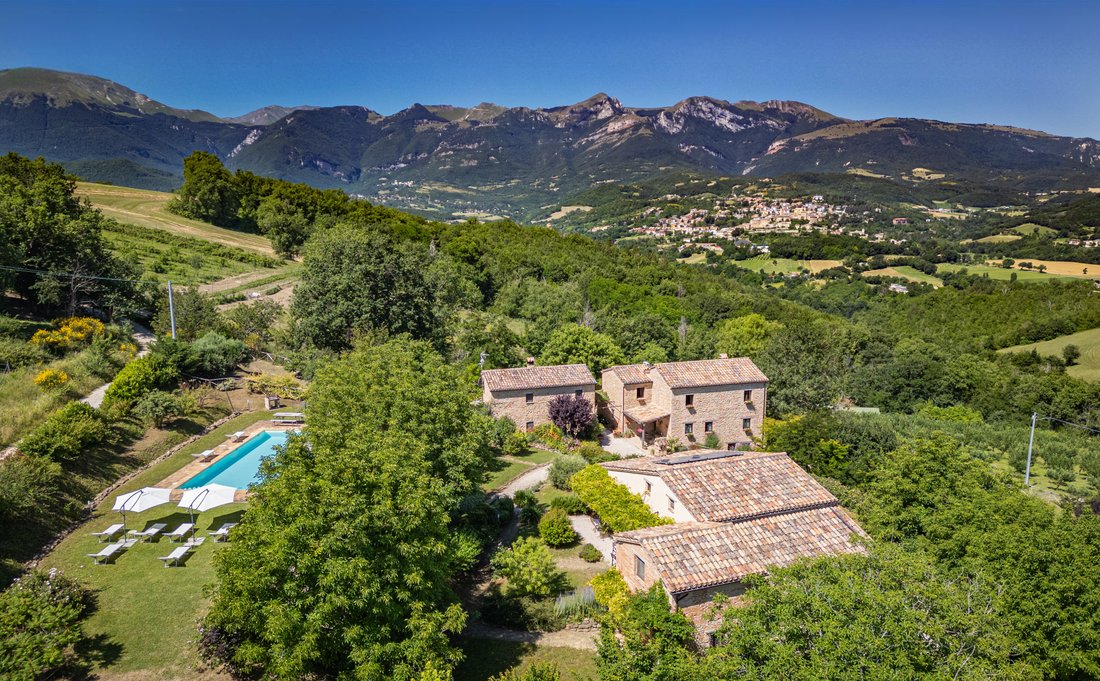
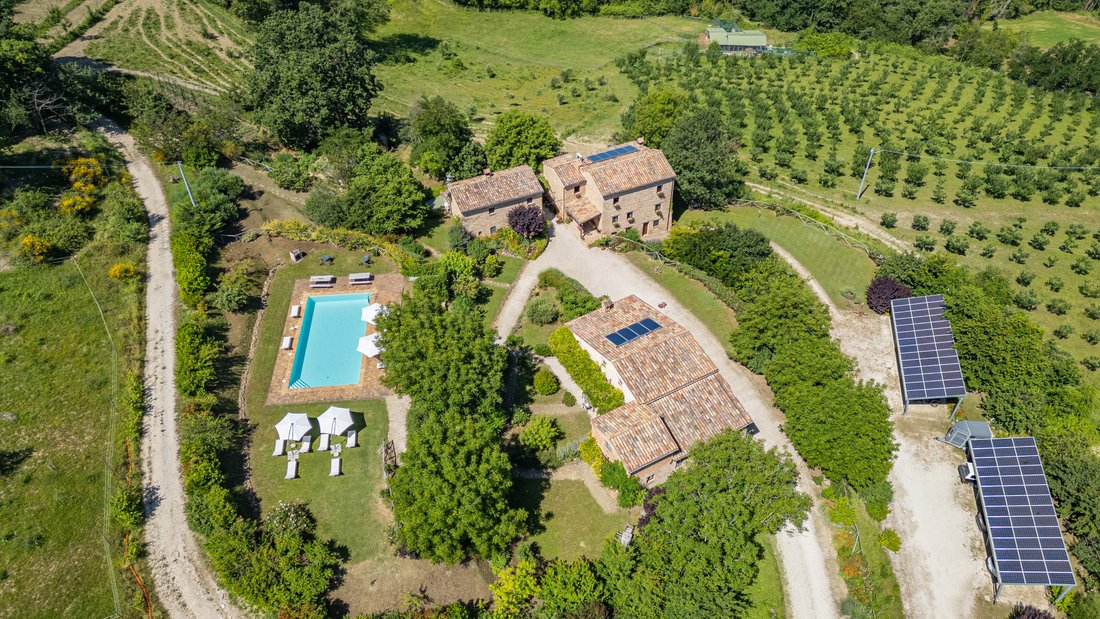
Welcome to a world of opportunity nestled in the heart of Le Marche, Italy. Here, surrounded by 10.3 ha of panoramic land, you’ll find a captivating farmhouse boasting three separate buildings. Currently operating as a tourist accommodation business, each building is imbued by its own unique charm, offering you endless possibilities for use.
Discover a property where history merges with luxury
Discover a property where history merges with luxury
Welcome to a world of opportunity nestled in the heart of Le Marche, Italy. Here, surrounded by 10.3 ha of panoramic land, you’ll find a captivating farmhouse boasting three separate buildings. Currently operating as a tourist accommodation business, each building is imbued by its own unique charm, offering you endless possibilities for use.
Discover a property where history merges with luxury, where classic Italian architecture meets modern comfort. From a full-blown spa to the reception spaces, the horse boxes and training pads, apple orchards, and a quaint jam-making station… this estate is a property fit for an exceptional way of living.
The Property
Dating back to the 17th century, this remarkable property has been meticulously renovated, and now showcases a mix of history and modern luxury. Spread across three buildings, it offers an array of comfortable living spaces, each with its own distinctive charm and functionality, covering a total of 754 sq.m.
The Main Building
Welcome into the main building – composed of 221 sq.m., it offers plenty of reception spaces for your guests, and two apartments on the first floor.
Ground Floor:
As soon as you enter, a warm reception area sets the tone for you to welcome guests in. Connected to the spacious terrace, a cozy breakfast room follows, offering the perfect space to start the day immersed in natural light and scenic views.
Adjacent to the breakfast room, you will find a well-appointed kitchen as well as a spacious sitting room.
First Floor:
The first floor of the main building accommodates two spacious apartments totaling 106 sq.m. The first apartment comprises a cozy living room, a kitchenette integrated with a dining area, a bedroom, and a well-appointed bathroom, offering a mix of luxury and functionality.
Similarly, the second apartment features a comfortable living room, a kitchenette with an adjoining dining area, a bedroom, and a bathroom.
Basement:
The basement of the main building serves as a hub for various activities, spanning a total of 124 sq.m. It houses a jam production workshop, sales point, product storage area, warehouse, and technical room. From crafting artisanal foods to more functional spaces, this area ensures maximum efficiency.
The SPA Building
The building originated as a stable, and now hosts a ground floor luxury SPA, complemented by three apartments on the first floor, for a total of 287 sq.m.
Ground Floor:
This floor features an entrance dressing room, a well-equipped gymnasium, a whirlpool room, sauna, steam room, experience showers, and a relaxation area. Guests can enjoy a seamless journey from dressing to relaxation, indulging in state-of-the-art wellness amenities designed for the ultimate wellbeing experience.
First Floor:
The first floor of the building now hosts three apartments. The central unit can be divided into two separate living areas, offering flexibility to accommodate all needs.
The first apartment features a living room, kitchenette, dining area, one bedroom, and a bathroom. The second apartment comprises an entrance hall, multipurpose room with a kitchenette and dining area, one bedroom, two bathrooms, and a loft. The third apartment offers a similar layout to the first, with a living room, kitchenette, dining area, one bedroom, and a bathroom, along with a loft.
The Private Home
The private house, spanning 122 sq.m. across two floors, offers a space which can be used for the homeowners to live on property, or as additional accommodation space.
Ground Floor:
Upon entry, a welcoming entrance hall leads you into an open-plan area comprising a kitchen, dining room, and living room. This layout promotes effortless interaction between the spaces, ideal for both relaxing and entertaining.
Large sliding glass windows invite plenty of natural light in and offer picturesque views of the garden. On this floor you will also find a service bathroom and a technical room.
First Floor:
Going upstairs, you will find a bedroom with an ensuite bathroom. From here you get the best views of the property.
The Land
The outdoor areas of the property span 10,3 ha and are designed to enhance daily life and cater to various interests. Eight horse boxes, covering approximately 175 sq.m. as well as horse training grounds, provide ample space for hosting horse riding lessons to drive traffic to the property.
In addition, on the property you will also find two car parking sheets equipped with photovoltaic systems, totaling approximately 130 sq.m.. The outdoor spaces also boast a 6×11 pool surrounded by a tanning deck.
Next to it, you will also find lush apple orchards, blackberry bushes, and an array of other fruit and vegetable garden plants. This stunning garden not only adds aesthetic charm to the property, but also provides opportunities for your guests to enjoy fresh, homegrown produce straight from the land.
The Location
Located in the scenic town of Sarnano, Italy, this property offers a perfect mix of privacy and convenience. Here, you and your guests can immerse yourselves in the region’s culture, with a variety of festivals and events celebrating local traditions.
Sarnano‘s town center is not too far away, and it provides access to charming cafes, boutiques, and restaurants serving authentic Italian cuisine. Outdoor enthusiasts will appreciate the abundance of activities, from hiking and cycling to exploring the nearby Monte Sibillini National Park and the seaside.
Sarnano‘s proximity to major highways and airports ensures easy access to the property. The town is conveniently located not too far from the A14 and A1 highways, while the Ancona and Perugia Airports are also easy to reach.
EPC: Ordered
Why Buy It
This property is a versatile investment opportunity with a range of practical uses. Currently operating as a successful tourist accommodation business, it offers the potential to expand further. Featuring three separate buildings, there’s plenty of space to accommodate guests in style and comfort.
Additionally, you can utilize the space for hosting events and classes, from horse riding lessons to spa retreats. The private home can serve as a residence for the owners or provide additional accommodation options.
Distances
Nearest Town With Services: 3,9 km
Theater: 4,2 km
Thermal Baths: 4,7 km
Gualdo: 6,3 km
Monti Sibillini National Park: 7,1 km
Amandola: 12,1 km
San Ginesio: 18,2 km
Fiastra Lake: 26,5 km
Tolentino: 29,2 km
A14 Highway: 51 km
Seaside: 53,5 km
Airport of Ancona: 92 km
Discover a property where history merges with luxury, where classic Italian architecture meets modern comfort. From a full-blown spa to the reception spaces, the horse boxes and training pads, apple orchards, and a quaint jam-making station… this estate is a property fit for an exceptional way of living.
The Property
Dating back to the 17th century, this remarkable property has been meticulously renovated, and now showcases a mix of history and modern luxury. Spread across three buildings, it offers an array of comfortable living spaces, each with its own distinctive charm and functionality, covering a total of 754 sq.m.
The Main Building
Welcome into the main building – composed of 221 sq.m., it offers plenty of reception spaces for your guests, and two apartments on the first floor.
Ground Floor:
As soon as you enter, a warm reception area sets the tone for you to welcome guests in. Connected to the spacious terrace, a cozy breakfast room follows, offering the perfect space to start the day immersed in natural light and scenic views.
Adjacent to the breakfast room, you will find a well-appointed kitchen as well as a spacious sitting room.
First Floor:
The first floor of the main building accommodates two spacious apartments totaling 106 sq.m. The first apartment comprises a cozy living room, a kitchenette integrated with a dining area, a bedroom, and a well-appointed bathroom, offering a mix of luxury and functionality.
Similarly, the second apartment features a comfortable living room, a kitchenette with an adjoining dining area, a bedroom, and a bathroom.
Basement:
The basement of the main building serves as a hub for various activities, spanning a total of 124 sq.m. It houses a jam production workshop, sales point, product storage area, warehouse, and technical room. From crafting artisanal foods to more functional spaces, this area ensures maximum efficiency.
The SPA Building
The building originated as a stable, and now hosts a ground floor luxury SPA, complemented by three apartments on the first floor, for a total of 287 sq.m.
Ground Floor:
This floor features an entrance dressing room, a well-equipped gymnasium, a whirlpool room, sauna, steam room, experience showers, and a relaxation area. Guests can enjoy a seamless journey from dressing to relaxation, indulging in state-of-the-art wellness amenities designed for the ultimate wellbeing experience.
First Floor:
The first floor of the building now hosts three apartments. The central unit can be divided into two separate living areas, offering flexibility to accommodate all needs.
The first apartment features a living room, kitchenette, dining area, one bedroom, and a bathroom. The second apartment comprises an entrance hall, multipurpose room with a kitchenette and dining area, one bedroom, two bathrooms, and a loft. The third apartment offers a similar layout to the first, with a living room, kitchenette, dining area, one bedroom, and a bathroom, along with a loft.
The Private Home
The private house, spanning 122 sq.m. across two floors, offers a space which can be used for the homeowners to live on property, or as additional accommodation space.
Ground Floor:
Upon entry, a welcoming entrance hall leads you into an open-plan area comprising a kitchen, dining room, and living room. This layout promotes effortless interaction between the spaces, ideal for both relaxing and entertaining.
Large sliding glass windows invite plenty of natural light in and offer picturesque views of the garden. On this floor you will also find a service bathroom and a technical room.
First Floor:
Going upstairs, you will find a bedroom with an ensuite bathroom. From here you get the best views of the property.
The Land
The outdoor areas of the property span 10,3 ha and are designed to enhance daily life and cater to various interests. Eight horse boxes, covering approximately 175 sq.m. as well as horse training grounds, provide ample space for hosting horse riding lessons to drive traffic to the property.
In addition, on the property you will also find two car parking sheets equipped with photovoltaic systems, totaling approximately 130 sq.m.. The outdoor spaces also boast a 6×11 pool surrounded by a tanning deck.
Next to it, you will also find lush apple orchards, blackberry bushes, and an array of other fruit and vegetable garden plants. This stunning garden not only adds aesthetic charm to the property, but also provides opportunities for your guests to enjoy fresh, homegrown produce straight from the land.
The Location
Located in the scenic town of Sarnano, Italy, this property offers a perfect mix of privacy and convenience. Here, you and your guests can immerse yourselves in the region’s culture, with a variety of festivals and events celebrating local traditions.
Sarnano‘s town center is not too far away, and it provides access to charming cafes, boutiques, and restaurants serving authentic Italian cuisine. Outdoor enthusiasts will appreciate the abundance of activities, from hiking and cycling to exploring the nearby Monte Sibillini National Park and the seaside.
Sarnano‘s proximity to major highways and airports ensures easy access to the property. The town is conveniently located not too far from the A14 and A1 highways, while the Ancona and Perugia Airports are also easy to reach.
EPC: Ordered
Why Buy It
This property is a versatile investment opportunity with a range of practical uses. Currently operating as a successful tourist accommodation business, it offers the potential to expand further. Featuring three separate buildings, there’s plenty of space to accommodate guests in style and comfort.
Additionally, you can utilize the space for hosting events and classes, from horse riding lessons to spa retreats. The private home can serve as a residence for the owners or provide additional accommodation options.
Distances
Nearest Town With Services: 3,9 km
Theater: 4,2 km
Thermal Baths: 4,7 km
Gualdo: 6,3 km
Monti Sibillini National Park: 7,1 km
Amandola: 12,1 km
San Ginesio: 18,2 km
Fiastra Lake: 26,5 km
Tolentino: 29,2 km
A14 Highway: 51 km
Seaside: 53,5 km
Airport of Ancona: 92 km
-
Type de propriété
Domaine
-
Étages
3
-
Prix/pied²
$219
Caractéristiques
- Jardin
- Piscine
- Terrasse
- Cheminée
- Hammam
- Équestre
- Bibliothèque
- Cave à vins
- Sauna
Caractéristiques
Lot
- Vue panoramique / panoramique
- Vue sur la montagne
- Vie privée
- Colline
- Équestre
- Immobilier d’investissement
- Rénové
Intérieur
- Haut plafond
- Bureau
- Cheminée
- Climatisation
- Îlot de cuisine
- Jacuzzi
- Laveuse sécheuse
- Buanderie
- Sauna
- Cave à vins
- Cuisine ouverte
- Bibliothèque
- Sous-sol
- Hammam
Outdoor
- Terrasse
- Stationnement
- Piscine
- Espace de vie extérieur
- Pergola
- Jardin
Explorez le secteur
62028 Sarnano MC, Italy, Marches, Italie
Voir sur Google Maps
Prix par sqft
Faible
Élevé
Située dans la charmante ville de Sarnano, cette propriété offre une vue paisible sur les montagnes de la région des Marches. Le parc national des Monts Sibyllins, idéal pour les activités de plein air, se trouve à une courte distance en voiture. Les commodités locales comprennent restaurants et sites culturels. La gare de Macerata et l’aéroport d’Ancône sont accessibles en environ 90 minutes en voiture.
Voir à proximité
Attractions
Écoles
Aéroport d'Ancône Falconara
Aéroport
89 min
Gare de Macerata
Gare
50 min
Parc national des Monts Sibyllins
Plein air & Nature
15 min
Restaurant Il Sassorosso Michelin
Restauration & Vin
10 min
Centre historique médiéval de Sarnano
Culture & Patrimoine
3 min
École Internationale Victoria International School
École Internationale
85 min
Lycée Scientifique Laurana Baldi Macerata
École publique
50 min

Inscrit il y a 7 ans
Vous vous êtes renseigné sur ce bien
L'agent vous contactera bientôt par
Publié par
45
Annonces
2019
Inscrit
Réserver une visite avec Alika Maffezzoli
Choisissez une date et si vous souhaitez une visite virtuelle ou en personne avec l’agent.
Date préférée
Type de visite

It is our mission to consistently deliver the highest quality, honest, reliable and personalized service in real e
It is our mission to consistently deliver the highest quality, honest, reliable and personalized service in real estate broking that exceeds our client’s expectations. We wish to deliver exceptional results at the highest level. Bella Italia Realty is pleased to support you from property finding, throughout the whole purchase process ...... and beyond. - Focused Brief - understanding and defining your needs - Property finding - Analysis/due diligence of all registered documents for each property eg. urban, cadastral and structural aspects to ensure a safe buying process. - Analysis of all relevant taxes/fees to which the purcahser is liable. - Organizing the sale deed. - Handling of Italian bureaucratic issues - Tax Identification Codes , Transfer of residency, opening a bank account, insurance, etc.. - Post-sale architectural consultancy to develop turnkey projects with our partner Architects studios. We provide help and support every step of the way.
Dernière mise à jour
Mai 13
Première mise en ligne
Mai 13
La confiance des plus grands courtiers du monde
Les agents des propriétés les plus exceptionnelles du monde publient sur JamesEdition.
- Des annonces de Sotheby's, Christie's, BARNES et Engel & Völkers
- Chaque annonce est vérifiée avant sa mise en ligne
- Contactez directement des agents vérifiés
En continuant, vous acceptez nos Conditions et notre Politique de confidentialité.