$1,271,915
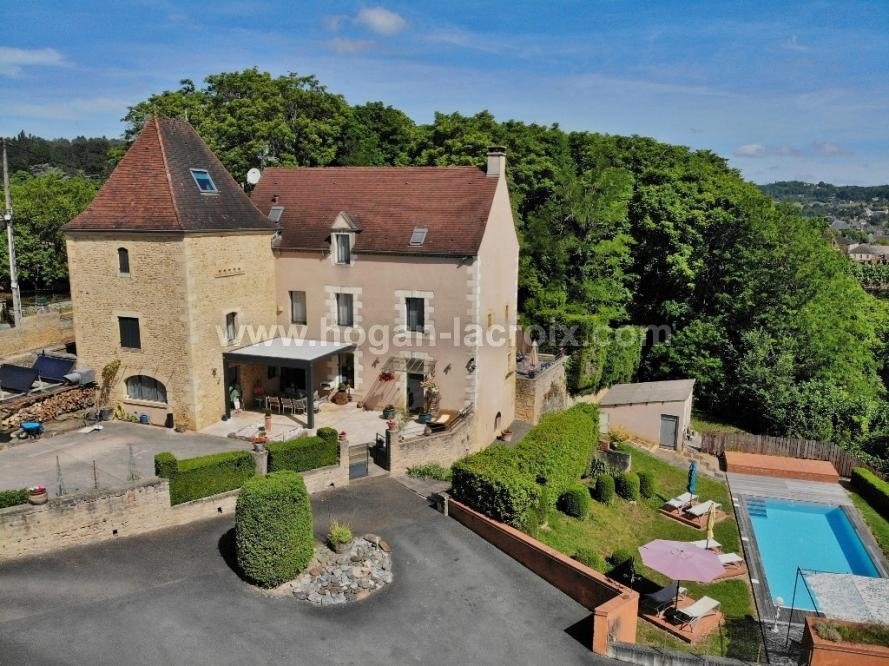
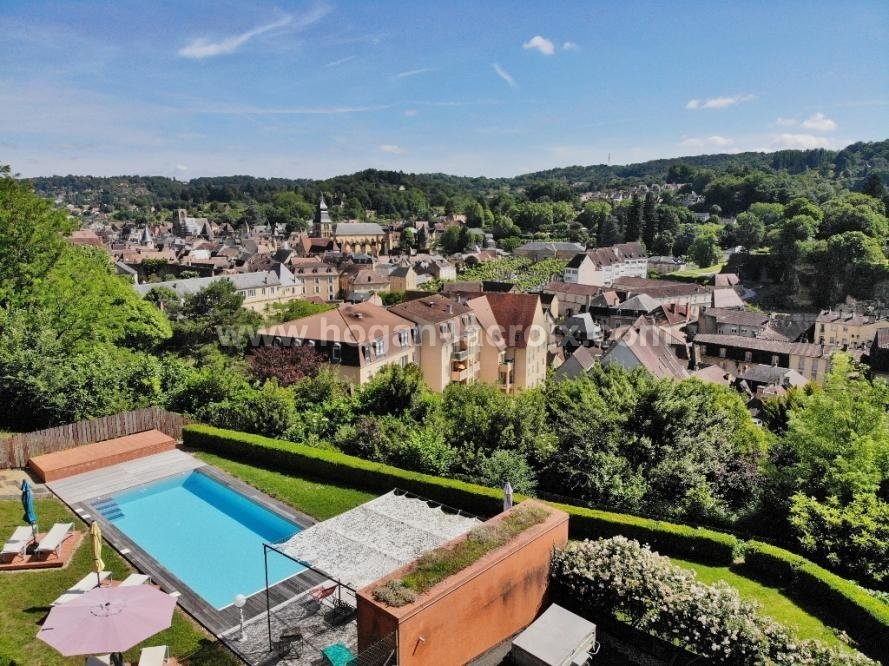
Situation Privilégiée Et Vues Extraordinaires Sur Le Cœur Médiéval De Sarlat Pour Ce Pro D'exception
- 7 Chambres
- 4,085 Sqft
- 22,303 Sqft lot
- Mis à jour: Septembre 15
À propos de la propriété
La description a été traduite automatiquement.
La description est affichée dans la langue d'origine.
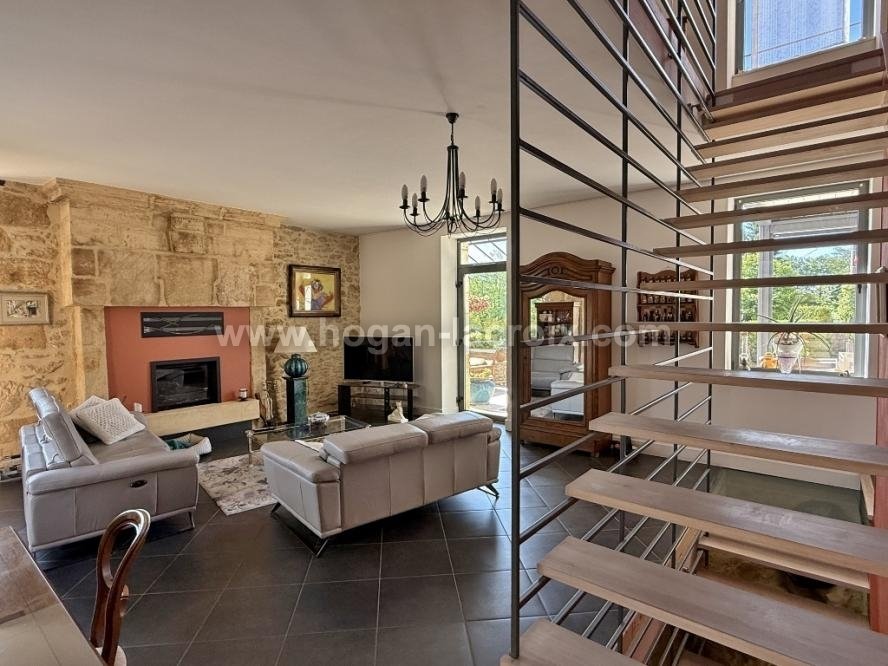
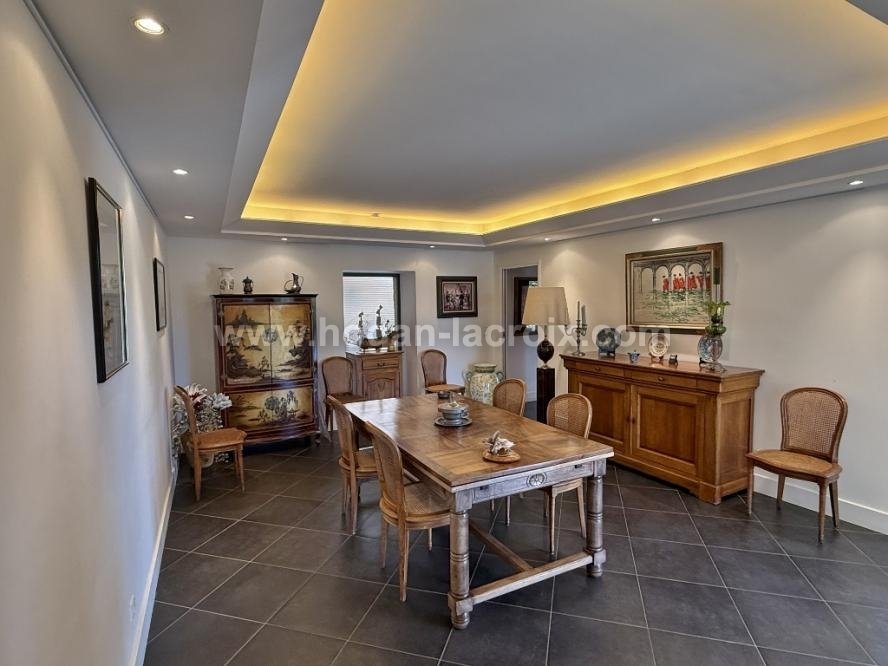
THE MAIN HOUSE: Semi-professional kitchen 19.3m, opening onto a terrace with bioclimatic pergola, back kitchen (3.4m+3.7m), dining room 24.5m², living room 35m² with stone fireplace insert. SPA AREA 36.4m²: jacuzzi - sauna - shower, leading to a panoramic terrace 47 m². On the garden level: billiard room 29.4m². A sublime custom-designed staircase, in wood and metal, serves the 4 levels as well as
THE MAIN HOUSE: Semi-professional kitchen 19.3m, opening onto a terrace with bioclimatic pergola, back kitchen (3.4m+3.7m), dining room 24.5m², living room 35m² with stone fireplace insert. SPA AREA 36.4m²: jacuzzi - sauna - shower, leading to a panoramic terrace 47 m². On the garden level: billiard room 29.4m². A sublime custom-designed staircase, in wood and metal, serves the 4 levels as well as an elevator over 3 levels.
ON THE FLOORS:
4 guest rooms, all up to hotel standards.
On the first floor: corridor 17m², 2 large suites: room 18.4m² + shower room 5.9m² + separate WC and room 19m² + shower room 2.6m + separate WC. On the second: corridor 6.8m, 2 large suites: room 20m² + dressing 2.7m² + shower room 4m² + WC and room 25.4m² + storage + shower room 4.4m² + WC.
THE GUEST HOUSE (CONNECTED TO THE FIRST OR WITH INDEPENDENT ACCESS):
On the ground floor: living room 30 m², equipped kitchen 17 m² and WC with washbasin. On the first floor: 2 bedrooms (19 and 11.3 m²), shower room with WC 4 m². On the second: bedroom 12.5 m².
THE EXTERIORS AND OUTBUILDINGS:
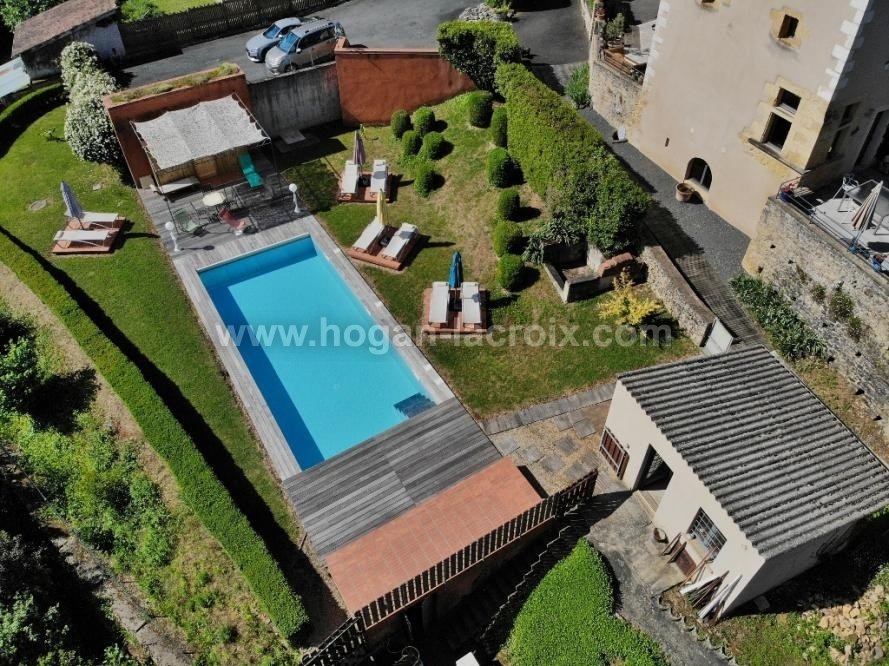
The property is set on a beautiful landscaped plot, partly enclosed, of 2072 m². There is a beautiful pool area with a pool 11x4.5m with rolling shutter (heated pool by heat pump), with numerous sunbathing areas and pool house - Vegetable garden - Technical room 8 m² - Workshop 16.5 m² with WC - Boiler room 11.5 m² - Numerous parking spaces in asphalt.
ADDITIONAL INFORMATION - ++++:
High-quality restoration (2007 and 2024) - Double-glazed aluminum windows - underfloor central heating and city gas radiators - ducted reversible air conditioning - solar panel water heater - mains drainage - digicode and alarm - Sarlat center within walking distance (150 m). DO NOT HESITATE TO CONTACT US FOR MORE INFORMATION AND VISUALS!!
Des informations sur les risques auxquels est exposé ce bien sont disponibles sur le site Géorisques : https://www.georisques.gouv.fr/
ON THE FLOORS:
4 guest rooms, all up to hotel standards.
On the first floor: corridor 17m², 2 large suites: room 18.4m² + shower room 5.9m² + separate WC and room 19m² + shower room 2.6m + separate WC. On the second: corridor 6.8m, 2 large suites: room 20m² + dressing 2.7m² + shower room 4m² + WC and room 25.4m² + storage + shower room 4.4m² + WC.
THE GUEST HOUSE (CONNECTED TO THE FIRST OR WITH INDEPENDENT ACCESS):
On the ground floor: living room 30 m², equipped kitchen 17 m² and WC with washbasin. On the first floor: 2 bedrooms (19 and 11.3 m²), shower room with WC 4 m². On the second: bedroom 12.5 m².
THE EXTERIORS AND OUTBUILDINGS:
The property is set on a beautiful landscaped plot, partly enclosed, of 2072 m². There is a beautiful pool area with a pool 11x4.5m with rolling shutter (heated pool by heat pump), with numerous sunbathing areas and pool house - Vegetable garden - Technical room 8 m² - Workshop 16.5 m² with WC - Boiler room 11.5 m² - Numerous parking spaces in asphalt.
ADDITIONAL INFORMATION - ++++:
High-quality restoration (2007 and 2024) - Double-glazed aluminum windows - underfloor central heating and city gas radiators - ducted reversible air conditioning - solar panel water heater - mains drainage - digicode and alarm - Sarlat center within walking distance (150 m). DO NOT HESITATE TO CONTACT US FOR MORE INFORMATION AND VISUALS!!
Des informations sur les risques auxquels est exposé ce bien sont disponibles sur le site Géorisques : https://www.georisques.gouv.fr/
-
Type de propriété
Maison
-
Prix/pied²
$311
Caractéristiques
- Jardin
- Piscine
- Terrasse
- Cheminée
- Salle de jeux
- Sauna
- Jacuzzi
- Ascenseur
- Pergola
Caractéristiques
Intérieur
- Cheminée
- Climatisation
- Cuisinière à gaz
- Jacuzzi
- Sauna
- Salle de jeux
- Ascenseur
Outdoor
- Terrasse
- Stationnement
- Piscine
- Pergola
- Jardin
Explorez le secteur
Sarlat-la-Canéda, Nouvelle-Aquitaine, France
Voir sur Google Maps
Prix par sqft
Faible
Élevé
Inscrit il y a 8 mois
Vous vous êtes renseigné sur ce bien
L'agent vous contactera bientôt par
Publié par
26
Annonces
2026
Inscrit
Réserver une visite avec the agent
Choisissez une date et si vous souhaitez une visite virtuelle ou en personne avec l’agent.
Date préférée
Type de visite
Dernière mise à jour
Septembre 15
Première mise en ligne
Février 4
Référence de l’annonce
6154
Toutes les informations immobilières sont présentées en fonction des données les plus précises dont nous disposons au moment de la publication. Les détails sur la manière dont nous collectons et vérifions ces données se trouvent à la section 5 de nos Conditions générales.
La confiance des plus grands courtiers du monde
Les agents des propriétés les plus exceptionnelles du monde publient sur JamesEdition.
- Des annonces de Sotheby's, Christie's, BARNES et Engel & Völkers
- Chaque annonce est vérifiée avant sa mise en ligne
- Contactez directement des agents vérifiés
En continuant, vous acceptez nos Conditions et notre Politique de confidentialité.