$596,140
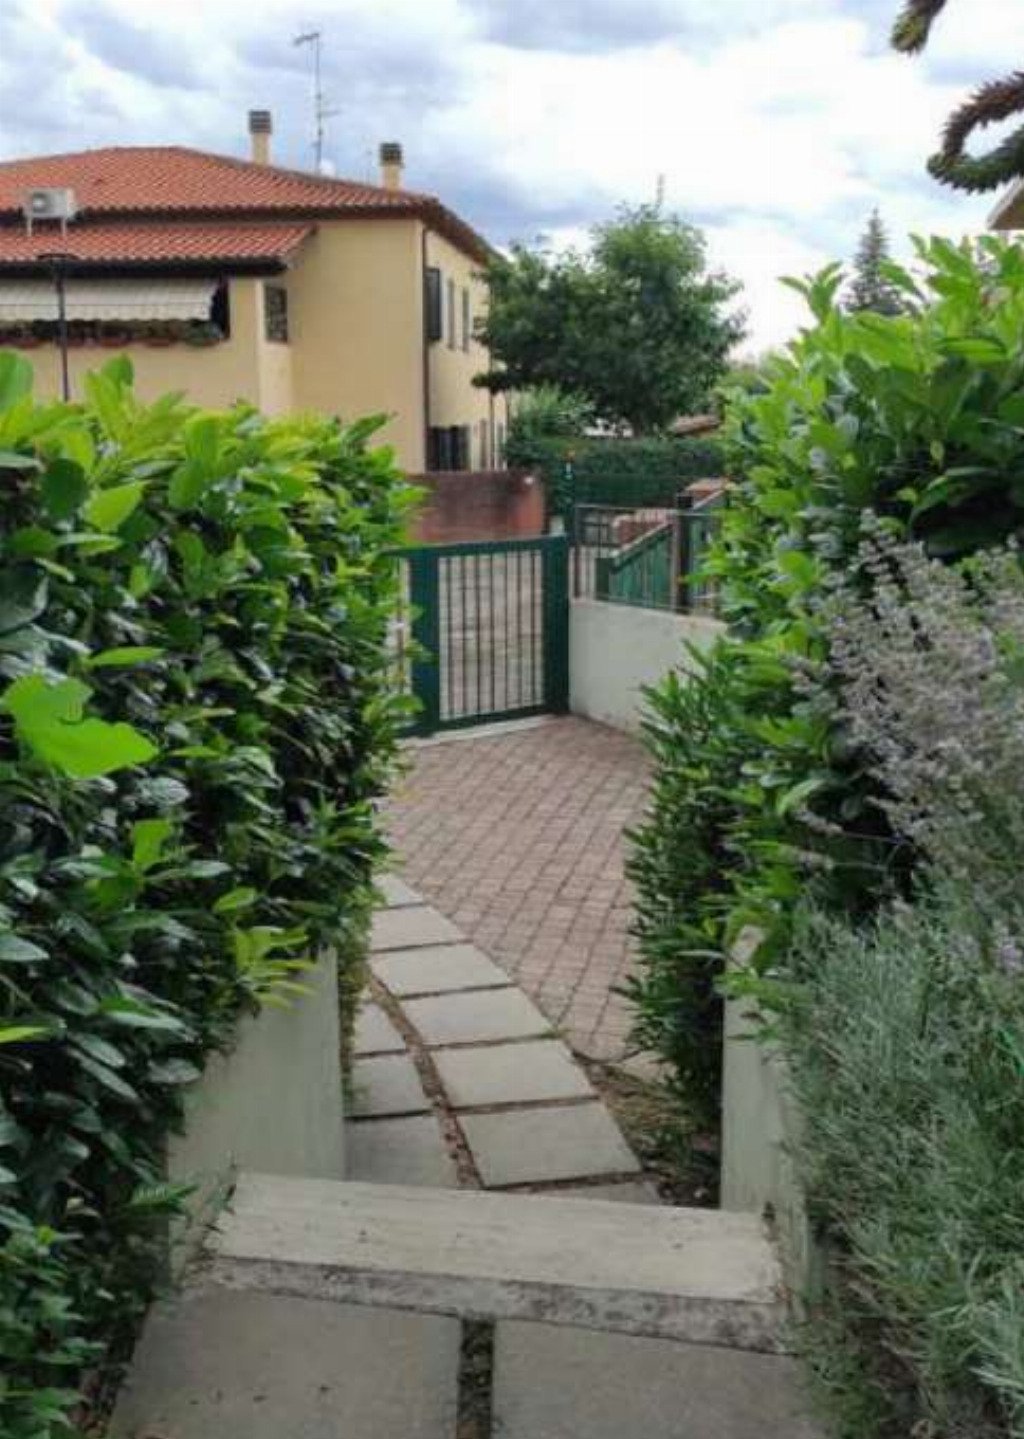
Appartement À Vendre À Sarezzo (Bs) Composé De 5 Pièces
- 1 SdB
- Mis à jour: Septembre 10
À propos de la propriété
La description a été traduite automatiquement.
La description est affichée dans la langue d'origine.
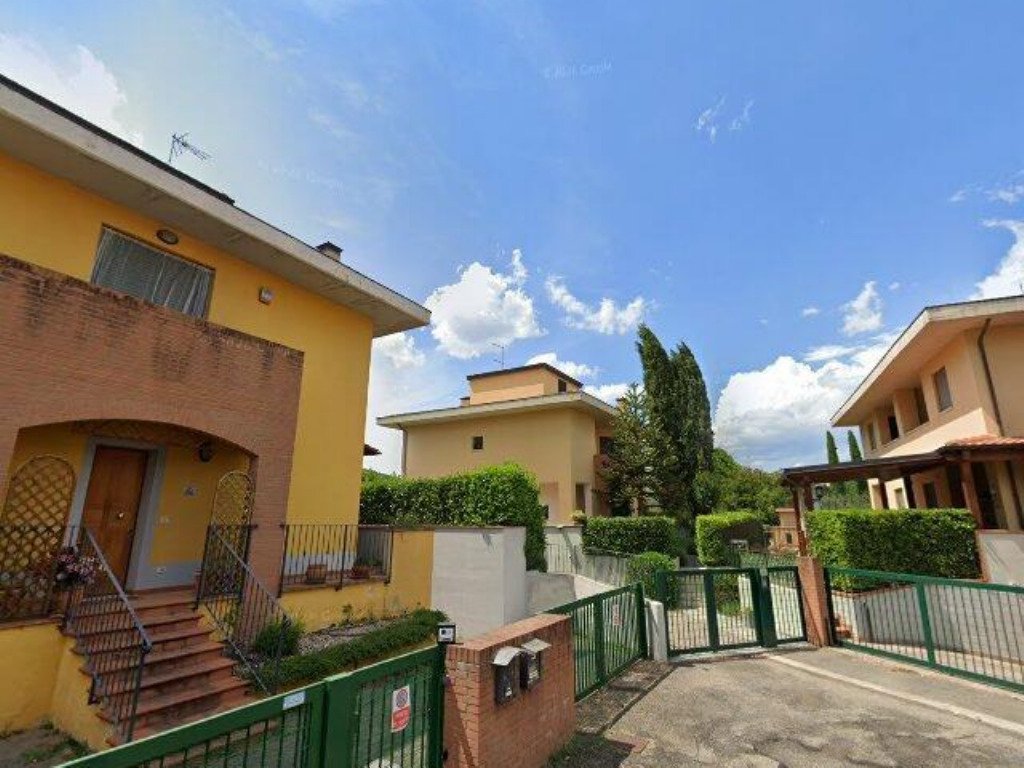
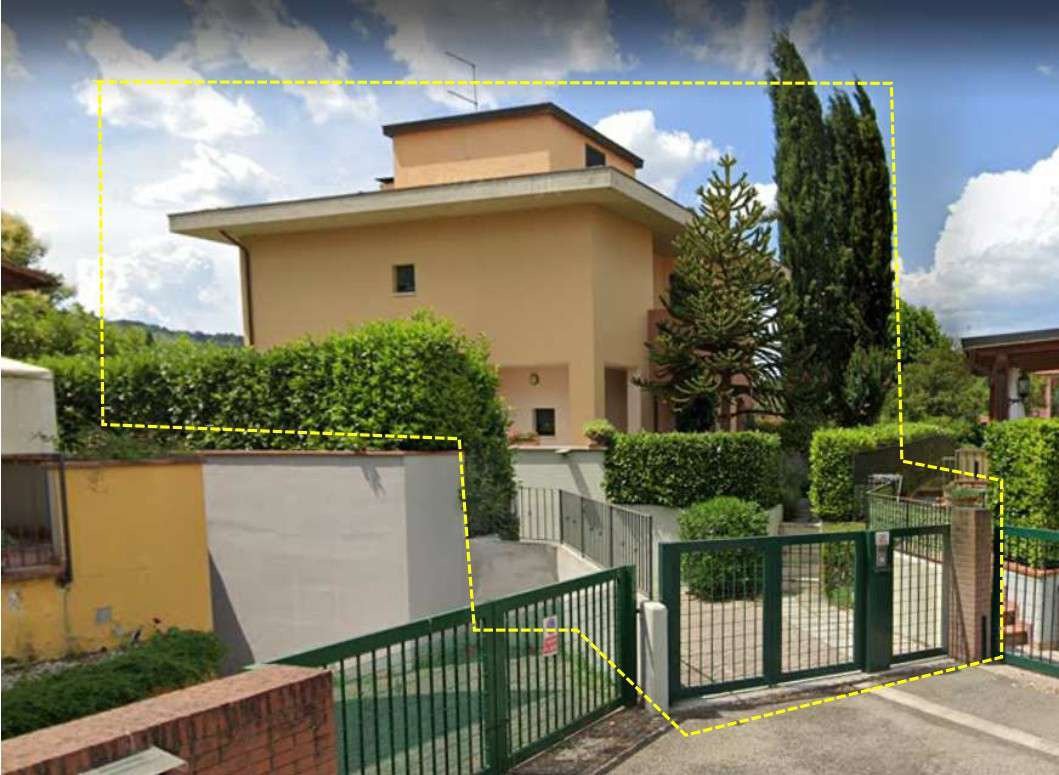
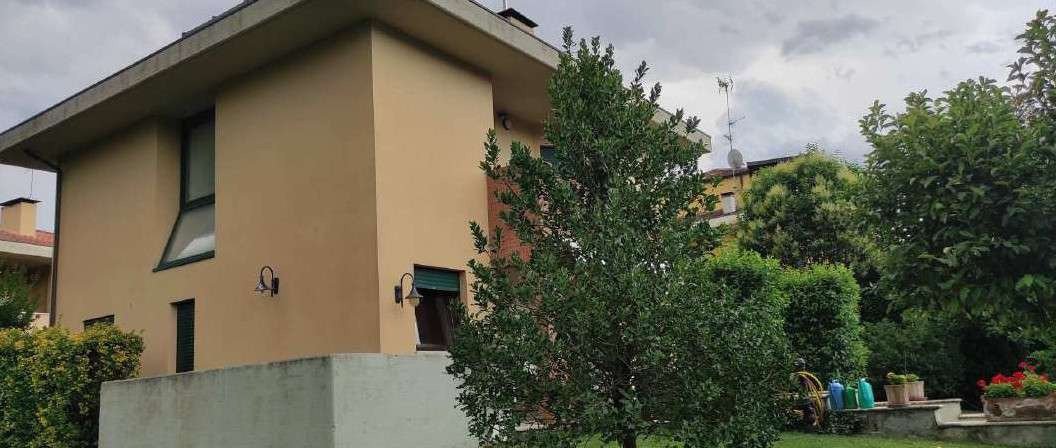
Residential building, villa type, with swimming pool, tool storage rooms, open canopy, and masonry barbecue. It consists of:
- Ground floor: kitchen, living room, bathroom, anteroom, hallway, stairwell, multipurpose room, and porches.
- First floor: four bedrooms, hallway, stairwell, bathroom, hallway, and loggias.
- Second floor: attic room accessible via internal stairs.
- B
- Ground floor: kitchen, living room, bathroom, anteroom, hallway, stairwell, multipurpose room, and porches.
- First floor: four bedrooms, hallway, stairwell, bathroom, hallway, and loggias.
- Second floor: attic room accessible via internal stairs.
- B
Residential building, villa type, with swimming pool, tool storage rooms, open canopy, and masonry barbecue. It consists of:
- Ground floor: kitchen, living room, bathroom, anteroom, hallway, stairwell, multipurpose room, and porches.
- First floor: four bedrooms, hallway, stairwell, bathroom, hallway, and loggias.
- Second floor: attic room accessible via internal stairs.
- Basement: tavern, bathroom, laundry room, stairwell, hallway, and garage.
Full ownership of a residential villa with a swimming pool and independent vehicle and pedestrian access. The villa is spread over three above-ground levels plus a basement housing the garage and accessory rooms. The external areas include partly paved and partly exclusive garden spaces featuring:
- Swimming pool approximately 12.00 x 6.00 meters with travertine stone slab edging.
- Roman-style access stairs.
- Underground technical room (’a pozzetto’).
- Tool storage rooms with wooden structure and cladding.
- Open canopy with brick columns and wooden roof, used as covered parking.
- Masonry barbecue with exposed brick.
- Small plots of land serving as the villa’s courtyard.
The villa layout is as follows:
- Ground floor: kitchen, living room, bathroom, anteroom, hallway, stairwell, multipurpose room, and porches at front and rear.
- First floor: four bedrooms, hallway, stairwell, bathroom, hallway, and loggias facing the main front and the garden behind the building.
- Second floor: attic room accessible via internal stairs.
- Basement: tavern, bathroom, laundry room, stairwell, hallway, and garage with vehicle access from outside.
Additional features include an external access stairway at the rear of the building and a perimeter crawl space around the building.
- Ground floor: kitchen, living room, bathroom, anteroom, hallway, stairwell, multipurpose room, and porches.
- First floor: four bedrooms, hallway, stairwell, bathroom, hallway, and loggias.
- Second floor: attic room accessible via internal stairs.
- Basement: tavern, bathroom, laundry room, stairwell, hallway, and garage.
Full ownership of a residential villa with a swimming pool and independent vehicle and pedestrian access. The villa is spread over three above-ground levels plus a basement housing the garage and accessory rooms. The external areas include partly paved and partly exclusive garden spaces featuring:
- Swimming pool approximately 12.00 x 6.00 meters with travertine stone slab edging.
- Roman-style access stairs.
- Underground technical room (’a pozzetto’).
- Tool storage rooms with wooden structure and cladding.
- Open canopy with brick columns and wooden roof, used as covered parking.
- Masonry barbecue with exposed brick.
- Small plots of land serving as the villa’s courtyard.
The villa layout is as follows:
- Ground floor: kitchen, living room, bathroom, anteroom, hallway, stairwell, multipurpose room, and porches at front and rear.
- First floor: four bedrooms, hallway, stairwell, bathroom, hallway, and loggias facing the main front and the garden behind the building.
- Second floor: attic room accessible via internal stairs.
- Basement: tavern, bathroom, laundry room, stairwell, hallway, and garage with vehicle access from outside.
Additional features include an external access stairway at the rear of the building and a perimeter crawl space around the building.
-
Type de propriété
Appartement
Explorez le secteur
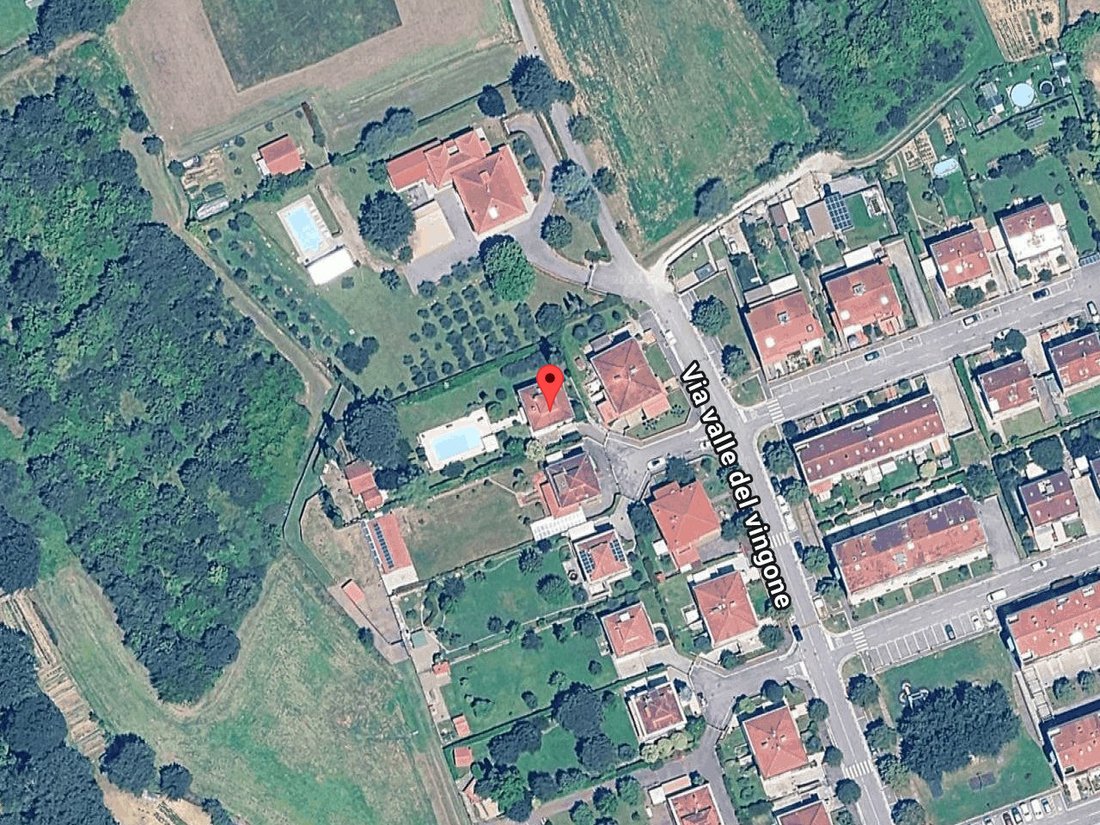
San Giuliano - Val del Vingone 26, Battifolle-San Giuliano-Chiani, Arezzo, Toscane
Voir sur Google Maps
Prix par sqft
Faible
Élevé
Située à Sarezzo, en Lombardie près de Brescia, cette propriété offre un accès facile aux principaux hubs de transport comme l’aéroport de Brescia (37 min) et la gare de Brescia (25 min). Profitez de la proximité du club de golf Lugana, de la restauration haut de gamme locale et des parcs naturels. La région allie nature paisible, patrimoine culturel et établissements éducatifs de qualité à courte distance en voiture.
Voir à proximité
Attractions
Écoles
Aéroport de Brescia
Aéroport
37 min
Gare de Brescia
Gare
25 min
Club de Golf Lugana
Golf et Clubs de Campagne
20 min
Parc des Forges
Plein air & Nature
10 min
École Européenne de Brescia
École Internationale
30 min
Institut Compréhensif Sarezzo
École publique
5 min
Inscrit il y a 8 mois
Vous vous êtes renseigné sur ce bien
L'agent vous contactera bientôt par
Publié par
9
Annonces
2026
Inscrit
Réserver une visite avec the agent
Choisissez une date et si vous souhaitez une visite virtuelle ou en personne avec l’agent.
Date préférée
Type de visite
Dernière mise à jour
Septembre 10
Première mise en ligne
Septembre 10
Référence de l’annonce
1444495/AR-2026/12/17-000865487
Propriétés similaires à proximité
Nouvelles annonces à Battifolle-San Giuliano-Chiani




Explorez plus de biens à vendre
Battifolle-San Giuliano-Chiani, Arezzo, Toscane types de propriétés
Battifolle-San Giuliano-Chiani, Arezzo, Toscane Recherches populaires
- Propriétés avec Terrasse à Battifolle-San Giuliano-Chiani, Arezzo, Toscane
- Vue sur la montagne propriétés à Battifolle-San Giuliano-Chiani, Arezzo, Toscane
- Propriétés avec Jardin à Battifolle-San Giuliano-Chiani, Arezzo, Toscane
- Propriétés avec Climatisation à Battifolle-San Giuliano-Chiani, Arezzo, Toscane
- Propriétés avec Cave à vins à Battifolle-San Giuliano-Chiani, Arezzo, Toscane
- Propriétés avec Cheminée à Battifolle-San Giuliano-Chiani, Arezzo, Toscane
- Propriétés avec Piscine à Battifolle-San Giuliano-Chiani, Arezzo, Toscane
- Propriétés avec Garage à Battifolle-San Giuliano-Chiani, Arezzo, Toscane
- Propriétés avec Balcon à Battifolle-San Giuliano-Chiani, Arezzo, Toscane
- Propriétés avec Vignoble / Cave à Battifolle-San Giuliano-Chiani, Arezzo, Toscane
- Propriétés avec Cuisine ouverte à Battifolle-San Giuliano-Chiani, Arezzo, Toscane
- Rénové propriétés à Battifolle-San Giuliano-Chiani, Arezzo, Toscane
Guides et histoires connexes
La confiance des plus grands courtiers du monde
Les agents des propriétés les plus exceptionnelles du monde publient sur JamesEdition.
- Des annonces de Sotheby's, Christie's, BARNES et Engel & Völkers
- Chaque annonce est vérifiée avant sa mise en ligne
- Contactez directement des agents vérifiés
En continuant, vous acceptez nos Conditions et notre Politique de confidentialité.