
$1,495,000
Maison De Luxe à Plusieurs Niveaux à Vendre — Design Spacieux, Piscine Et Ascenseur Privé
- 5 Chambres
- 9 SdB
- 9,430 Sqft
- 13,434 Sqft lot
- Mis à jour: Août 6
- 3
À propos de la propriété
La description a été traduite automatiquement.
La description est affichée dans la langue d'origine.
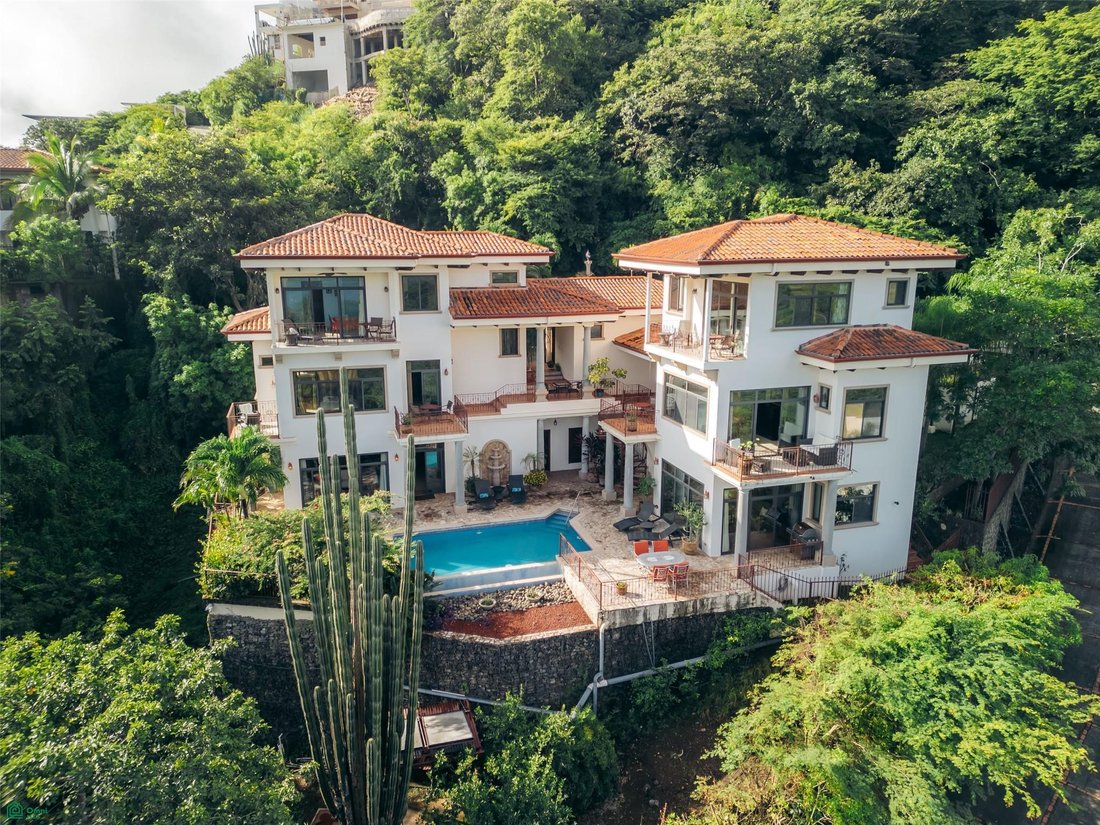
This impressive three-story luxury home offers 634 m² (6,824 ft²) of living space on a 1,248.82 m² lot, combining modern construction with functional design and high-quality finishes. The property includes a 54 m² garage, a 150 m² main terrace with a swimming pool, and a 66 m² attic, creating generous indoor and outdoor living spaces ideal for entertaining or extended-family living.
The reside
The reside
This impressive three-story luxury home offers 634 m² (6,824 ft²) of living space on a 1,248.82 m² lot, combining modern construction with functional design and high-quality finishes. The property includes a 54 m² garage, a 150 m² main terrace with a swimming pool, and a 66 m² attic, creating generous indoor and outdoor living spaces ideal for entertaining or extended-family living.
The residence is designed with two distinct three-story wings connected by a central common area, providing both privacy and flexibility. Each wing features open-concept living, dining, and kitchen spaces, as well as spacious bedrooms with en-suite bathrooms, walk-in closets, and private balconies. A private elevator is located in one wing of the home, providing convenient access between levels, while staircases connect both sections of the property.
A two-story central entrance pavilion links the two wings and leads to the pool terrace, lounge area, and service spaces, creating a natural gathering point for residents and guests.
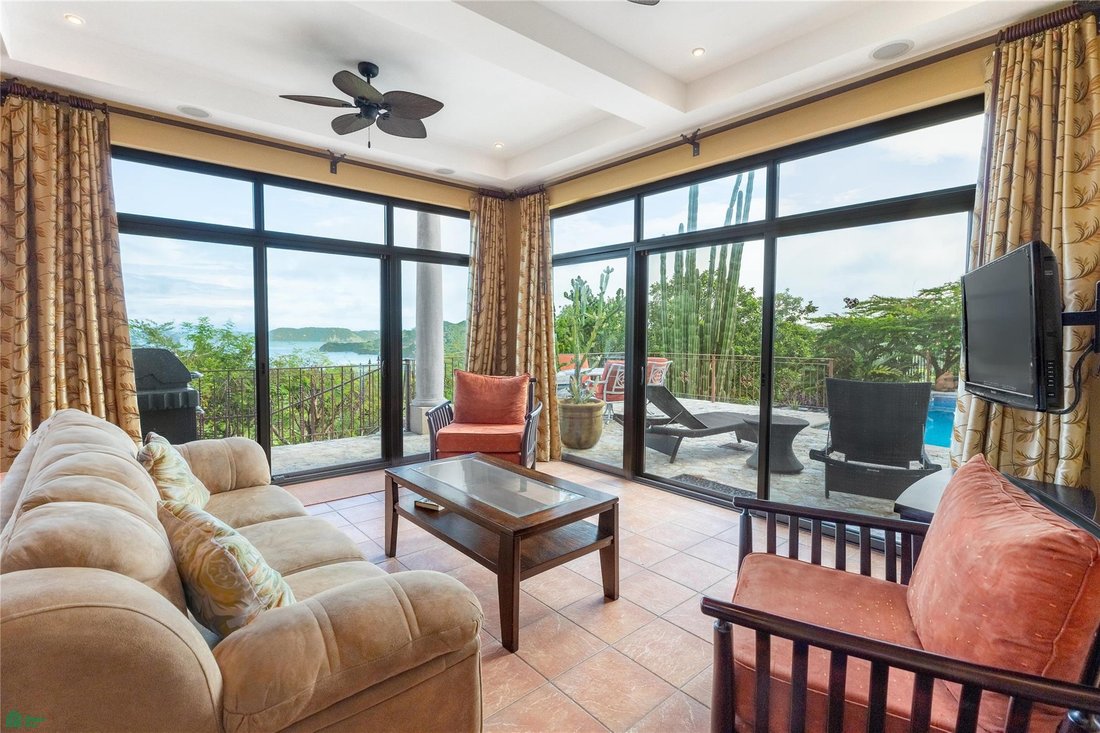
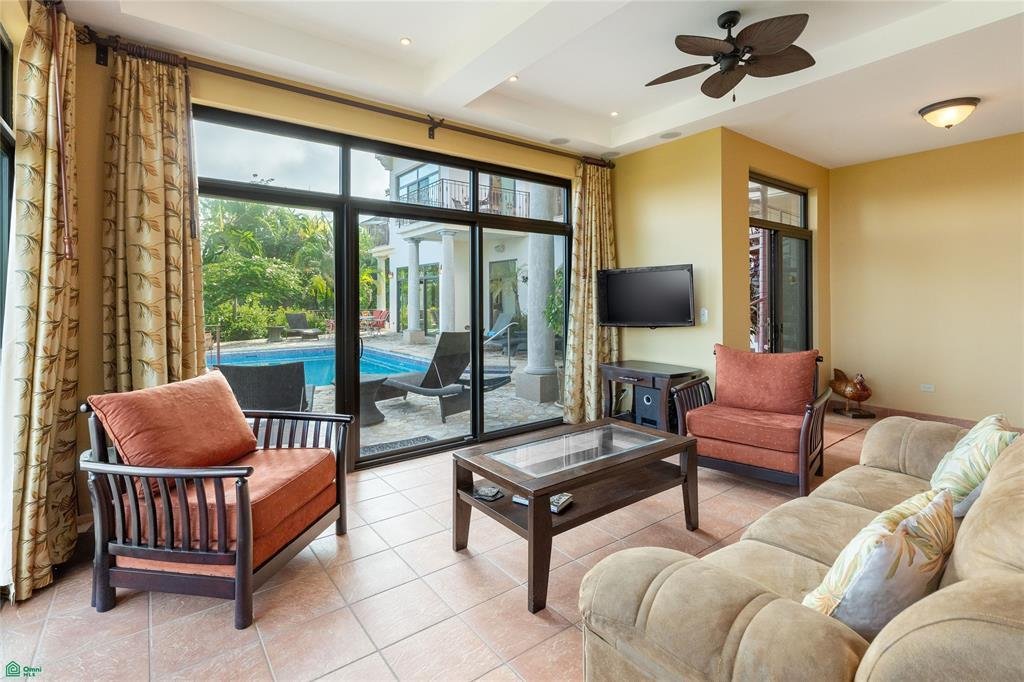
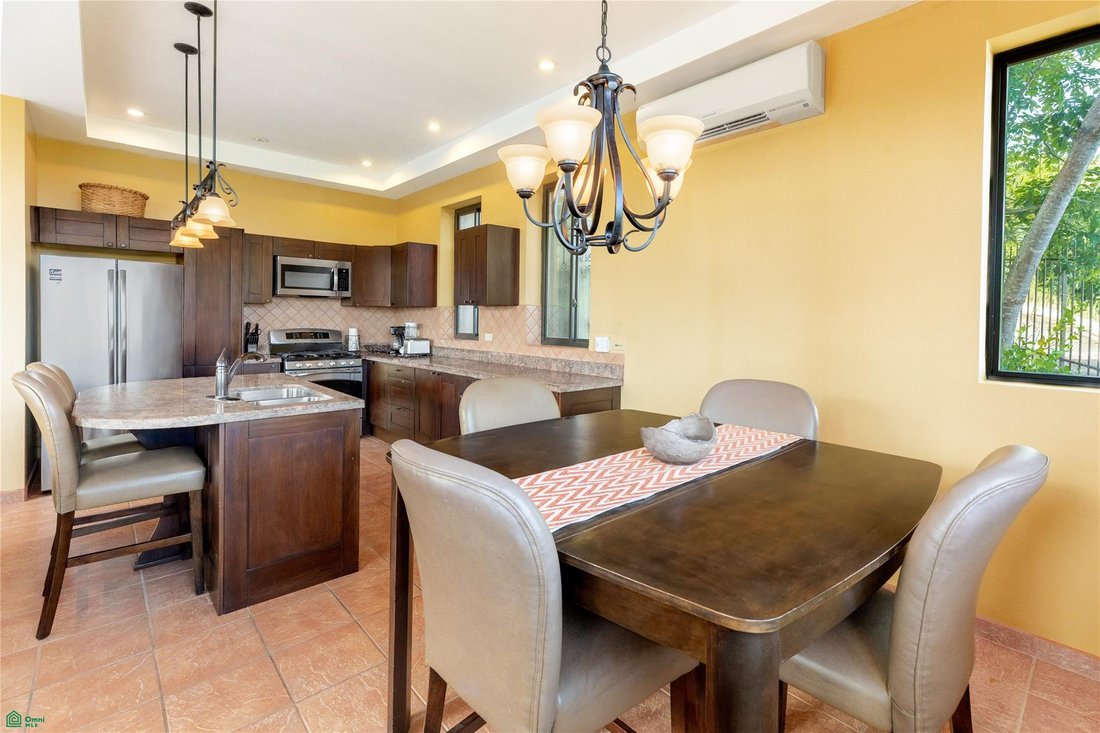
Constructed with reinforced-concrete framing and concrete-block walls, the home features high-quality ceramic flooring, gypsum ceilings, and a durable metal roof with clay-tile accents. Interior finishes include solid wood doors, PVC sliding glass doors, and large windows that bring in natural light and tropical breezes. The kitchen is outfitted with custom wood cabinetry and granite countertops, complemented by quality fixtures and a modern electrical system.
Additional highlights include multiple balconies, a pool equipment room, a rainwater drainage system, and spacious outdoor living areas.
With its solid construction, generous layout, and versatile design, this property is ideal as a luxury residence, vacation retreat, or investment property in Costa Rica.
The residence is designed with two distinct three-story wings connected by a central common area, providing both privacy and flexibility. Each wing features open-concept living, dining, and kitchen spaces, as well as spacious bedrooms with en-suite bathrooms, walk-in closets, and private balconies. A private elevator is located in one wing of the home, providing convenient access between levels, while staircases connect both sections of the property.
A two-story central entrance pavilion links the two wings and leads to the pool terrace, lounge area, and service spaces, creating a natural gathering point for residents and guests.
Constructed with reinforced-concrete framing and concrete-block walls, the home features high-quality ceramic flooring, gypsum ceilings, and a durable metal roof with clay-tile accents. Interior finishes include solid wood doors, PVC sliding glass doors, and large windows that bring in natural light and tropical breezes. The kitchen is outfitted with custom wood cabinetry and granite countertops, complemented by quality fixtures and a modern electrical system.
Additional highlights include multiple balconies, a pool equipment room, a rainwater drainage system, and spacious outdoor living areas.
With its solid construction, generous layout, and versatile design, this property is ideal as a luxury residence, vacation retreat, or investment property in Costa Rica.
-
Type de propriété
Maison
-
Année de construction
2010
-
Prix/pied²
$158
Caractéristiques
- Piscine
- Vue sur la mer
- Terrasse
- Vue sur la montagne
- Ascenseur
- Garage
- Espace de vie extérieur
- Îlot de cuisine
- Haut plafond
Caractéristiques
Lot
- Vue sur la montagne
- Vue sur la mer
- Vie privée
- Immobilier d’investissement
Intérieur
- Haut plafond
- Climatisation
- Îlot de cuisine
- Bar
- Ascenseur
- Comptoirs en pierre
Outdoor
- Terrasse
- Balcon
- Piscine
- Garage
- Espace de vie extérieur
Explorez le secteur
Playa Hermosa, Guanacaste, Costa Rica
Voir sur Google Maps
Prix par sqft
Faible
Élevé
Inscrit il y a 8 mois
Vous vous êtes renseigné sur ce bien
L'agent vous contactera bientôt par
Publié par
13
Annonces
2026
Inscrit
Réserver une visite avec the agent
Choisissez une date et si vous souhaitez une visite virtuelle ou en personne avec l’agent.
Date préférée
Type de visite
Dernière mise à jour
Août 6
Première mise en ligne
Mar 15
Référence de l’annonce
CR26006538M
Statut de l’annonce
Propriétés similaires à proximité
Nouvelles annonces à Playa Hermosa


Explorez plus de biens à vendre
Playa Hermosa, Costa Rica types de propriétés
Playa Hermosa, Costa Rica Recherches populaires
- Vue sur la mer propriétés à Playa Hermosa, Costa Rica
- Lotissement sécurisé propriétés à Playa Hermosa, Costa Rica
- Vue sur l’océan propriétés à Playa Hermosa, Costa Rica
- Constructions neuves propriétés à Playa Hermosa, Costa Rica
- Vue sur le lac propriétés à Playa Hermosa, Costa Rica
- Rénové propriétés à Playa Hermosa, Costa Rica
- Au bord du lac propriétés à Playa Hermosa, Costa Rica
- Duplex propriétés à Playa Hermosa, Costa Rica
- Propriétés avec Cheminée à Playa Hermosa, Costa Rica
- Manoir propriétés à Playa Hermosa, Costa Rica
- Haute altitude propriétés à Playa Hermosa, Costa Rica
- Bord de Mer propriétés à Playa Hermosa, Costa Rica
- Propriétés avec Bibliothèque à Playa Hermosa, Costa Rica
- Vue sur la ville propriétés à Playa Hermosa, Costa Rica
- Propriétés avec Plage privée à Playa Hermosa, Costa Rica
Guides et histoires connexes
La confiance des plus grands courtiers du monde
Les agents des propriétés les plus exceptionnelles du monde publient sur JamesEdition.
- Des annonces de Sotheby's, Christie's, BARNES et Engel & Völkers
- Chaque annonce est vérifiée avant sa mise en ligne
- Contactez directement des agents vérifiés
En continuant, vous acceptez nos Conditions et notre Politique de confidentialité.