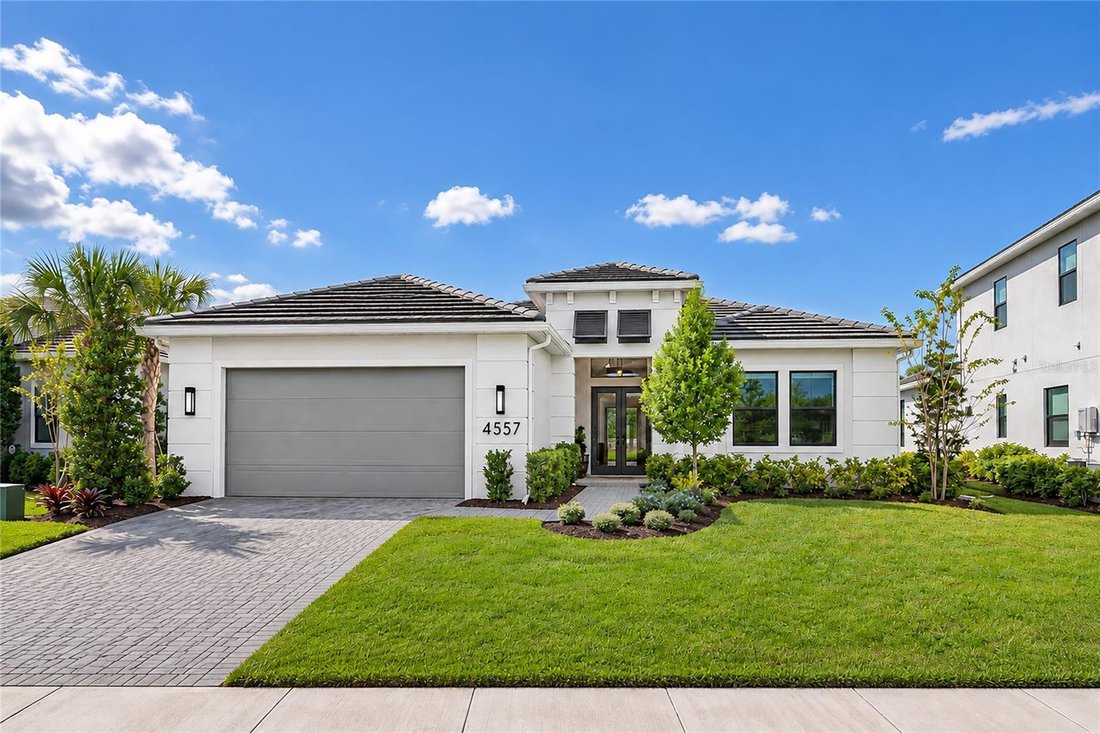
Résidence Unifamiliale à SARASOTA
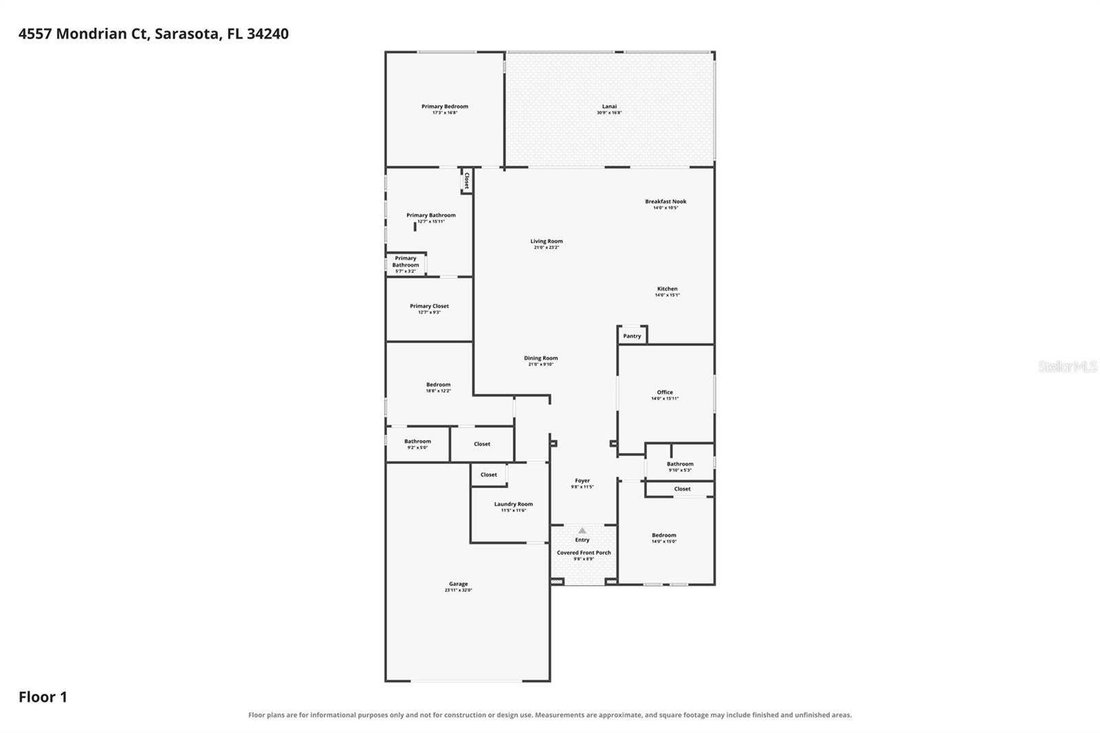
- 3 Chambres
- 3 SdB
- 3,032 Sqft
- 10,749 Sqft lot
- Mis à jour: Hier
- Source: Stellar MLS MLS#A4712084
À propos de la propriété
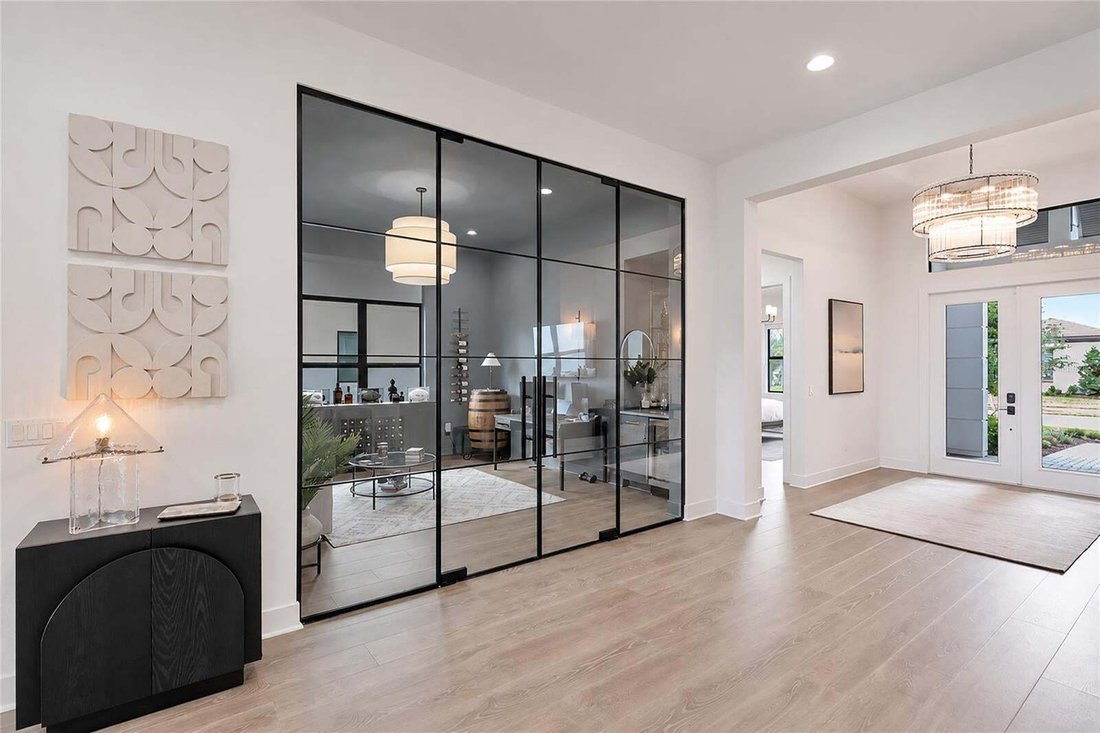
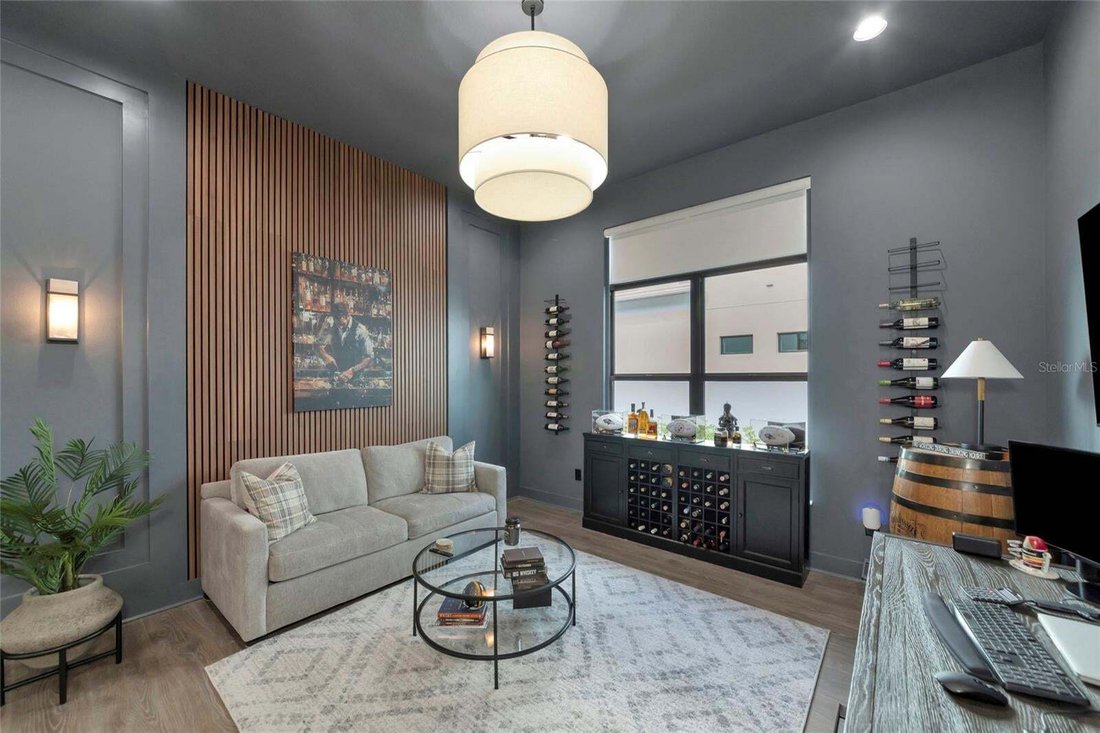
The heart of the home is a chef’s dream, featuring an impressive list of builder upgrades and premium owner updates. The gourmet kitchen is anchored by high-end appliances including a GE Monogram 48 inch counter depth refrigerator, a 36-inch, 6 burner gas range, a sleek microwave drawer, a fully vented range hood insert, and beautiful quartz countertops paired with a matching quartz backsplash. The oversized island features matching quartz with waterfall edges. Upgraded, double-stacked cabinetry ensures storage is as beautiful as it is abundant. In the main living area, an electric fireplace sets a cozy ambiance. Just off the great room, custom full-height glass pivot hinge doors reveal a private den, creating an ideal work-from-home sanctuary, library, or entertainment space.
The home’s meticulous upgrades extend into the spacious, dedicated laundry room. Designed to blend beauty with high-end functionality, this area features upgraded tile flooring, custom cabinetry for abundant storage, and premium quartz countertops with a matching quartz backsplash. It comes fully equipped with a top-tier upgraded GE washer and gas dryer.
Disappear into outdoor paradise via two spectacular triple sliding glass doors that open to an oversized lanai. Designed for year-round entertaining, the lanai features a fully equipped outdoor kitchen with a 6 burner gas grill and outdoor refrigerator, dual ceiling fans, and motorized screens for seamless comfort. Facing due west, the lanai and rear yard provides a front-row seat to Artistry’s breathtaking, unobstructed views of one of the many lakes, local wildlife, and vibrant Florida evening sunsets.
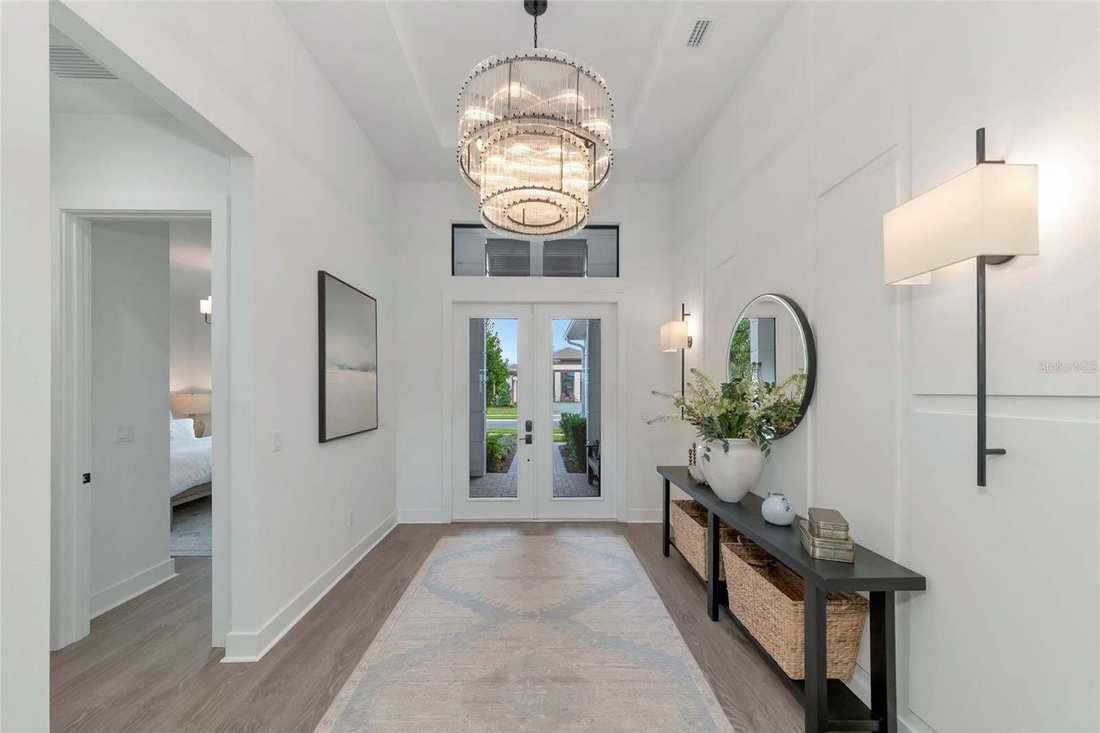
Built to the highest modern standards, the home comes fully equipped with impact-resistant windows and doors for total storm peace of mind, alongside motorized window shades for instant privacy. Upgraded designer lighting runs throughout the home, integrated with smart home technology for effortless convenience and enhanced energy efficiency. For ultimate health, comfort, and peace of mind, the home features a whole-home water filtration system, ensuring pristine water quality from every single tap, along with a reverse osmosis system in the kitchen.
The oversized tandem garage features an upgraded, smooth panel insulated garage door with plenty of room to comfortably park your vehicles and a golf cart, and comes pre-equipped with a dedicated 240V outlet for fast EV charging.
Artistry amenities include a community pool, a clubhouse with fitness center, and walking trails. Don’t miss the opportunity to own a virtually new, upgraded-to-the-nines luxury estate - with no CDD fees - in the highly desirable community of Artistry without the wait of building from scratch. Schedule your private showing today!
-
Type de propriété
Maison
-
Étages
1
-
Année de construction
2025
-
Prix/pied²
$412
Caractéristiques
- Garage
- Dressing
- Jardin
- Vue sur la mer
- Terrain de jeu
- Lotissement sécurisé
- Terrasse
- Cuisine ouverte
- Cuisine extérieure
Lot
- Lotissement sécurisé
- Vue sur la mer
- Constructions neuves
Intérieur
- Haut plafond
- Bureau
- Cheminée
- Climatisation
- Îlot de cuisine
- Cuisinière à gaz
- Laveuse sécheuse
- Bar
- Buanderie
- Cuisine ouverte
- Comptoirs en pierre
- Dressing
- Centre de remise en forme / Fitness
Outdoor
- Terrasse
- Garage
- Terrain de jeu
- Cuisine extérieure
- Espace de vie extérieur
- Jardin
Explorez le secteur
L'agent vous contactera bientôt par
Publié par
Réserver une visite avec the agent
Choisissez une date et si vous souhaitez une visite virtuelle ou en personne avec l’agent.
Listings courtesy of Stellar MLS as distributed by MLS GRID. Based on information submitted to the MLS GRID. All data is obtained from various sources and may not have been verified by broker or MLS GRID. Supplied Open House Information is subject to change without notice. All information should be independently reviewed and verified for accuracy. Properties may or may not be listed by the office/agent presenting the information. Listing information is provided for consumers? personal, non-commercial use, solely to identify prospective properties for potential purchase; all other use is strictly prohibited and may violate relevant federal and state law. Information deemed reliable but not guaranteed. Copyright © 2026 MLS GRID. All Rights Reserved.
Propriétés similaires à proximité
Nouvelles annonces à Sarasota




Explorez plus de biens à vendre
Sarasota, FL, États-Unis types de propriétés
Sarasota, FL, États-Unis Recherches populaires
- Propriétés avec Piscine à Sarasota, FL, États-Unis
- Propriétés avec Jardin à Sarasota, FL, États-Unis
- Propriétés avec Centre de remise en forme / Fitness à Sarasota, FL, États-Unis
- Au bord de l’eau propriétés à Sarasota, FL, États-Unis
- Propriétés avec Ascenseur à Sarasota, FL, États-Unis
- Lotissement sécurisé propriétés à Sarasota, FL, États-Unis
- Constructions neuves propriétés à Sarasota, FL, États-Unis
- Propriétés avec Terrain de tennis à Sarasota, FL, États-Unis
- Côtières propriétés à Sarasota, FL, États-Unis
- Rénové propriétés à Sarasota, FL, États-Unis
- Au bord du lac propriétés à Sarasota, FL, États-Unis
- Vue sur l’océan propriétés à Sarasota, FL, États-Unis
- Équestre propriétés à Sarasota, FL, États-Unis
- Vue sur la mer propriétés à Sarasota, FL, États-Unis
- Propriétés avec Plage privée à Sarasota, FL, États-Unis
- Front de rivière propriétés à Sarasota, FL, États-Unis
- Colline propriétés à Sarasota, FL, États-Unis
- Propriétés avec Aéroport privé à Sarasota, FL, États-Unis
- Vue sur la montagne propriétés à Sarasota, FL, États-Unis
- Haute altitude propriétés à Sarasota, FL, États-Unis
Guides et histoires connexes
La confiance des plus grands courtiers du monde
Les agents des propriétés les plus exceptionnelles du monde publient sur JamesEdition.
- Des annonces de Sotheby's, Christie's, BARNES et Engel & Völkers
- Chaque annonce est vérifiée avant sa mise en ligne
- Contactez directement des agents vérifiés
En continuant, vous acceptez nos Conditions et notre Politique de confidentialité.
partnered with