


Résidence Unifamiliale à Sarasota
- 3 Chambres
- 3 SdB
- 2,038 Sqft
- 9,400 Sqft lot
- Mis à jour: Juin 24
- Source: Stellar MLS MLS#TB8493607
À propos de la propriété
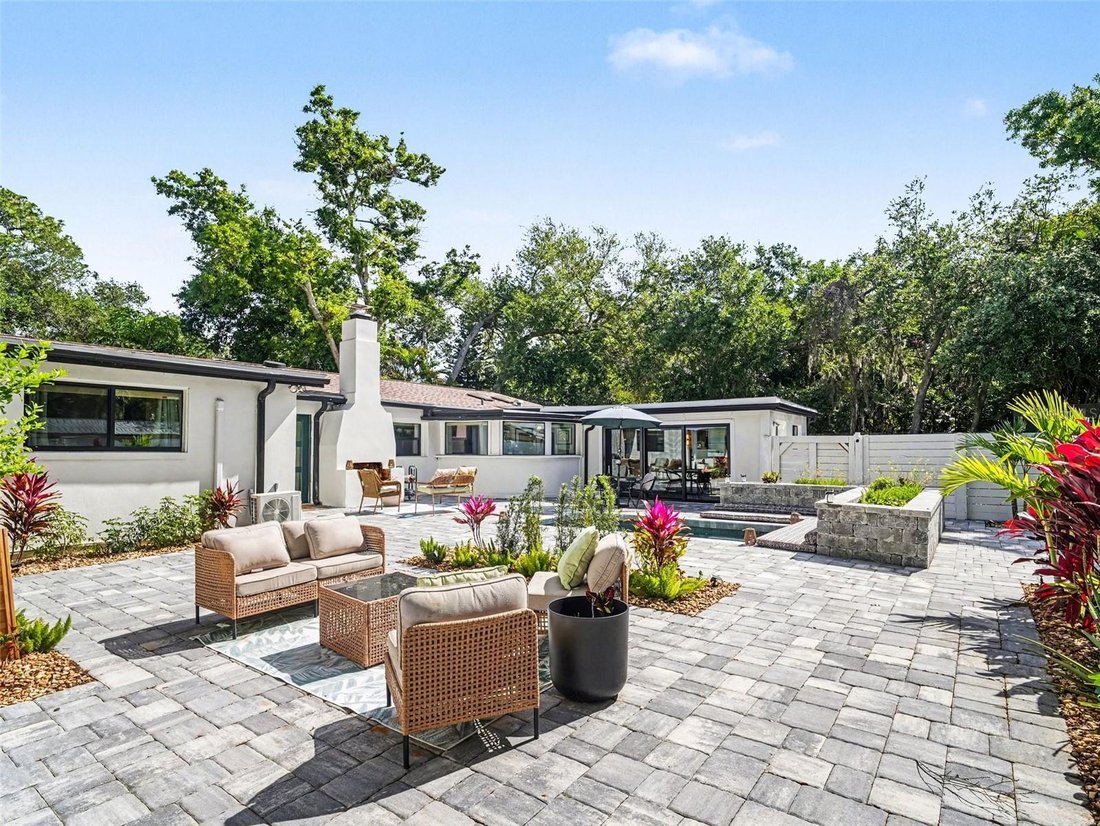
Inside, modern upgrades marry timeless design across a beautifully connected living and kitchen layout. The living room is anchored by a sleek electric fireplace and a mounted picture frame TV against a green tile backsplash, creating a refined focal point that feels both comfortable and elegant. The kitchen is equally impressive, featuring quartzite countertops, floor-to-ceiling custom cabinetry, custom dishwasher drawers, and a pot filler above the gas stove. Seamlessly integrated appliances, including a refrigerator concealed within matching cabinetry, enhance the clean, elevated aesthetic. A hidden “secret” door within the kitchen leads to a spacious laundry room and full bath, adding practicality while introducing a subtle element of surprise.
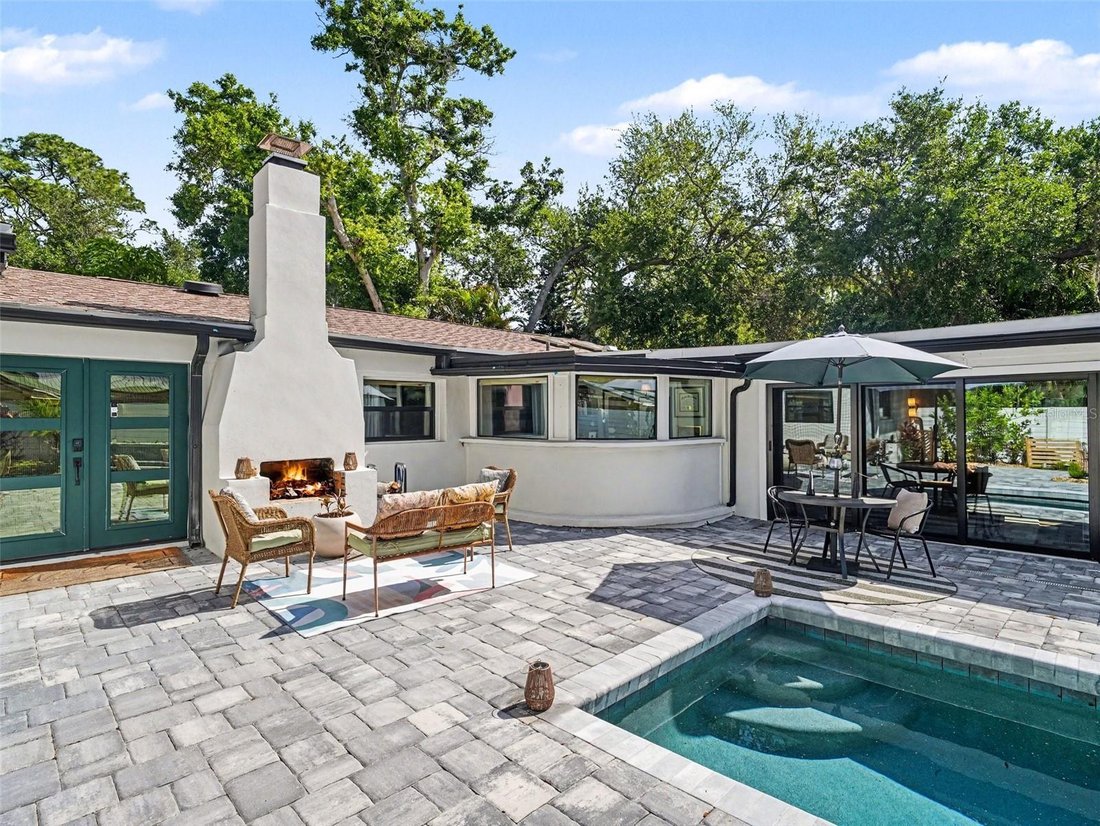
The private office is another standout feature, finished with marble flooring and framed by large windows overlooking the courtyard and pool. Abundant natural light and serene views create an inspiring workspace, while French doors provide privacy when needed.
New engineered wood flooring flows throughout the home, complemented by updated lighting and new hurricane impact windows and doors for peace of mind.
This home offers the rare advantage of two primary suites, each refined in every detail. The main suite is a true retreat, featuring a private dry bar with a mini fridge, a fully customized 7x17 walk-in closet, and a spa-inspired bath with a soaking tub, expansive walk-in shower, heated towel rack, smart toilet, and designer finishes in warm, sophisticated tones. The second suite provides its own spacious bath and beautifully finished walk-in shower, ideal for guests or multigenerational living. The third bedroom has beautiful views of the pool through the sliding glass doors.
Additional upgrades include a whole-home water filtration system, split A/C units for enhanced cooling, an attic fan, and new fencing surrounding the courtyard. Parking is abundant with a circular driveway and additional space alongside the fence, comfortably accommodating five or more vehicles. A separate outdoor shed provides convenient storage for lawn and pool equipment. Located in a quiet neighborhood just a few streets from the water, this home is a rare find in today’s market, where every detail has been carefully curated for luxury, comfort, and style. Furnishing negotiable!
-
Type de propriété
Maison
-
Année de construction
1955
-
Prix/pied²
$424
Caractéristiques
- Piscine
- Dressing
- Jardin
- Cheminée
- Vue panoramique / panoramique
- Rénové
- Laveuse sécheuse
- Stationnement
- Climatisation
Lot
- Vue panoramique / panoramique
- Vie privée
- Rénové
Intérieur
- Bureau
- Cheminée
- Climatisation
- Laveuse sécheuse
- Bar
- Buanderie
- Dressing
Outdoor
- Stationnement
- Piscine
- Jardin
Explorez le secteur
L'agent vous contactera bientôt par
Publié par
Réserver une visite avec the agent
Choisissez une date et si vous souhaitez une visite virtuelle ou en personne avec l’agent.
Listings courtesy of Stellar MLS as distributed by MLS GRID. Based on information submitted to the MLS GRID. All data is obtained from various sources and may not have been verified by broker or MLS GRID. Supplied Open House Information is subject to change without notice. All information should be independently reviewed and verified for accuracy. Properties may or may not be listed by the office/agent presenting the information. Listing information is provided for consumers? personal, non-commercial use, solely to identify prospective properties for potential purchase; all other use is strictly prohibited and may violate relevant federal and state law. Information deemed reliable but not guaranteed. Copyright © 2026 MLS GRID. All Rights Reserved.
Propriétés similaires à proximité
Nouvelles annonces à Sarasota

Explorez plus de biens à vendre
Sarasota, FL, États-Unis types de propriétés
Sarasota, FL, États-Unis Recherches populaires
- Propriétés avec Piscine à Sarasota, FL, États-Unis
- Propriétés avec Centre de remise en forme / Fitness à Sarasota, FL, États-Unis
- Propriétés avec Jardin à Sarasota, FL, États-Unis
- Au bord de l’eau propriétés à Sarasota, FL, États-Unis
- Propriétés avec Ascenseur à Sarasota, FL, États-Unis
- Lotissement sécurisé propriétés à Sarasota, FL, États-Unis
- Côtières propriétés à Sarasota, FL, États-Unis
- Constructions neuves propriétés à Sarasota, FL, États-Unis
- Propriétés avec Terrain de tennis à Sarasota, FL, États-Unis
- Rénové propriétés à Sarasota, FL, États-Unis
- Au bord du lac propriétés à Sarasota, FL, États-Unis
- Équestre propriétés à Sarasota, FL, États-Unis
- Vue sur l’océan propriétés à Sarasota, FL, États-Unis
- Propriétés avec Plage privée à Sarasota, FL, États-Unis
- Vue sur la mer propriétés à Sarasota, FL, États-Unis
- Haute altitude propriétés à Sarasota, FL, États-Unis
- Propriétés avec Aéroport privé à Sarasota, FL, États-Unis
Guides et histoires connexes
La confiance des plus grands courtiers du monde
Les agents des propriétés les plus exceptionnelles du monde publient sur JamesEdition.
- Des annonces de Sotheby's, Christie's, BARNES et Engel & Völkers
- Chaque annonce est vérifiée avant sa mise en ligne
- Contactez directement des agents vérifiés
En continuant, vous acceptez nos Conditions et notre Politique de confidentialité.
partnered with