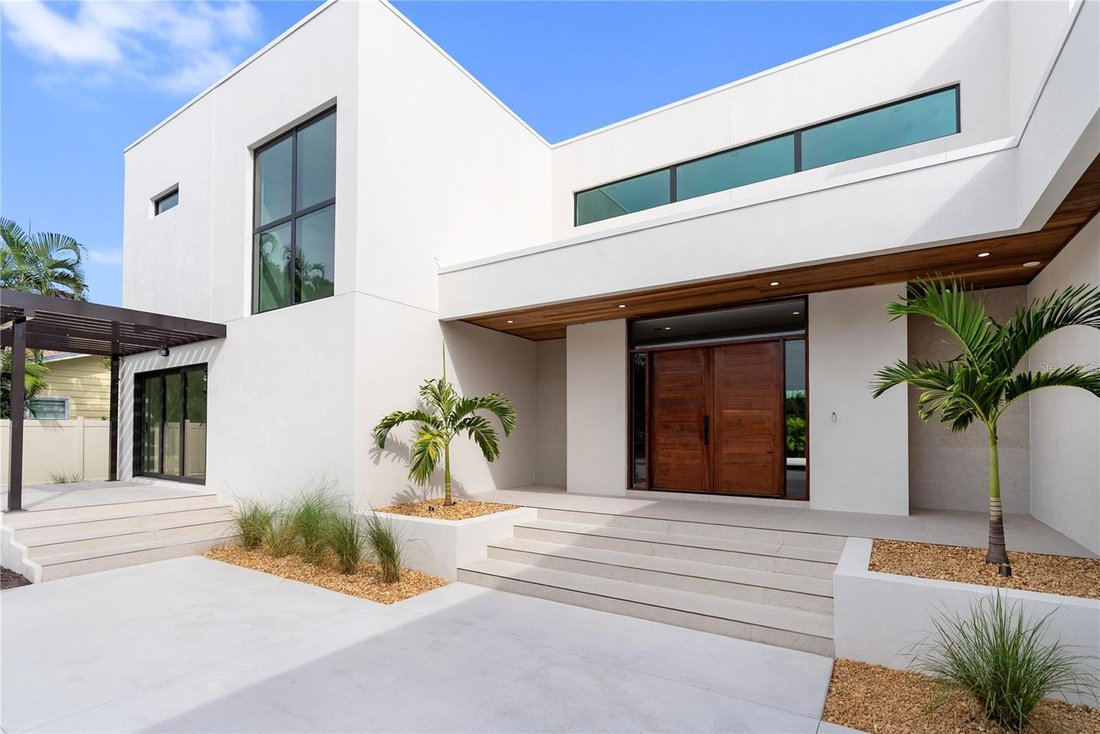
Résidence Unifamiliale À Sarasota
- 4 Chambres
- 5 SdB
- 4,513 Sqft
- 14,242 Sqft lot
- Mis à jour: Octobre 6
- Source: Stellar MLS MLS#A4666725
À propos de la propriété
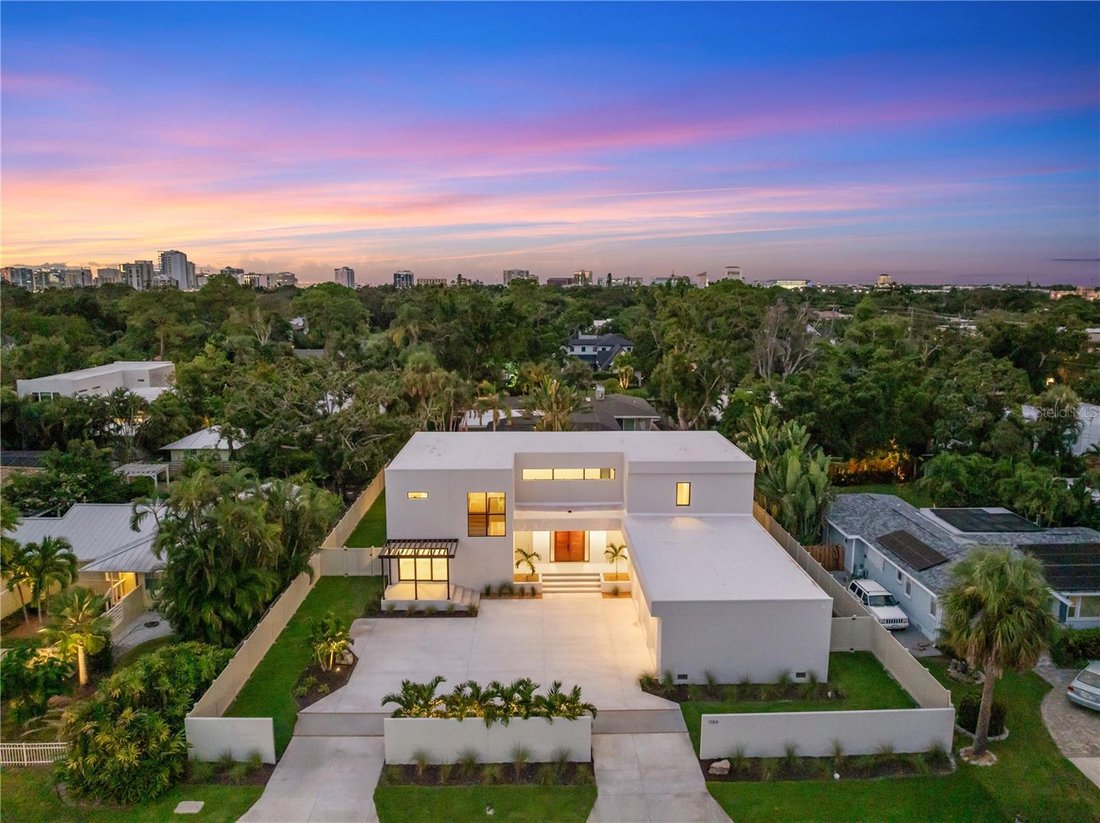
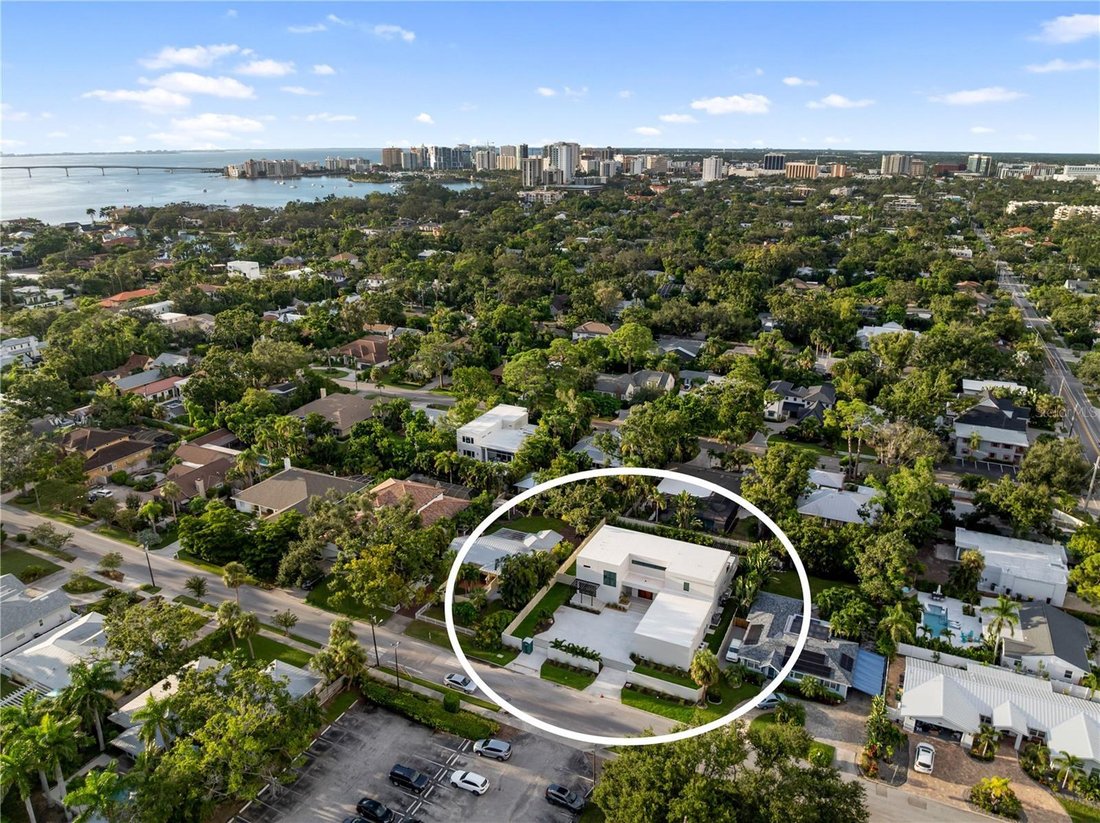
Set on a .33-acre lot just steps from Southside Village and Sarasota Memorial, the home delivers sophistication, convenience, and exceptional attention to detail in one o
Set on a .33-acre lot just steps from Southside Village and Sarasota Memorial, the home delivers sophistication, convenience, and exceptional attention to detail in one of Sarasota’s most sought-after neighborhoods — a rare opportunity in the coveted West of Trail community.
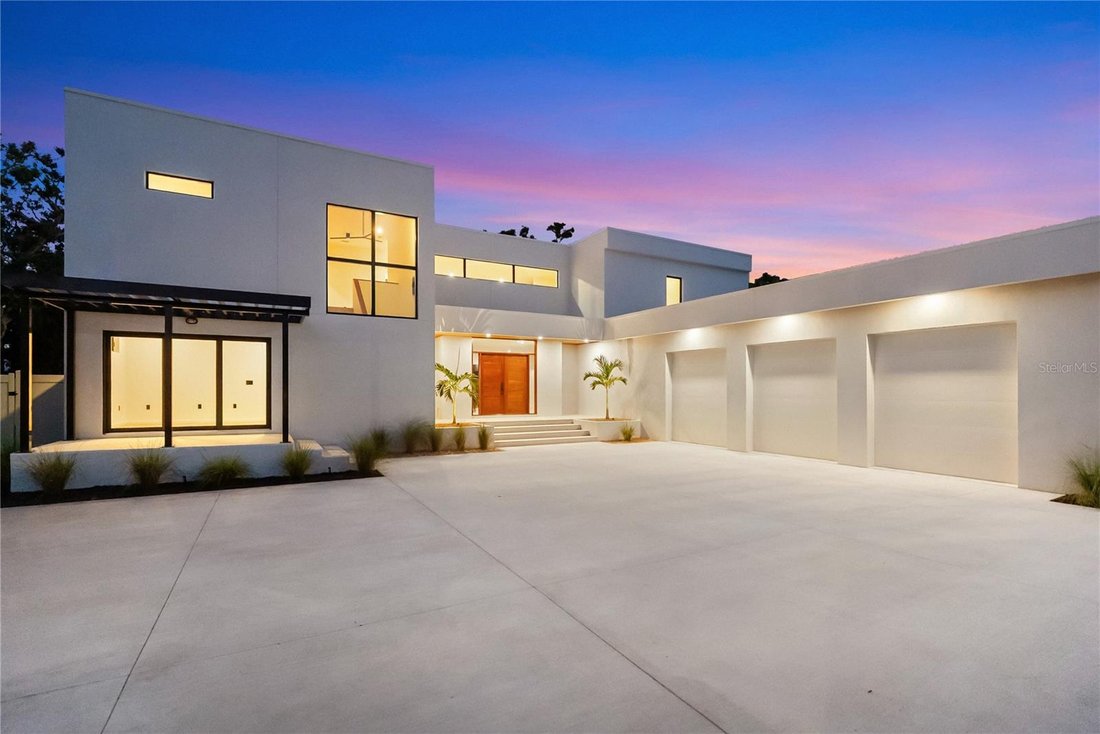
Spanning 4,513 square feet, the two-story floor plan features four bedrooms, five baths, an office with private entry, and a media room that opens to a 480-square-foot balcony overlooking the property. Designed for both everyday living and elegant entertaining, the home showcases expansive sliding glass doors that blur the line between indoors and out, opening to a heated saltwater pool, spa, and lush landscaped backyard for year-round enjoyment.
The designer kitchen serves as the heart of the home, featuring Sub-Zero and Wolf appliances, custom cabinetry, imported stone, and a hidden butler’s pantry.
The first-floor primary suite epitomizes luxury with zero-corner sliders that open directly to the pool and outdoor living area. Inside, a spa-inspired bath includes a freestanding tub, walk-in shower, and a custom built-in walk-in closet.
Upstairs, two en suite bedrooms and a second-floor primary suite give privacy for family or guests. A versatile media room and expansive outdoor terrace complete the level, overlooking the serene backyard oasis.
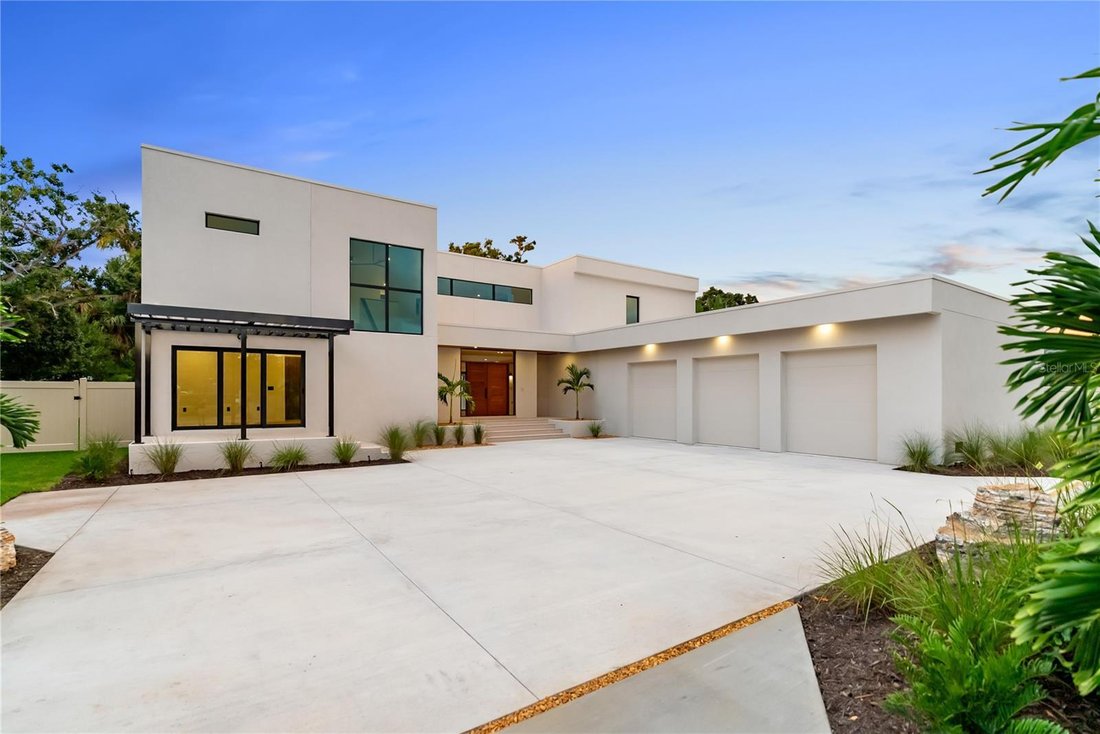
Every detail has been thoughtfully curated — from the bespoke, locally handcrafted Sapele wood entry door to hurricane-impact windows and doors, a three-car garage with epoxy flooring, and professional landscaping surrounding the fenced backyard.
Ideally located in the highly regarded Southside Elementary School district, near Sarasota Memorial Hospital and the shops and dining of Southside Village, with downtown Sarasota, Siesta Key, Lido Key, and St. Armands Circle just minutes away.
This is more than a home — it’s a statement of Sarasota luxury living.
-
Type de propriété
Maison
-
Étages
2
-
Année de construction
2025
-
Prix/pied²
$908
Explorez le secteur
L'agent vous contactera bientôt par
Publié par
Réserver une visite avec the agent
Choisissez une date et si vous souhaitez une visite virtuelle ou en personne avec l’agent.
Listings courtesy of Stellar MLS as distributed by MLS GRID. Based on information submitted to the MLS GRID. All data is obtained from various sources and may not have been verified by broker or MLS GRID. Supplied Open House Information is subject to change without notice. All information should be independently reviewed and verified for accuracy. Properties may or may not be listed by the office/agent presenting the information. Listing information is provided for consumers? personal, non-commercial use, solely to identify prospective properties for potential purchase; all other use is strictly prohibited and may violate relevant federal and state law. Information deemed reliable but not guaranteed. Copyright © 2026 MLS GRID. All Rights Reserved.
Propriétés similaires à proximité
Nouvelles annonces à Sarasota





Explorez plus de biens à vendre
Sarasota, FL, États-Unis types de propriétés
Sarasota, FL, États-Unis Recherches populaires
- Propriétés avec Piscine à Sarasota, FL, États-Unis
- Propriétés avec Jardin à Sarasota, FL, États-Unis
- Propriétés avec Centre de remise en forme / Fitness à Sarasota, FL, États-Unis
- Au bord de l’eau propriétés à Sarasota, FL, États-Unis
- Propriétés avec Ascenseur à Sarasota, FL, États-Unis
- Lotissement sécurisé propriétés à Sarasota, FL, États-Unis
- Propriétés avec Terrain de tennis à Sarasota, FL, États-Unis
- Constructions neuves propriétés à Sarasota, FL, États-Unis
- Côtières propriétés à Sarasota, FL, États-Unis
- Rénové propriétés à Sarasota, FL, États-Unis
- Au bord du lac propriétés à Sarasota, FL, États-Unis
- Équestre propriétés à Sarasota, FL, États-Unis
- Vue sur l’océan propriétés à Sarasota, FL, États-Unis
- Propriétés avec Plage privée à Sarasota, FL, États-Unis
- Vue sur la mer propriétés à Sarasota, FL, États-Unis
- Haute altitude propriétés à Sarasota, FL, États-Unis
Guides et histoires connexes
La confiance des plus grands courtiers du monde
Les agents des propriétés les plus exceptionnelles du monde publient sur JamesEdition.
- Des annonces de Sotheby's, Christie's, BARNES et Engel & Völkers
- Chaque annonce est vérifiée avant sa mise en ligne
- Contactez directement des agents vérifiés
En continuant, vous acceptez nos Conditions et notre Politique de confidentialité.
partnered with