$1,650,000
Maison Unifamiliale Individuelle Sarasota
- 4 Chambres
- 4 SdB
- 2,695 Sqft
- 5,228 Sqft lot
- Mis à jour: Aujourd'hui
- MLS#N6145689
À propos de la propriété
La description a été traduite automatiquement.
La description est affichée dans la langue d'origine.
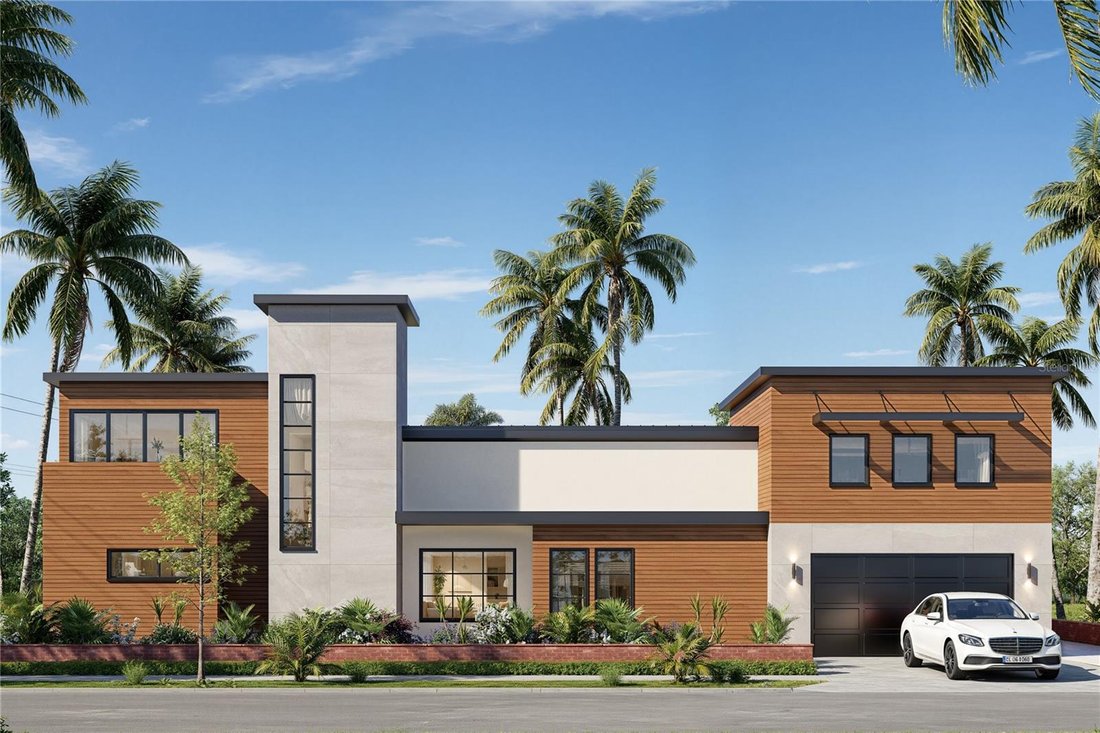
Pre-Construction. To be built. An extraordinary modern masterpiece offering 2,695 sq. ft. of luxury living area (3,434 sq. ft. under roof) is coming to this prime 5,042 sq. ft. corner lot (50’ x 101’) in downtown Sarasota’s sought-after DTN-zoned corridor, 75% lot coverage and 3 story height limits. Designed for the discerning buyer, this home offers an exceptional luxury finishes package in an un
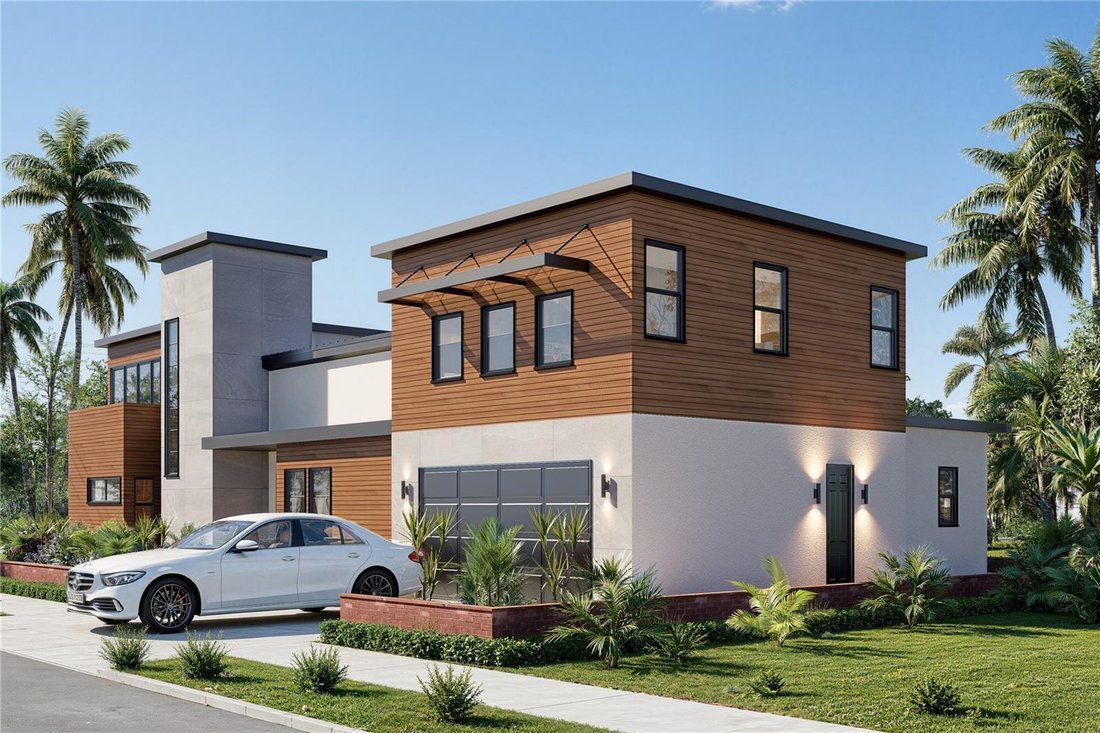
Pre-Construction. To be built. An extraordinary modern masterpiece offering 2,695 sq. ft. of luxury living area (3,434 sq. ft. under roof) is coming to this prime 5,042 sq. ft. corner lot (50’ x 101’) in downtown Sarasota’s sought-after DTN-zoned corridor, 75% lot coverage and 3 story height limits. Designed for the discerning buyer, this home offers an exceptional luxury finishes package in an unbeatable downtown setting, just steps from the green spaces of Gillespie Park. With public water, sewer, electricity, and cable readily available, this high-end pre-construction opportunity is perfectly positioned for refined coastal living.
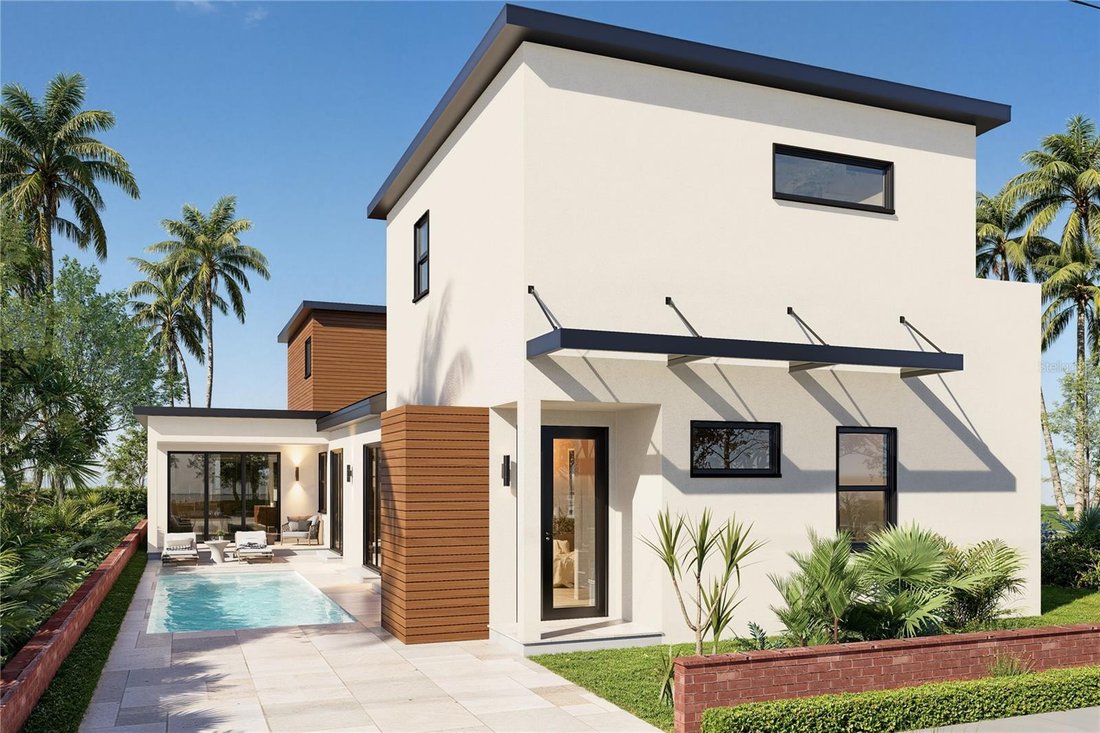
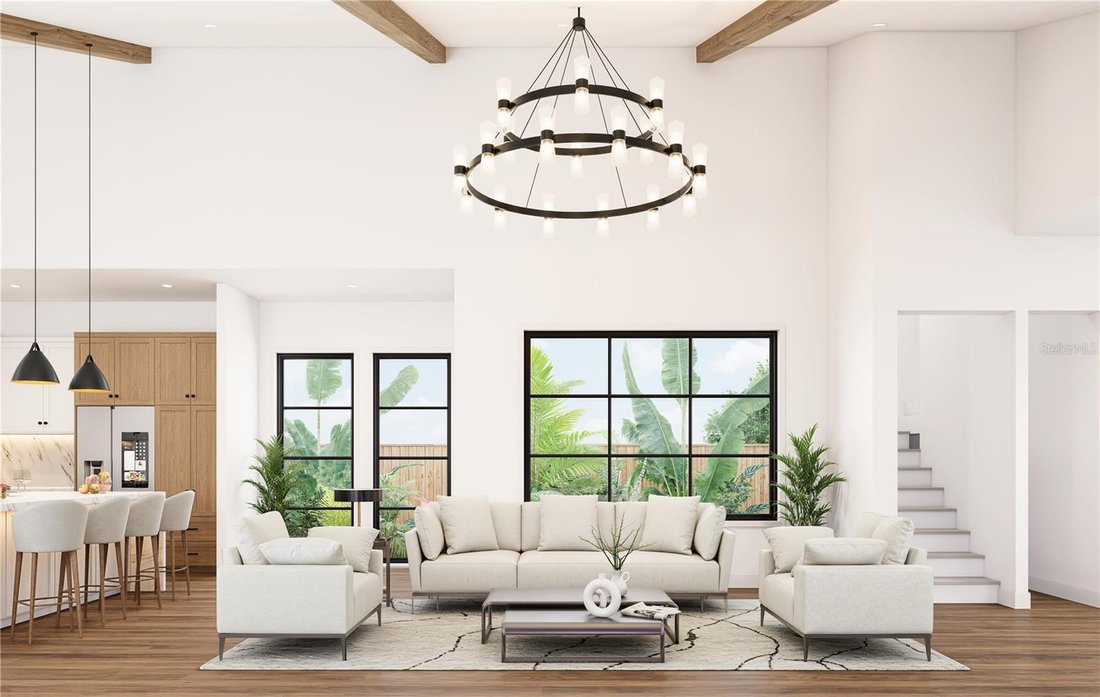
The home features a thoughtful split floor plan with dual entrances, offering distinct front porch and side porch entries. Step inside to experience a grand open-concept layout defined by clean lines and modern elegance. Soaring 10-foot ceilings on the first level and 9-foot ceilings on the second level create an airy, light-filled atmosphere, kept comfortable year-round by multi-zone AC systems. A welcoming foyer sitting room introduces the home, seamlessly flowing into an expansive kitchen, living room, and breakfast nook combination anchored by a stylish ventless fireplace. Crisp Level 5 smooth-finish drywall runs throughout, complemented by minimalist 6-inch flat base moldings and continuous wide-plank engineered wood flooring.
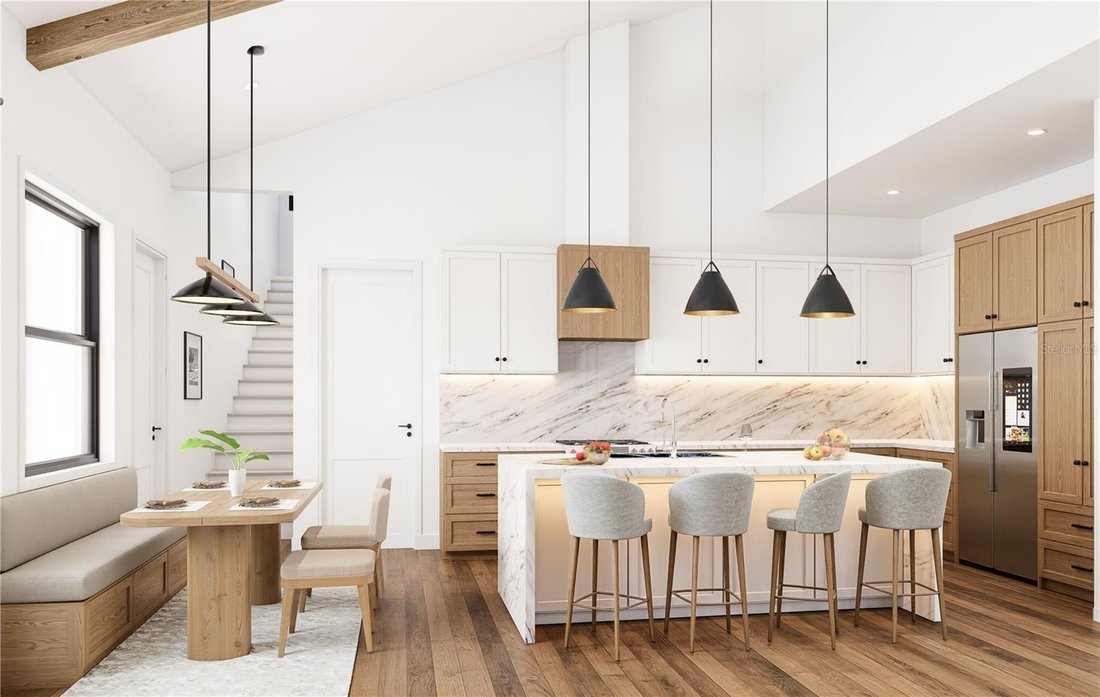
The gourmet kitchen serves as the heart of the home, showcase-ready with custom flat-panel cabinetry in a calm Ash Oak wood-grain finish, accented by glass display uppers and floating shelves. A dramatic 3 to 3.5-inch mitered quartz waterfall island frames a world-class, fully integrated Sub-Zero appliance package, while space is thoughtfully designed to accommodate a custom floor-to-ceiling glass wine display.
Every bedroom in the home is designed as a private retreat, complete with its own walk-in closet and dedicated en-suite bathroom. The luxurious primary suite is located upstairs for ultimate privacy and features dual vanities along with a spa-inspired bathroom equipped with a freestanding tub/shower combination area and floor-to-ceiling tile. Bedroom 1 also enjoys the added convenience of dual vanities in its private en-suite. Outdoors, the property offers space for an inviting backyard retreat, featuring a private pool and potential poolside cabana designed for seamless indoor-outdoor Florida entertaining.
Beyond the home, you are situated in a vibrant, established downtown neighborhood. Enjoy incredible walkability to Gillespie Park’s walking trails, tennis and basketball courts, fitness areas, and dog park. The best of Sarasota is right at your doorstep, from local cafés, fine dining, and boutique shopping to world-class arts and culture. Best of all, you are just a short drive from the sugary sands of Lido Key, Siesta Key, and the famous shopping dining district of St. Armands Circle
The home features a thoughtful split floor plan with dual entrances, offering distinct front porch and side porch entries. Step inside to experience a grand open-concept layout defined by clean lines and modern elegance. Soaring 10-foot ceilings on the first level and 9-foot ceilings on the second level create an airy, light-filled atmosphere, kept comfortable year-round by multi-zone AC systems. A welcoming foyer sitting room introduces the home, seamlessly flowing into an expansive kitchen, living room, and breakfast nook combination anchored by a stylish ventless fireplace. Crisp Level 5 smooth-finish drywall runs throughout, complemented by minimalist 6-inch flat base moldings and continuous wide-plank engineered wood flooring.
The gourmet kitchen serves as the heart of the home, showcase-ready with custom flat-panel cabinetry in a calm Ash Oak wood-grain finish, accented by glass display uppers and floating shelves. A dramatic 3 to 3.5-inch mitered quartz waterfall island frames a world-class, fully integrated Sub-Zero appliance package, while space is thoughtfully designed to accommodate a custom floor-to-ceiling glass wine display.
Every bedroom in the home is designed as a private retreat, complete with its own walk-in closet and dedicated en-suite bathroom. The luxurious primary suite is located upstairs for ultimate privacy and features dual vanities along with a spa-inspired bathroom equipped with a freestanding tub/shower combination area and floor-to-ceiling tile. Bedroom 1 also enjoys the added convenience of dual vanities in its private en-suite. Outdoors, the property offers space for an inviting backyard retreat, featuring a private pool and potential poolside cabana designed for seamless indoor-outdoor Florida entertaining.
Beyond the home, you are situated in a vibrant, established downtown neighborhood. Enjoy incredible walkability to Gillespie Park’s walking trails, tennis and basketball courts, fitness areas, and dog park. The best of Sarasota is right at your doorstep, from local cafés, fine dining, and boutique shopping to world-class arts and culture. Best of all, you are just a short drive from the sugary sands of Lido Key, Siesta Key, and the famous shopping dining district of St. Armands Circle
-
Type de propriété
Maison
-
Année de construction
2027
-
Prix/pied²
$612
Caractéristiques
- Piscine
- Dressing
- Cheminée
- Cuisine ouverte
- Moderne
- Basket
- Côtières
- Espace de vie extérieur
- Îlot de cuisine
Caractéristiques
Lot
- Côtières
- Vie privée
Intérieur
- Haut plafond
- Cheminée
- Îlot de cuisine
- Bar
- Comptoirs en pierre
- Dressing
- Centre de remise en forme / Fitness
Outdoor
- Piscine
- Espace de vie extérieur
- Jardin
- Basket
Explorez le secteur
449 N OSPREY AVENUE, SARASOTA, FL 34236, Floride, États-Unis
Voir sur Google Maps
Prix par sqft
Faible
Élevé
Inscrit il y a 5 ans
Vous vous êtes renseigné sur ce bien
L'agent vous contactera bientôt par
Publié par
3
Annonces
2022
Inscrit
Réserver une visite avec Patrick Brogley
Choisissez une date et si vous souhaitez une visite virtuelle ou en personne avec l’agent.
Date préférée
Type de visite

Sarasota Metro
1549 Ringling Blvd, Suite 600, 34236, Sarasota, United States
Voir le profil de l’agence
Dernière mise à jour
Aujourd'hui
Première mise en ligne
Sep 17
Licence de l’agent
#3360491
Référence de l’annonce
2159704807090740
Statut de l’annonce
Propriétés similaires à proximité
Nouvelles annonces à Sarasota



Explorez plus de biens à vendre
Sarasota, FL, États-Unis types de propriétés
Sarasota, FL, États-Unis Recherches populaires
- Propriétés avec Piscine à Sarasota, FL, États-Unis
- Propriétés avec Jardin à Sarasota, FL, États-Unis
- Propriétés avec Centre de remise en forme / Fitness à Sarasota, FL, États-Unis
- Au bord de l’eau propriétés à Sarasota, FL, États-Unis
- Propriétés avec Ascenseur à Sarasota, FL, États-Unis
- Lotissement sécurisé propriétés à Sarasota, FL, États-Unis
- Propriétés avec Terrain de tennis à Sarasota, FL, États-Unis
- Côtières propriétés à Sarasota, FL, États-Unis
- Constructions neuves propriétés à Sarasota, FL, États-Unis
- Rénové propriétés à Sarasota, FL, États-Unis
- Au bord du lac propriétés à Sarasota, FL, États-Unis
- Équestre propriétés à Sarasota, FL, États-Unis
- Propriétés avec Plage privée à Sarasota, FL, États-Unis
- Vue sur l’océan propriétés à Sarasota, FL, États-Unis
- Vue sur la mer propriétés à Sarasota, FL, États-Unis
- Haute altitude propriétés à Sarasota, FL, États-Unis
Guides et histoires connexes
La confiance des plus grands courtiers du monde
Les agents des propriétés les plus exceptionnelles du monde publient sur JamesEdition.
- Des annonces de Sotheby's, Christie's, BARNES et Engel & Völkers
- Chaque annonce est vérifiée avant sa mise en ligne
- Contactez directement des agents vérifiés
En continuant, vous acceptez nos Conditions et notre Politique de confidentialité.
brokerages we
partnered with
partnered with