$825,000
Parc Mcclellan
- 4 Chambres
- 3 SdB
- 2,314 Sqft
- 10,019 Sqft lot
- 6
- MLS#A4478573
À propos de la propriété
La description a été traduite automatiquement.
La description est affichée dans la langue d'origine.
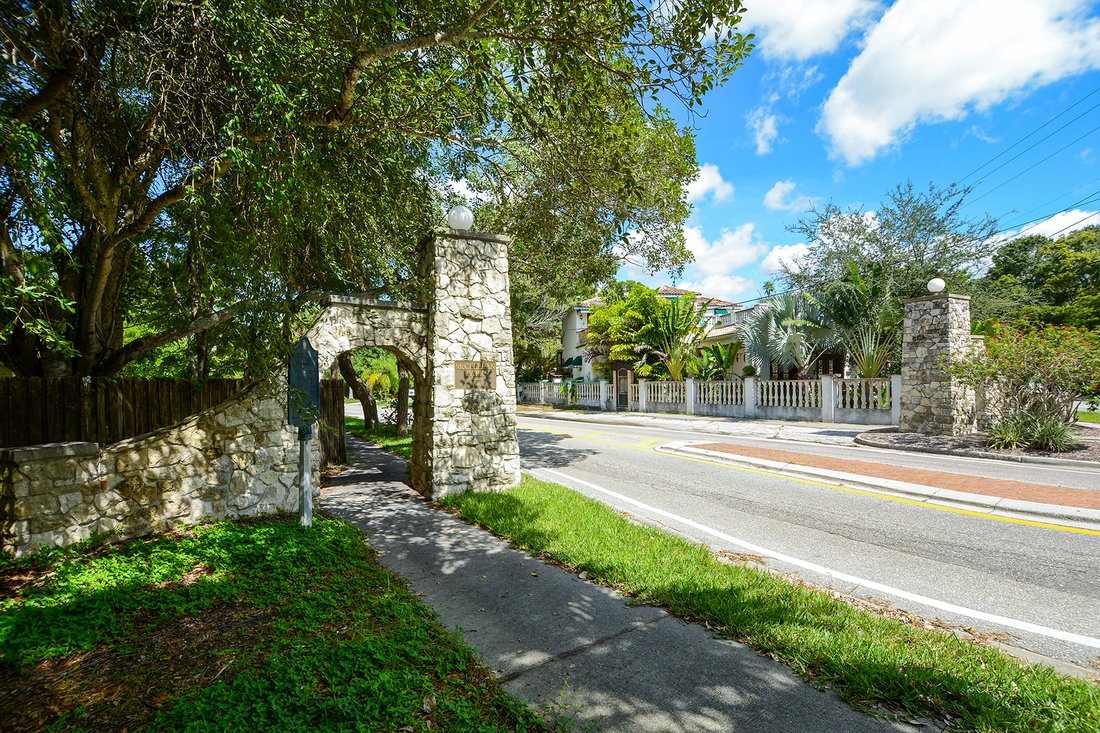
Charme et énigme embrassent cette maison McClellan Park super propre et emménager prêt. Ouest de Trail colonial intemporel avec une cour enchanteresse ; majestueuse et classique, mais pleine de nuances éclectiques. Une allée chaude et accueillante en brique rouge et une cour arrière sont bordées par une clôture en bois de cyprès et un portail forgé sur mesure. L’allée se courbe lorsque vous e
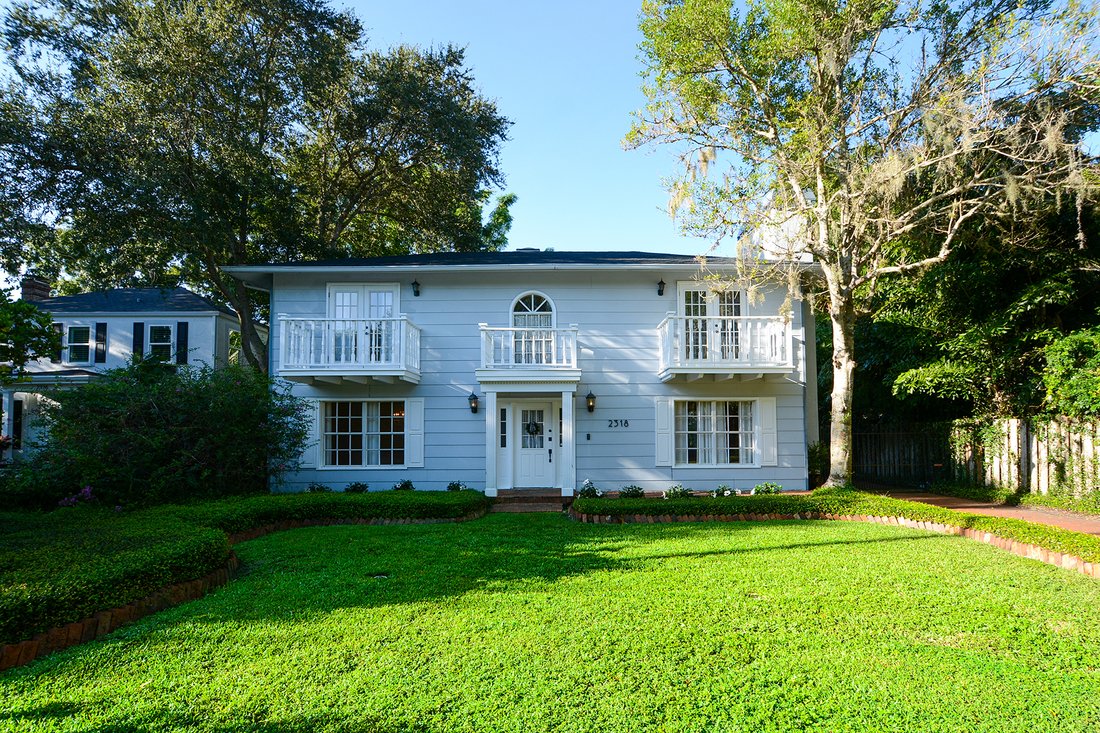
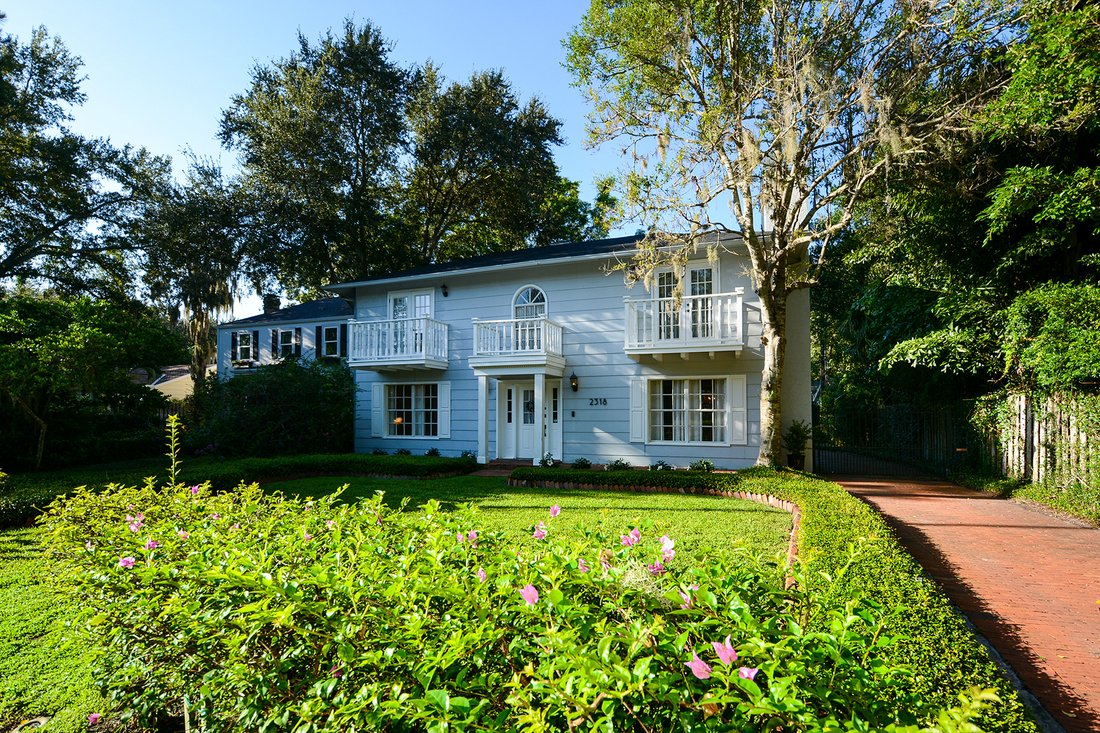
Charm and enigma embrace this super clean and move-in ready McClellan Park home. West of Trail timeless colonial with an enchanting yard; stately and classic, yet full of eclectic nuances. A warm and welcoming red brick driveway and rear yard are bordered by a cypress wood fence and custom forged gate. The driveway curves as you enter the rear yard, offering depth and privacy. The entry foyer is o
Charme et énigme embrassent cette maison McClellan Park super propre et emménager prêt. Ouest de Trail colonial intemporel avec une cour enchanteresse ; majestueuse et classique, mais pleine de nuances éclectiques. Une allée chaude et accueillante en brique rouge et une cour arrière sont bordées par une clôture en bois de cyprès et un portail forgé sur mesure. L’allée se courbe lorsque vous entrez dans la cour arrière, offrant profondeur et intimité. Le hall d’entrée est ouvert à la hauteur du plafond du deuxième étage, et les fenêtres avant laissent entrer beaucoup de lumière du matin. Les caractéristiques de cette maison comprennent des appareils électroménagers GE Profile en acier inoxydable, des fenêtres de cuisine donnant sur le jardin, des portes françaises et une porte vitrée coulissante dans la suite du propriétaire, trois balcons et deux cheminées à bois. Quatre chambres au total : trois chambres et deux salles de bains à l’étage, une chambre/bureau en bas avec une salle de bains privative, plus une salle familiale et une salle de bonus fermée/lanai. Plancher de bois dans la plupart de l’espace de vie principal, y compris les chambres et les escaliers. La suite du propriétaire et les chambres à l’étage ont été fraîchement peintes en blanc. Entrez dans la suite du propriétaire à l’étage par une porte française avec des vitraux inspirés de Ca D’Zan, des murs blancs du décorateur, une cheminée en quartzite blanc et en marbre Carrera, deux placards doublés de cèdre, une salle de bain avec douche séparée et une baignoire d’anniversaire en fonte à griffes. Les deux autres chambres à l’étage partagent une salle de bain complète avec une lucarne, et il y a une deuxième lucarne et des étagères dans le couloir à l’étage. En bas, il y a un salon qui s’ouvre sur la salle à manger avec une cheminée, et il y a une salle familiale séparée avec mur empoché portes françaises, une quatrième chambre/bureau en bas avec une salle de bain attenante, douche à l’italienne avec vitrage, fini avec onyx miel du sol au plafond, évier Kohler et monobloc hauteur confort WC Kohler. La salle Bonus est un lanai fermé sous l’air avec un plafond en bois de cyprès et un sol en ardoise naturelle. Le patio dispose d’un gazebo Sunbrella de 12 pi x 12 pi pour se divertir. La cour arrière a un aménagement paysager mature et deux garages spacieux attachés bloc de ciment et stuc monovoiture avec ouvre-portes automatiques. Rarement disponible, élévation haute et sèche. Près de deux parcs de quartier, restaurants Southside Village, école, Memorial Hospital, Morton’s Market ou Marie Selby Botanical Gardens. Moins de deux pâtés de maisons pour voir les couchers de soleil sur la baie de Sarasota, et la proximité des plages. Construit en 1951 avec une date d’entrée en vigueur de 1996. Toit sur la maison principale remplacé 2019. A l’étage AC a remplacé septembre 2020. Chauffe-eau chaude remplacé 2019. Le remplacement du toit du garage est prévu. HOA est volontaire. Les lustres de Murano et de cristal (3) et les effets personnels ne transmettent pas. Restauration Matériel tringles à rideaux, rideaux, stores en bois et stores en faux bois véhiculent. La propriété est vendue en l’état.
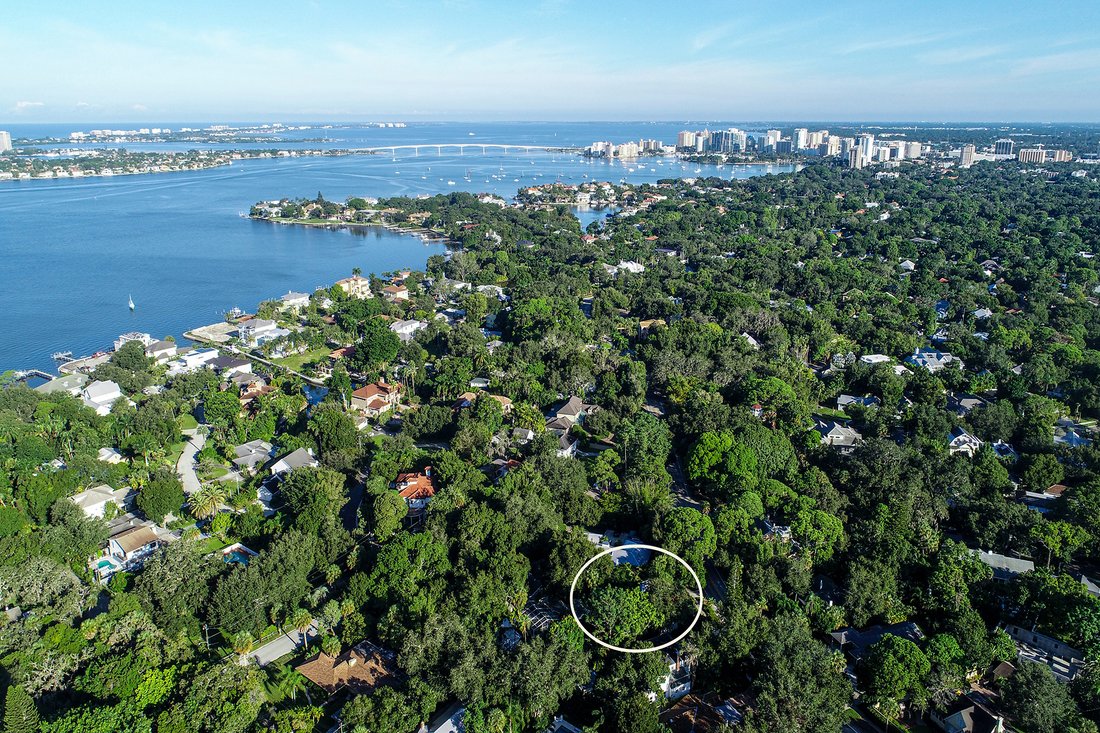
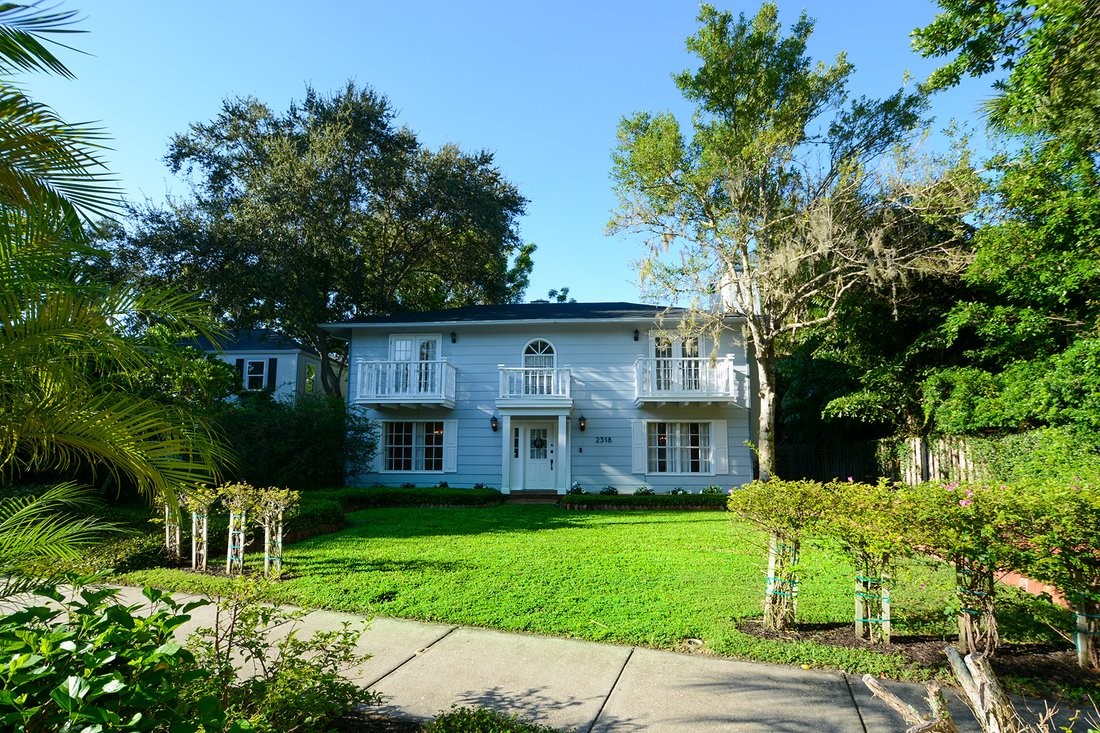
Charm and enigma embrace this super clean and move-in ready McClellan Park home. West of Trail timeless colonial with an enchanting yard; stately and classic, yet full of eclectic nuances. A warm and welcoming red brick driveway and rear yard are bordered by a cypress wood fence and custom forged gate. The driveway curves as you enter the rear yard, offering depth and privacy. The entry foyer is opened to second-floor ceiling height, and the front windows let in plenty of morning light. Features in this home include GE Profile stainless steel appliances, kitchen windows overlooking the garden, French doors and a sliding glass door in the owner’s suite, three balconies, and two wood-burning fireplaces. Four bedrooms total: three bedrooms and two baths upstairs, one bedroom/office downstairs with an en-suite bathroom, plus a family room and an enclosed bonus room/lanai. Wood flooring throughout most of the main living space including bedrooms and stairs. The owner’s suite and bedrooms upstairs have been freshly painted white. Enter the owner’s suite upstairs through a French door with Ca D’Zan inspired stained glass, decorator’s white walls, a white quartzite and Carrera marble fireplace, two cedar lined closets, and an en-suite bath with a separate shower, and cast iron clawfoot birthday tub. The other two upstairs bedrooms share a full bath with a skylight, and there is a second skylight and bookshelves in the upstairs hallway. Downstairs has a living room that opens to the dining area with a fireplace, and there’s a separate family room with wall pocketing French doors, a fourth bedroom/office downstairs with an en-suite bath, walk-in shower with scribed glass, finished with honey onyx floor-to-ceiling, Kohler sink and one-piece comfort height Kohler toilet. Bonus room is an enclosed lanai under air with a pecky cypress wood ceiling and natural slate stone flooring. The patio has a 12’ x 12’ Sunbrella gazebo for entertaining. The rear back yard has mature landscaping and two spacious attached cement block and stucco single-car garages with automatic door openers. Rarely available, high and dry elevation. Close to two neighborhood parks, Southside Village restaurants, school, Memorial Hospital, Morton’s Market, or Marie Selby Botanical Gardens. Less than two blocks to view sunsets on Sarasota Bay, and proximity to beaches. Built in 1951 with an effective date of 1996. Roof on the main house replaced 2019. Upstairs AC replaced September 2020. Hot water heater replaced 2019. Garage roof replacement is scheduled. HOA is voluntary. Murano and crystal chandeliers (3) and personal belongings do not convey. Restoration Hardware curtain rods, curtains, wood blinds, and faux wood blinds convey. Property being sold as-is.
-
Type de propriété
Maison
-
Année de construction
1951
-
Prix/pied²
$356
Caractéristiques
Explorez le secteur
2318 Mcclellan Pkwy, Sarasota, FL 34239, Floride, États-Unis
Voir sur Google Maps
Prix par sqft
Faible
Élevé
Inscrit il y a 6 ans
Vous vous êtes renseigné sur ce bien
L'agent vous contactera bientôt par
Publié par
1
Annonces
2020
Inscrit
Réserver une visite avec Sandra Appignani
Choisissez une date et si vous souhaitez une visite virtuelle ou en personne avec l’agent.
Date préférée
Type de visite

Premier Sotheby's International Realty
50 Central Ave, Suite 110, 34236, Sarasota, Florida, United States
Voir le profil de l’agence
Located just one hour south of Tampa Bay, Premier Sotheby’s International Realty serves Southwest Florida’s thrivin
Located just one hour south of Tampa Bay, Premier Sotheby’s International Realty serves Southwest Florida’s thriving Cultural Coast — Sarasota. Boasting year-round tropical weather and sparkling shores along the Gulf, Sarasota enjoys a waterfront lifestyle with modern conveniences, from breathtaking beaches and dynamic shopping to international cuisine and distinctive collections of museums and fine art galleries. Premier Sotheby’s International Realty global advisors have long, personal connections to the area and are well-versed in this sought-after market — which includes the communities of Bradenton, Palmetto, Parrish, Ellenton, Sarasota, Nokomis, Osprey and Venice. Whether you are buying or selling on Florida’s Gulf Coast, our local experts will provide an elevated experience.
Dernière mise à jour
Décembre 18, 2025
Première mise en ligne
Sep 23, 2020
Lien de l’annonce
Référence de l’annonce
2Y4VQR
Statut du contrat
Contrat en attente
Propriétés similaires à proximité
Nouvelles annonces à Sarasota



Explorez plus de biens à vendre
Sarasota, FL, États-Unis types de propriétés
Sarasota, FL, États-Unis Recherches populaires
- Propriétés avec Piscine à Sarasota, FL, États-Unis
- Propriétés avec Centre de remise en forme / Fitness à Sarasota, FL, États-Unis
- Propriétés avec Jardin à Sarasota, FL, États-Unis
- Au bord de l’eau propriétés à Sarasota, FL, États-Unis
- Propriétés avec Ascenseur à Sarasota, FL, États-Unis
- Lotissement sécurisé propriétés à Sarasota, FL, États-Unis
- Côtières propriétés à Sarasota, FL, États-Unis
- Constructions neuves propriétés à Sarasota, FL, États-Unis
- Propriétés avec Terrain de tennis à Sarasota, FL, États-Unis
- Rénové propriétés à Sarasota, FL, États-Unis
- Au bord du lac propriétés à Sarasota, FL, États-Unis
- Équestre propriétés à Sarasota, FL, États-Unis
- Propriétés avec Plage privée à Sarasota, FL, États-Unis
- Vue sur l’océan propriétés à Sarasota, FL, États-Unis
- Vue sur la mer propriétés à Sarasota, FL, États-Unis
- Haute altitude propriétés à Sarasota, FL, États-Unis
- Propriétés avec Aéroport privé à Sarasota, FL, États-Unis
Guides et histoires connexes
La confiance des plus grands courtiers du monde
Les agents des propriétés les plus exceptionnelles du monde publient sur JamesEdition.
- Des annonces de Sotheby's, Christie's, BARNES et Engel & Völkers
- Chaque annonce est vérifiée avant sa mise en ligne
- Contactez directement des agents vérifiés
En continuant, vous acceptez nos Conditions et notre Politique de confidentialité.
brokerages we
partnered with
partnered with