$2,150,000
Parc Loma Linda
- 4 Chambres
- 4 SdB
- 3,105 Sqft
- 7,406 Sqft lot
- MLS#A4699956
À propos de la propriété
La description a été traduite automatiquement.
La description est affichée dans la langue d'origine.
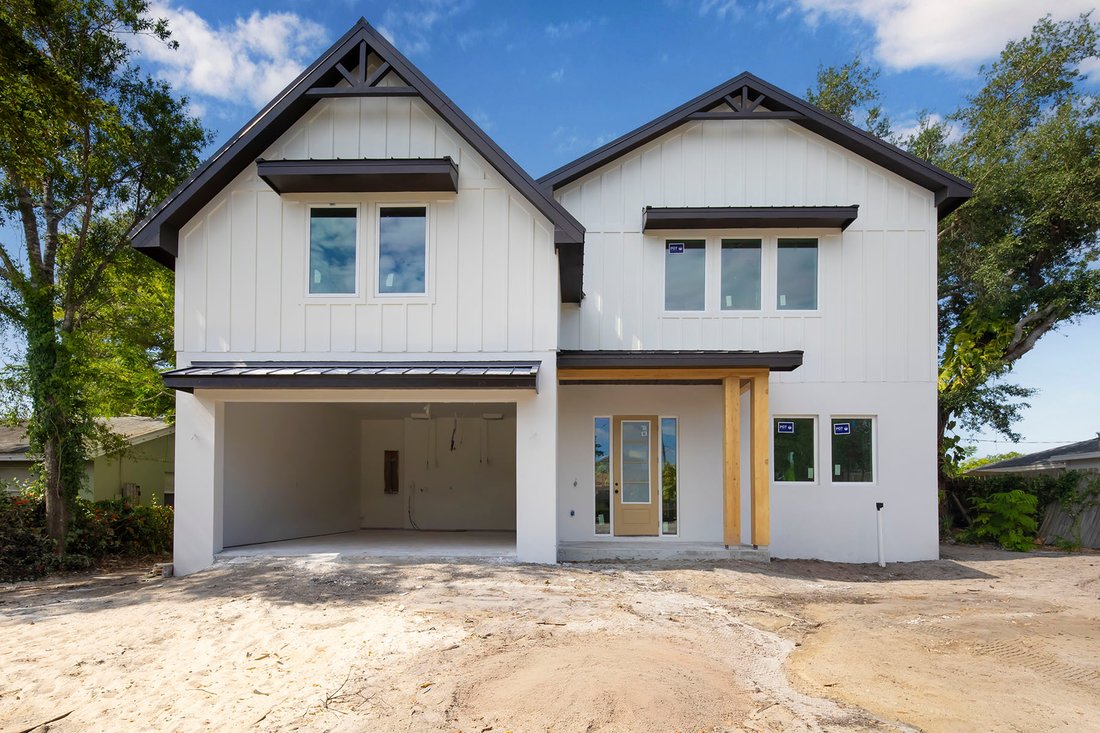
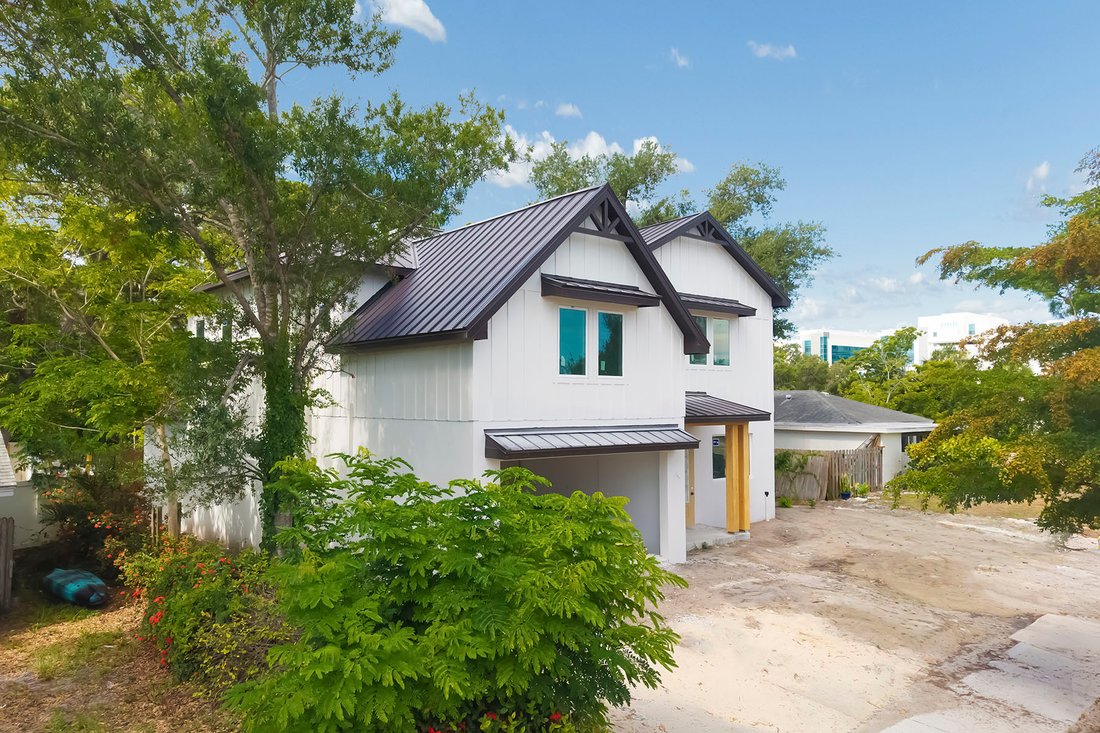
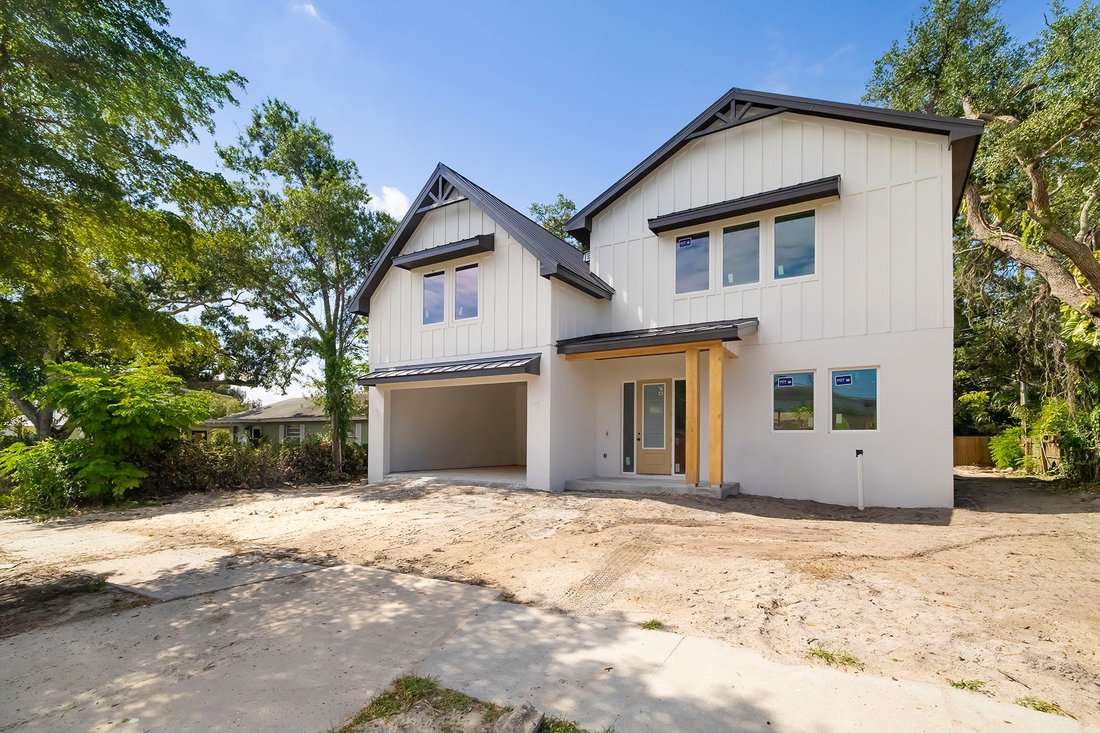
Under Construction. Welcome to this stunning custom-built residence by Divald Homes, where timeless Modern Farmhouse design meets sophisticated craftsmanship and effortless luxury. From the moment you go inside, a soaring two-story foyer sets the tone for the home’s architectural elegance, complemented by custom built-ins and thoughtfully curated designer finishes throughout. The heart of the home
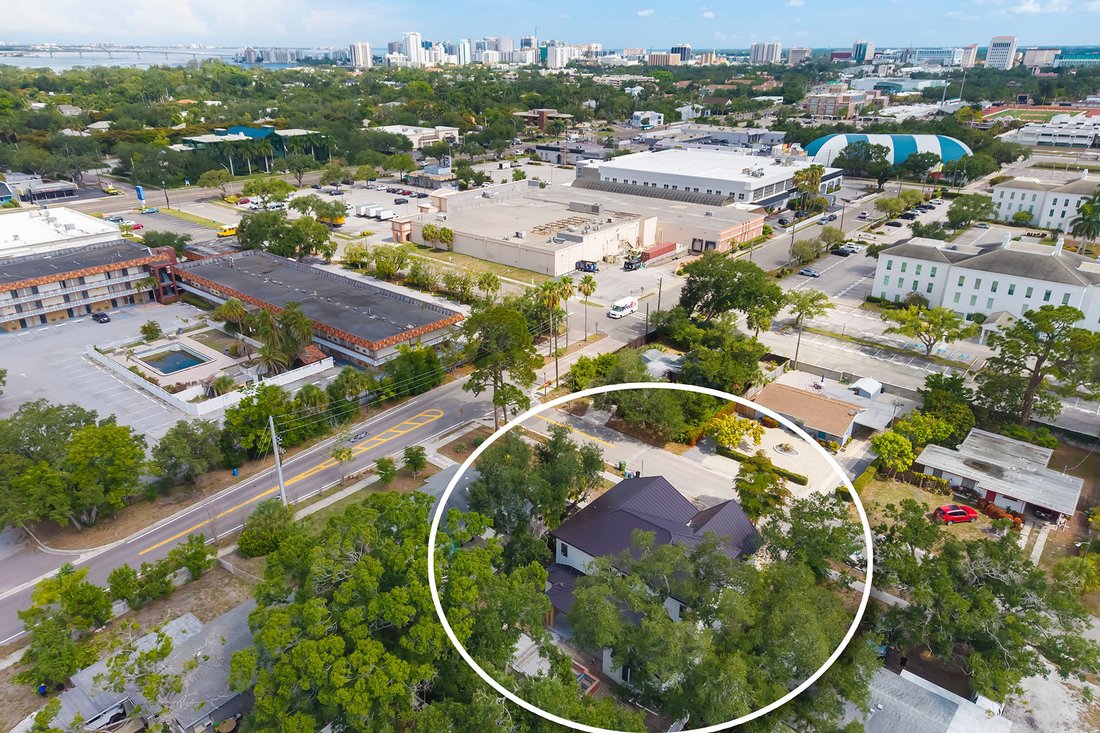
Under Construction. Welcome to this stunning custom-built residence by Divald Homes, where timeless Modern Farmhouse design meets sophisticated craftsmanship and effortless luxury. From the moment you go inside, a soaring two-story foyer sets the tone for the home’s architectural elegance, complemented by custom built-ins and thoughtfully curated designer finishes throughout. The heart of the home is an impressive two-story living room anchored by a dramatic floor-to-ceiling gas fireplace, creating a breathtaking focal point that seamlessly blends warmth and grandeur. Designed for everyday living and exceptional entertaining, the chef’s kitchen is as beautiful as it is functional. A statement oversized island with waterfall-edge quartz countertops takes center stage, offering abundant space for gathering with family and guests. Crisp white custom cabinetry adorned with elegant hardware provides timeless appeal, while designer lighting and top of the line appliances elevate the space. A striking oversized chandelier illuminates the living room, complemented by carefully selected light and ceiling fan fixtures that add character and refinement throughout the home. Retreat to the luxurious first-floor primary suite, thoughtfully designed as a private sanctuary with access to the outdoor living space and heated saltwater pool. Outside you’ll also find a sleek poolside culinary deck with a fully equipped outdoor kitchen within the covered patio, surrounded by lush tropical plantings. The spacious primary bedroom offers a serene escape, while the spa-inspired en-suite bath features a walk-through closet, dual vanities and an expansive walk-in shower adorned with designer floor-to-ceiling tile that creates a resort-like experience. The second level offers exceptional flexibility with another oversized bedroom that could also be used as an optional primary bedroom, featuring a walk-in closet and convenient bath access. You will find two additional generously sized bedrooms thoughtfully positioned to provide comfort and privacy with private bathroom access. In addition, an expansive open-concept loft area creates a gathering space for movie nights, game days, or simply relaxing with family and friends, making this home as functional as it is beautiful. Every detail of this custom residence has been carefully considered, from the bespoke built-ins and statement lighting to the seamless blend of open living spaces and private retreats. The Modern Farmhouse aesthetic offers timeless appeal while embracing today’s desire for sophisticated yet comfortable living. This property is also ideally just minutes from the vibrant arts and cultural scene of downtown Sarasota, world-renowned Gulf Coast beaches, exceptional dining, shopping and entertainment, and a short distance to the Sarasota Memorial Hospital. This extraordinary home offers the ideal balance of luxury, lifestyle and location. Experience custom craftsmanship at its finest in a residence designed to elevate everyday living.
-
Type de propriété
Maison
-
Année de construction
1956
-
Prix/pied²
$692
Caractéristiques
- Piscine
- Garage
- Dressing
- Cuisine extérieure
- Cheminée
- Espace de vie extérieur
- Vie privée
Explorez le secteur
2114 Floyd Street, Sarasota, FL 34239, Floride, États-Unis
Voir sur Google Maps
Prix par sqft
Faible
Élevé
Inscrit il y a 7 ans
Vous vous êtes renseigné sur ce bien
L'agent vous contactera bientôt par
Publié par
4
Annonces
2020
Inscrit
Réserver une visite avec Robert Sherman
Choisissez une date et si vous souhaitez une visite virtuelle ou en personne avec l’agent.
Date préférée
Type de visite

Premier Sotheby's International Realty
50 Central Ave, Suite 110, 34236, Sarasota, Florida, United States
Voir le profil de l’agence
Located just one hour south of Tampa Bay, Premier Sotheby’s International Realty serves Southwest Florida’s thrivin
Located just one hour south of Tampa Bay, Premier Sotheby’s International Realty serves Southwest Florida’s thriving Cultural Coast — Sarasota. Boasting year-round tropical weather and sparkling shores along the Gulf, Sarasota enjoys a waterfront lifestyle with modern conveniences, from breathtaking beaches and dynamic shopping to international cuisine and distinctive collections of museums and fine art galleries. Premier Sotheby’s International Realty global advisors have long, personal connections to the area and are well-versed in this sought-after market — which includes the communities of Bradenton, Palmetto, Parrish, Ellenton, Sarasota, Nokomis, Osprey and Venice. Whether you are buying or selling on Florida’s Gulf Coast, our local experts will provide an elevated experience.
Dernière mise à jour
Juillet 16
Première mise en ligne
Jul 16
Lien de l’annonce
Référence de l’annonce
6ES2JV
Propriétés similaires à proximité
Nouvelles annonces à Sarasota

Explorez plus de biens à vendre
Sarasota, FL, États-Unis types de propriétés
Sarasota, FL, États-Unis Recherches populaires
- Propriétés avec Piscine à Sarasota, FL, États-Unis
- Propriétés avec Jardin à Sarasota, FL, États-Unis
- Propriétés avec Centre de remise en forme / Fitness à Sarasota, FL, États-Unis
- Au bord de l’eau propriétés à Sarasota, FL, États-Unis
- Propriétés avec Ascenseur à Sarasota, FL, États-Unis
- Lotissement sécurisé propriétés à Sarasota, FL, États-Unis
- Propriétés avec Terrain de tennis à Sarasota, FL, États-Unis
- Côtières propriétés à Sarasota, FL, États-Unis
- Constructions neuves propriétés à Sarasota, FL, États-Unis
- Rénové propriétés à Sarasota, FL, États-Unis
- Au bord du lac propriétés à Sarasota, FL, États-Unis
- Équestre propriétés à Sarasota, FL, États-Unis
- Vue sur l’océan propriétés à Sarasota, FL, États-Unis
- Propriétés avec Plage privée à Sarasota, FL, États-Unis
- Vue sur la mer propriétés à Sarasota, FL, États-Unis
- Haute altitude propriétés à Sarasota, FL, États-Unis
Guides et histoires connexes
La confiance des plus grands courtiers du monde
Les agents des propriétés les plus exceptionnelles du monde publient sur JamesEdition.
- Des annonces de Sotheby's, Christie's, BARNES et Engel & Völkers
- Chaque annonce est vérifiée avant sa mise en ligne
- Contactez directement des agents vérifiés
En continuant, vous acceptez nos Conditions et notre Politique de confidentialité.
brokerages we
partnered with
partnered with