$2,400,000

Domaine Patrimonial Exquis Avec Résidence D'hôtes Privée

  • 4 Chambres
  • 4 SdB
  • Mis à jour: Aujourd'hui
  • MLS#A4694865

À propos de la propriété

La description a été traduite automatiquement.
La description est affichée dans la langue d'origine.
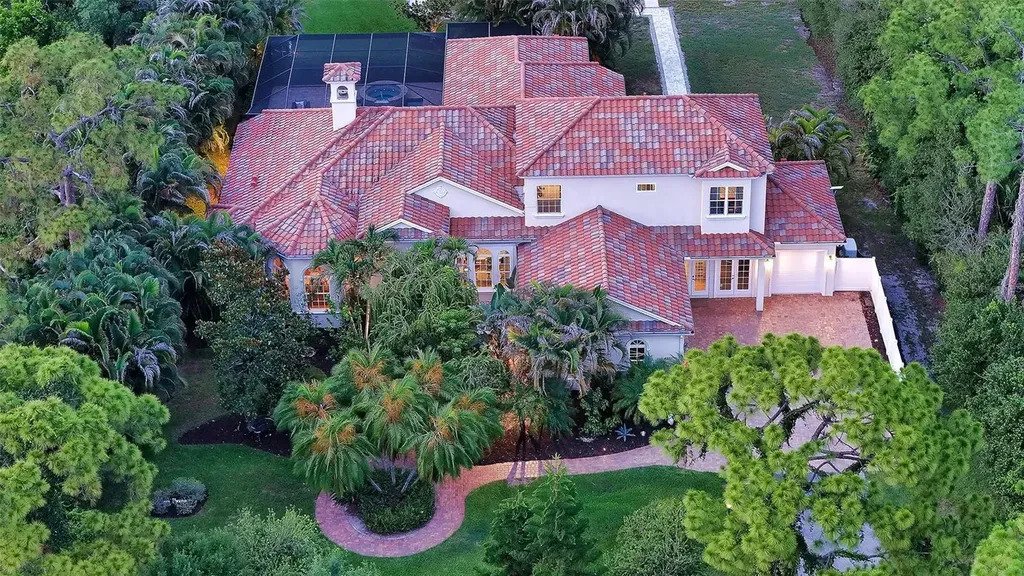
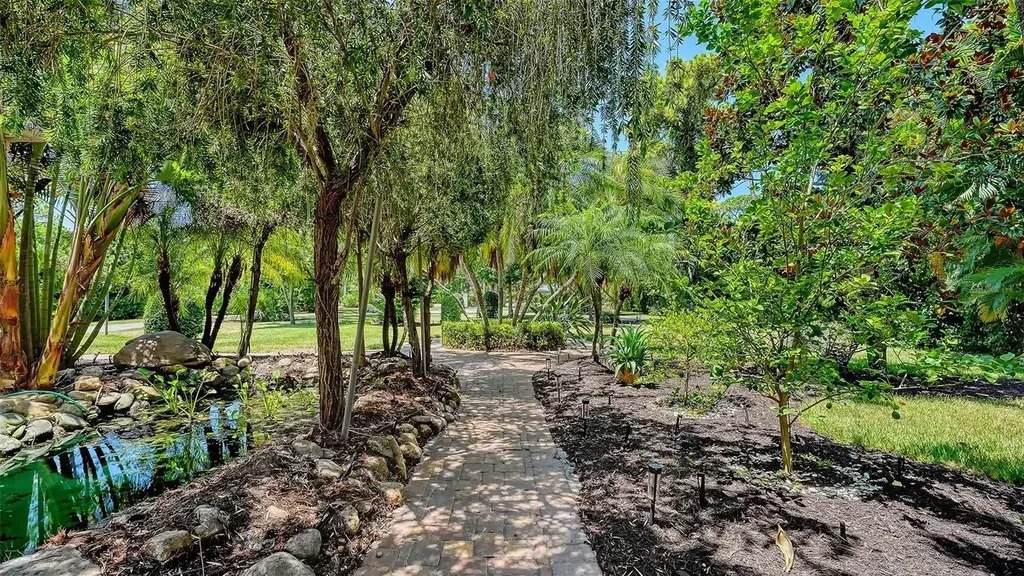
Under contract-accepting backup offers. Crafted by renowned luxury builder Todd Johnston, this legacy estate offers over 4,000 sq/ft of thoughtfully designed living space on two private acres within the sought-after community of Foxfire West. Framed by mature tropical landscaping and tranquil lake views, the property offers a timeless blend of elegant architecture, privacy, and resort-style living
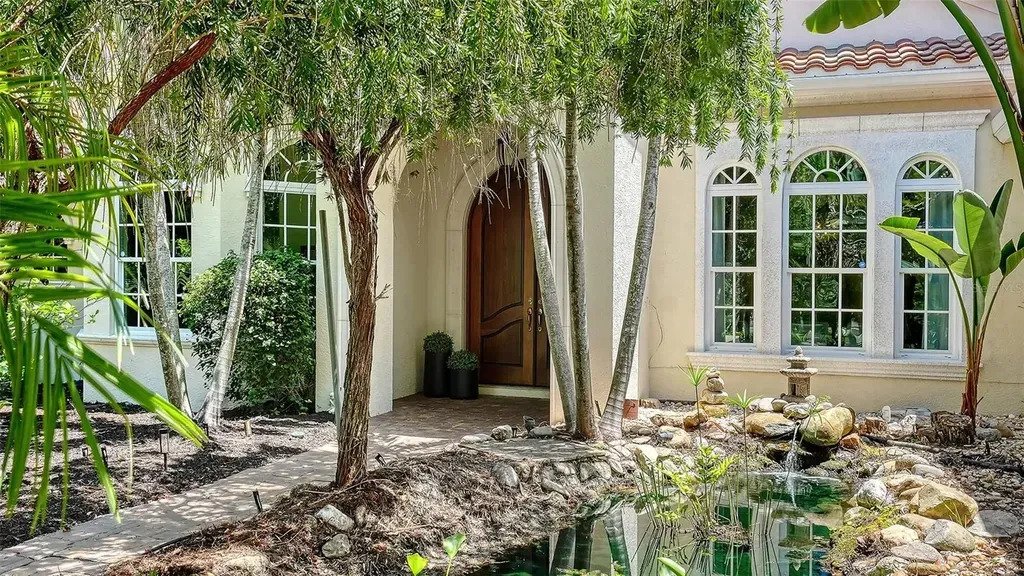
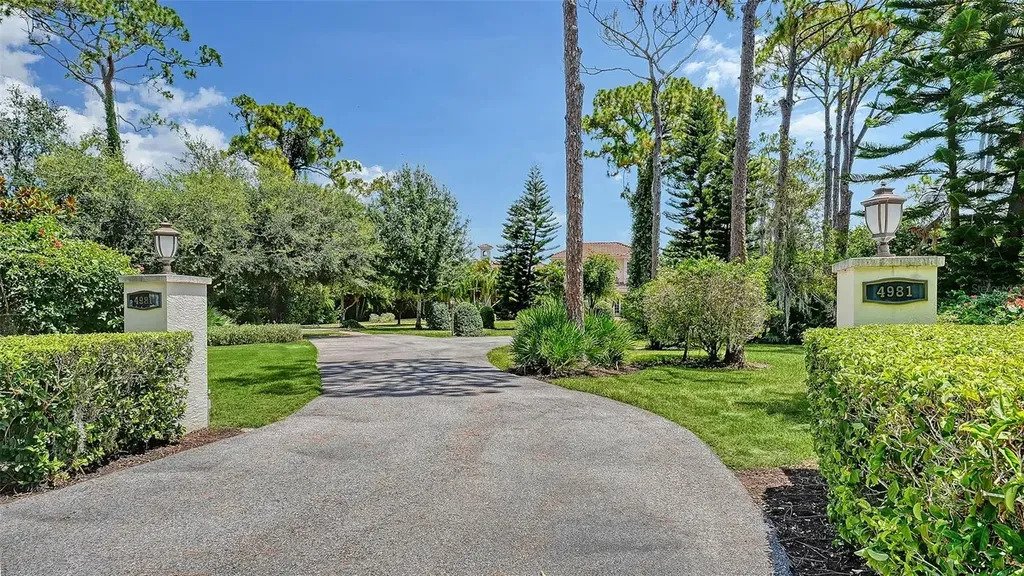
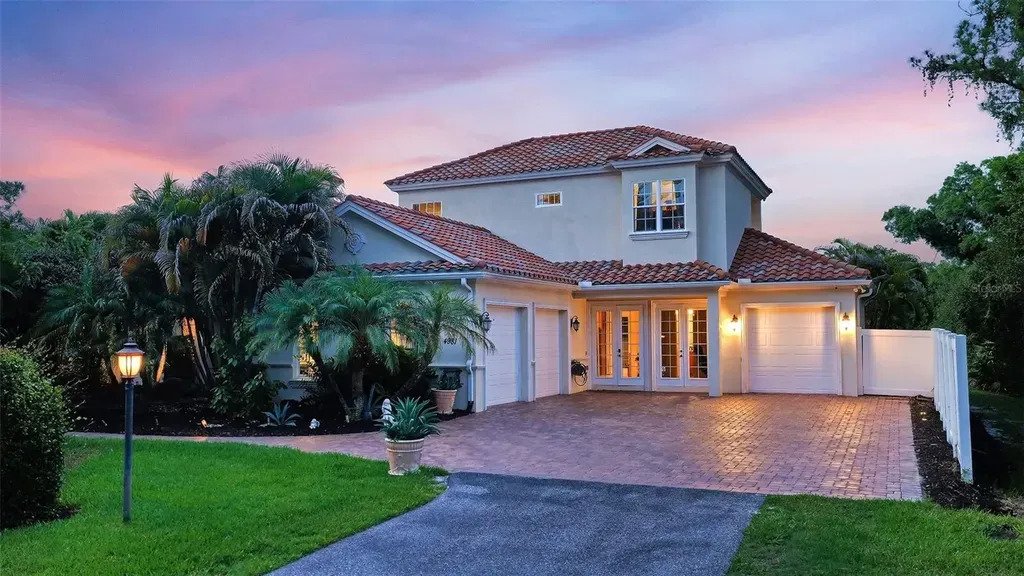
Under contract-accepting backup offers. Crafted by renowned luxury builder Todd Johnston, this legacy estate offers over 4,000 sq/ft of thoughtfully designed living space on two private acres within the sought-after community of Foxfire West. Framed by mature tropical landscaping and tranquil lake views, the property offers a timeless blend of elegant architecture, privacy, and resort-style living. A long, winding driveway welcomes you to the residence, where nearly every room enjoys picturesque views of the surrounding grounds. Designed for both everyday living and effortless entertaining, the home’s open floor plan is centered around an expansive chef’s kitchen, the true heart of the home. Featuring new Wolf and Sub-Zero appliances (2025), solid wood cabinetry, stone countertops and backsplash, a large center island with abundant storage, vaulted ceilings, and seamless connectivity to the surrounding living and dining spaces, the kitchen serves as the natural gathering place for family and friends. A truly exceptional feature rarely found in today’s market is the home’s private guest residence. Complete with its own living room, kitchenette, private bedroom and bath, attached one-car garage, and covered lanai, it functions as a true second living quarters, ideal for multigenerational living, extended guests, a live-in caregiver, or long-term visitors without sacrificing privacy for either host or guest. One of the home’s most distinctive design elements is its seamless connection to the outdoors. The principal living spaces (great room, kitchen, primary suite, and flexible bonus room) all open directly to the screened lanai, allowing the home to wrap gracefully around the heated pool and spa. Complete with an outdoor kitchen and multiple areas for dining, relaxing, and entertaining, the lanai becomes a true extension of the home’s interior, embracing Florida’s year-round lifestyle. Rich architectural details, including arched windows, travertine flooring, soaring ceilings, and a wood-burning fireplace, create warmth and character throughout the main living areas. Beyond its architectural beauty, the home has been meticulously maintained with significant recent mechanical upgrades, including newer HVAC systems (2024) and a whole-home generator with a propane tank (2023), providing comfort, efficiency, and peace of mind for years to come. The first-floor primary suite offers a tranquil retreat with dual walk-in closets and direct access to the lanai. A handsome library or study offers the perfect work-from-home space, while the oversized flex room with a built-in Murphy bed provides endless possibilities as a media room, fitness studio, or additional guest accommodations. Upstairs, two generously sized bedrooms, each with its own walk-in closet, are connected by a thoughtfully designed Jack-and-Jill bath featuring two private vanity areas joined by a shared shower and water closet, offering both privacy and functionality. A spacious loft and oversized terrace create an inviting secondary gathering space overlooking the beautifully landscaped property. Beyond the heated pool and spa, the estate grounds feature a private pickleball/sports court, batting cage, expansive lawn, and multiple destinations for entertaining, recreation, or quiet relaxation. Combining timeless craftsmanship, an exceptionally versatile floor plan, recent system upgrades, and an extraordinary setting, this is a rare opportunity to own one of Foxfire West’s most distinctive legacy estates.
  • Type de propriété

    Maison

Caractéristiques

  • Piscine
  • Garage
  • Dressing
  • Jardin
  • Bibliothèque
  • Vue sur le lac
  • Cuisine ouverte
  • Terrasse
  • Cheminée
Caractéristiques

Lot

  • Vue sur la mer
  • Vie privée
  • Vue sur le lac

Intérieur

  • Haut plafond
  • Cheminée
  • Îlot de cuisine
  • Cuisinière à gaz
  • Jacuzzi
  • Bar
  • Cuisine ouverte
  • Bibliothèque
  • Comptoirs en pierre
  • Dressing

Outdoor

  • Terrasse
  • Balcon
  • Stationnement
  • Foyer
  • Piscine
  • Garage
  • Cuisine extérieure
  • Espace de vie extérieur
  • Jardin
  • Basket

Explorez le secteur

4981 Hubner Circle Sarasota FL 34241 USA, Floride, États-Unis Voir sur Google Maps
Prix par sqft
Faible
Élevé

Voir 808 autres annonces à Sarasota

Lisa Allen

Inscrit il y a 5 mois
Votre message
Vous vous êtes renseigné sur ce bien

L'agent vous contactera bientôt par

Publié par

Lisa Allen
Florida, United States
Voir le profil de l’agence
1
Annonces
2026
Inscrit

Réserver une visite avec Lisa Allen

Choisissez une date et si vous souhaitez une visite virtuelle ou en personne avec l’agent.

In-person tour
Date préférée
Type de visite
Michael Saunders & Company
1605 Main Street, 34236-6803, Sarasota, Florida, United States
Voir le profil de l’agence

Michael Saunders & Company is an independently owned alliance of agents providing the deepest, most strategi

Michael Saunders & Company is an independently owned alliance of agents providing the deepest, most strategic market insights in the region; global marketing reach to more than 565 real estate partners worldwide; and meticulous service to home buyers and sellers from every walk of life. Since 1976, the company culture has been built from the Sarasota roots, strong core values and a unified vigor to set the highest expectation for real estate services on Florida’s Gulf Coast. With sales that topped more than $3.49 billion in 2020, Michael Saunders & Company is the largest-selling brokerage in all price ranges in Sarasota, Manatee, and Charlotte counties, and was ranked 70th in closed sales volume among the top 500 brokerages in the U. S. in 2020, according to the latest REAL TRENDS ranking report.

Dernière mise à jour
Aujourd'hui
Première mise en ligne
Aug 29
Référence de l’annonce
2354f772-e4e5-4f7a-b262-da1339c122bb
Appel

Démarrer un appel téléphonique avec :

Bonjour, j'appelle au sujet du bien avec la référence 2354f772-e4e5-4f7a-b262-da1339c122bb, que j'ai vu sur JamesEdition.

Après l'appel, nous transmettrons vos coordonnées à l'agent pour faciliter la communication.

brokerages we
partnered with