
$638,812
Villa Unique Moderne, Exclusive Et Confortable
- 4 Chambres
- 3 SdB
- 2,239 Sqft
- Mis à jour: Avril 13
- 1
À propos de la propriété
La description a été traduite automatiquement.
La description est affichée dans la langue d'origine.
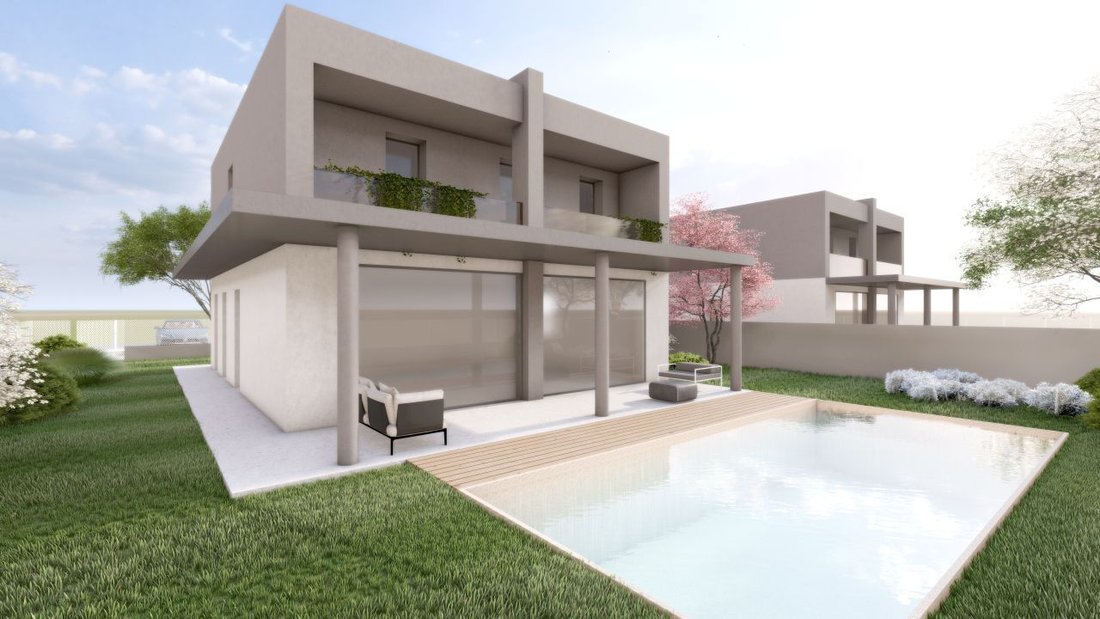
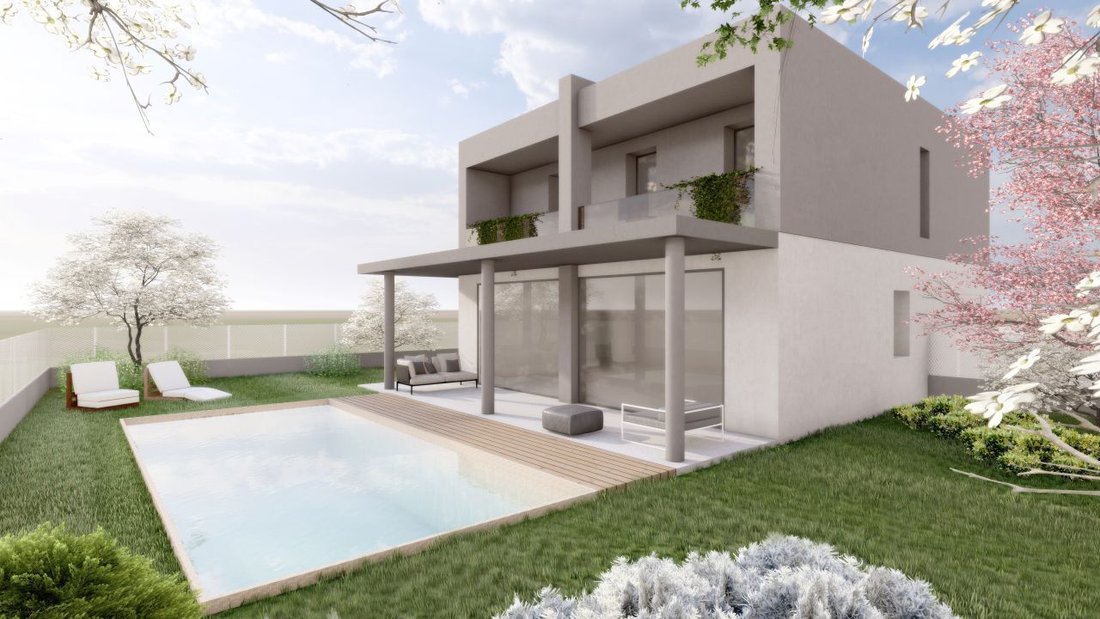
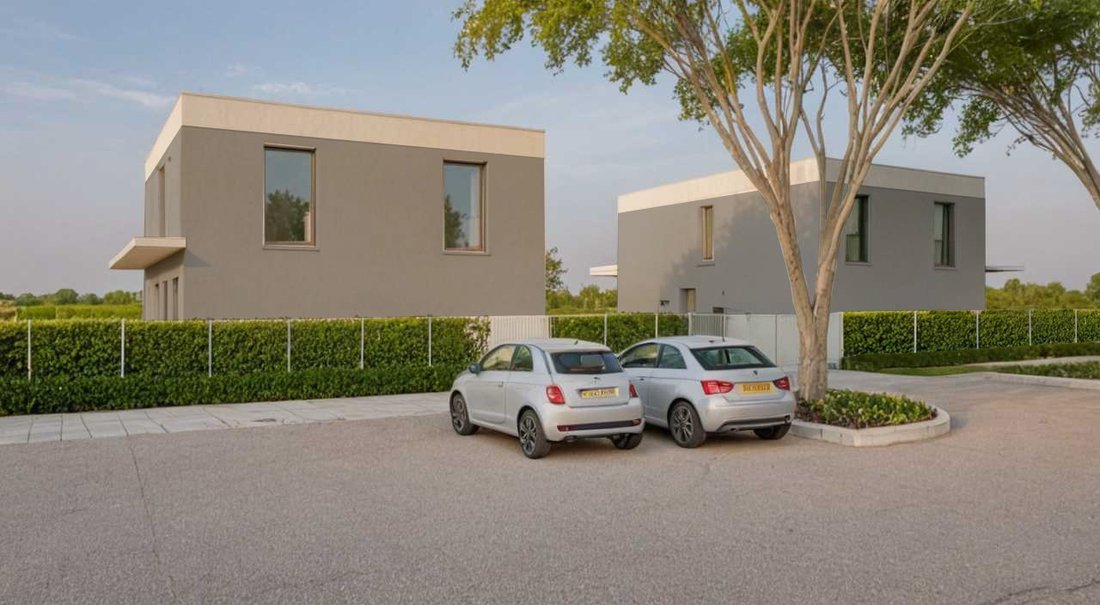
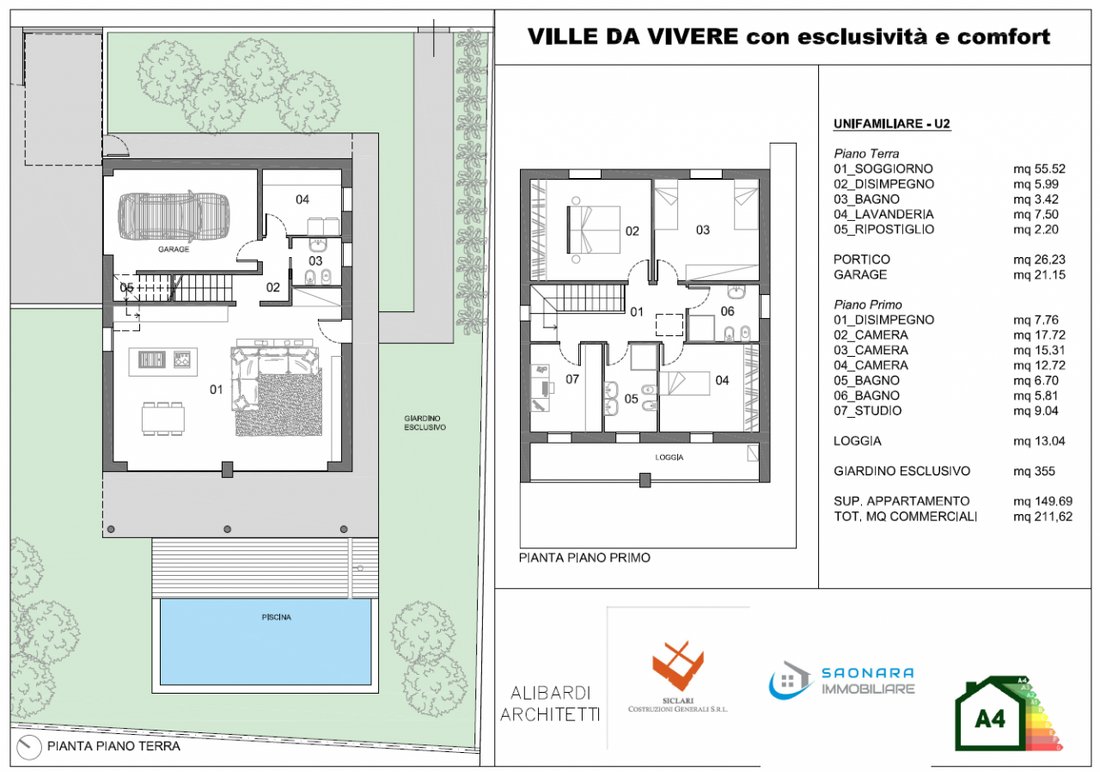
SAONARA: elegant and comfortable two-level detached villas built with the most advanced energy-saving construction technologies and high-quality materials. They are part of a small new residential complex consisting of only two single housing units. Each villa features on the ground floor:
- Entrance
- Large and bright living room with kitchenette over 55 sqm, with double sliding door
- Entrance
- Large and bright living room with kitchenette over 55 sqm, with double sliding door
SAONARA: elegant and comfortable two-level detached villas built with the most advanced energy-saving construction technologies and high-quality materials. They are part of a small new residential complex consisting of only two single housing units. Each villa features on the ground floor:
- Entrance
- Large and bright living room with kitchenette over 55 sqm, with double sliding door facing the porch overlooking the garden or optional pool if requested
- Hallway
- Windowed bathroom
- Laundry room
- Garage
- Storage room
On the first floor:
- Three spacious bedrooms
- One bedroom/study
- Two windowed bathrooms
- A loggia
Exclusive gardens of over 300 sqm and over 350 sqm respectively. The villas will be built in a central residential area of Saonara, close to main services, near nursery, elementary and middle schools, sports facilities, bus stop, church, supermarket, public parking, bike and pedestrian paths, and large equipped green spaces.
They will be equipped with:
- Underfloor heating system with heat pump
- Ducted air conditioning in every room
- PVC windows with mosquito net housing preparation
- Motorized aluminum shutters, except sliding doors in the living room
- Armored entrance door and wooden doors with satin aluminum handles
- Ducted mechanical ventilation system
- Alarm system preparation
- Photovoltaic system
- Smart system with remote control of shutters
- Electric car charging station preparation
- Video intercom system
- Porcelain stoneware floors and coverings in various sizes
- Optional natural oak prefinished wood flooring in the sleeping area
- Wooden baseboards in all rooms
- Porcelain stoneware flooring in garages
- Pedestrian paths and driveways in interlocking concrete blocks
- Complete sanitary system with toilet, bidet, sink, shower tray, washing machine connection, electric heated towel rail with temperature regulator, and taps
There is the possibility to choose finishes and customize interior spaces according to personal taste and housing needs. Our agency offers a free initial consultation with trusted architects and interior designers who can suggest and propose various internal customization solutions, space furnishing, and lighting design for all rooms. If satisfied, they will assist the client until the villa is delivered with the chosen furnishings.
A pool can be built in the garden upon buyer’s request, with the price calculated separately based on the pool’s features and size.
WE REMIND ALL CLIENTS THAT OUR AGENCY IS AVAILABLE TO OFFER YOU A FREE CONSULTATION AND COMMERCIAL EVALUATION OF YOUR PROPERTY.
This announcement is indicative and does not constitute a contractual obligation or assumption. All measurements are to be considered approximate.
Note: For privacy reasons, the address and map pointer are indicative and do not correspond to the exact location of the property.
- Entrance
- Large and bright living room with kitchenette over 55 sqm, with double sliding door facing the porch overlooking the garden or optional pool if requested
- Hallway
- Windowed bathroom
- Laundry room
- Garage
- Storage room
On the first floor:
- Three spacious bedrooms
- One bedroom/study
- Two windowed bathrooms
- A loggia
Exclusive gardens of over 300 sqm and over 350 sqm respectively. The villas will be built in a central residential area of Saonara, close to main services, near nursery, elementary and middle schools, sports facilities, bus stop, church, supermarket, public parking, bike and pedestrian paths, and large equipped green spaces.
They will be equipped with:
- Underfloor heating system with heat pump
- Ducted air conditioning in every room
- PVC windows with mosquito net housing preparation
- Motorized aluminum shutters, except sliding doors in the living room
- Armored entrance door and wooden doors with satin aluminum handles
- Ducted mechanical ventilation system
- Alarm system preparation
- Photovoltaic system
- Smart system with remote control of shutters
- Electric car charging station preparation
- Video intercom system
- Porcelain stoneware floors and coverings in various sizes
- Optional natural oak prefinished wood flooring in the sleeping area
- Wooden baseboards in all rooms
- Porcelain stoneware flooring in garages
- Pedestrian paths and driveways in interlocking concrete blocks
- Complete sanitary system with toilet, bidet, sink, shower tray, washing machine connection, electric heated towel rail with temperature regulator, and taps
There is the possibility to choose finishes and customize interior spaces according to personal taste and housing needs. Our agency offers a free initial consultation with trusted architects and interior designers who can suggest and propose various internal customization solutions, space furnishing, and lighting design for all rooms. If satisfied, they will assist the client until the villa is delivered with the chosen furnishings.
A pool can be built in the garden upon buyer’s request, with the price calculated separately based on the pool’s features and size.
WE REMIND ALL CLIENTS THAT OUR AGENCY IS AVAILABLE TO OFFER YOU A FREE CONSULTATION AND COMMERCIAL EVALUATION OF YOUR PROPERTY.
This announcement is indicative and does not constitute a contractual obligation or assumption. All measurements are to be considered approximate.
Note: For privacy reasons, the address and map pointer are indicative and do not correspond to the exact location of the property.
-
Type de propriété
Villa
-
Année de construction
2026
-
Prix/pied²
$285
-
Émissions
A4
-
Consommation
A
Caractéristiques
- Jardin
- Terrasse
- Garage
- Plan d’étage 2D
- Porte
- Buanderie
- Vie privée
- Climatisation
Explorez le secteur
Via Martiri Giuliani e Dalmati, Saonara, Vénétie, Italie
Voir sur Google Maps
Prix par sqft
Faible
Élevé
Située à Padoue, cette propriété offre un accès à la fois à la nature et aux avantages urbains. Elle est proche du centre-ville historique, connu pour la Chapelle des Scrovegni et ses places animées. Profitez d’une variété de boutiques, de restaurants et d’attractions culturelles à quelques minutes en voiture. L’aéroport de Venise Marco Polo est à moins d’une heure pour les voyages internationaux et les hubs de transport locaux facilitent l’accès aux attractions régionales.
Voir à proximité
Attractions
Écoles
Aéroport de Venise Marco Polo
Aéroport
45 min
Gare de Padoue
Gare
10 min
Chapelle des Scrovegni
Culture & Patrimoine
15 min
Prato della Valle
Culture & Patrimoine
20 min
Ecole Internationale de Padoue
Ecole Internationale
25 min
Inscrit il y a 4 ans
Vous vous êtes renseigné sur ce bien
L'agent vous contactera bientôt par
Publié par
1
Annonces
2022
Inscrit
Réserver une visite avec the agent
Choisissez une date et si vous souhaitez une visite virtuelle ou en personne avec l’agent.
Date préférée
Type de visite
Dernière mise à jour
Avril 13
Première mise en ligne
Décembre 7, 2025
Référence de l’annonce
4780069
La confiance des plus grands courtiers du monde
Les agents des propriétés les plus exceptionnelles du monde publient sur JamesEdition.
- Des annonces de Sotheby's, Christie's, BARNES et Engel & Völkers
- Chaque annonce est vérifiée avant sa mise en ligne
- Contactez directement des agents vérifiés
En continuant, vous acceptez nos Conditions et notre Politique de confidentialité.