$1,126,632
Maison Individuelle Individuelle São Victor
- 3 Chambres
- 5 SdB
- 2,401 Sqft
- 4,973 Sqft lot
- Mis à jour: Août 5
-
1
Vues des 30 derniers jours
À propos de la propriété
La description a été traduite automatiquement.
La description est affichée dans la langue d'origine.
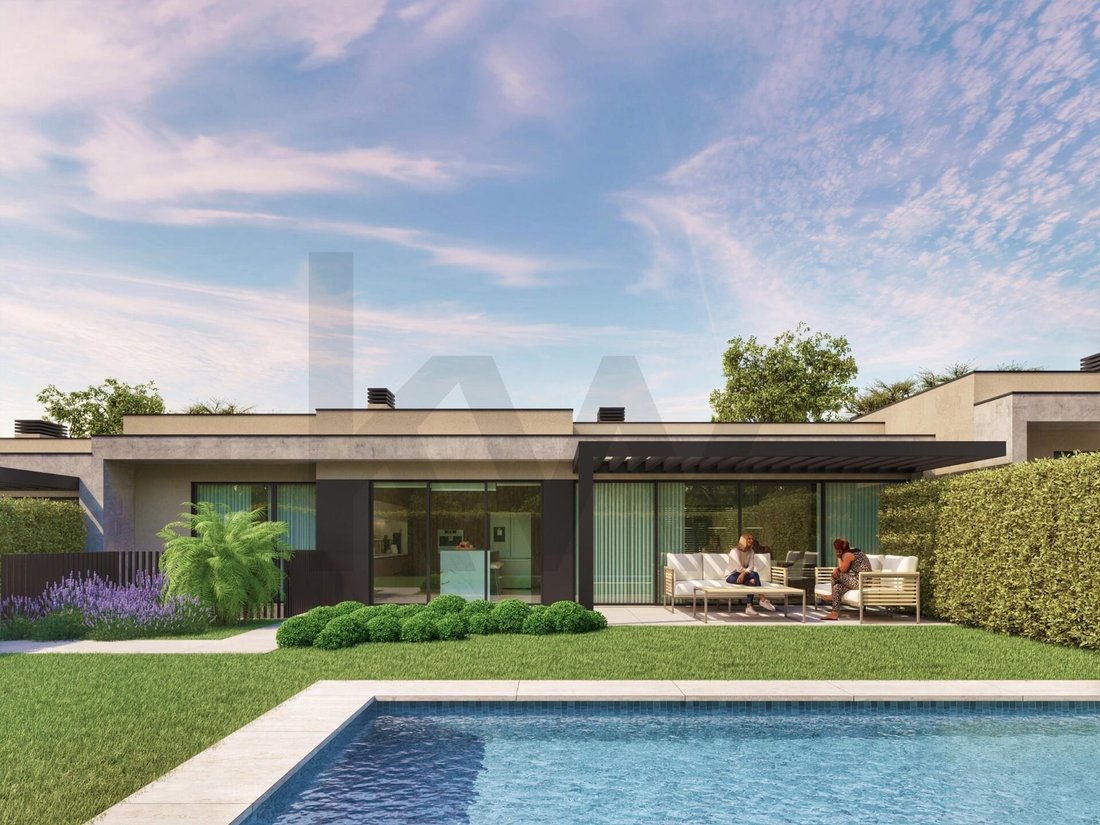
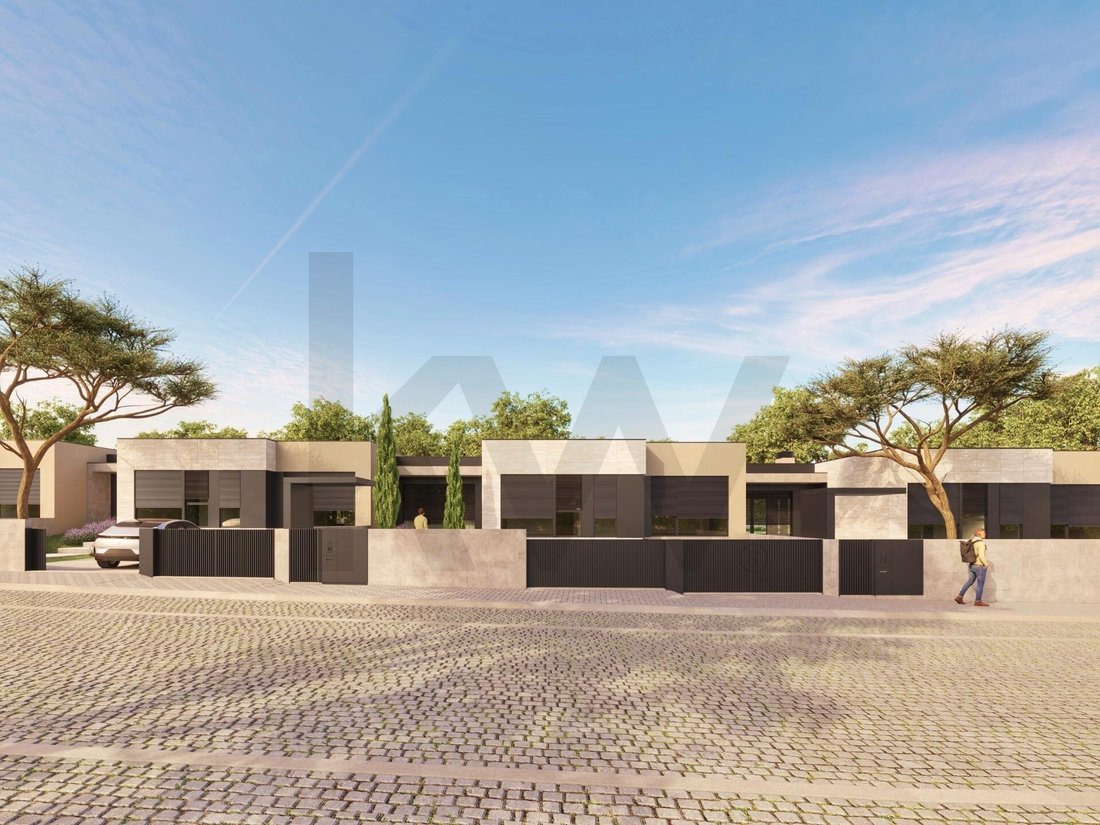
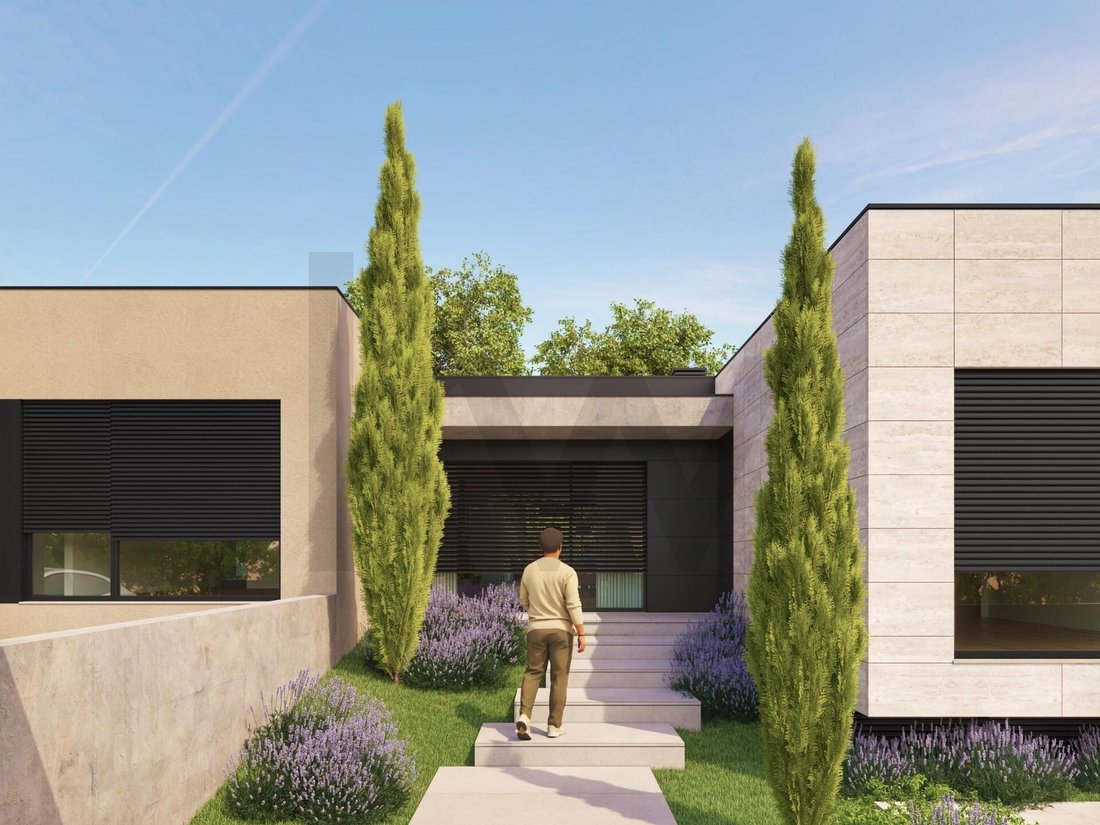
Introducing Casal das Flores, an exclusive residential development consisting of 9 independent single-family homes. Designed with sophistication, privacy, and maximum functionality in mind. They stand out by concentrating the entire main living area on a single floor (ground floor), seamlessly blending indoor and outdoor spaces.
Intelligent Space Distribution:
Ground Floor (Living Are
Intelligent Space Distribution:
Ground Floor (Living Are
Introducing Casal das Flores, an exclusive residential development consisting of 9 independent single-family homes. Designed with sophistication, privacy, and maximum functionality in mind. They stand out by concentrating the entire main living area on a single floor (ground floor), seamlessly blending indoor and outdoor spaces.
Intelligent Space Distribution:
Ground Floor (Living Area):
- Bright Open Space: Living/dining room of 48.8 m² and fully integrated kitchen (BOSH) of 17.9 m² with large shutters and direct access to the outside.
- 3 Exclusive Suites: Including a magnificent 30 m² Master Suite with a private closet.
- 1 guest bathroom supporting the social area.
- Direct access to the pool and garden from all main rooms.
Lower Floor (Functionality and Leisure):
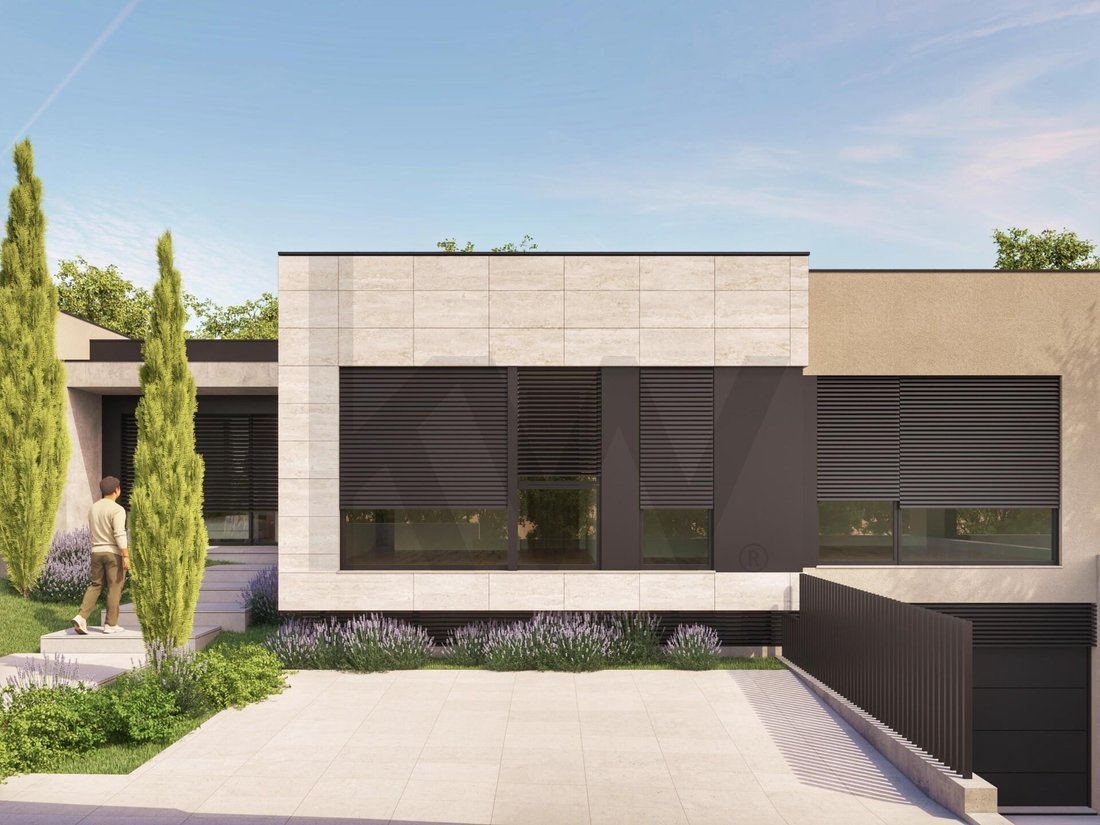
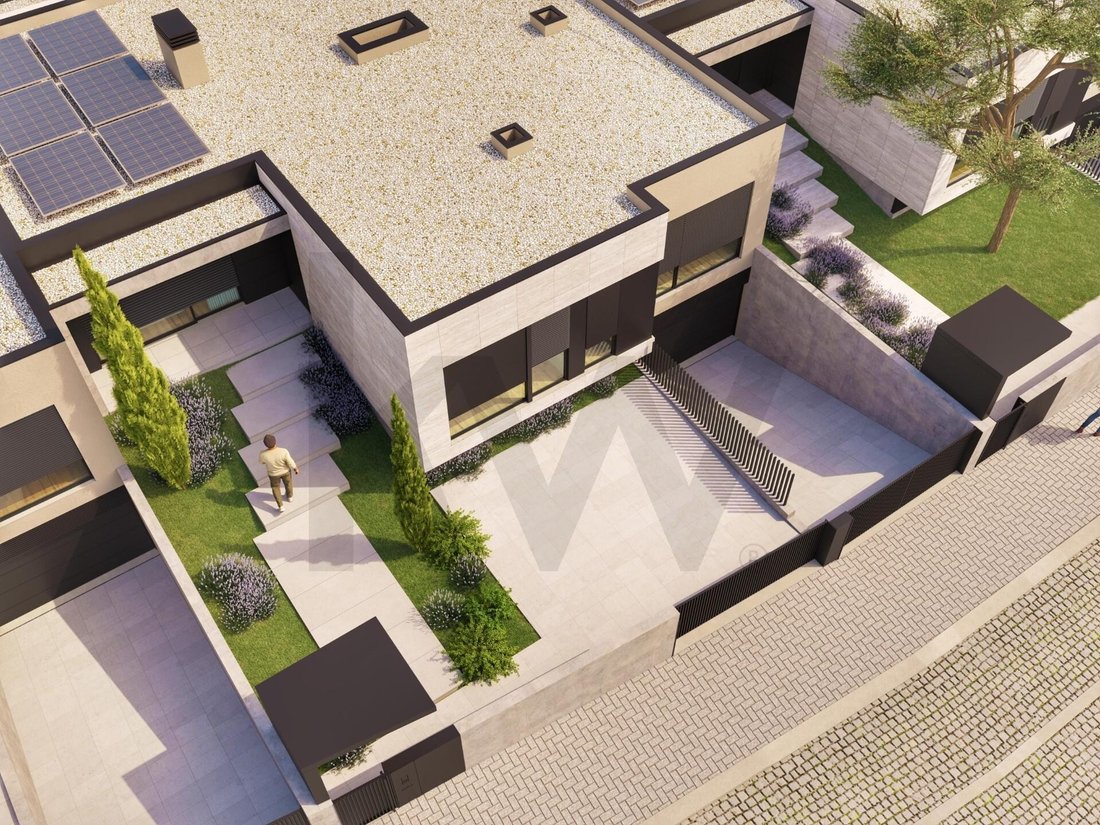
- Private Garage: Spacious enough for 3 vehicles with an automatic gate.
- Multipurpose Room: Versatile space with natural light and direct garden access (ideal for gym, home theater, office, or game room).
- Technical Area: Independent laundry room and 1 supporting bathroom.
Dream Outdoors:
- Private Pool of 21 m², perfect for summer days.
- Private Garden with a generous leisure area and excellent sun exposure.
- Spaces designed to ensure total privacy and well-being.
Highlights and Location:
- Ground Floor Concept: Ideal for those seeking practical, elegant living without architectural barriers in daily life.
- Premium Location: Situated next to the city’s green lung, Parque das Sete Fontes, combining the tranquility of nature with proximity to Braga’s center, services, shops, and road access.
A unique opportunity to live with the comfort and exclusivity your family deserves. Contact us to consult the finishing map, floor plans, and reserve your future home! We share with all real estate agencies and licensed AMI professionals on a 50% / 50% basis.
Intelligent Space Distribution:
Ground Floor (Living Area):
- Bright Open Space: Living/dining room of 48.8 m² and fully integrated kitchen (BOSH) of 17.9 m² with large shutters and direct access to the outside.
- 3 Exclusive Suites: Including a magnificent 30 m² Master Suite with a private closet.
- 1 guest bathroom supporting the social area.
- Direct access to the pool and garden from all main rooms.
Lower Floor (Functionality and Leisure):
- Private Garage: Spacious enough for 3 vehicles with an automatic gate.
- Multipurpose Room: Versatile space with natural light and direct garden access (ideal for gym, home theater, office, or game room).
- Technical Area: Independent laundry room and 1 supporting bathroom.
Dream Outdoors:
- Private Pool of 21 m², perfect for summer days.
- Private Garden with a generous leisure area and excellent sun exposure.
- Spaces designed to ensure total privacy and well-being.
Highlights and Location:
- Ground Floor Concept: Ideal for those seeking practical, elegant living without architectural barriers in daily life.
- Premium Location: Situated next to the city’s green lung, Parque das Sete Fontes, combining the tranquility of nature with proximity to Braga’s center, services, shops, and road access.
A unique opportunity to live with the comfort and exclusivity your family deserves. Contact us to consult the finishing map, floor plans, and reserve your future home! We share with all real estate agencies and licensed AMI professionals on a 50% / 50% basis.
-
Type de propriété
Maison
-
Année de construction
2026
-
Prix/pied²
$469
Caractéristiques
Explorez le secteur
Braga (Sao Vitor), Braga, Portugal
Voir sur Google Maps
Prix par sqft
Faible
Élevé
Inscrit il y a 6 mois
Vous vous êtes renseigné sur ce bien
L'agent vous contactera bientôt par
Publié par
4
Annonces
2026
Inscrit
Réserver une visite avec Sandra Gouveia
Choisissez une date et si vous souhaitez une visite virtuelle ou en personne avec l’agent.
Date préférée
Type de visite

Dernière mise à jour
Août 5
Première mise en ligne
Jul 7
Référence de l’annonce
2134491634632326
Propriétés similaires à proximité
Nouvelles annonces à Braga (Sao Vitor)
Explorez plus de biens à vendre
Braga (Sao Vitor), Portugal types de propriétés
Braga (Sao Vitor), Portugal Recherches populaires
- Vue panoramique / panoramique propriétés à Braga (Sao Vitor), Portugal
- Propriétés avec Terrasse à Braga (Sao Vitor), Portugal
- Propriétés avec Bar à Braga (Sao Vitor), Portugal
- Propriétés avec Salle de jeux à Braga (Sao Vitor), Portugal
- Propriétés avec Bureau à Braga (Sao Vitor), Portugal
- Propriétés avec Ascenseur à Braga (Sao Vitor), Portugal
- Vue sur la ville propriétés à Braga (Sao Vitor), Portugal
- Vue sur la montagne propriétés à Braga (Sao Vitor), Portugal
- Propriétés avec Jardin à Braga (Sao Vitor), Portugal
- Duplex propriétés à Braga (Sao Vitor), Portugal
- Vie privée propriétés à Braga (Sao Vitor), Portugal
- Moderne propriétés à Braga (Sao Vitor), Portugal
- Constructions neuves propriétés à Braga (Sao Vitor), Portugal
- Propriétés avec Centre de remise en forme / Fitness à Braga (Sao Vitor), Portugal
- Propriétés avec Sauna à Braga (Sao Vitor), Portugal
- Propriétés avec Climatisation à Braga (Sao Vitor), Portugal
- Propriétés avec Cave à vins à Braga (Sao Vitor), Portugal
- Propriétés avec Jacuzzi à Braga (Sao Vitor), Portugal
- Propriétés avec Cheminée à Braga (Sao Vitor), Portugal
- Propriétés avec Piscine à Braga (Sao Vitor), Portugal
- Propriétés avec Garage à Braga (Sao Vitor), Portugal
- Propriétés avec Balcon à Braga (Sao Vitor), Portugal
- Propriétés avec Cuisine ouverte à Braga (Sao Vitor), Portugal
- Rénové propriétés à Braga (Sao Vitor), Portugal
- Propriétés avec Cinéma à Braga (Sao Vitor), Portugal
- Propriétés avec Piscine intérieure à Braga (Sao Vitor), Portugal
- Vue sur la mer propriétés à Braga (Sao Vitor), Portugal
Guides et histoires connexes
La confiance des plus grands courtiers du monde
Les agents des propriétés les plus exceptionnelles du monde publient sur JamesEdition.
- Des annonces de Sotheby's, Christie's, BARNES et Engel & Völkers
- Chaque annonce est vérifiée avant sa mise en ligne
- Contactez directement des agents vérifiés
En continuant, vous acceptez nos Conditions et notre Politique de confidentialité.