$3,083,514
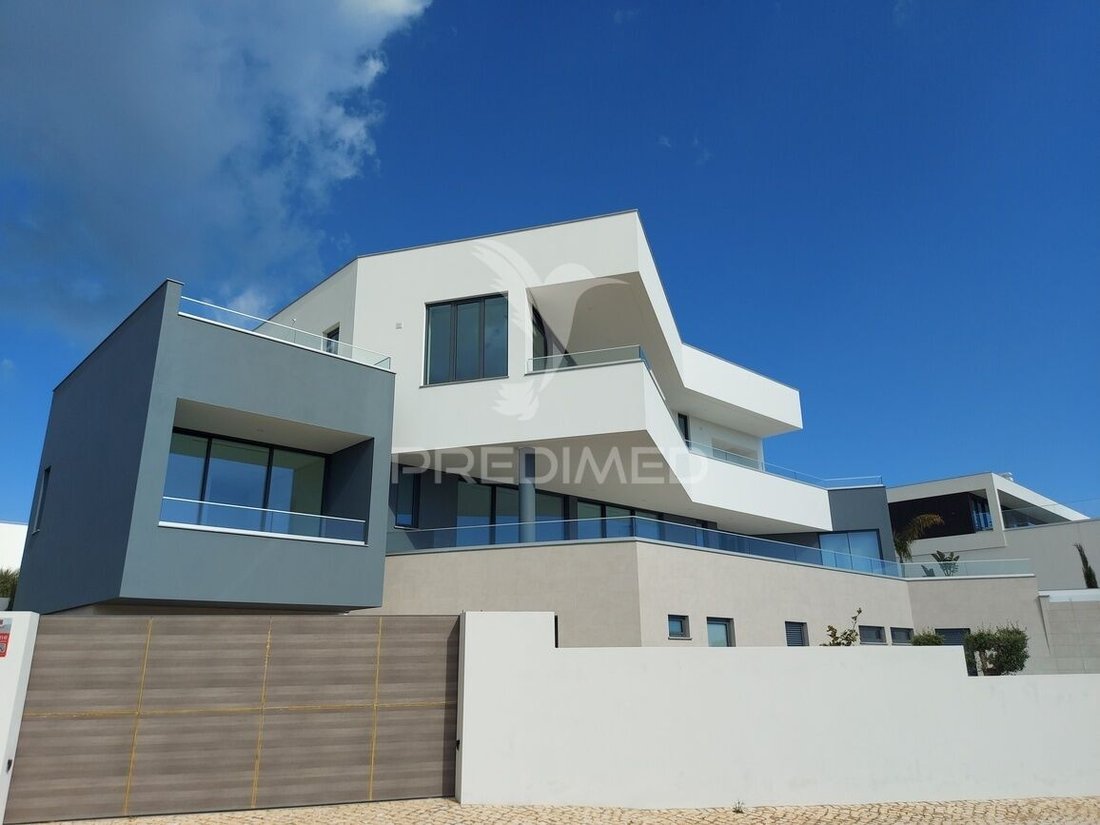
Villa T4 De Luxe Neuve (2024) 677m2 à Lagos Algarve
- 4 Chambres
- 7 SdB
- 4,145 Sqft
- 11,830 Sqft lot
- Mis à jour: Juin 18
- 1
À propos de la propriété
La description a été traduite automatiquement.
La description est affichée dans la langue d'origine.
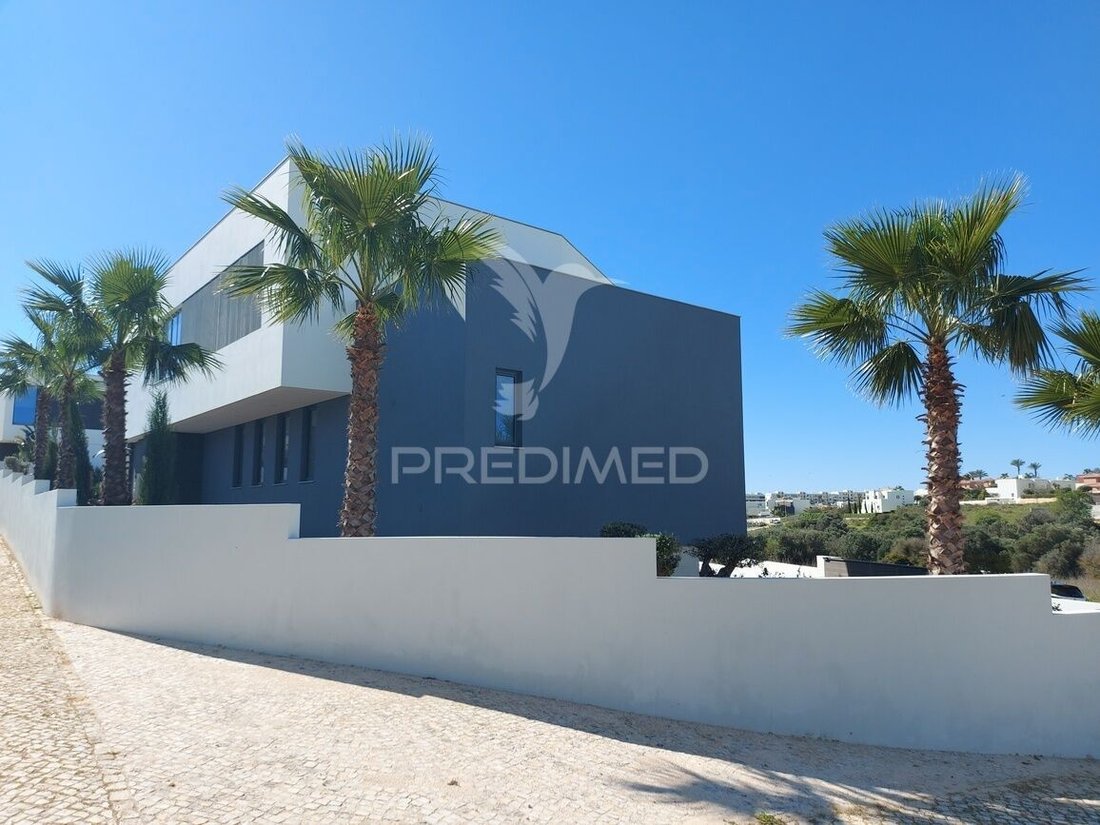
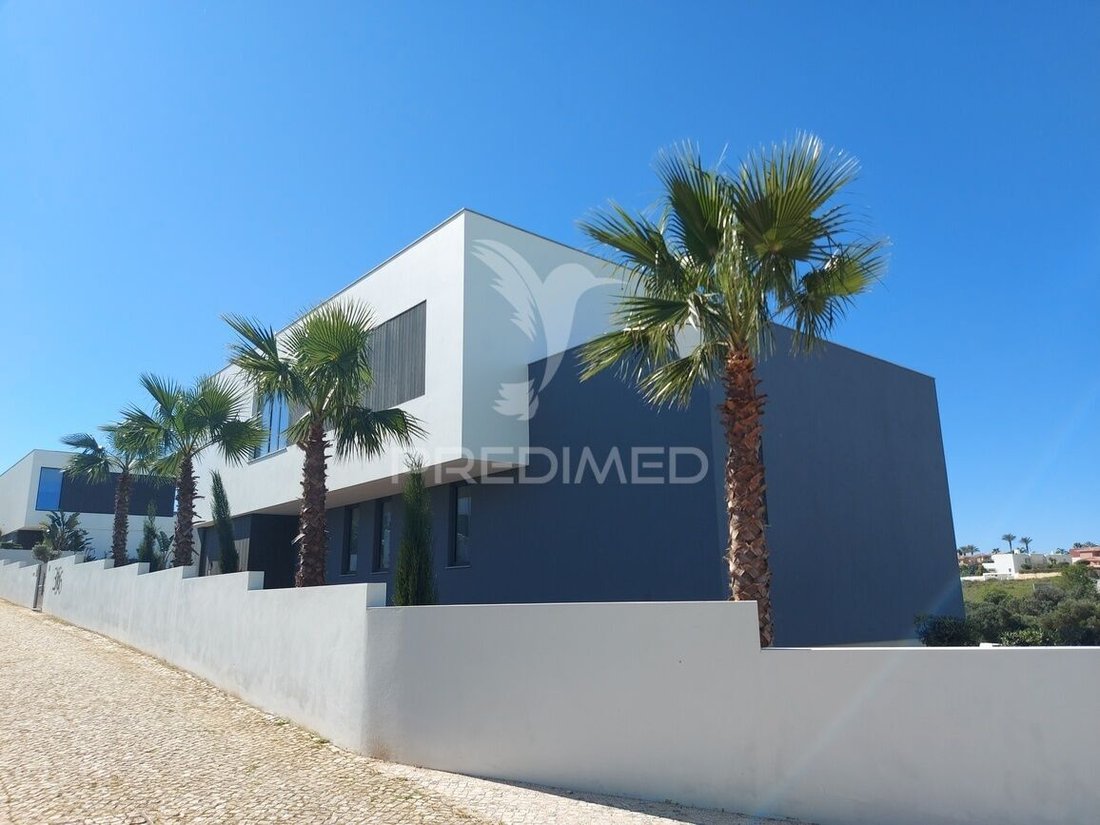
EXCLUSIVE LUXURY VILLA IN LAGOS - YOUR DREAM HOME IN THE ALGARVE Discover an extraordinary villa where modern architecture, comfort, and stunning natural landscapes come together to create a truly unique living experience. Located in Lagos, one of the most sought-after destinations in the Algarve, this brand-new luxury villa offers breathtaking views over the valley leading to Porto de Mós Beach.
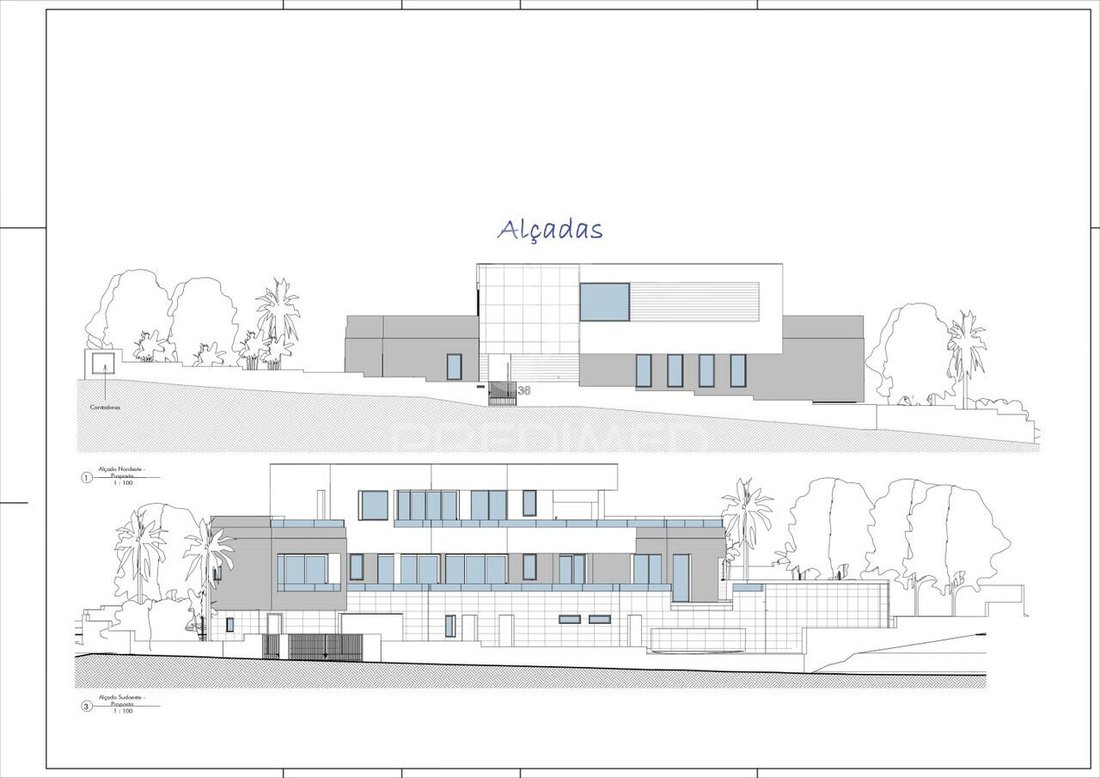
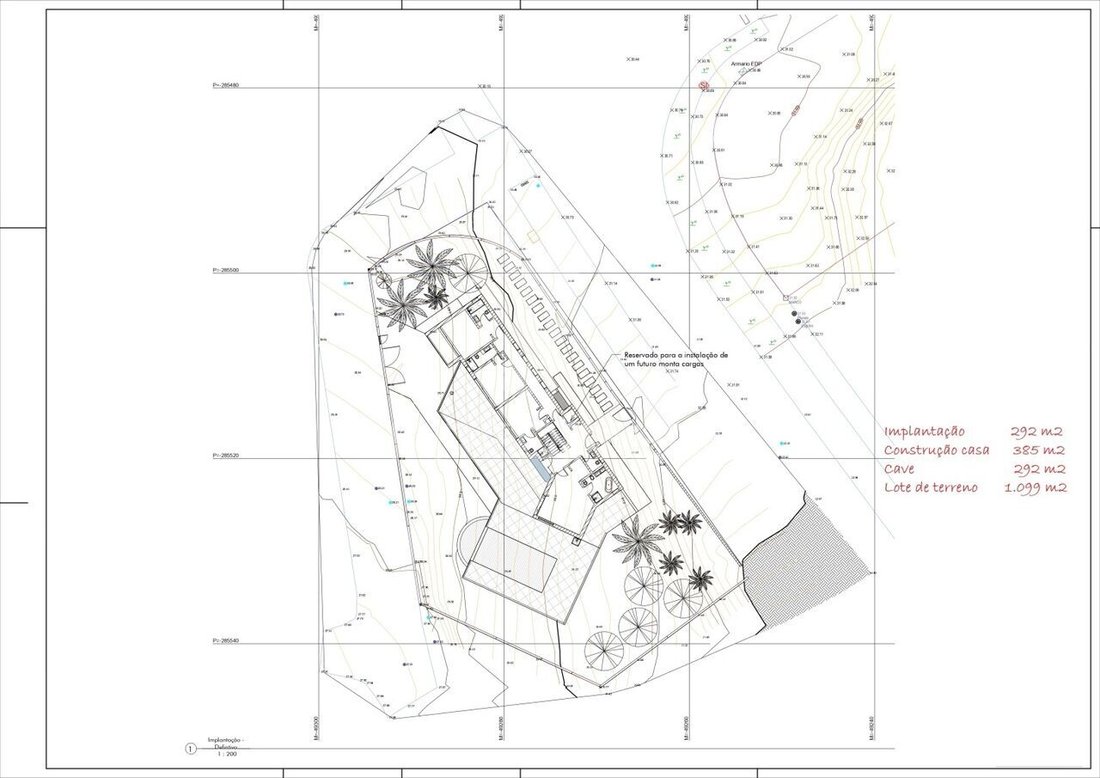
EXCLUSIVE LUXURY VILLA IN LAGOS - YOUR DREAM HOME IN THE ALGARVE Discover an extraordinary villa where modern architecture, comfort, and stunning natural landscapes come together to create a truly unique living experience. Located in Lagos, one of the most sought-after destinations in the Algarve, this brand-new luxury villa offers breathtaking views over the valley leading to Porto de Mós Beach. PROPERTY DETAILS · Plot Area: 1,099sqm · Total Construction Area: 677 sqm · Built in: 2024 · Architectural Style: Modern, with top-of-the-line finishes and exceptional insulation · Elevator: Serving all three floors for ultimate convenience · South/Southwest Orientation: Abundant natural light and spectacular sunset views · Exclusive Laundry Chute: Direct access to the laundry room from the floor of the bedrooms BASEMENT - PREMIUM AMENITIES · Garage (59sqm) for multiple vehicles · Wine Cellar (102sqm) - an exceptional space for wine enthusiasts · Laundry Room (16sqm) · Storage & Technical Areas (over 40sqm) ensuring maximum functionality FLOOR 0 - BEDROOM FLOOR - PRIVATE RETREAT · Elegant entrance hall (21sqm) · Master Suite (29sqm) with a private bathroom (8sqm) · Bedroom 2 (15sqm) with an en-suite bathroom (5 sqm) · Bedroom 3 (17sqm) with an en-suite bathroom (5 sqm) · Bedroom 4 (18sqm) with an en-suite bathroom (5 sqm) · Private Balcony (5 sqm) · Private Pool (33sqm) - perfect for relaxing or entertaining guests · Balcony (75sqm) offering uninterrupted views of the landscape FLOOR 1 - LUXURIOUS LIVING SPACES · Spacious living room (52sqm) with panoramic views · Gourmet kitchen (18sqm) with high-end appliances · Pantry (2sqm) · Office/Hall (17sqm) - ideal for remote work or personal library · Bathroom (4 sqm) · Expansive covered terrace (43sqm) PRIME LOCATION · 5 minutes to the EN125 and A22 highway, connecting you to Lisbon in just 2h30 · 300 meters from an international school (from kindergarten to high school) · 1 km from Lagos Hospital and Intermarché Shopping Complex (featuring FNAC, IKEA corner, Burger King, and more) · A short drive to Porto de Mós Beach, ideal for sunbathing, swimming, and scenic cliffside walks This exceptional property is the perfect choice for discerning families seeking privacy, elegance, and the best of the Algarve lifestyle. Contact us today for a private viewing and experience this luxurious haven firsthand! (ref PD-051411)
-
Type de propriété
Maison
-
Année de construction
2024
-
Prix/pied²
$744
Caractéristiques
- Jardin
- Piscine
- Terrasse
- Garage
- Bibliothèque
- Cave à vins
- Ascenseur
- Plan d’étage 2D
- Laveuse sécheuse
Caractéristiques
Lot
Intérieur
- Bureau
- Laveuse sécheuse
- Buanderie
- Cave à vins
- Ascenseur
- Bibliothèque
- Sous-sol
Outdoor
Explorez le secteur
Sao Goncalo de Lagos, Algarve, Portugal
Voir sur Google Maps
Prix par sqft
Faible
Élevé
Inscrit il y a 3 ans
Vous vous êtes renseigné sur ce bien
L'agent vous contactera bientôt par
Publié par
1172
Annonces
2023
Inscrit
Réserver une visite avec the agent
Choisissez une date et si vous souhaitez une visite virtuelle ou en personne avec l’agent.
Date préférée
Type de visite
Dernière mise à jour
Juin 18
Première mise en ligne
Mar 29, 2025
Référence de l’annonce
-11987599929
Propriétés similaires à proximité
Nouvelles annonces à Sao Goncalo de Lagos



Explorez plus de biens à vendre
Sao Goncalo de Lagos, Portugal types de propriétés
- Appartements à vendre à Sao Goncalo de Lagos, Portugal
- Campagne à vendre à Sao Goncalo de Lagos, Portugal
- Villas à vendre à Sao Goncalo de Lagos, Portugal
- Maisons à vendre à Sao Goncalo de Lagos, Portugal
- Maisons de ville à vendre à Sao Goncalo de Lagos, Portugal
- Corps de ferme à vendre à Sao Goncalo de Lagos, Portugal
- Fincas à vendre à Sao Goncalo de Lagos, Portugal
- Penthouses à vendre à Sao Goncalo de Lagos, Portugal
- Maisons de campagne à vendre à Sao Goncalo de Lagos, Portugal
- Successions à vendre à Sao Goncalo de Lagos, Portugal
Sao Goncalo de Lagos, Portugal Recherches populaires
- Vue panoramique / panoramique propriétés à Sao Goncalo de Lagos, Portugal
- Vue sur la mer propriétés à Sao Goncalo de Lagos, Portugal
- Vue sur le lac propriétés à Sao Goncalo de Lagos, Portugal
- Propriétés avec Terrasse à Sao Goncalo de Lagos, Portugal
- Propriétés avec Bar à Sao Goncalo de Lagos, Portugal
- Propriétés avec Salle de jeux à Sao Goncalo de Lagos, Portugal
- Propriétés avec Bureau à Sao Goncalo de Lagos, Portugal
- Vue sur la rivière propriétés à Sao Goncalo de Lagos, Portugal
- Propriétés avec Ascenseur à Sao Goncalo de Lagos, Portugal
- Vue sur la ville propriétés à Sao Goncalo de Lagos, Portugal
- Vue sur la montagne propriétés à Sao Goncalo de Lagos, Portugal
- Propriétés avec Jardin à Sao Goncalo de Lagos, Portugal
- Propriétés avec Cuisine extérieure à Sao Goncalo de Lagos, Portugal
- Vue sur un golfe propriétés à Sao Goncalo de Lagos, Portugal
- Duplex propriétés à Sao Goncalo de Lagos, Portugal
- Côtières propriétés à Sao Goncalo de Lagos, Portugal
- Lotissement sécurisé propriétés à Sao Goncalo de Lagos, Portugal
- Vie privée propriétés à Sao Goncalo de Lagos, Portugal
- Haute altitude propriétés à Sao Goncalo de Lagos, Portugal
- Au bord de l’eau propriétés à Sao Goncalo de Lagos, Portugal
- Colline propriétés à Sao Goncalo de Lagos, Portugal
- Immobilier d’investissement propriétés à Sao Goncalo de Lagos, Portugal
- Moderne propriétés à Sao Goncalo de Lagos, Portugal
- Équestre propriétés à Sao Goncalo de Lagos, Portugal
- Constructions neuves propriétés à Sao Goncalo de Lagos, Portugal
- Propriétés avec Centre de remise en forme / Fitness à Sao Goncalo de Lagos, Portugal
- Propriétés avec Sauna à Sao Goncalo de Lagos, Portugal
- Propriétés avec Hammam à Sao Goncalo de Lagos, Portugal
- Propriétés avec Bibliothèque à Sao Goncalo de Lagos, Portugal
- Propriétés avec Climatisation à Sao Goncalo de Lagos, Portugal
- Le front de mer propriétés à Sao Goncalo de Lagos, Portugal
- Propriétés avec Cave à vins à Sao Goncalo de Lagos, Portugal
- Propriétés avec Jacuzzi à Sao Goncalo de Lagos, Portugal
- Propriétés avec Cheminée à Sao Goncalo de Lagos, Portugal
- Propriétés avec Piscine à Sao Goncalo de Lagos, Portugal
- Propriétés avec Garage à Sao Goncalo de Lagos, Portugal
- Propriétés avec Balcon à Sao Goncalo de Lagos, Portugal
- Propriétés avec Terrain de tennis à Sao Goncalo de Lagos, Portugal
- Propriétés avec Héliport à Sao Goncalo de Lagos, Portugal
- Bord de Mer propriétés à Sao Goncalo de Lagos, Portugal
- Propriétés avec Vignoble / Cave à Sao Goncalo de Lagos, Portugal
- Manoir propriétés à Sao Goncalo de Lagos, Portugal
- Propriétés avec Plage privée à Sao Goncalo de Lagos, Portugal
- Propriétés avec Cuisine ouverte à Sao Goncalo de Lagos, Portugal
- Rénové propriétés à Sao Goncalo de Lagos, Portugal
- Propriétés avec Cinéma à Sao Goncalo de Lagos, Portugal
- Au bord du lac propriétés à Sao Goncalo de Lagos, Portugal
- Front de rivière propriétés à Sao Goncalo de Lagos, Portugal
- Plage propriétés à Sao Goncalo de Lagos, Portugal
- Propriétés avec Piscine intérieure à Sao Goncalo de Lagos, Portugal
- Vue sur la mer propriétés à Sao Goncalo de Lagos, Portugal
- Vue sur l’océan propriétés à Sao Goncalo de Lagos, Portugal
Sao Goncalo de Lagos, Portugal Quartiers
- Maisons à vendre à São Sebastião, Lagos
- Maisons à vendre à Praia De Porto Mós, Sao Goncalo de Lagos, Portugal
- Maisons à vendre à Meia Praia, Sao Goncalo de Lagos, Portugal
- Maisons à vendre à Albardeira, Sao Goncalo de Lagos, Portugal
- Maisons à vendre à Portelas, Sao Goncalo de Lagos, Portugal
- Maisons à vendre à Chinicato, Portugal
Guides et histoires connexes
La confiance des plus grands courtiers du monde
Les agents des propriétés les plus exceptionnelles du monde publient sur JamesEdition.
- Des annonces de Sotheby's, Christie's, BARNES et Engel & Völkers
- Chaque annonce est vérifiée avant sa mise en ligne
- Contactez directement des agents vérifiés
En continuant, vous acceptez nos Conditions et notre Politique de confidentialité.