$552,495
Villa De 4 Chambres D'architecture Moderne À São Salvador, Ilhavo
- 4 Chambres
- 4 SdB
- 2,541 Sqft
- 4,780 Sqft lot
- Mis à jour: Octobre 24
À propos de la propriété
La description a été traduite automatiquement.
La description est affichée dans la langue d'origine.
House with 4 fronts, two floors, modern architecture, in São Salvador, 5 minutes from the centre of Ílhavo and 15 from Aveiro.
This villa of excellent quality, ideal for a family that likes to live in a quiet area, but close to all services.
On floor 0, there is a large social area in an open space concept, with approximately 52 m2, where the living room and the kitchen combine h
This villa of excellent quality, ideal for a family that likes to live in a quiet area, but close to all services.
On floor 0, there is a large social area in an open space concept, with approximately 52 m2, where the living room and the kitchen combine h
House with 4 fronts, two floors, modern architecture, in São Salvador, 5 minutes from the centre of Ílhavo and 15 from Aveiro.
This villa of excellent quality, ideal for a family that likes to live in a quiet area, but close to all services.
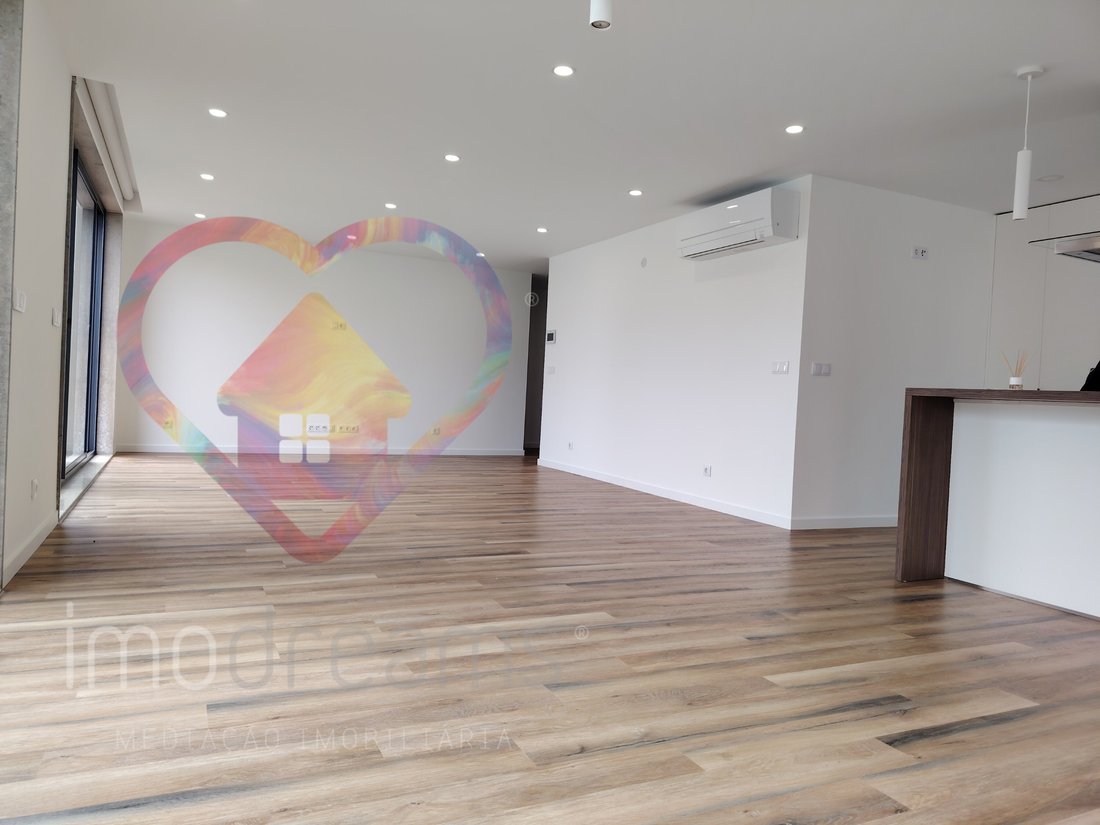
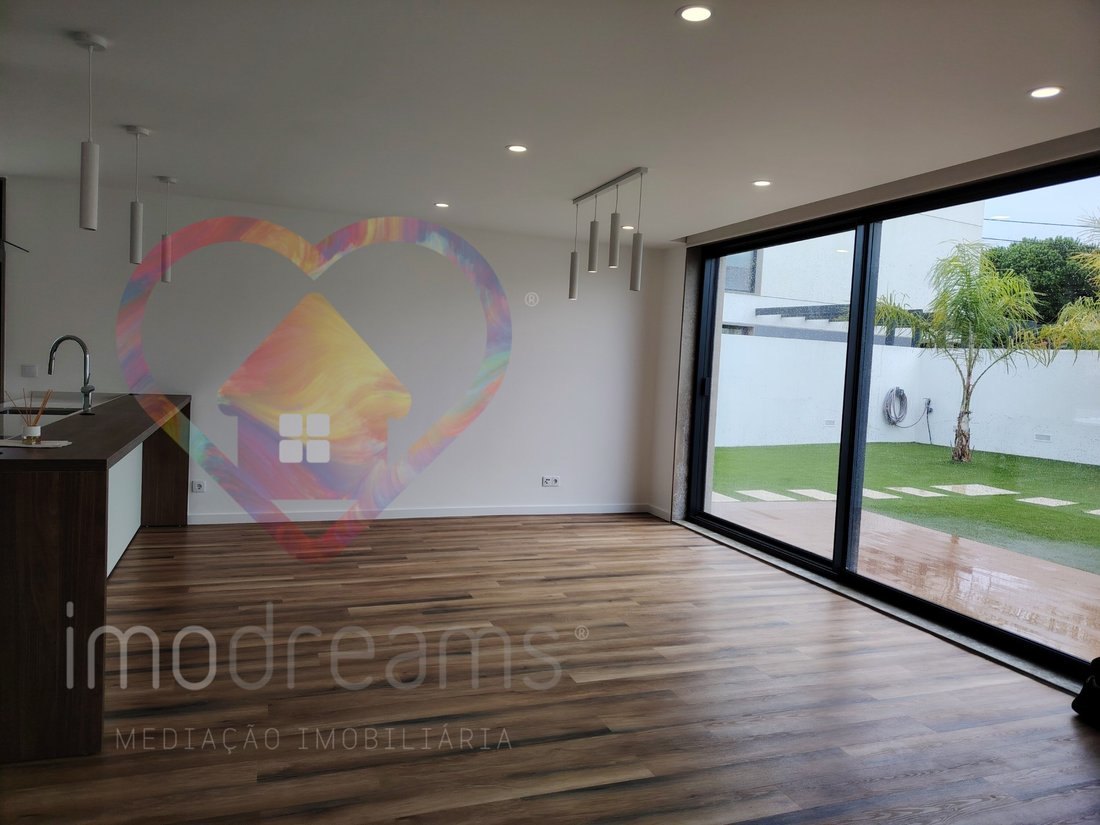
On floor 0, there is a large social area in an open space concept, with approximately 52 m2, where the living room and the kitchen combine harmoniously, creating a welcoming and functional environment.
The living room benefits from excellent exposure to natural light, through a generous glazed front, composed of doors and windows along its length, with a view and direct access to the garden. As it is located at the back of the house, this outdoor area provides greater privacy, making it the ideal place for moments of leisure and conviviality.
On this floor, there is also a bedroom with built-in wardrobes and large windows overlooking the patio, as well as a full bathroom, equipped with a shower tray, which serves both the social area and the bedroom.
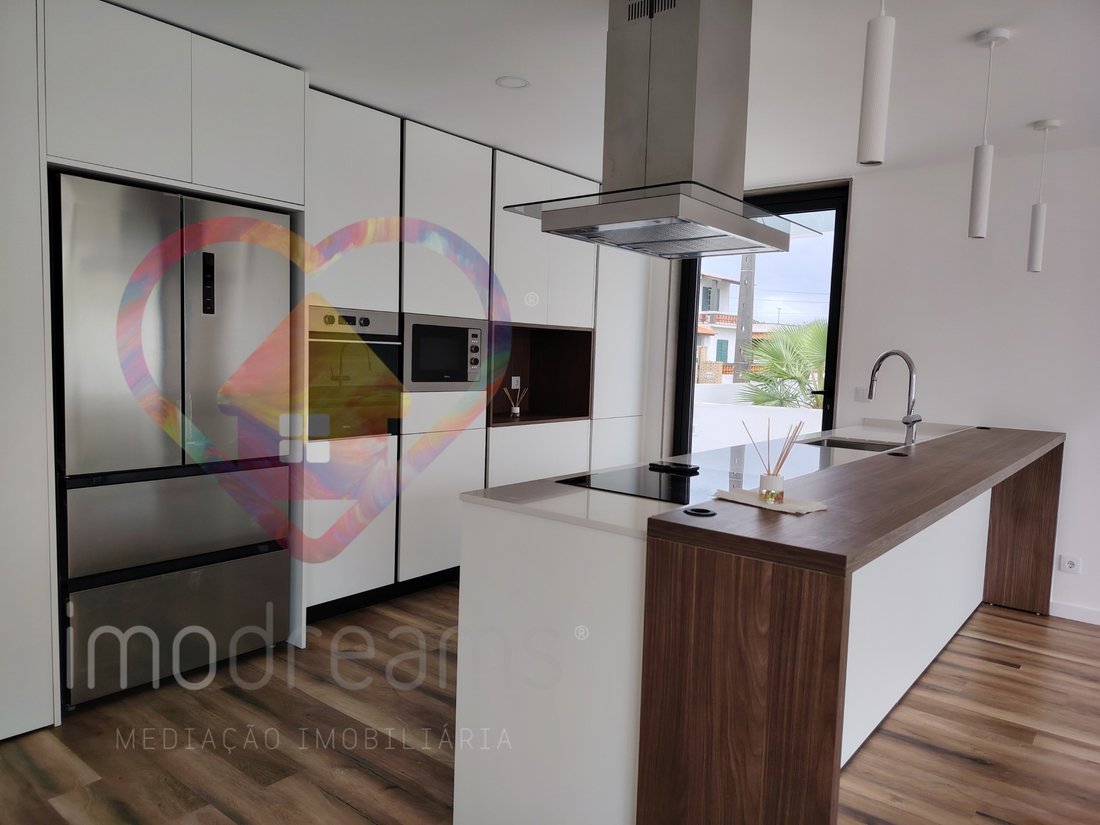
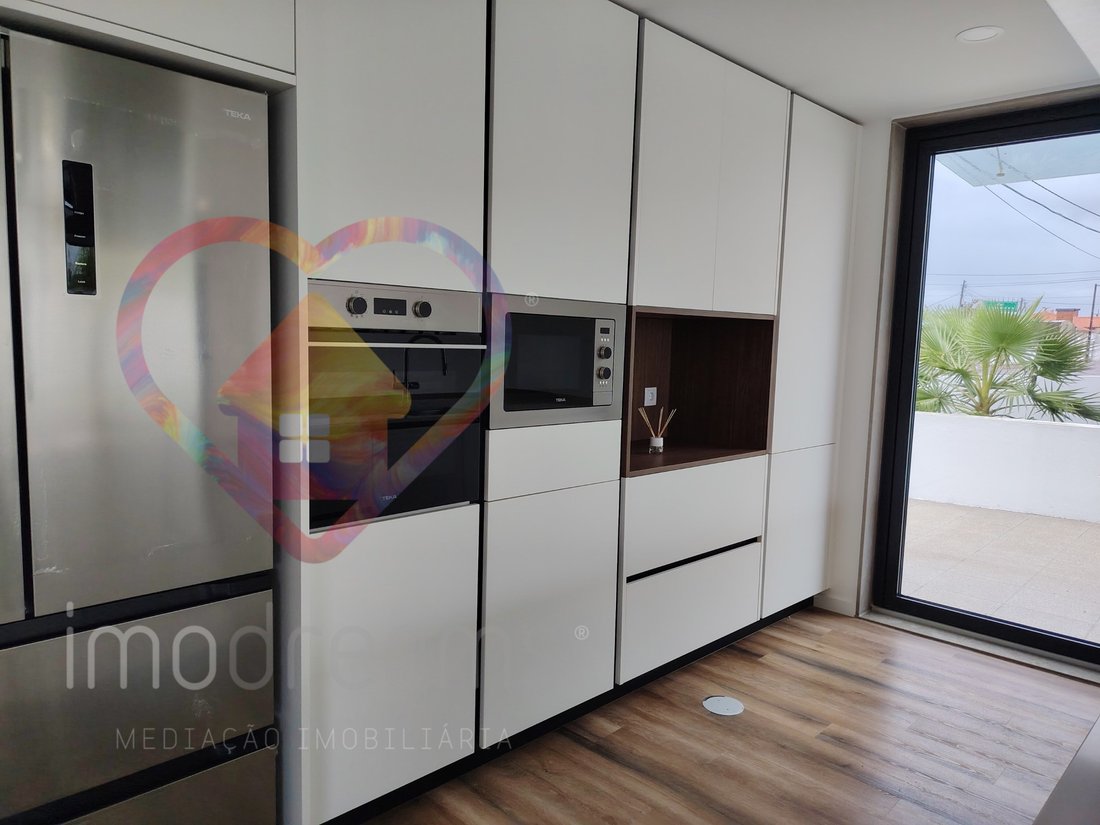
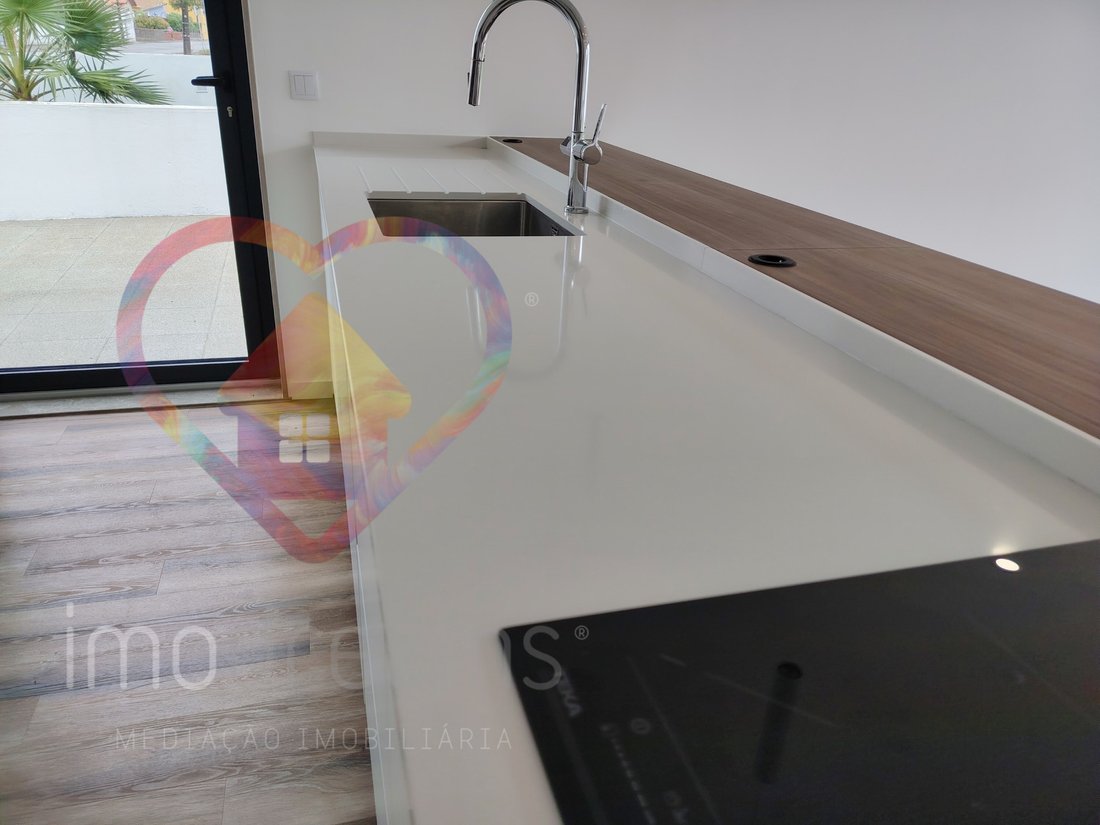
The kitchen, with a contemporary design, is distinguished by its storage cabinets up to the ceiling and built-in appliances. As a central element, it has an island with a Silestone worktop, complemented by a wooden area, ideal for small meals.
Fully equipped with TEKA appliances, the kitchen includes an oven, microwave, dishwasher, washer and dryer, extractor fan, combined American refrigerator and induction hob.
On the upper floor, we have 3 bedrooms, all suites with private bathrooms and built-in wardrobes lacquered in white and lined with linen.
All rooms on the upper floor give access to a large balcony to the south.
Outside: Closed garage with automatic gate for two cars.
Map of Finishes:
- Heat Pump
- Air conditioning
- Solar panels
- Alarm
- Aluminum frames with thermal cut and double glazing
- Thermal and acoustic insulation
- Driftwood floor
- Video intercom
- Electric Black out breezes in all compartments.
- White lacquered kitchen cabinets
- Bedroom wardrobes lacquered in white and the interior in linen
A+ Energy Certification
Energy Rating: A+
#ref:1937-MO
-
Type de propriété
Maison
-
Étages
2
-
Année de construction
2025
-
Prix/pied²
$217
-
Émissions
NI
-
Consommation
A+
Caractéristiques
- Jardin
- Garage
- Moderne
- Constructions neuves
- Laveuse sécheuse
- Porte
- Cuisinière à gaz
- Vie privée
- Climatisation
Explorez le secteur
Gloria et Vera Cruz, Aveiro, Portugal
Voir sur Google Maps
Prix par sqft
Faible
Élevé
Inscrit il y a 11 mois
Vous vous êtes renseigné sur ce bien
L'agent vous contactera bientôt par
Publié par
24
Annonces
2025
Inscrit
Réserver une visite avec the agent
Choisissez une date et si vous souhaitez une visite virtuelle ou en personne avec l’agent.
Date préférée
Type de visite
Dernière mise à jour
Octobre 24
Première mise en ligne
Octobre 21
Référence de l’annonce
1937-MO-0526565181
Propriétés similaires à proximité
Nouvelles annonces à Gloria et Vera Cruz

Explorez plus de biens à vendre
Gloria et Vera Cruz, Aveiro, Portugal types de propriétés
- Appartements à vendre à Gloria et Vera Cruz, Aveiro, Portugal
- Maisons à vendre à Gloria et Vera Cruz, Aveiro, Portugal
- Campagne à vendre à Gloria et Vera Cruz, Aveiro, Portugal
- Maisons de ville à vendre à Gloria et Vera Cruz, Aveiro, Portugal
- Villas à vendre à Gloria et Vera Cruz, Aveiro, Portugal
- Fincas à vendre à Gloria et Vera Cruz, Aveiro, Portugal
- Châteaux à vendre à Gloria et Vera Cruz, Aveiro, Portugal
- Successions à vendre à Gloria et Vera Cruz, Aveiro, Portugal
Gloria et Vera Cruz, Aveiro, Portugal Recherches populaires
- Vue panoramique / panoramique propriétés à Gloria et Vera Cruz, Aveiro, Portugal
- Vue sur la mer propriétés à Gloria et Vera Cruz, Aveiro, Portugal
- Vue sur le lac propriétés à Gloria et Vera Cruz, Aveiro, Portugal
- Propriétés avec Terrasse à Gloria et Vera Cruz, Aveiro, Portugal
- Propriétés avec Bar à Gloria et Vera Cruz, Aveiro, Portugal
- Propriétés avec Salle de jeux à Gloria et Vera Cruz, Aveiro, Portugal
- Propriétés avec Bureau à Gloria et Vera Cruz, Aveiro, Portugal
- Vue sur la rivière propriétés à Gloria et Vera Cruz, Aveiro, Portugal
- Propriétés avec Ascenseur à Gloria et Vera Cruz, Aveiro, Portugal
- Vue sur la ville propriétés à Gloria et Vera Cruz, Aveiro, Portugal
- Vue sur la montagne propriétés à Gloria et Vera Cruz, Aveiro, Portugal
- Propriétés avec Jardin à Gloria et Vera Cruz, Aveiro, Portugal
- Propriétés avec Cuisine extérieure à Gloria et Vera Cruz, Aveiro, Portugal
- Vue sur un golfe propriétés à Gloria et Vera Cruz, Aveiro, Portugal
- Duplex propriétés à Gloria et Vera Cruz, Aveiro, Portugal
- Côtières propriétés à Gloria et Vera Cruz, Aveiro, Portugal
- Lotissement sécurisé propriétés à Gloria et Vera Cruz, Aveiro, Portugal
- Vie privée propriétés à Gloria et Vera Cruz, Aveiro, Portugal
- Haute altitude propriétés à Gloria et Vera Cruz, Aveiro, Portugal
- Au bord de l’eau propriétés à Gloria et Vera Cruz, Aveiro, Portugal
- Immobilier d’investissement propriétés à Gloria et Vera Cruz, Aveiro, Portugal
- Moderne propriétés à Gloria et Vera Cruz, Aveiro, Portugal
- Équestre propriétés à Gloria et Vera Cruz, Aveiro, Portugal
- Constructions neuves propriétés à Gloria et Vera Cruz, Aveiro, Portugal
- Propriétés avec Centre de remise en forme / Fitness à Gloria et Vera Cruz, Aveiro, Portugal
- Propriétés avec Sauna à Gloria et Vera Cruz, Aveiro, Portugal
- Propriétés avec Hammam à Gloria et Vera Cruz, Aveiro, Portugal
- Propriétés avec Bibliothèque à Gloria et Vera Cruz, Aveiro, Portugal
- Propriétés avec Climatisation à Gloria et Vera Cruz, Aveiro, Portugal
- Le front de mer propriétés à Gloria et Vera Cruz, Aveiro, Portugal
- Propriétés avec Cave à vins à Gloria et Vera Cruz, Aveiro, Portugal
- Propriétés avec Jacuzzi à Gloria et Vera Cruz, Aveiro, Portugal
- Propriétés avec Cheminée à Gloria et Vera Cruz, Aveiro, Portugal
- Propriétés avec Piscine à Gloria et Vera Cruz, Aveiro, Portugal
- Propriétés avec Garage à Gloria et Vera Cruz, Aveiro, Portugal
- Propriétés avec Balcon à Gloria et Vera Cruz, Aveiro, Portugal
- Propriétés avec Terrain de tennis à Gloria et Vera Cruz, Aveiro, Portugal
- Propriétés avec Cuisine ouverte à Gloria et Vera Cruz, Aveiro, Portugal
- Rénové propriétés à Gloria et Vera Cruz, Aveiro, Portugal
- Propriétés avec Cinéma à Gloria et Vera Cruz, Aveiro, Portugal
- Au bord du lac propriétés à Gloria et Vera Cruz, Aveiro, Portugal
- Plage propriétés à Gloria et Vera Cruz, Aveiro, Portugal
- Propriétés avec Piscine intérieure à Gloria et Vera Cruz, Aveiro, Portugal
- Vue sur la mer propriétés à Gloria et Vera Cruz, Aveiro, Portugal
- Vue sur l’océan propriétés à Gloria et Vera Cruz, Aveiro, Portugal
Guides et histoires connexes
La confiance des plus grands courtiers du monde
Les agents des propriétés les plus exceptionnelles du monde publient sur JamesEdition.
- Des annonces de Sotheby's, Christie's, BARNES et Engel & Völkers
- Chaque annonce est vérifiée avant sa mise en ligne
- Contactez directement des agents vérifiés
En continuant, vous acceptez nos Conditions et notre Politique de confidentialité.