$746,579
Fig.Da Foz Maison Rénovée De 4 Chambres Avec Jardin
- 3 Chambres
- 3 SdB
- 3,822 Sqft
- Mis à jour: Hier
À propos de la propriété
La description a été traduite automatiquement.
La description est affichée dans la langue d'origine.
Discover this distinctive, fully renovated 4-bedroom villa, where contemporary comfort meets the charm and authenticity of traditional Portuguese architecture. Set on a 771 m² plot, the property offers 355 m² of construction area, carefully distributed to provide functionality, comfort, and quality of life. Every space has been preserved and enhanced in detail, resulting in a unique, welcoming, an
Discover this distinctive, fully renovated 4-bedroom villa, where contemporary comfort meets the charm and authenticity of traditional Portuguese architecture. Set on a 771 m² plot, the property offers 355 m² of construction area, carefully distributed to provide functionality, comfort, and quality of life. Every space has been preserved and enhanced in detail, resulting in a unique, welcoming, and ready-to-live-in home.
The villa features four generously sized bedrooms, three of which are located on the same floor - a practical and comfortable solution for families. Two bedrooms have built-in wardrobes, and the bedroom on the lower floor benefits from an en-suite bathroom, discreetly integrated, ensuring greater comfort and privacy.
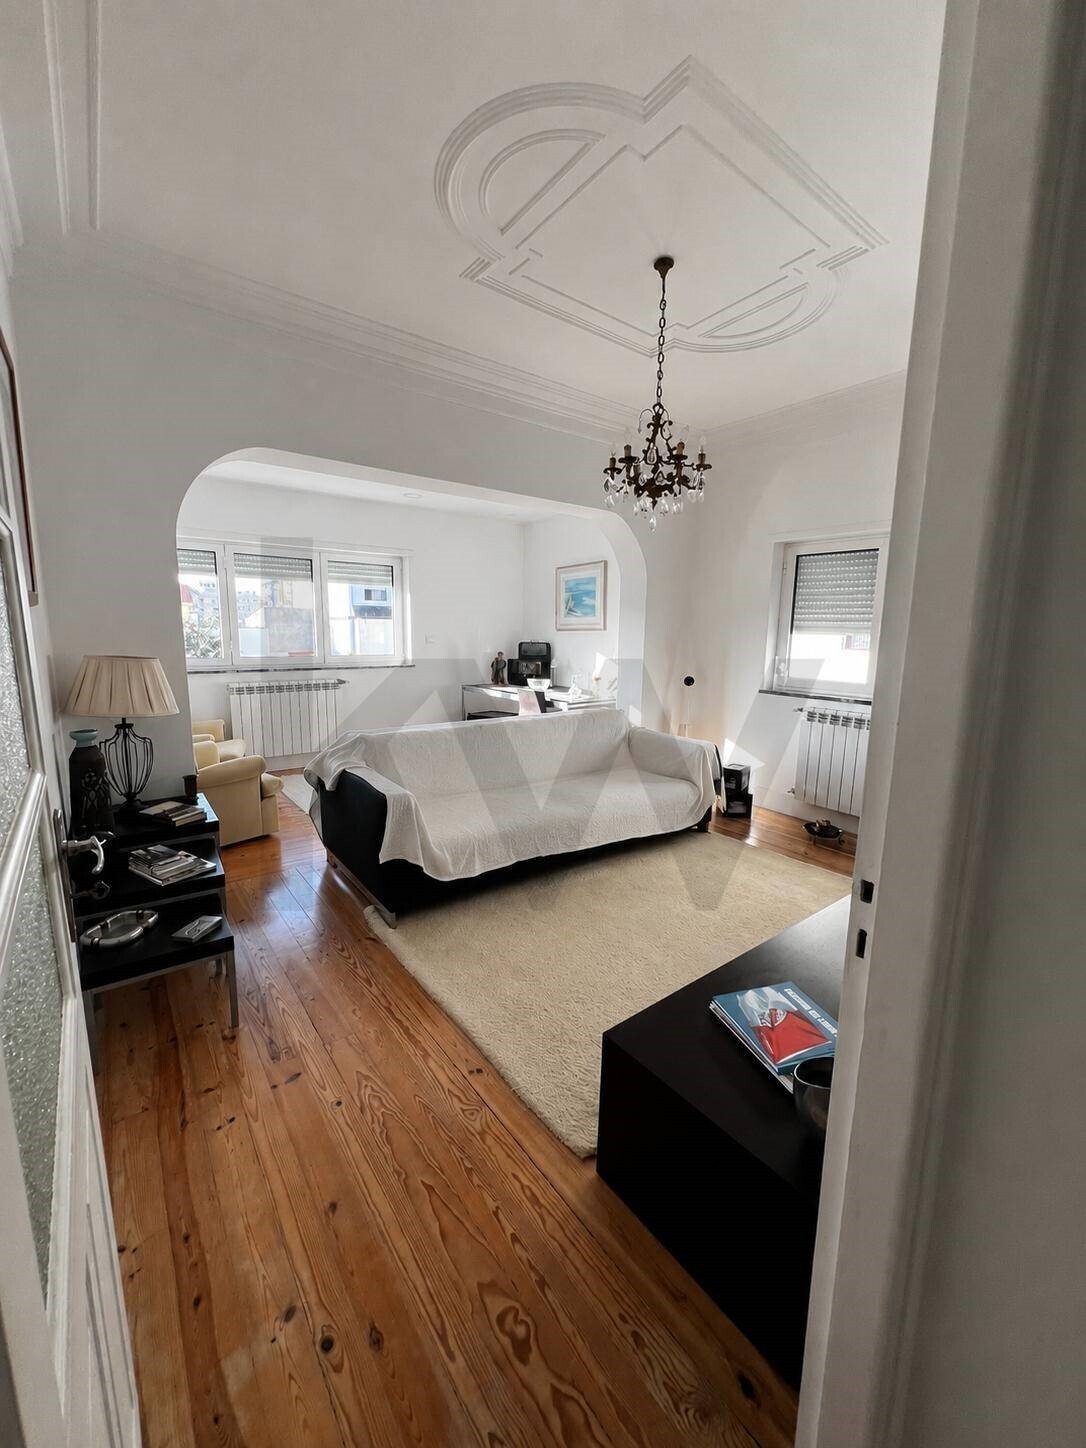
The social area is distinguished by its two living rooms, each with its own distinct and personality-filled atmosphere. One, more private, features solid Portuguese wood flooring, while the other, designed for everyday use, establishes a harmonious connection between the dining room and the kitchen, standing out for the welcoming atmosphere provided by the rustic tiles. The kitchen is fully equipped and connects directly to a bright solarium, which provides access to the backyard.
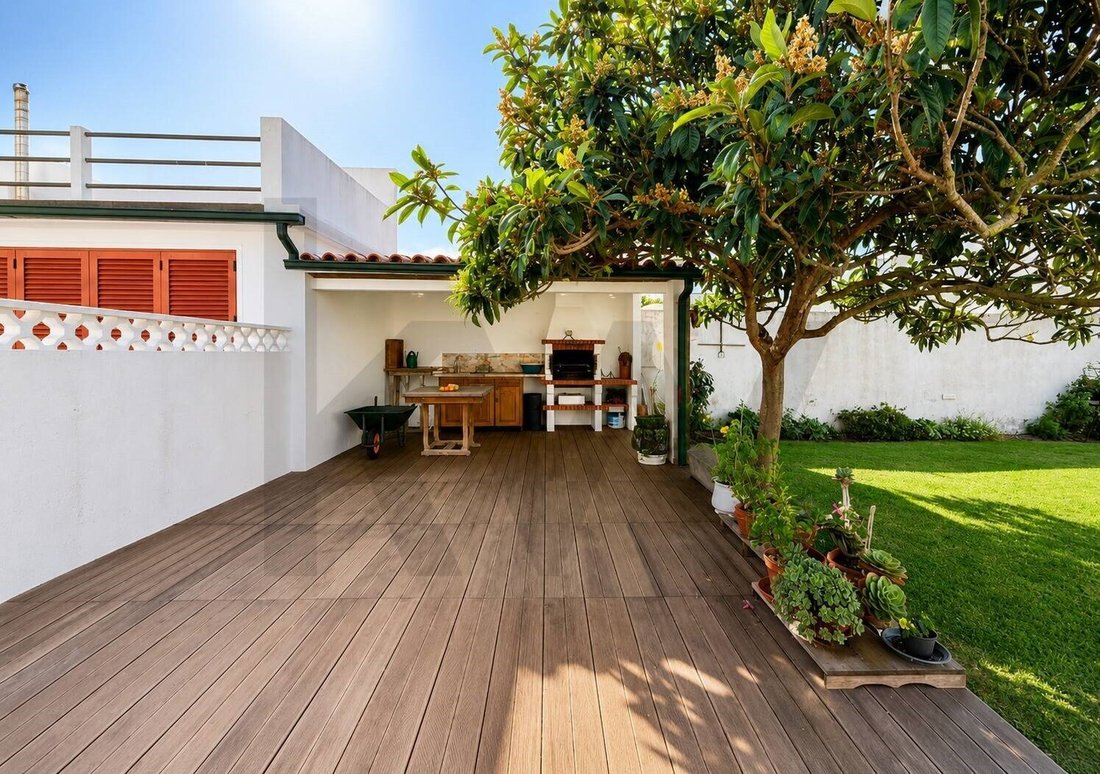
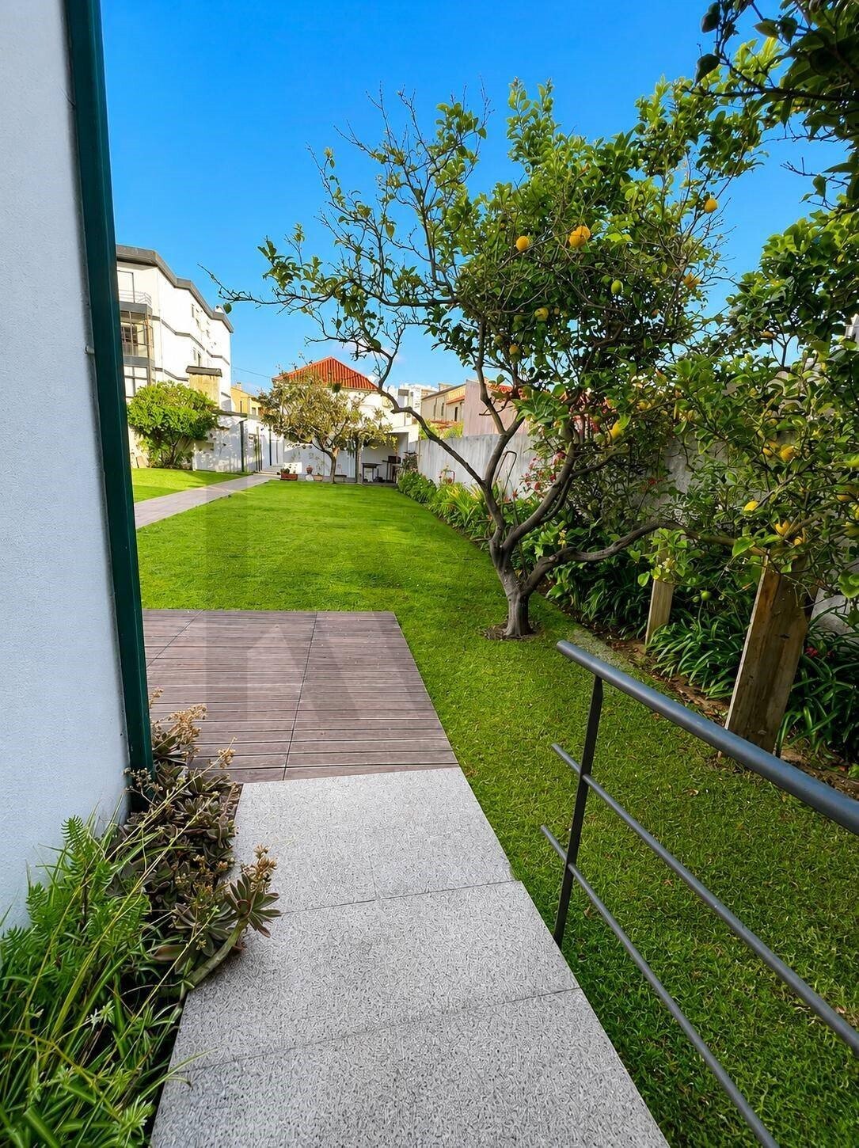
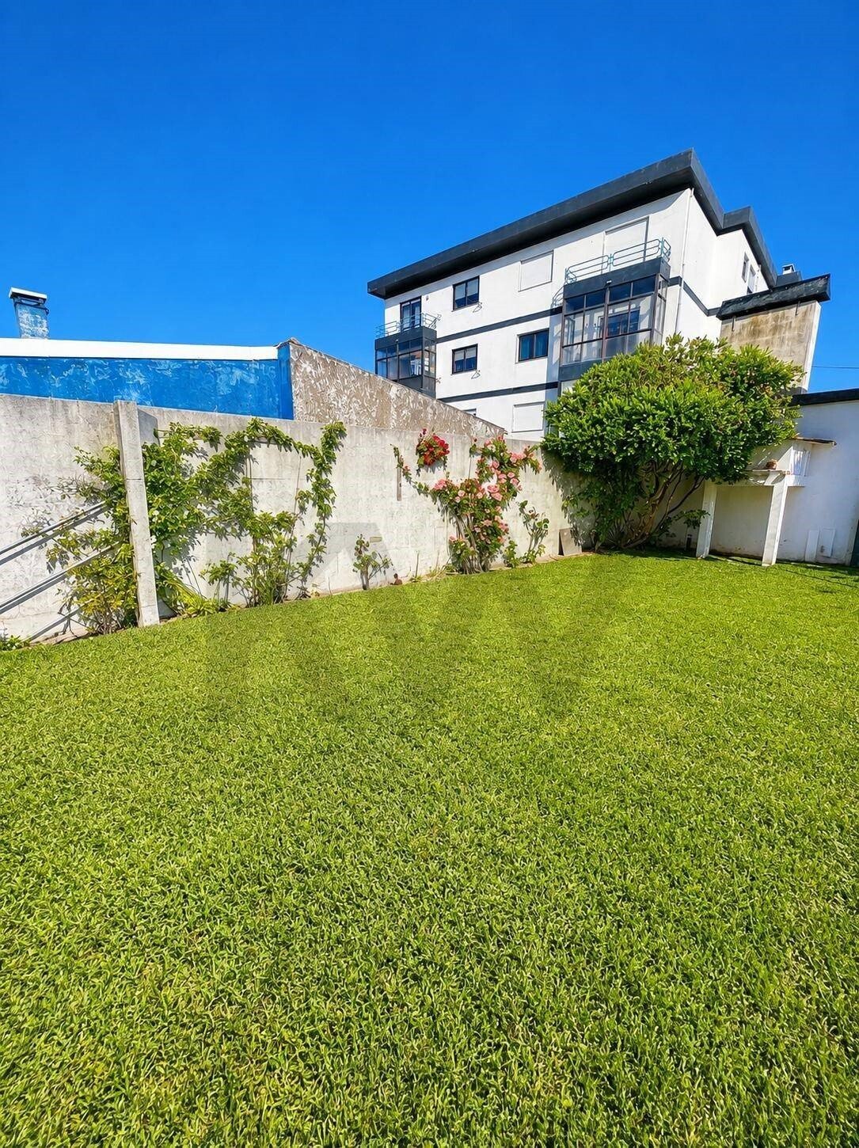
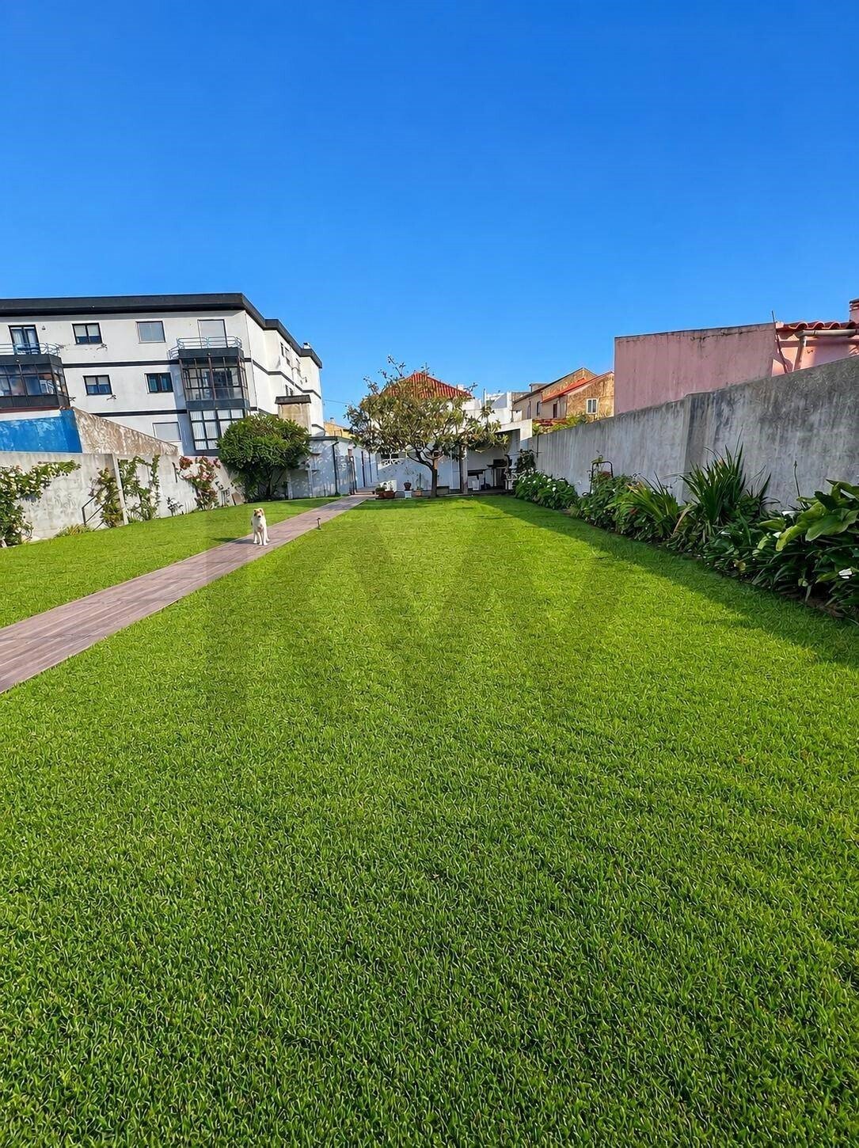
Outside, the ambiance invites you to enjoy moments of tranquility and conviviality. The fully walled garden offers privacy and security, making it ideal for children and pets. Among fruit trees and a traditional well, there is also a spacious covered area with a barbecue and a traditional kitchen with a wood-fired oven and original chimney, perfect for gathering family and friends. The closed garage allows for parking two vehicles side-by-side, and the independent access adds even more convenience and value to the property.
Equipped with oil-fired central heating, a pellet stove, automatic gates, a utility room, and a laundry room, this house offers all the conditions for comfortable living throughout the year.
Located in a quiet residential area, about 800 meters from the beach and only 600 meters from the school, this property is the ideal choice for those seeking quality of life, whether for permanent residence, a holiday home, or a tourist investment.
The YourHome Realty / KW Select team, specializing in assisting buyer clients (Buyer’s Agent), offers a personalized service throughout the entire acquisition process. Schedule your visit now!
Energy Rating: C
#ref:KWPT-033058
The villa features four generously sized bedrooms, three of which are located on the same floor - a practical and comfortable solution for families. Two bedrooms have built-in wardrobes, and the bedroom on the lower floor benefits from an en-suite bathroom, discreetly integrated, ensuring greater comfort and privacy.
The social area is distinguished by its two living rooms, each with its own distinct and personality-filled atmosphere. One, more private, features solid Portuguese wood flooring, while the other, designed for everyday use, establishes a harmonious connection between the dining room and the kitchen, standing out for the welcoming atmosphere provided by the rustic tiles. The kitchen is fully equipped and connects directly to a bright solarium, which provides access to the backyard.
Outside, the ambiance invites you to enjoy moments of tranquility and conviviality. The fully walled garden offers privacy and security, making it ideal for children and pets. Among fruit trees and a traditional well, there is also a spacious covered area with a barbecue and a traditional kitchen with a wood-fired oven and original chimney, perfect for gathering family and friends. The closed garage allows for parking two vehicles side-by-side, and the independent access adds even more convenience and value to the property.
Equipped with oil-fired central heating, a pellet stove, automatic gates, a utility room, and a laundry room, this house offers all the conditions for comfortable living throughout the year.
Located in a quiet residential area, about 800 meters from the beach and only 600 meters from the school, this property is the ideal choice for those seeking quality of life, whether for permanent residence, a holiday home, or a tourist investment.
The YourHome Realty / KW Select team, specializing in assisting buyer clients (Buyer’s Agent), offers a personalized service throughout the entire acquisition process. Schedule your visit now!
Energy Rating: C
#ref:KWPT-033058
-
Type de propriété
Maison
-
Année de construction
1995
-
Prix/pied²
$195
-
Émissions
NI
-
Consommation
C
Caractéristiques
- Jardin
- Terrasse
- Garage
- Cuisine extérieure
- Duplex
- Rénové
- Porte
- Vie privée
- Stationnement
Explorez le secteur
São Pedro, District de Coimbra, Portugal
Voir sur Google Maps
Prix par sqft
Faible
Élevé
Inscrit il y a 1 mois
Vous vous êtes renseigné sur ce bien
L'agent vous contactera bientôt par
Publié par
157
Annonces
2026
Inscrit
Réserver une visite avec the agent
Choisissez une date et si vous souhaitez une visite virtuelle ou en personne avec l’agent.
Date préférée
Type de visite
Dernière mise à jour
Hier
Première mise en ligne
Novembre 4
Référence de l’annonce
KWPT-033058-0526911241
La confiance des plus grands courtiers du monde
Les agents des propriétés les plus exceptionnelles du monde publient sur JamesEdition.
- Des annonces de Sotheby's, Christie's, BARNES et Engel & Völkers
- Chaque annonce est vérifiée avant sa mise en ligne
- Contactez directement des agents vérifiés
En continuant, vous acceptez nos Conditions et notre Politique de confidentialité.