$534,507
Villa De 3 Chambres Avec 4 Annexes T1 Opportunité D'investissement
- 3 Chambres
- 2 SdB
- 4,618 Sqft
- 9,193 Sqft lot
- Mis à jour: Juin 18
À propos de la propriété
La description a été traduite automatiquement.
La description est affichée dans la langue d'origine.
Detached house of type T3 with 4 annexes converted into T1, located in a Portuguese village belonging to the municipality of Torres Vedras, with a quiet and familiar environment. Just 10 minutes from the city centre, where you can benefit from all services and access, motorway, shopping centre, gas stations, schools, excellent spaces for sports, good restaurants, among many other services ideal fo
Detached house of type T3 with 4 annexes converted into T1, located in a Portuguese village belonging to the municipality of Torres Vedras, with a quiet and familiar environment. Just 10 minutes from the city centre, where you can benefit from all services and access, motorway, shopping centre, gas stations, schools, excellent spaces for sports, good restaurants, among many other services ideal for a functional life.
The property, characterised by its potential, consists of:
Main House :
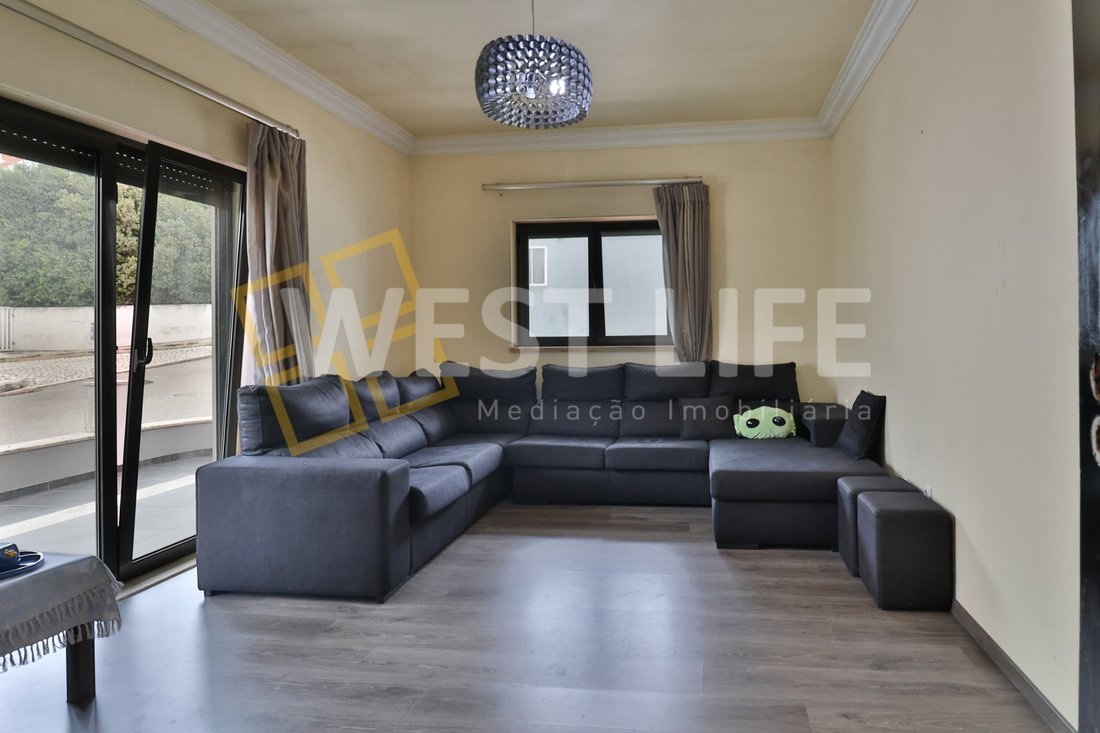
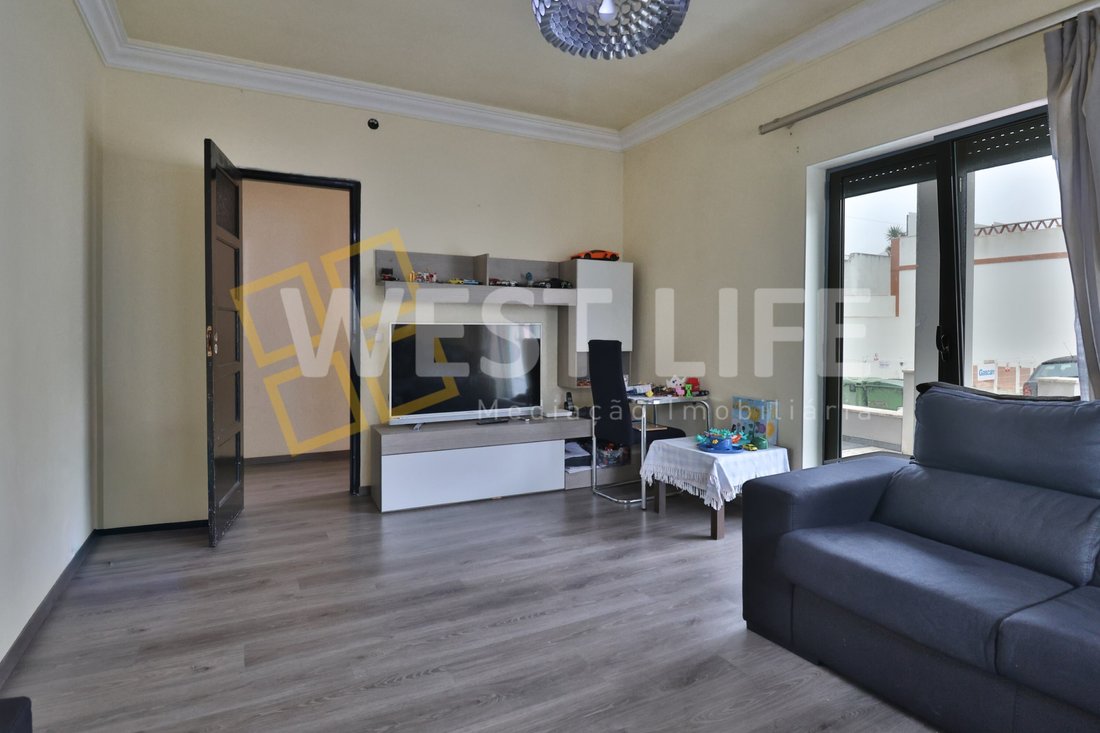
- 17m2 living room;
- Kitchen of 13m2 with access to the storage area of 14m2 and the garage with 21m2;
- Suite of 13m2 with private bathroom of 4m2 and closet with 3m2;
- Circulation area of 10m2;
- Two bedrooms with 7m2 and 10m2;
- Communal bathroom with 3m2.
Annex 1:
- 12m2 living room;
- Kitchen of 7m2;
- 12m2 room;
- Bathroom with 3m2.
Annex 2:
- 6m2 living room;
- Kitchen of 7m2;
- Room with 6m2;
- Bathroom of 3m2.
Annex 3:
- 6m2 living room;
- Kitchen of 7m2;
- Bedroom with 7m2;
- Bathroom of 3m2.
Annex 4:
- 4m2 living room;
- Kitchen of 5m2;
- Bedroom with 5m2;
- Bathroom of 2m2.
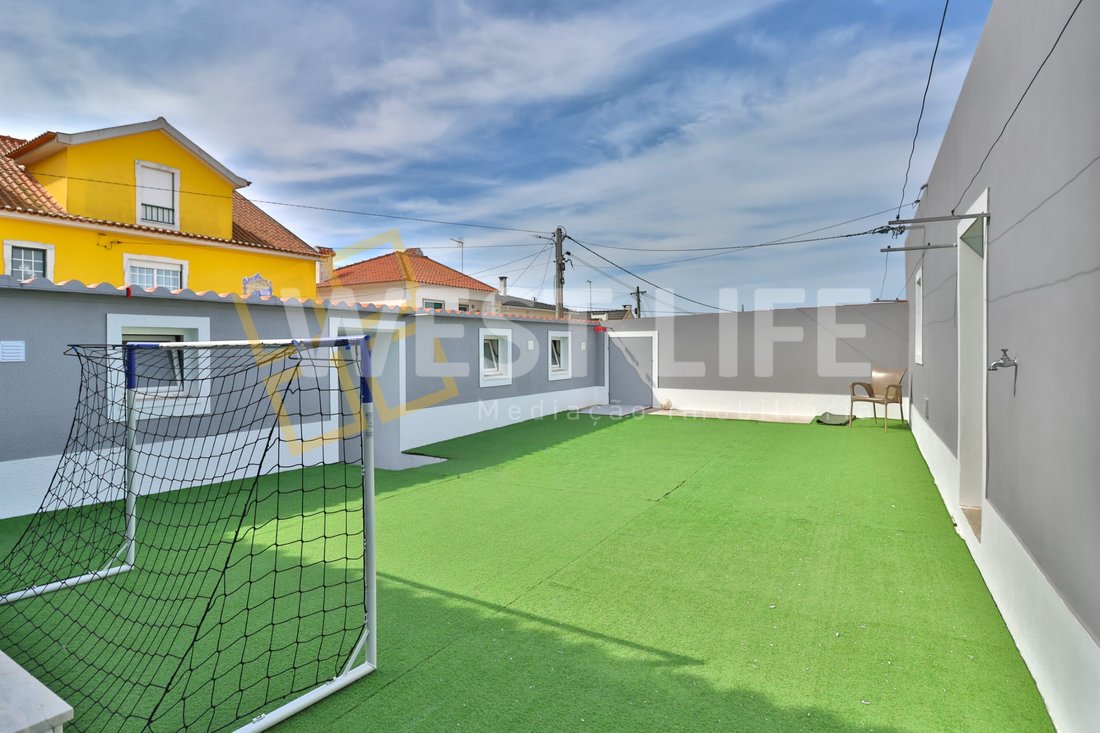
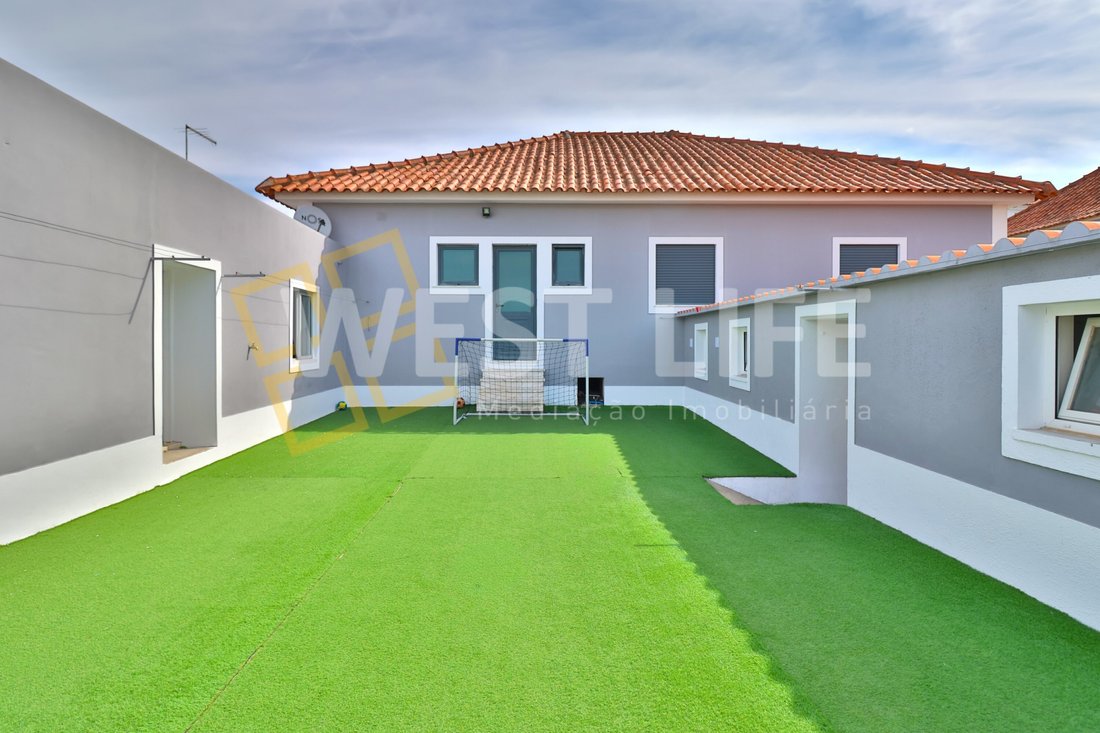
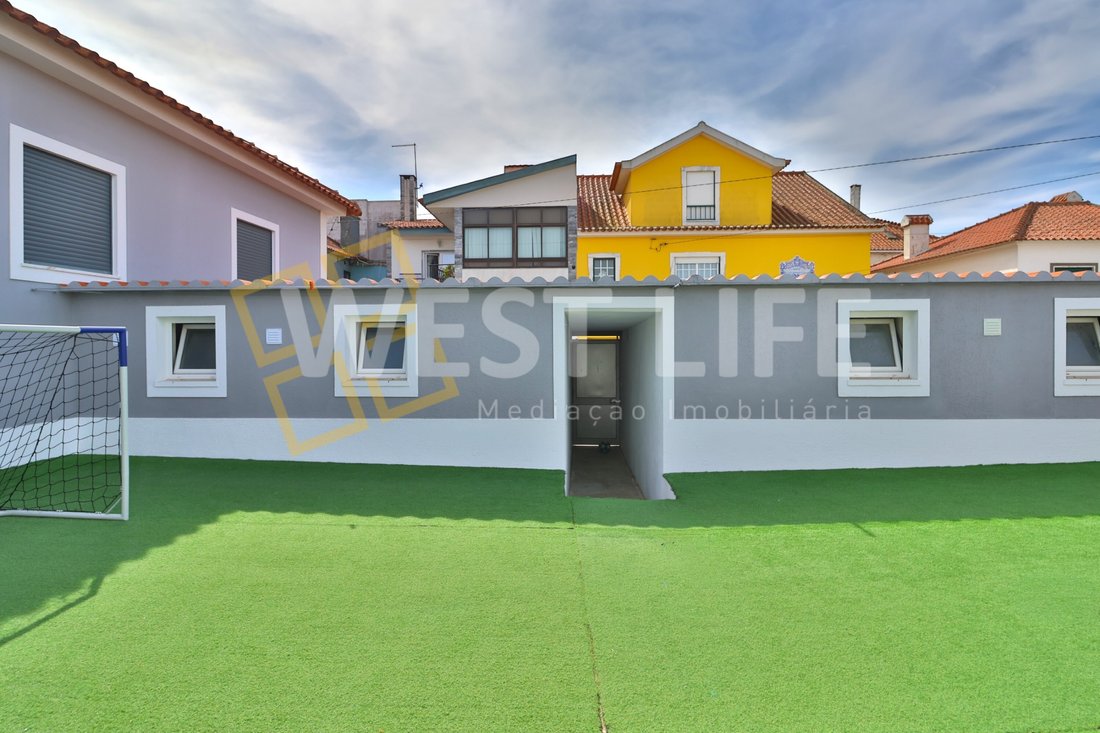
It also has a common patio with 63m2 with direct access to the street, a great backyard of 400m2 that can be detached as urban land, porch of 19m2, plus a garage of 71m2 and a basement of 75m2.
This property is a fantastic investment opportunity for large families or even for a future source of profit.
Schedule your visit now!
----------------
REF. 5749WE
----------------
* All information presented is not binding, does not dispense with confirmation by the mediator, as well as consultation of the property’s documentation *
We seek to provide good business and simplify processes to our customers. Our growth has been exponential and sustained.
Energy certification? If you are thinking of selling or renting your property, know that the energy certificate is MANDATORY. And we, in partnership, take care of everything for you.
Mortgage Loans? Without worries, we are credit intermediaries and take care of the entire process until the day of the deed. Explain your situation to us and we will look for the bank that provides you with the best financing conditions.
Energy Rating: D
#ref:5749WE
The property, characterised by its potential, consists of:
Main House :
- 17m2 living room;
- Kitchen of 13m2 with access to the storage area of 14m2 and the garage with 21m2;
- Suite of 13m2 with private bathroom of 4m2 and closet with 3m2;
- Circulation area of 10m2;
- Two bedrooms with 7m2 and 10m2;
- Communal bathroom with 3m2.
Annex 1:
- 12m2 living room;
- Kitchen of 7m2;
- 12m2 room;
- Bathroom with 3m2.
Annex 2:
- 6m2 living room;
- Kitchen of 7m2;
- Room with 6m2;
- Bathroom of 3m2.
Annex 3:
- 6m2 living room;
- Kitchen of 7m2;
- Bedroom with 7m2;
- Bathroom of 3m2.
Annex 4:
- 4m2 living room;
- Kitchen of 5m2;
- Bedroom with 5m2;
- Bathroom of 2m2.
It also has a common patio with 63m2 with direct access to the street, a great backyard of 400m2 that can be detached as urban land, porch of 19m2, plus a garage of 71m2 and a basement of 75m2.
This property is a fantastic investment opportunity for large families or even for a future source of profit.
Schedule your visit now!
----------------
REF. 5749WE
----------------
* All information presented is not binding, does not dispense with confirmation by the mediator, as well as consultation of the property’s documentation *
We seek to provide good business and simplify processes to our customers. Our growth has been exponential and sustained.
Energy certification? If you are thinking of selling or renting your property, know that the energy certificate is MANDATORY. And we, in partnership, take care of everything for you.
Mortgage Loans? Without worries, we are credit intermediaries and take care of the entire process until the day of the deed. Explain your situation to us and we will look for the bank that provides you with the best financing conditions.
Energy Rating: D
#ref:5749WE
-
Type de propriété
Maison
-
Prix/pied²
$115
-
Émissions
NI
-
Consommation
D
Caractéristiques
- Jardin
- Terrasse
- Garage
- Ascenseur
- Immobilier d’investissement
- Laveuse sécheuse
- Sous-sol
- Cuisinière à gaz
- Stationnement
Caractéristiques
Lot
Intérieur
- Cuisinière à gaz
- Laveuse sécheuse
- Ascenseur
- Sous-sol
Outdoor
- Terrasse
- Balcon
- Stationnement
- Garage
- Jardin
Explorez le secteur
São Pedro da Cadeira, 2560-208, Portugal
Voir sur Google Maps
Prix par sqft
Faible
Élevé
Inscrit il y a 4 ans
Vous vous êtes renseigné sur ce bien
L'agent vous contactera bientôt par
Publié par
102
Annonces
2022
Inscrit
Réserver une visite avec the agent
Choisissez une date et si vous souhaitez une visite virtuelle ou en personne avec l’agent.
Date préférée
Type de visite
Dernière mise à jour
Juin 18
Première mise en ligne
Septembre 13, 2025
Référence de l’annonce
5749WE-0523850241
Propriétés similaires à proximité
Nouvelles annonces à São Pedro da Cadeira

Explorez plus de biens à vendre
São Pedro da Cadeira, Lisbonne, Portugal types de propriétés
São Pedro da Cadeira, Lisbonne, Portugal Recherches populaires
- Vue sur la ville propriétés à São Pedro da Cadeira, Lisbonne, Portugal
- Duplex propriétés à São Pedro da Cadeira, Lisbonne, Portugal
- Côtières propriétés à São Pedro da Cadeira, Lisbonne, Portugal
- Lotissement sécurisé propriétés à São Pedro da Cadeira, Lisbonne, Portugal
- Vie privée propriétés à São Pedro da Cadeira, Lisbonne, Portugal
- Au bord de l’eau propriétés à São Pedro da Cadeira, Lisbonne, Portugal
- Moderne propriétés à São Pedro da Cadeira, Lisbonne, Portugal
- Constructions neuves propriétés à São Pedro da Cadeira, Lisbonne, Portugal
- Propriétés avec Centre de remise en forme / Fitness à São Pedro da Cadeira, Lisbonne, Portugal
- Propriétés avec Bibliothèque à São Pedro da Cadeira, Lisbonne, Portugal
- Le front de mer propriétés à São Pedro da Cadeira, Lisbonne, Portugal
- Propriétés avec Garage à São Pedro da Cadeira, Lisbonne, Portugal
- Propriétés avec Terrain de tennis à São Pedro da Cadeira, Lisbonne, Portugal
- Manoir propriétés à São Pedro da Cadeira, Lisbonne, Portugal
- Propriétés avec Cuisine ouverte à São Pedro da Cadeira, Lisbonne, Portugal
- Rénové propriétés à São Pedro da Cadeira, Lisbonne, Portugal
- Plage propriétés à São Pedro da Cadeira, Lisbonne, Portugal
- Vue sur l’océan propriétés à São Pedro da Cadeira, Lisbonne, Portugal
São Pedro da Cadeira, Lisbonne, Portugal Quartiers
Guides et histoires connexes
La confiance des plus grands courtiers du monde
Les agents des propriétés les plus exceptionnelles du monde publient sur JamesEdition.
- Des annonces de Sotheby's, Christie's, BARNES et Engel & Völkers
- Chaque annonce est vérifiée avant sa mise en ligne
- Contactez directement des agents vérifiés
En continuant, vous acceptez nos Conditions et notre Politique de confidentialité.