$3,224,320
Maison Urbaine Aux Airs De Campagne
- 4 Chambres
- 4 SdB
- 16,146 Sqft
- 15
À propos de la propriété
La description a été traduite automatiquement.
La description est affichée dans la langue d'origine.
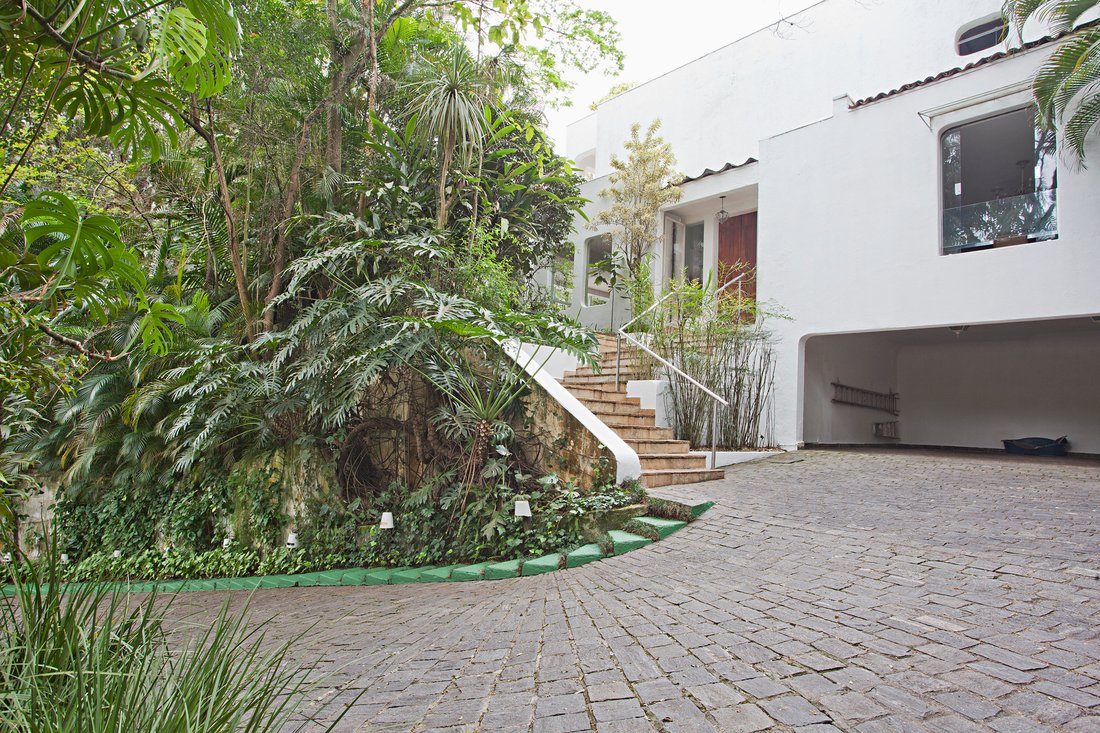
Cette maison de deux étages a un terrain de 3,124 m² et 1 500 m² de surface construite, ayant des promenades pour accéder à l’entrée principale. Le rez-de-chaussée dispose d’un hall d’entrée, d’une toilette, d’une armoire en porcelaine, d’un salon à trois ambiances avec une cheminée, d’un bureau, d’un jardin d’hiver et d’une cuisine avec une salle à manger.
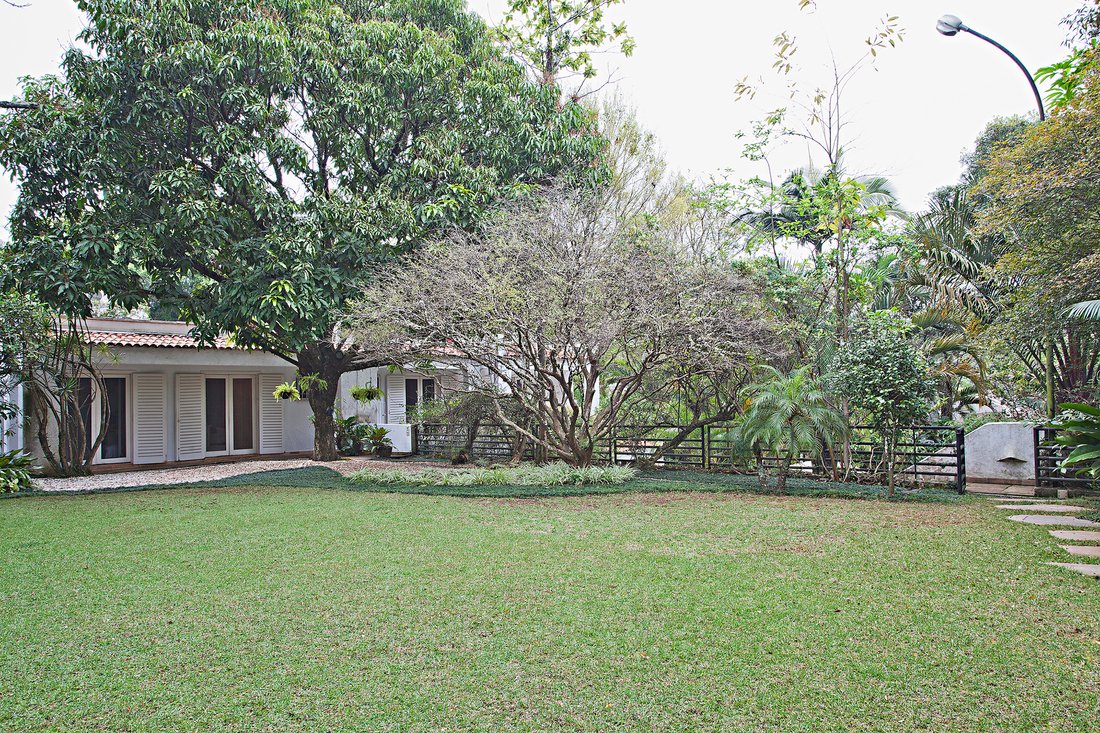
La maison est entourée d’un jardin
La maison est entourée d’un jardin
This two-story home sits on a 33,616 sq. ft. lot with 16,146 sq. ft. of built area and features charming tree-lined pathways leading to the main entrance. The ground floor offers an entrance hall, powder room, china cabinet, a spacious living room with three sitting areas and a fireplace, as well as an office, a winter garden, a breakfast room, and a fully equipped kitchen. The house is surrounded
Cette maison de deux étages a un terrain de 3,124 m² et 1 500 m² de surface construite, ayant des promenades pour accéder à l’entrée principale. Le rez-de-chaussée dispose d’un hall d’entrée, d’une toilette, d’une armoire en porcelaine, d’un salon à trois ambiances avec une cheminée, d’un bureau, d’un jardin d’hiver et d’une cuisine avec une salle à manger.
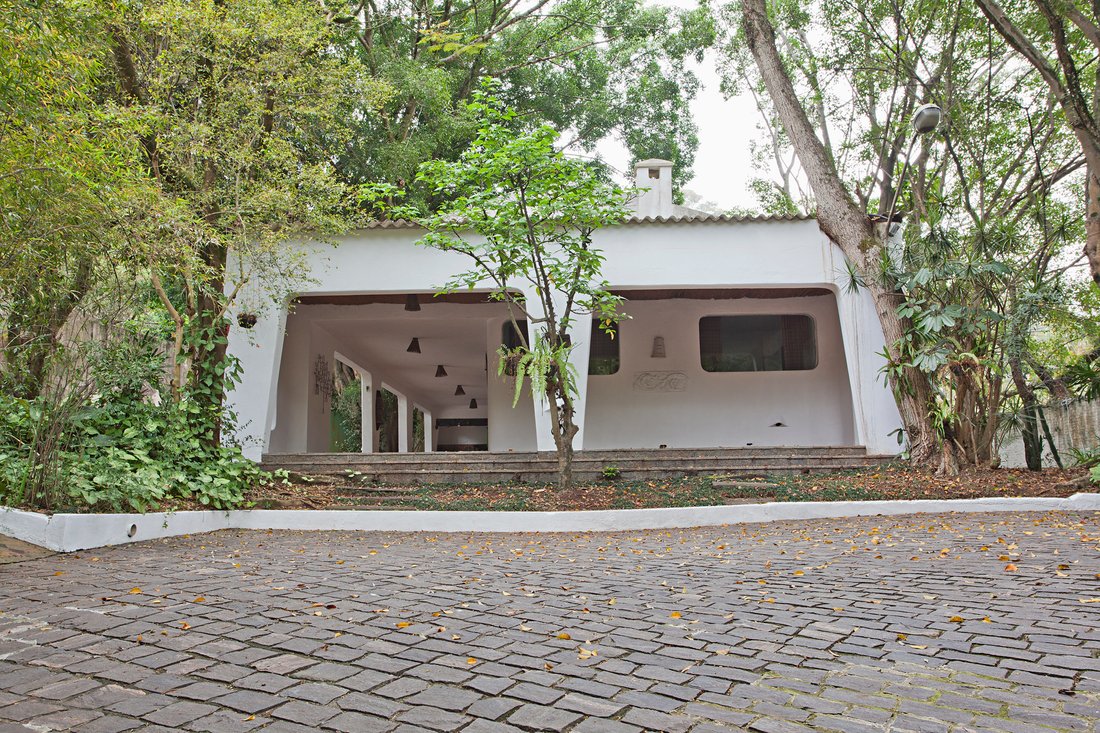
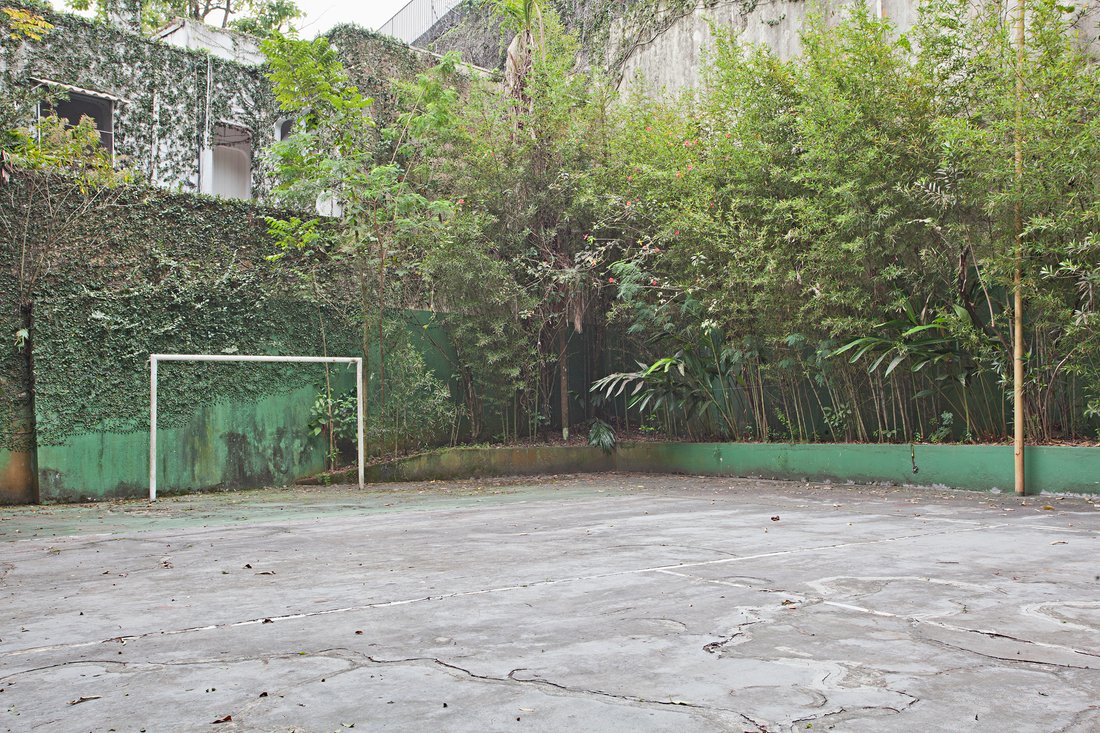
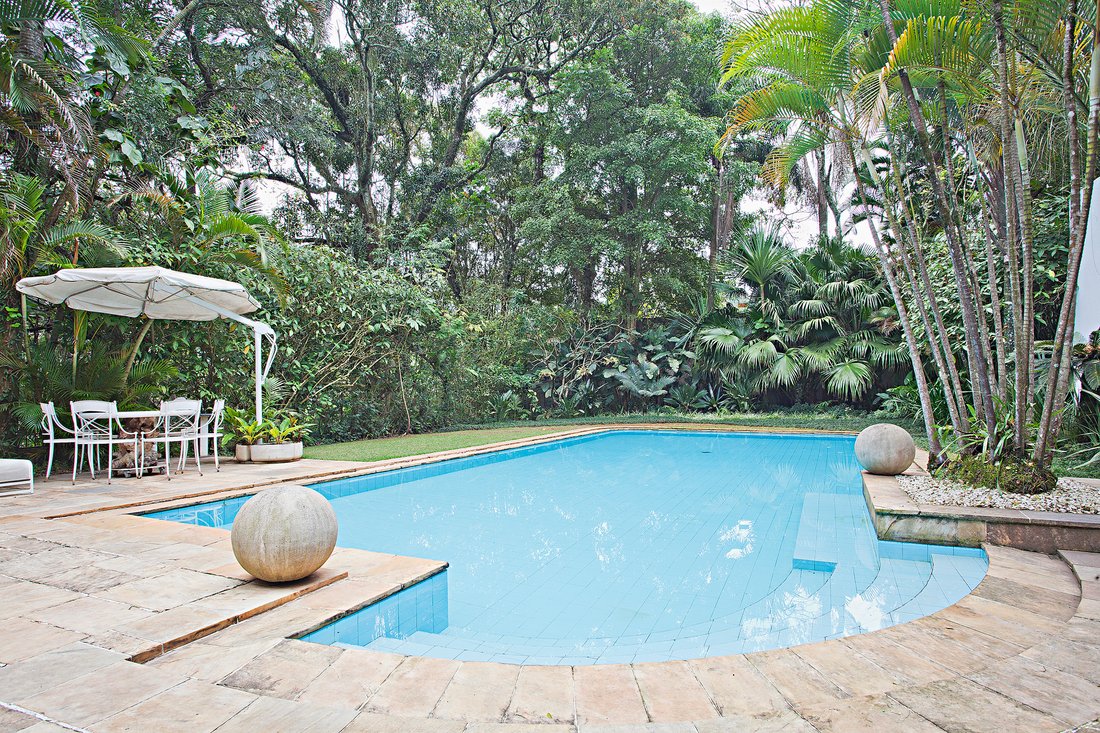
La maison est entourée d’un jardin paysager et dispose d’une piscine chaude, d’un vestiaire avec une salle de bains, d’un terrain de sport, d’une salle de bal avec une cuisine, d’un barbecue et d’un four à pizza, offrant également une cave à vin, un espace de stockage et une maison de gardien.
À l’étage supérieur dispose de quatre grandes suites, et la suite parentale dispose de deux placards, une cheminée, une baignoire, un hammam et un coin salon. Cet étage dispose également d’une salle de télévision et d’un bureau. Toutes les chambres ont des terrasses et accès au jardin supérieur.
Il y a un studio avec un jardin, une zone de service avec trois logements du personnel, une buanderie, une salle de linge et deux chenils. Le garage peut accueillir quatre véhicules et il y a des places de stationnement extérieures pour sept autres véhicules. La propriété possède également un système de sécurité installé, PABX et un système d’interphone.
La maison est entourée d’un jardin paysager et dispose d’une piscine chaude, d’un vestiaire avec une salle de bains, d’un terrain de sport, d’une salle de bal avec une cuisine, d’un barbecue et d’un four à pizza, offrant également une cave à vin, un espace de stockage et une maison de gardien.
À l’étage supérieur dispose de quatre grandes suites, et la suite parentale dispose de deux placards, une cheminée, une baignoire, un hammam et un coin salon. Cet étage dispose également d’une salle de télévision et d’un bureau. Toutes les chambres ont des terrasses et accès au jardin supérieur.
Il y a un studio avec un jardin, une zone de service avec trois logements du personnel, une buanderie, une salle de linge et deux chenils. Le garage peut accueillir quatre véhicules et il y a des places de stationnement extérieures pour sept autres véhicules. La propriété possède également un système de sécurité installé, PABX et un système d’interphone.
This two-story home sits on a 33,616 sq. ft. lot with 16,146 sq. ft. of built area and features charming tree-lined pathways leading to the main entrance. The ground floor offers an entrance hall, powder room, china cabinet, a spacious living room with three sitting areas and a fireplace, as well as an office, a winter garden, a breakfast room, and a fully equipped kitchen. The house is surrounded by landscaped gardens and boasts a heated swimming pool, a pool house with a bathroom, a multi-sport court, a party hall with a kitchen, a barbecue area, and a pizza oven, along with a wine cellar, storage room, and caretaker’s quarters. Upstairs, there are four large suites, including a master suite with two walk-in closets, a fireplace, a bathtub, a sauna, and a relaxation area. This floor also offers a TV room with a study desk. All bedrooms open onto a terrace with access to the upper garden. Additional amenities include an art studio with a garden, a service area with three staff bedrooms, a laundry room, a linen room, and two dog kennels. The garage accommodates four cars, with uncovered parking for seven more vehicles. The property is equipped with a security system, a PABX system, and an intercom.
-
Type de propriété
Maison
-
Année de construction
1960
-
Prix/pied²
$199
Caractéristiques
Explorez le secteur
Rua Trinta e Um de Março Morumbi, São Paulo, SP 05657-030, Brésil
Voir sur Google Maps
Prix par sqft
Faible
Élevé
Inscrit il y a 5 ans
Vous vous êtes renseigné sur ce bien
L'agent vous contactera bientôt par
Publié par
98
Annonces
2021
Inscrit
Réserver une visite avec Henrique Kauer
Choisissez une date et si vous souhaitez une visite virtuelle ou en personne avec l’agent.
Date préférée
Type de visite

Bossa Nova Sotheby's International Realty
Alameda Gabriel Monteiro da Silva, 2027 - Jardim Europa, 2027-Jardins, 01418-200, São Paulo, São Paulo, Brazil
Voir le profil de l’agence
Bossa Nova Sotheby’s International Realty, established in Brazil since 2015,
with a strong presence in São Paul
with a strong presence in São Paul
Bossa Nova Sotheby’s International Realty, established in Brazil since 2015,
with a strong presence in São Paulo and Rio de Janeiro, rigorously upholds the
rich tradition and high standards of curation and service that define our brand.
By blending centuries of heritage with a continuous pursuit of innovation in the
luxury real estate market, we deliver transformative experiences to our clients,
exceeding their expectations at every step of the process.
with a strong presence in São Paulo and Rio de Janeiro, rigorously upholds the
rich tradition and high standards of curation and service that define our brand.
By blending centuries of heritage with a continuous pursuit of innovation in the
luxury real estate market, we deliver transformative experiences to our clients,
exceeding their expectations at every step of the process.
Dernière mise à jour
Novembre 27, 2025
Première mise en ligne
Août 7, 2017
Lien de l’annonce
Référence de l’annonce
MWTLBC
Propriétés similaires à proximité
Nouvelles annonces à São Paulo

Explorez plus de biens à vendre
São Paulo, Brésil types de propriétés
São Paulo, Brésil Recherches populaires
- Propriétés avec Piscine à São Paulo, Brésil
- Propriétés avec Centre de remise en forme / Fitness à São Paulo, Brésil
- Duplex propriétés à São Paulo, Brésil
- Moderne propriétés à São Paulo, Brésil
- Propriétés avec Terrain de tennis à São Paulo, Brésil
- Lotissement sécurisé propriétés à São Paulo, Brésil
- Propriétés avec Cuisine ouverte à São Paulo, Brésil
- Haute altitude propriétés à São Paulo, Brésil
- Vue sur l’océan propriétés à São Paulo, Brésil
- Propriétés avec Plage privée à São Paulo, Brésil
São Paulo, Brésil Quartiers
- Maisons à vendre à Tatuapé, Brésil
- Maisons à vendre à Itaim Bibi quartier, Brésil
- Maisons à vendre à Paraíso, Brésil
- Maisons à vendre à Consolação, Brésil
- Maisons à vendre à Chácara Flora, Brésil
- Maisons à vendre à Jardim São Luís, Brésil
- Maisons à vendre à Indianópolis, Brésil
- Maisons à vendre à Itaquera, Brésil
- Maisons à vendre à Jardim Guedala, Brésil
- Maisons à vendre à Jardim Paulistano, Brésil
- Maisons à vendre à Cerqueira César, Brésil
- Maisons à vendre à Jardim Novo Horizonte, Brésil
- Maisons à vendre à Jardim Paulista, Brésil
- Maisons à vendre à Mooca District, Brésil
- Maisons à vendre à Penha de Franca, Brésil
- Maisons à vendre à Vila Carrão, Brésil
- Maisons à vendre à Vila Mariana, Brésil
- Maisons à vendre à Aclimação, Brésil
- Maisons à vendre à Alto de Pinheiros, Brésil
- Maisons à vendre à Artur Alvim, Brésil
- Maisons à vendre à Barra Funda, Brésil
- Maisons à vendre à Bela Vista, Brésil
- Maisons à vendre à Belenzinho, Brésil
- Maisons à vendre à Boaçava, Brésil
- Maisons à vendre à Campo Belo, Brésil
- Maisons à vendre à Chácara Belenzinho, Brésil
- Maisons à vendre à Cidade Líder, Brésil
- Maisons à vendre à Colônia, Brésil
- Maisons à vendre à Ferreira, Brésil
- Maisons à vendre à Guaianases, Brésil
- Maisons à vendre à Interlagos, Brésil
- Maisons à vendre à Itaim Paulista, Brésil
- Maisons à vendre à Jardim das Acacias, Brésil
- Maisons à vendre à Jardim Everest, Brésil
- Maisons à vendre à Jardim Fonte do Morumbi, Brésil
- Maisons à vendre à Jardim Guarujá, Brésil
- Maisons à vendre à Jardim Maraba(Zona Sul), Brésil
- Maisons à vendre à Jardim Nossa Senhora do Carmo, Brésil
- Maisons à vendre à Jardim Novo Mundo, Brésil
- Maisons à vendre à Jardim Prainha, Brésil
- Maisons à vendre à Jardim Teresa Cristina, Brésil
- Maisons à vendre à Jardim Textil, Brésil
- Maisons à vendre à Jardim Vera Cruz, Brésil
- Maisons à vendre à Jardim Vergueiro, Brésil
- Maisons à vendre à Jardim Viana, Brésil
- Maisons à vendre à Jardim Vila Formosa, Brésil
- Maisons à vendre à Jardim Vitoria Regia (Zona Oeste), Brésil
- Maisons à vendre à Jardins, Brésil
- Maisons à vendre à Lapa, Brésil
- Maisons à vendre à Mooca, Brésil
- Maisons à vendre à Pacaembu, Brésil
- Maisons à vendre à Parada XV de Novembro, Brésil
- Maisons à vendre à Paraisópolis, Brésil
- Maisons à vendre à Parque Boturussu, Brésil
- Maisons à vendre à Parque Bristol, Brésil
- Maisons à vendre à Parque dos Principes, Brésil
- Maisons à vendre à Parque Industrial Tomas Edson, Brésil
- Maisons à vendre à Parque Sao Luis, Brésil
- Maisons à vendre à Perdizes, Brésil
- Maisons à vendre à Pinheiros, Brésil
- Maisons à vendre à Planalto Paulista, Brésil
- Maisons à vendre à Quarta Parada, Brésil
- Maisons à vendre à Republica, Brésil
- Maisons à vendre à Sumaré, Brésil
- Maisons à vendre à Vila Anastácio, Brésil
- Maisons à vendre à Vila Carmosina, Brésil
- Maisons à vendre à Vila Claudia, Brésil
- Maisons à vendre à Vila Clementino, Brésil
- Maisons à vendre à Vila Dom Pedro II, Brésil
- Maisons à vendre à Vila Firmiano Pinto, Brésil
- Maisons à vendre à Vila Leopoldina, Brésil
- Maisons à vendre à Vila Matilde, Brésil
- Maisons à vendre à Vila Monumento, Brésil
- Maisons à vendre à Vila Morse, Brésil
- Maisons à vendre à Vila Morumbi, Brésil
- Maisons à vendre à Vila Nova York, Brésil
- Maisons à vendre à Vila Praia, Brésil
- Maisons à vendre à Vila Prudente, Brésil
- Maisons à vendre à Vila Regente Feijó, Brésil
- Maisons à vendre à Vila Talarico, Brésil
- Maisons à vendre à Bixiga, Brésil
- Maisons à vendre à Jardim Rosinha, Brésil
- Maisons à vendre à Jardim Sao Bento, Brésil
- Maisons à vendre à Liberdade, Brésil
- Maisons à vendre à Paraiso do Morumbi, Brésil
- Maisons à vendre à Parque Mandi, Brésil
- Maisons à vendre à São Miguel Paulista, Brésil
- Maisons à vendre à Sumarezinho, Brésil
- Maisons à vendre à Vila Alpina, Brésil
- Maisons à vendre à Vila Andrade, Brésil
- Maisons à vendre à Vila Guilhermina, Brésil
Guides et histoires connexes
La confiance des plus grands courtiers du monde
Les agents des propriétés les plus exceptionnelles du monde publient sur JamesEdition.
- Des annonces de Sotheby's, Christie's, BARNES et Engel & Völkers
- Chaque annonce est vérifiée avant sa mise en ligne
- Contactez directement des agents vérifiés
En continuant, vous acceptez nos Conditions et notre Politique de confidentialité.