
$762,851
Maison Dans Un Emplacement Privilégié
- 5 Chambres
- 2 SdB
- 4,521 Sqft
- 7
À propos de la propriété
La description a été traduite automatiquement.
La description est affichée dans la langue d'origine.
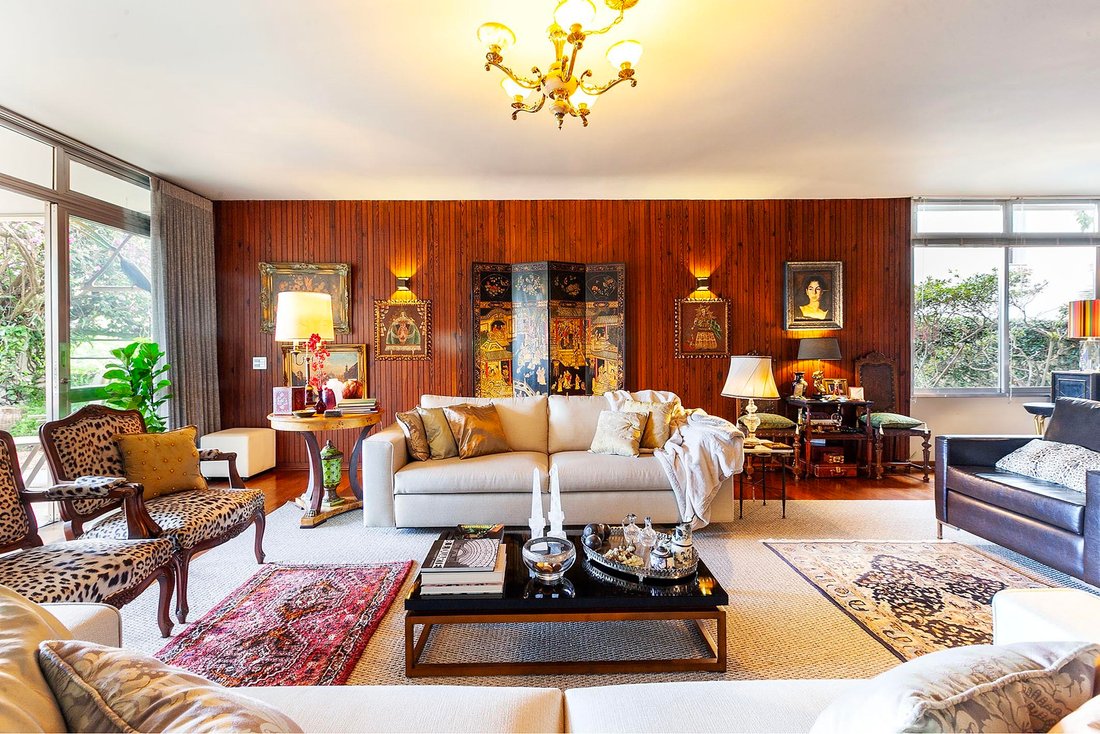
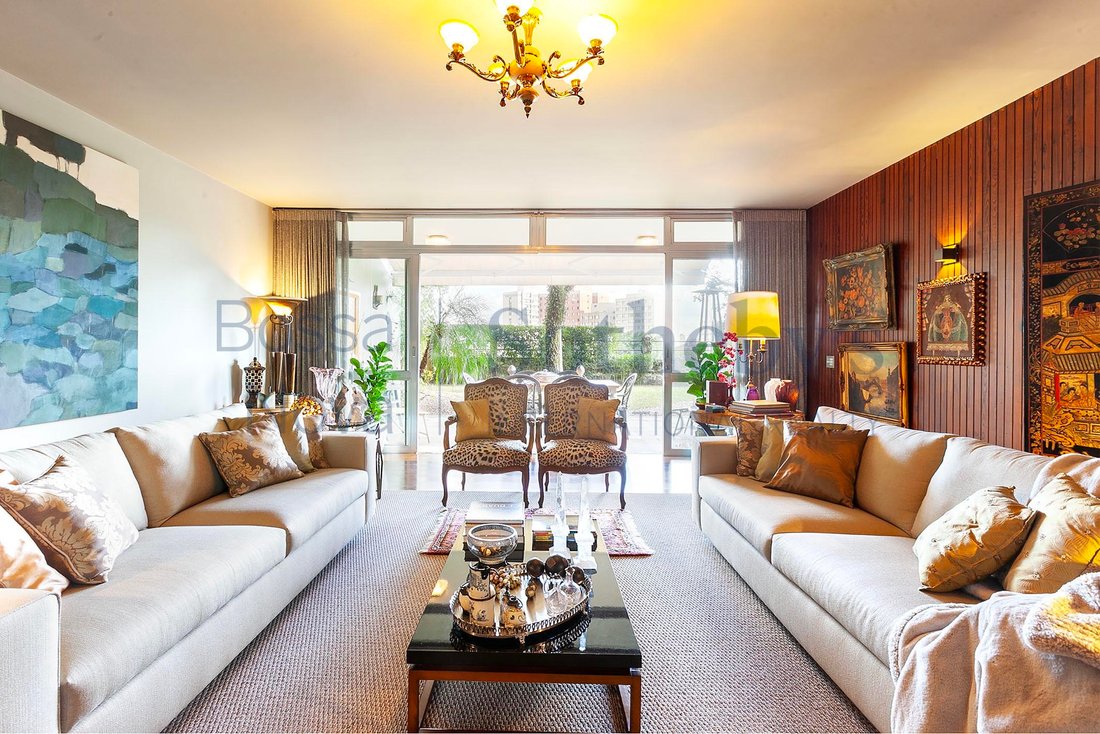
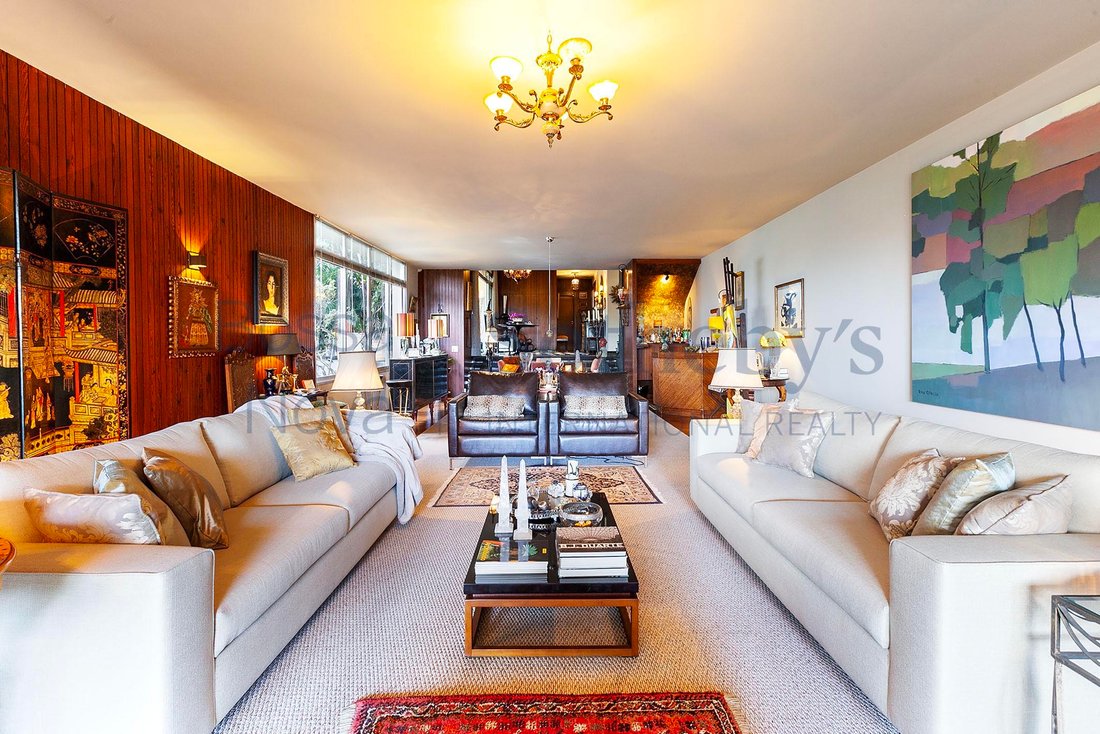
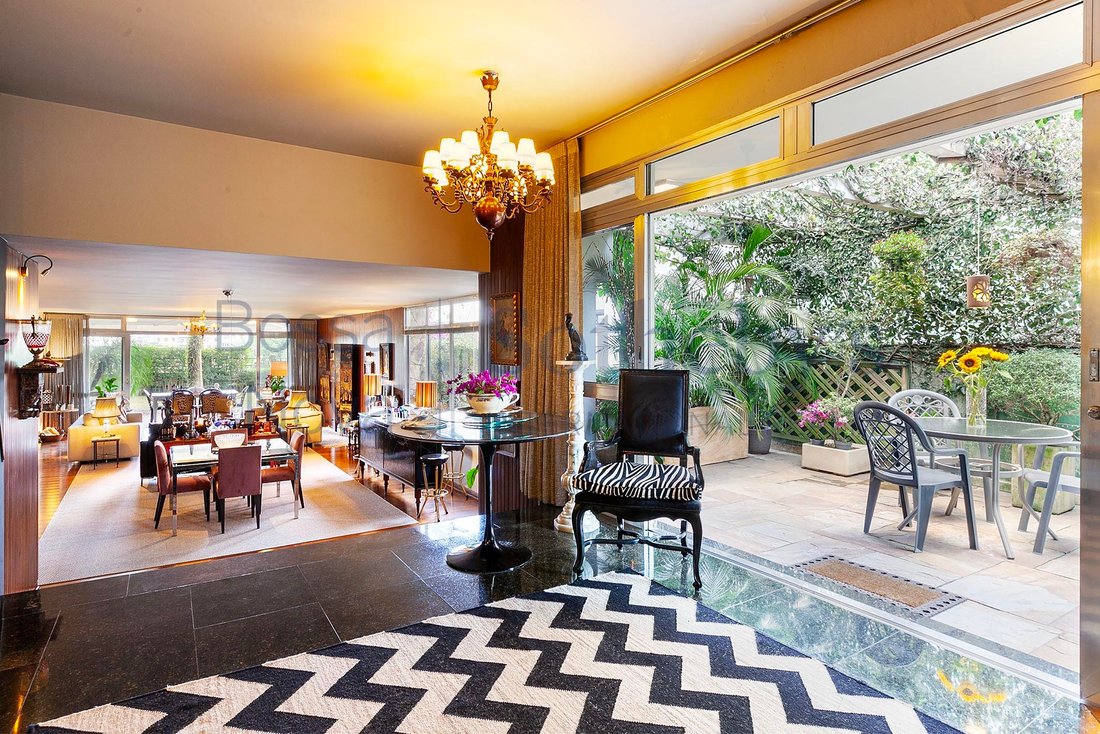
Maison spacieuse construite dans les années 70, située dans une rue calme de Pinheiros, avec une bonne accessibilité à pied. Le rez-de-chaussée comprend un hall d’entrée avec une demi-baignoire, suivi d’un salon pouvant servir de bureau à domicile, ainsi que d’une salle de télévision, d’une salle à manger, d’une cuisine et d’un espace extérieur avec un petit patio recouvert de pergola. À l’étage i
Roomy house built in the 70’s, located in a quiet street of Pinheiros, with good walkability. The ground floor has an entrance hall with a half bath, followed by a living room, which can be used as a home office, as well as a TV room, a dining room, a kitchen, and an outdoor area with a small pergola-covered patio. On the lower floor, at the back of the house, there is a wide living area with room
Maison spacieuse construite dans les années 70, située dans une rue calme de Pinheiros, avec une bonne accessibilité à pied. Le rez-de-chaussée comprend un hall d’entrée avec une demi-baignoire, suivi d’un salon pouvant servir de bureau à domicile, ainsi que d’une salle de télévision, d’une salle à manger, d’une cuisine et d’un espace extérieur avec un petit patio recouvert de pergola. À l’étage inférieur, à l’arrière de la maison, se trouve un vaste salon pouvant accueillir trois environnements individuels et bénéficiant de beaucoup de lumière naturelle, face à une pelouse qui mène à une salle de sport privée et surplombe le paysage de la ville. L’étage supérieur comprend quatre chambres, dont deux avec salle de bains privative, et une salle familiale pouvant servir de cinquième chambre. Les deux autres chambres utilisent une salle de bain commune, et la chambre principale dispose d’un dressing et d’un bain à remous. Il y a également une aire de service avec une buanderie et des toilettes pour les employés, ainsi que des places de parking pour cinq voitures.
Roomy house built in the 70’s, located in a quiet street of Pinheiros, with good walkability. The ground floor has an entrance hall with a half bath, followed by a living room, which can be used as a home office, as well as a TV room, a dining room, a kitchen, and an outdoor area with a small pergola-covered patio. On the lower floor, at the back of the house, there is a wide living area with room for three individual environments and plenty of natural sunlight, facing a lawn area that leads to a private gym and overlooks the city landscape. The upper floor comprises four bedrooms, two of which have private bathrooms, and a family room that can be used as a fifth bedroom. The other two bedrooms use a common bathroom, and the master bedroom has a walk-in closet and whirlpool bath. There also is a service area with a laundry room and an employee bathroom, as well as parking spaces for five cars.
-
Type de propriété
Maison
-
Année de construction
1972
-
Prix/pied²
$168
Caractéristiques
Explorez le secteur
Rua João Moura Vila Madalena, São Paulo, SP 05412-003, Brésil
Voir sur Google Maps
Prix par sqft
Faible
Élevé
Inscrit il y a 11 ans
Vous vous êtes renseigné sur ce bien
L'agent vous contactera bientôt par
Publié par
71
Annonces
2016
Inscrit
Réserver une visite avec Julio Cesar Rodrigues
Choisissez une date et si vous souhaitez une visite virtuelle ou en personne avec l’agent.
Date préférée
Type de visite

Bossa Nova Sotheby's International Realty
Alameda Gabriel Monteiro da Silva, 2027 - Jardim Europa, 2027-Jardins, 01418-200, São Paulo, São Paulo, Brazil
Voir le profil de l’agence
Bossa Nova Sotheby’s International Realty, established in Brazil since 2015,
with a strong presence in São Paul
with a strong presence in São Paul
Bossa Nova Sotheby’s International Realty, established in Brazil since 2015,
with a strong presence in São Paulo and Rio de Janeiro, rigorously upholds the
rich tradition and high standards of curation and service that define our brand.
By blending centuries of heritage with a continuous pursuit of innovation in the
luxury real estate market, we deliver transformative experiences to our clients,
exceeding their expectations at every step of the process.
with a strong presence in São Paulo and Rio de Janeiro, rigorously upholds the
rich tradition and high standards of curation and service that define our brand.
By blending centuries of heritage with a continuous pursuit of innovation in the
luxury real estate market, we deliver transformative experiences to our clients,
exceeding their expectations at every step of the process.
Dernière mise à jour
Août 19
Première mise en ligne
Jun 21, 2023
Lien de l’annonce
Référence de l’annonce
2PZE6C
Propriétés similaires à proximité
Nouvelles annonces à São Paulo

Explorez plus de biens à vendre
São Paulo, Brésil types de propriétés
São Paulo, Brésil Recherches populaires
- Propriétés avec Piscine à São Paulo, Brésil
- Propriétés avec Centre de remise en forme / Fitness à São Paulo, Brésil
- Duplex propriétés à São Paulo, Brésil
- Moderne propriétés à São Paulo, Brésil
- Lotissement sécurisé propriétés à São Paulo, Brésil
- Propriétés avec Terrain de tennis à São Paulo, Brésil
- Propriétés avec Cuisine ouverte à São Paulo, Brésil
- Haute altitude propriétés à São Paulo, Brésil
- Propriétés avec Plage privée à São Paulo, Brésil
- Vue sur l’océan propriétés à São Paulo, Brésil
São Paulo, Brésil Quartiers
- Maisons à vendre à Tatuapé, Brésil
- Maisons à vendre à Itaim Bibi quartier, Brésil
- Maisons à vendre à Paraíso, Brésil
- Maisons à vendre à Consolação, Brésil
- Maisons à vendre à Chácara Flora, Brésil
- Maisons à vendre à Jardim São Luís, Brésil
- Maisons à vendre à Indianópolis, Brésil
- Maisons à vendre à Itaquera, Brésil
- Maisons à vendre à Jardim Guedala, Brésil
- Maisons à vendre à Jardim Novo Horizonte, Brésil
- Maisons à vendre à Cerqueira César, Brésil
- Maisons à vendre à Jardim Paulista, Brésil
- Maisons à vendre à Mooca District, Brésil
- Maisons à vendre à Penha de Franca, Brésil
- Maisons à vendre à Vila Carrão, Brésil
- Maisons à vendre à Aclimação, Brésil
- Maisons à vendre à Alto de Pinheiros, Brésil
- Maisons à vendre à Artur Alvim, Brésil
- Maisons à vendre à Barra Funda, Brésil
- Maisons à vendre à Bela Vista, Brésil
- Maisons à vendre à Belenzinho, Brésil
- Maisons à vendre à Boaçava, Brésil
- Maisons à vendre à Campo Belo, Brésil
- Maisons à vendre à Chácara Belenzinho, Brésil
- Maisons à vendre à Cidade Líder, Brésil
- Maisons à vendre à Colônia, Brésil
- Maisons à vendre à Ferreira, Brésil
- Maisons à vendre à Guaianases, Brésil
- Maisons à vendre à Interlagos, Brésil
- Maisons à vendre à Itaim Paulista, Brésil
- Maisons à vendre à Jardim das Acacias, Brésil
- Maisons à vendre à Jardim Everest, Brésil
- Maisons à vendre à Jardim Fonte do Morumbi, Brésil
- Maisons à vendre à Jardim Guarujá, Brésil
- Maisons à vendre à Jardim Maraba(Zona Sul), Brésil
- Maisons à vendre à Jardim Nossa Senhora do Carmo, Brésil
- Maisons à vendre à Jardim Novo Mundo, Brésil
- Maisons à vendre à Jardim Paulistano, Brésil
- Maisons à vendre à Jardim Prainha, Brésil
- Maisons à vendre à Jardim Teresa Cristina, Brésil
- Maisons à vendre à Jardim Textil, Brésil
- Maisons à vendre à Jardim Vera Cruz, Brésil
- Maisons à vendre à Jardim Vergueiro, Brésil
- Maisons à vendre à Jardim Viana, Brésil
- Maisons à vendre à Jardim Vila Formosa, Brésil
- Maisons à vendre à Jardim Vitoria Regia (Zona Oeste), Brésil
- Maisons à vendre à Jardins, Brésil
- Maisons à vendre à Lapa, Brésil
- Maisons à vendre à Mooca, Brésil
- Maisons à vendre à Pacaembu, Brésil
- Maisons à vendre à Parada XV de Novembro, Brésil
- Maisons à vendre à Paraisópolis, Brésil
- Maisons à vendre à Parque Boturussu, Brésil
- Maisons à vendre à Parque Bristol, Brésil
- Maisons à vendre à Parque dos Principes, Brésil
- Maisons à vendre à Parque Industrial Tomas Edson, Brésil
- Maisons à vendre à Parque Sao Luis, Brésil
- Maisons à vendre à Perdizes, Brésil
- Maisons à vendre à Pinheiros, Brésil
- Maisons à vendre à Planalto Paulista, Brésil
- Maisons à vendre à Quarta Parada, Brésil
- Maisons à vendre à Republica, Brésil
- Maisons à vendre à Sumaré, Brésil
- Maisons à vendre à Vila Anastácio, Brésil
- Maisons à vendre à Vila Carmosina, Brésil
- Maisons à vendre à Vila Claudia, Brésil
- Maisons à vendre à Vila Clementino, Brésil
- Maisons à vendre à Vila Firmiano Pinto, Brésil
- Maisons à vendre à Vila Leopoldina, Brésil
- Maisons à vendre à Vila Mariana, Brésil
- Maisons à vendre à Vila Matilde, Brésil
- Maisons à vendre à Vila Monumento, Brésil
- Maisons à vendre à Vila Morumbi, Brésil
- Maisons à vendre à Vila Nova York, Brésil
- Maisons à vendre à Vila Praia, Brésil
- Maisons à vendre à Vila Prudente, Brésil
- Maisons à vendre à Vila Regente Feijó, Brésil
- Maisons à vendre à Vila Talarico, Brésil
- Maisons à vendre à Bixiga, Brésil
- Maisons à vendre à Jardim Rosinha, Brésil
- Maisons à vendre à Jardim Sao Bento, Brésil
- Maisons à vendre à Paraiso do Morumbi, Brésil
- Maisons à vendre à Parque Mandi, Brésil
- Maisons à vendre à São Miguel Paulista, Brésil
- Maisons à vendre à Vila Alpina, Brésil
- Maisons à vendre à Vila Andrade, Brésil
- Maisons à vendre à Vila Guilhermina, Brésil
Guides et histoires connexes
La confiance des plus grands courtiers du monde
Les agents des propriétés les plus exceptionnelles du monde publient sur JamesEdition.
- Des annonces de Sotheby's, Christie's, BARNES et Engel & Völkers
- Chaque annonce est vérifiée avant sa mise en ligne
- Contactez directement des agents vérifiés
En continuant, vous acceptez nos Conditions et notre Politique de confidentialité.