Prix sur demande
Penthouse en Duplex avec Vue Panoramique et Projet Architectural Signé
- 5 Chambres
- 5 SdB
- 9,688 Sqft
À propos de la propriété
La description a été traduite automatiquement.
La description est affichée dans la langue d'origine.
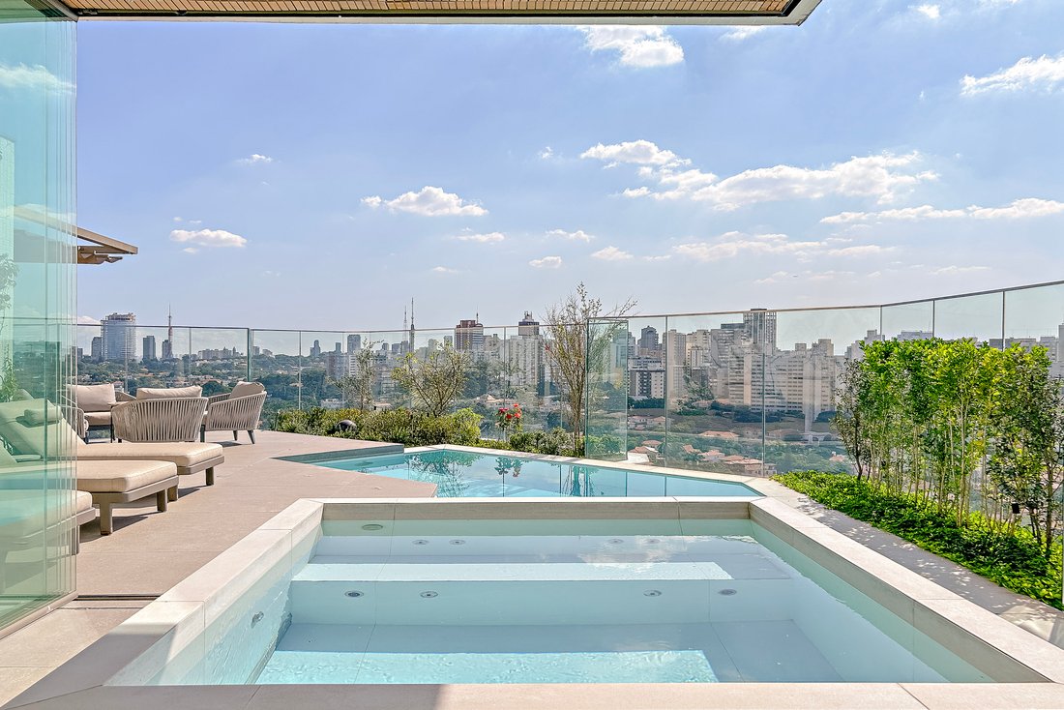
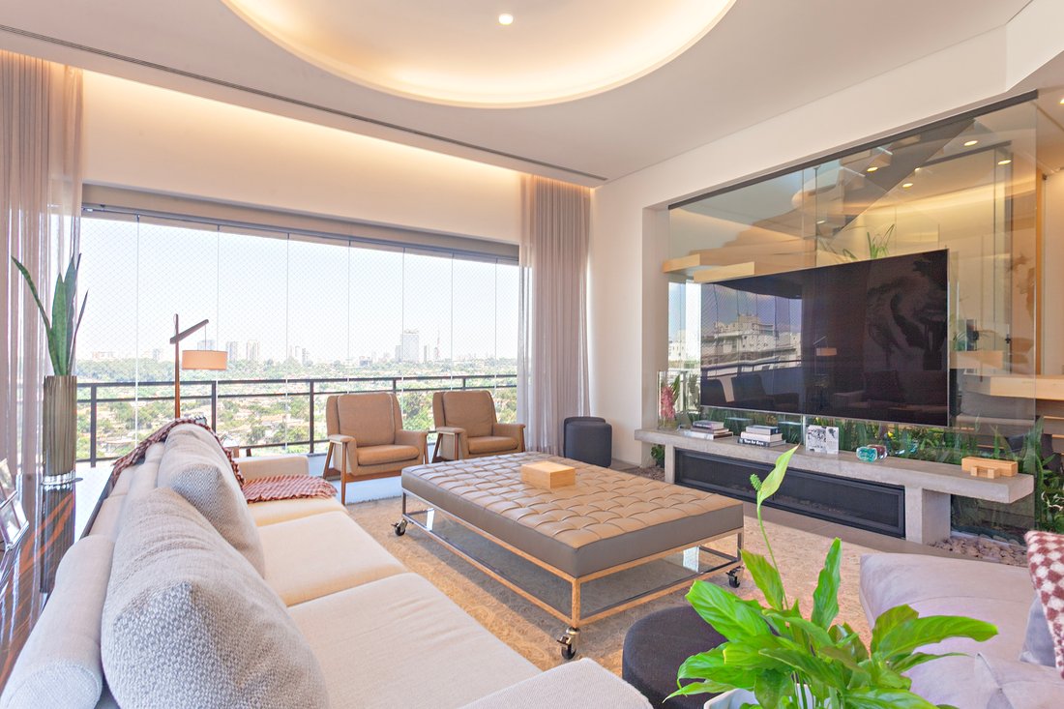
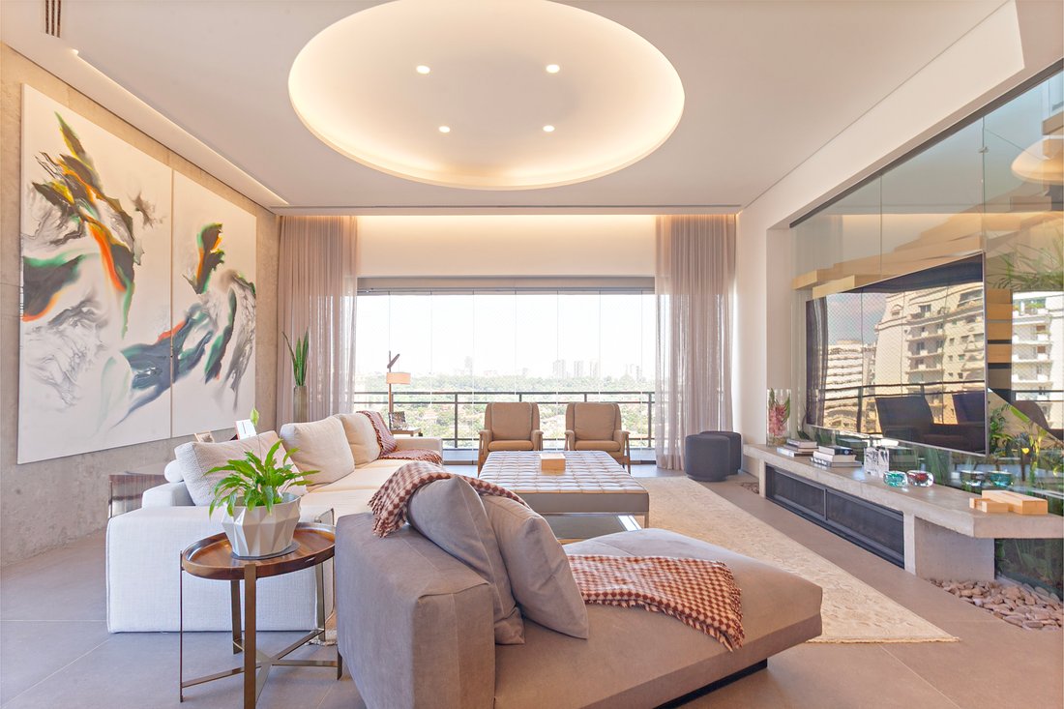
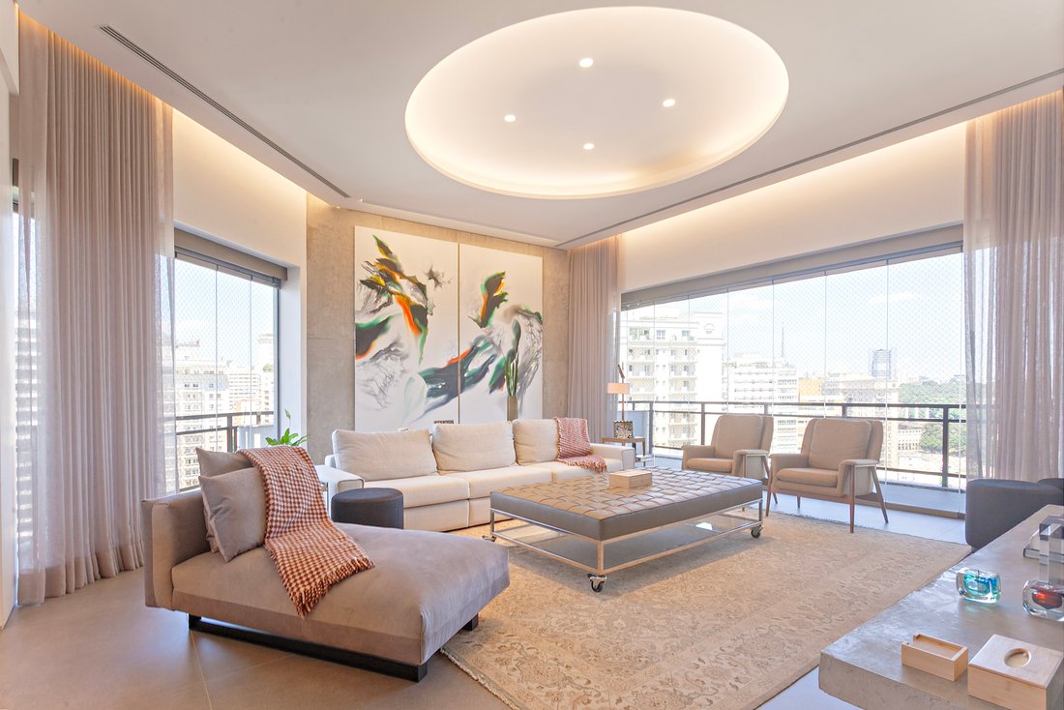
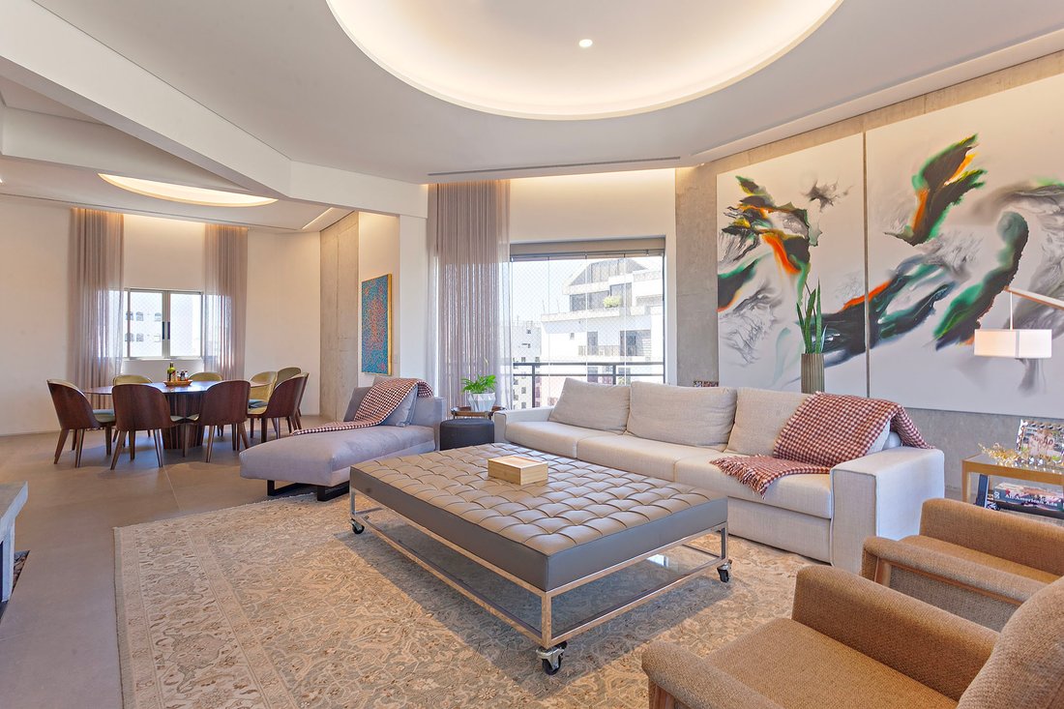
This duplex penthouse offers open views over the Pacaembu Valley and features a project signed by Felipe Crescente, with a panoramic elevator serving both levels. On the first floor, the social area comprises a living room arranged into three environments, enhanced by a 4-meter ceiling height and abundant natural light, along with a powder room and a kitchen equipped with Wolf appliances, connecte
This duplex penthouse offers open views over the Pacaembu Valley and features a project signed by Felipe Crescente, with a panoramic elevator serving both levels. On the first floor, the social area comprises a living room arranged into three environments, enhanced by a 4-meter ceiling height and abundant natural light, along with a powder room and a kitchen equipped with Wolf appliances, connected to the service area with custom cabinetry and a service elevator. The private quarters include five spacious suites, with Ornare millwork and additional storage distributed throughout the corridors. All environments are equipped with air conditioning. On the upper level, a staircase in wood and glass leads to a living area integrated with a game room featuring a bar, Lie de Vin wine cellar, and gourmet space, supported by a powder room and a secondary kitchen. The outdoor area includes a barbecue, sauna, and swimming pool, designed for leisure and entertaining. The bathrooms feature heated flooring. The building offers landscaped gardens, swimming pool, playground, multi-sport court, fitness room, and party room. The property includes eight parking spaces and will be sold furnished.
-
Type de propriété
Appartement
-
Année de construction
1988
Caractéristiques
- Piscine
- Terrasse
- Jardin
- Garage
- Cuisine ouverte
- Salle de jeux
- Cave à vins
- Terrain de jeu
- Sauna
Caractéristiques
Lot
- Vue panoramique / panoramique
- Vue sur la ville
- Duplex
Intérieur
- Haut plafond
- Climatisation
- Îlot de cuisine
- Jacuzzi
- Bar
- Sauna
- Salle de jeux
- Cave à vins
- Ascenseur
- Cuisine ouverte
- Comptoirs en pierre
- Dressing
- Centre de remise en forme / Fitness
Outdoor
- Terrasse
- Balcon
- Stationnement
- Piscine
- Garage
- Terrain de jeu
- Cuisine extérieure
- Jardin
Explorez le secteur
Rua Mangabeiras Higienópolis, São Paulo, SP 01233-010, Brésil
Voir sur Google Maps
Prix par sqft
Faible
Élevé
Inscrit il y a 11 ans
Vous vous êtes renseigné sur ce bien
L'agent vous contactera bientôt par
Publié par
413
Annonces
2015
Inscrit
Réserver une visite avec the agent
Choisissez une date et si vous souhaitez une visite virtuelle ou en personne avec l’agent.
Date préférée
Type de visite

Bossa Nova Sotheby's International Realty
Alameda Gabriel Monteiro da Silva, 2027 - Jardim Europa, 2027-Jardins, 01418-200, São Paulo, São Paulo, Brazil
Voir le profil de l’agence
Bossa Nova Sotheby’s International Realty, established in Brazil since 2015,
with a strong presence in São Paul
with a strong presence in São Paul
Bossa Nova Sotheby’s International Realty, established in Brazil since 2015,
with a strong presence in São Paulo and Rio de Janeiro, rigorously upholds the
rich tradition and high standards of curation and service that define our brand.
By blending centuries of heritage with a continuous pursuit of innovation in the
luxury real estate market, we deliver transformative experiences to our clients,
exceeding their expectations at every step of the process.
with a strong presence in São Paulo and Rio de Janeiro, rigorously upholds the
rich tradition and high standards of curation and service that define our brand.
By blending centuries of heritage with a continuous pursuit of innovation in the
luxury real estate market, we deliver transformative experiences to our clients,
exceeding their expectations at every step of the process.
Dernière mise à jour
Hier
Première mise en ligne
Novembre 16
Lien de l’annonce
Référence de l’annonce
PZPT8V
Propriétés similaires à proximité
Nouvelles annonces à São Paulo

Explorez plus de biens à vendre
São Paulo, Brésil types de propriétés
São Paulo, Brésil Recherches populaires
- Propriétés avec Piscine à São Paulo, Brésil
- Propriétés avec Centre de remise en forme / Fitness à São Paulo, Brésil
- Propriétés avec Terrain de tennis à São Paulo, Brésil
- Duplex propriétés à São Paulo, Brésil
- Moderne propriétés à São Paulo, Brésil
- Lotissement sécurisé propriétés à São Paulo, Brésil
- Propriétés avec Cuisine ouverte à São Paulo, Brésil
- Haute altitude propriétés à São Paulo, Brésil
- Vue sur un golfe propriétés à São Paulo, Brésil
- Propriétés avec Plage privée à São Paulo, Brésil
- Vue sur le lac propriétés à São Paulo, Brésil
- Vue sur l’océan propriétés à São Paulo, Brésil
São Paulo, Brésil Quartiers
- Maisons à vendre à Indianópolis, Brésil
- Maisons à vendre à Jardim Paulista, Brésil
- Maisons à vendre à Tatuapé, Brésil
- Maisons à vendre à Campo Belo, Brésil
- Maisons à vendre à Itaim Bibi quartier, Brésil
- Maisons à vendre à Jardim Novo Mundo, Brésil
- Maisons à vendre à Planalto Paulista, Brésil
- Maisons à vendre à Consolação, Brésil
- Maisons à vendre à Cerqueira César, Brésil
- Maisons à vendre à Jardim Paulistano, Brésil
- Maisons à vendre à Paraíso, Brésil
- Maisons à vendre à Jardim Prainha, Brésil
- Maisons à vendre à Vila Mariana, Brésil
- Maisons à vendre à Alto de Pinheiros, Brésil
- Maisons à vendre à Bela Vista, Brésil
- Maisons à vendre à Chácara Flora, Brésil
- Maisons à vendre à Itaquera, Brésil
- Maisons à vendre à Jardim Guedala, Brésil
- Maisons à vendre à Jardins, Brésil
- Maisons à vendre à Pinheiros, Brésil
- Maisons à vendre à Jardim Cambara, Brésil
- Maisons à vendre à Jardim Novo Horizonte, Brésil
- Maisons à vendre à Jardim São Luís, Brésil
- Maisons à vendre à Mooca District, Brésil
- Maisons à vendre à Pacaembu, Brésil
- Maisons à vendre à Penha de Franca, Brésil
- Maisons à vendre à Vila Carrão, Brésil
- Maisons à vendre à Vila Morumbi, Brésil
- Maisons à vendre à Vila Praia, Brésil
- Maisons à vendre à Aclimação, Brésil
- Maisons à vendre à Artur Alvim, Brésil
- Maisons à vendre à Barra Funda, Brésil
- Maisons à vendre à Belenzinho, Brésil
- Maisons à vendre à Boaçava, Brésil
- Maisons à vendre à Brooklin Novo, Brésil
- Maisons à vendre à Chácara Belenzinho, Brésil
- Maisons à vendre à Cidade Líder, Brésil
- Maisons à vendre à Colônia, Brésil
- Maisons à vendre à Ferreira, Brésil
- Maisons à vendre à Guaianases, Brésil
- Maisons à vendre à Interlagos, Brésil
- Maisons à vendre à Itaim Paulista, Brésil
- Maisons à vendre à Jardim das Acacias, Brésil
- Maisons à vendre à Jardim Everest, Brésil
- Maisons à vendre à Jardim Fonte do Morumbi, Brésil
- Maisons à vendre à Jardim Guarujá, Brésil
- Maisons à vendre à Jardim Maraba(Zona Sul), Brésil
- Maisons à vendre à Jardim Nossa Senhora do Carmo, Brésil
- Maisons à vendre à Jardim Teresa Cristina, Brésil
- Maisons à vendre à Jardim Textil, Brésil
- Maisons à vendre à Jardim Vera Cruz, Brésil
- Maisons à vendre à Jardim Vergueiro, Brésil
- Maisons à vendre à Jardim Viana, Brésil
- Maisons à vendre à Jardim Vila Formosa, Brésil
- Maisons à vendre à Jardim Vitoria Regia (Zona Oeste), Brésil
- Maisons à vendre à Lapa, Brésil
- Maisons à vendre à Mooca, Brésil
- Maisons à vendre à Parada Cinquenta e Sete, Brésil
- Maisons à vendre à Parada XV de Novembro, Brésil
- Maisons à vendre à Paraiso do Morumbi, Brésil
- Maisons à vendre à Paraisópolis, Brésil
- Maisons à vendre à Parque Boturussu, Brésil
- Maisons à vendre à Parque Bristol, Brésil
- Maisons à vendre à Parque dos Principes, Brésil
- Maisons à vendre à Parque Industrial Tomas Edson, Brésil
- Maisons à vendre à Parque Sao Luis, Brésil
- Maisons à vendre à Perdizes, Brésil
- Maisons à vendre à Pompeia, Brésil
- Maisons à vendre à Quarta Parada, Brésil
- Maisons à vendre à Republica, Brésil
- Maisons à vendre à Sumaré, Brésil
- Maisons à vendre à Sumarezinho, Brésil
- Maisons à vendre à Vila Alexandria, Brésil
- Maisons à vendre à Vila Anastácio, Brésil
- Maisons à vendre à Vila Andrade, Brésil
- Maisons à vendre à Vila Carmosina, Brésil
- Maisons à vendre à Vila Claudia, Brésil
- Maisons à vendre à Vila Clementino, Brésil
- Maisons à vendre à Vila Cordeiro, Brésil
- Maisons à vendre à Vila Dom Pedro II, Brésil
- Maisons à vendre à Vila Firmiano Pinto, Brésil
- Maisons à vendre à Vila Leopoldina, Brésil
- Maisons à vendre à Vila Matilde, Brésil
- Maisons à vendre à Vila Monumento, Brésil
- Maisons à vendre à Vila Morse, Brésil
- Maisons à vendre à Vila Nova York, Brésil
- Maisons à vendre à Vila Prudente, Brésil
- Maisons à vendre à Vila Regente Feijó, Brésil
- Maisons à vendre à Vila Talarico, Brésil
- Maisons à vendre à Bixiga, Brésil
- Maisons à vendre à Jardim Rosinha, Brésil
- Maisons à vendre à Jardim Sao Bento, Brésil
- Maisons à vendre à Liberdade, Brésil
- Maisons à vendre à Parque Mandi, Brésil
- Maisons à vendre à São Miguel Paulista, Brésil
- Maisons à vendre à Vila Alpina, Brésil
- Maisons à vendre à Vila Guilhermina, Brésil
Guides et histoires connexes
La confiance des plus grands courtiers du monde
Les agents des propriétés les plus exceptionnelles du monde publient sur JamesEdition.
- Des annonces de Sotheby's, Christie's, BARNES et Engel & Völkers
- Chaque annonce est vérifiée avant sa mise en ligne
- Contactez directement des agents vérifiés
En continuant, vous acceptez nos Conditions et notre Politique de confidentialité.